$1,781,277
Große Möglichkeiten. La Tua Casa Con Il Futuro O Il Tuo Prossimo Progetto Immobiliare A Ober St. Veit.
- 8 Camere
- 2 Bagni
- 3,403 Sqft
- 7,643 Sqft lot
- Aggiornato: Oggi
Informazioni sulla proprietà
La descrizione è stata tradotta automaticamente.
La descrizione viene visualizzata nella lingua originale.
An Address. Great Possibilities. Your Home with a Future – or Your Next Real Estate Project in Ober St. Veit.
Located in the sought-after Ober St. Veit, within walking distance to the subway:
This two-family house combines a mature south-facing garden, two independent living levels, and additional finished rooms on the ground-level basement with versatile possibilities for new uses.
Located in the sought-after Ober St. Veit, within walking distance to the subway:
This two-family house combines a mature south-facing garden, two independent living levels, and additional finished rooms on the ground-level basement with versatile possibilities for new uses.
An Address. Great Possibilities. Your Home with a Future – or Your Next Real Estate Project in Ober St. Veit.
Located in the sought-after Ober St. Veit, within walking distance to the subway:
This two-family house combines a mature south-facing garden, two independent living levels, and additional finished rooms on the ground-level basement with versatile possibilities for new uses.
On a 710 m² plot, there is space for various lifestyles – from a home for multiple generations to combining living and working, or exploring an individual housing project. The existing building and garden provide a special starting point.
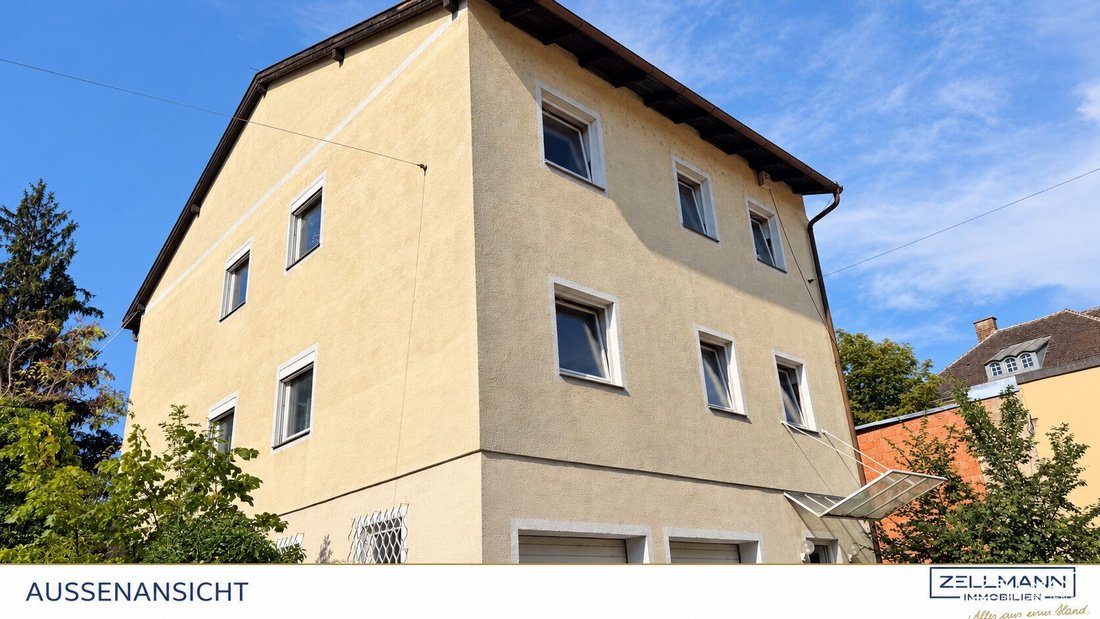
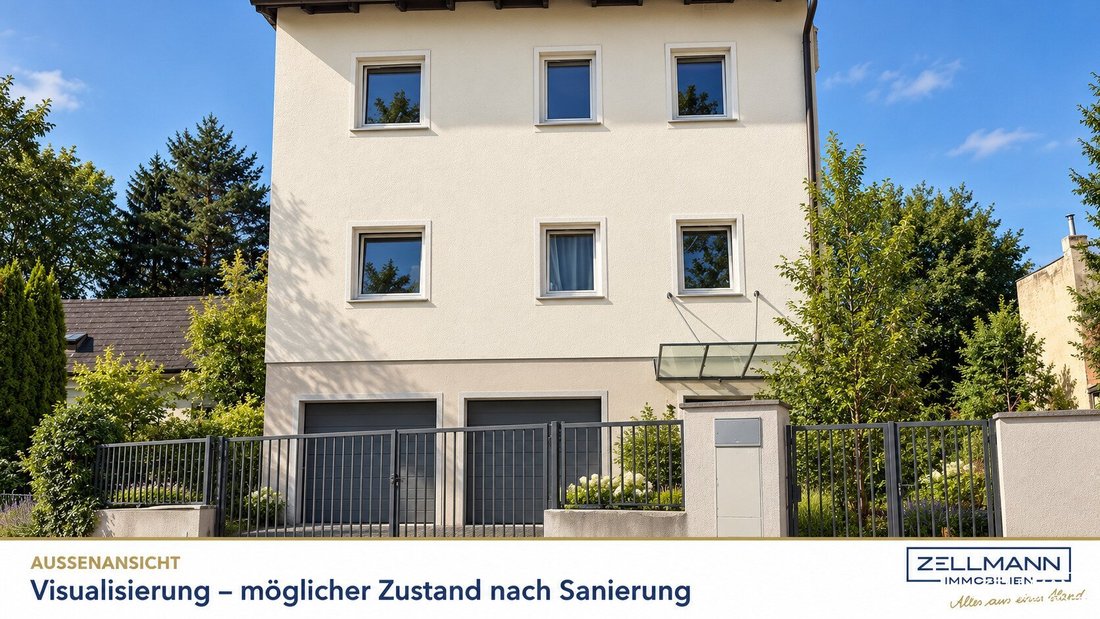
The house is offered in its current condition and requires a comprehensive core renovation. Room layout, fittings, and building technology can be adapted to future use.
QUICK READ – AT A GLANCE
- Location: desirable residential area in the heart of Ober St. Veit, 1130 Vienna
- Public transport: U4 Ober St. Veit station within walking distance
- Plot: 710 m², of which 10 m² is designated as road traffic area
- Property: two-family house with two separate living levels and additional basement
- Floor areas: ground and upper floors each with 105.25 m² usable space
- Ground-level basement: 105.60 m² usable space including garage; above ground level, with two finished rooms and a bathroom with WC; not counted as living space
- Outdoor areas: mature south garden, pool, and garden-facing balconies
- Condition: extensive renovation needed
- Usage perspectives: family living, multi-generational living, living and working; project development subject to review
LIVING TOGETHER WITH PERSONAL SPACE
The two existing apartments on separate levels provide a good basis for multi-generational living with independent retreat areas. Parents, adult children, or relatives can live under one roof while maintaining their independence.
The garden-facing balconies connect to the greenery. During renovation, the rooms can be reconfigured and tailored to personal space needs. This can transform the existing structure into a spacious family home with clearly separated living areas.
LIVING & WORKING – SHORT DISTANCES, CLEAR SEPARATION
A private living area on one level and workspaces on another: the house structure offers an approach for living with an office, studio, or consulting rooms. The option of combining with a medical practice or office can also be explored.
A medical or practice use is not officially approved. Its permissibility and requirements for access, accessibility, and parking must be clarified in advance.
ADDITIONAL SPACE ON GROUND LEVEL
The basement, referred to as such, is actually at ground level and above the soil. Besides the garage, there are two finished rooms and a bathroom with WC.
This additional level complements the two apartments above with extra rooms that can be included in future usage plans. The finished areas are not officially designated as living space; their legally permissible use must still be clarified.
AN INTERESTING OPPORTUNITY FOR DEVELOPERS
The combination of a sought-after location, generous plot, and existing building invites closer examination of developing an individual housing project. For developers and project planners, the key question is how the existing structure can be modernized and possibly re-divided.
Developing condominiums in Ober St. Veit can be considered as a potential option. The permissible extent of redivision or expansion must be clarified legally, technically, and economically. No specific number of units or additional living space is guaranteed. Condominium ownership would need to be established for later individual sales.
PRESERVING THE EXISTING STRUCTURE. RECOGNIZING ITS POTENTIAL.
Preserving the existing building deserves special attention in further planning. It is particularly important to examine whether the current building height and volume offer advantages over complete demolition and new construction.
Whether and to what extent these possibilities can be utilized must be checked based on the approved existing structure and applicable building regulations. No specific height or area advantage over new construction is currently confirmed.
RENOVATION AS A FOUNDATION FOR NEW LIVING QUALITY
The renovation plan should include heating, electrical and sanitary installations, and energy improvements to the building envelope. The type, condition, and further usability of existing building technology must be professionally assessed.
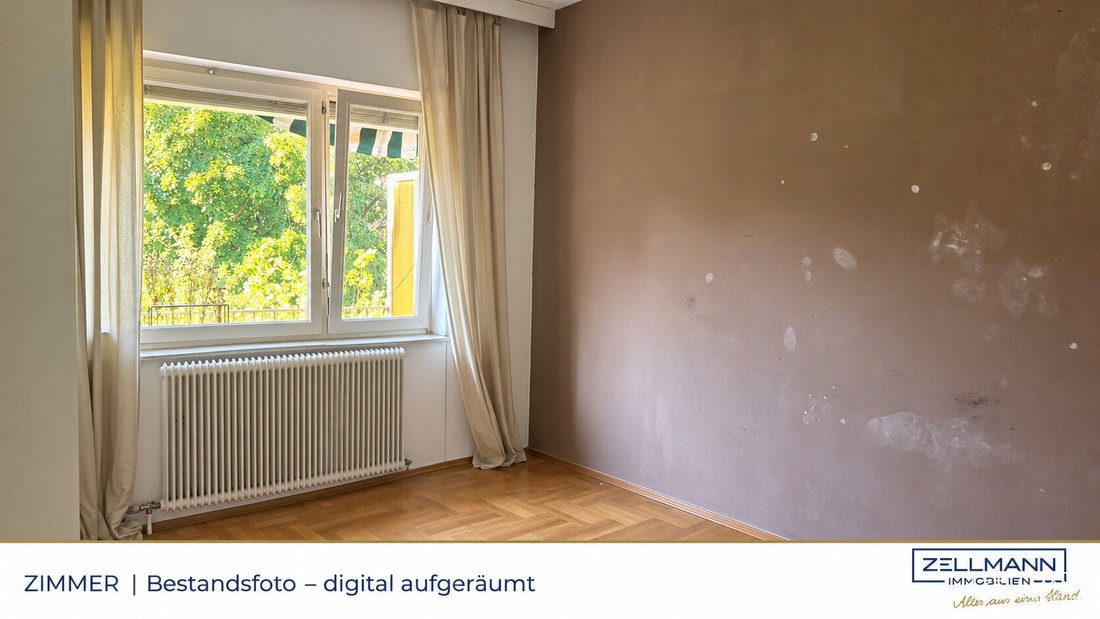
Some areas show dark wall discolorations. Possible moisture or mold damage and its causes must be investigated on site. Necessary measures should be included in technical planning and cost estimates.
A SOUTH-FACING GARDEN WITH MATURE CHARACTER
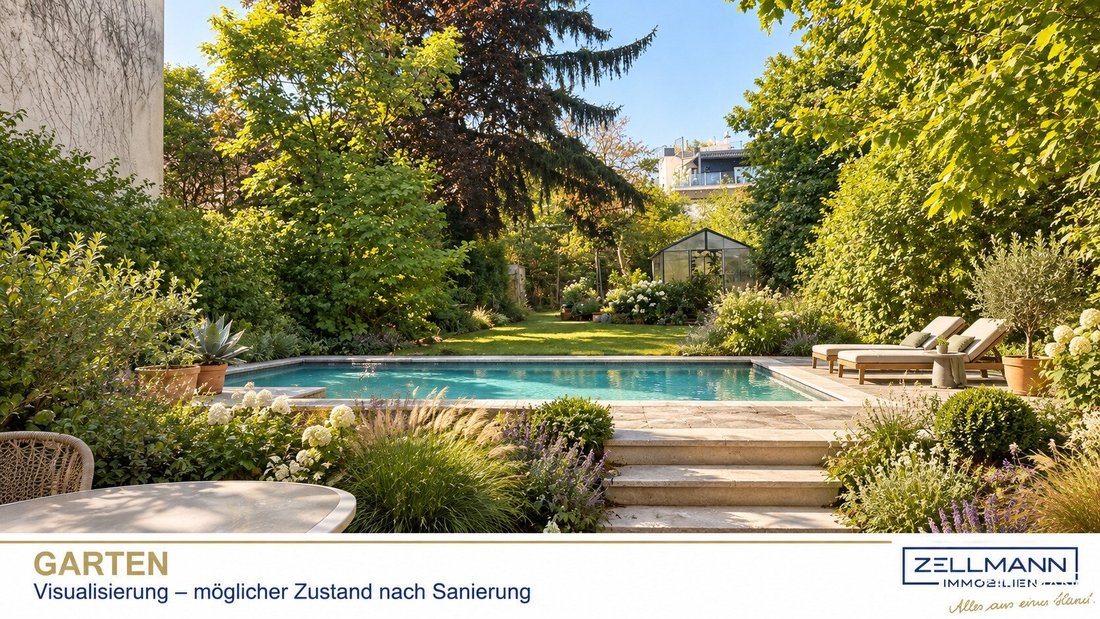
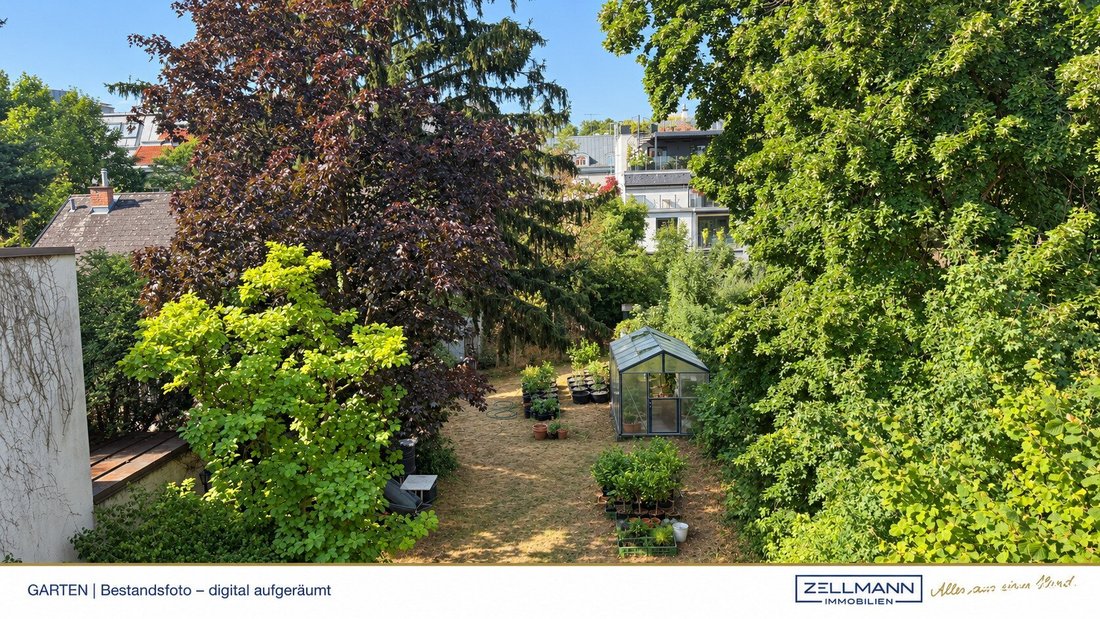
Trees, shrubs, and the depth of the plot shape the mature south-facing garden. It offers a combination of communal areas, play spaces, and quieter garden spots. A new garden design can complement the future living concept.
The pool and balconies extend the outdoor areas. The technical condition of the pool needs to be checked.
Older obligations regarding height adjustments and land cessions must be considered in plot planning; their fulfillment status is yet to be clarified.
NOTE ACCORDING TO ENERGY CERTIFICATE PRESENTATION LAW
A current energy certificate is not available. Energy figures still need to be added. Legal information, presentation, and delivery obligations under the Energy Certificate Presentation Act 2012 remain unaffected.
IN THE HEART OF OBER ST. VEIT – DESIRABLE LOCATION WITH SUBWAY WITHIN WALKING DISTANCE
The charm of Ober St. Veit and the subway within walking distance:
The location combines the established character of a popular Hietzing neighborhood with convenient public transport. The U4 Ober St. Veit station is within walking distance and offers a direct connection to Vienna city center.
The historic village center with local shops, services, and dining options shapes the surroundings. Local supply and daily necessities enhance living quality and make the location attractive for various life stages.
For families, the Ober St. Veit primary school and childcare facilities in the district are important infrastructure components. The established environment with public transport also offers good connections for combining living and working.
The nearby Streckerpark provides playgrounds, mature trees, and green relaxation areas. For longer walks and nature experiences, the Lainzer Tiergarten complements the recreational offerings in the wider area. Alongside the private garden, public green spaces are available for relaxation and exercise.
OUR SUMMARY
Sought-after Ober St. Veit, subway within walking distance, and space for new ideas.
This property offers families a foundation for a custom-designed home and developers the opportunity to explore a residential project in an attractive location.
Not found what you’re looking for? We inform you about suitable properties before anyone else.
Create your personal search agent now via the following link. We will send you exclusive property offers in advance.
Note according to the Energy Certificate Presentation Act: An energy certificate has not yet been provided by the owner or seller despite our clarification of the general presentation obligation and request for its creation. Therefore, at least an overall energy efficiency corresponding to the age and type of the building is assumed. We assume no liability or warranty for the actual energy efficiency of the offered property.
The agent acts as a dual agent.
Our Service – Trust. Service. Quality.
We are happy to provide you with further documents about the property and personally inform you about all details. For questions and appointments, you can reach us by phone or email at the contact details provided. At ZELLMANN IMMOBILIEN, personal advice, transparency, and service are central. Viewings are non-binding and take place in a relaxed atmosphere. We also support you after contract conclusion with necessary formalities – from handover documentation to coordination with property management and energy suppliers.
Legal Notes
Please also check your spam/junk folder after your inquiry; inquiries are usually processed within a few hours, including weekends. The voluntarily provided phone number may only be used for supplementary communication (e.g., SMS notification for exposé delivery). This offer is non-binding and subject to change. All information is based on the owner’s data and available documents; no liability is assumed for accuracy, completeness, or timeliness. Changes, errors, prior sale, and deviations are reserved; area specifications are approximate. The exposé does not constitute a binding offer. In case of success, the buyer’s commission is 3% of the purchase price plus 20% VAT according to §§ 6 ff MaklerG and the Real Estate Agent Ordinance, Federal Law Gazette 262/1996 as amended. For rental properties, the statutory ordering principle (§ 17a MaklerG) applies: the commission is paid by the party who first commissioned the agent; apartment seekers generally pay no commission.
Transparency Notice – AI-Supported Content
Texts and images may have been created, edited, or optimized using AI-supported technologies. All content is editorially reviewed and approved by ZELLMANN IMMOBILIEN. Visualizations and virtual furnishings serve only for illustration and may differ from the actual condition. The actual condition and respective contract and property documents are authoritative.
Note on the Energy Certificate according to EAVG 2012
Information on the energy certificate is based on the respective available certificate. Legally required energy figures are displayed in the advertisement or exposé where applicable. The energy certificate will be provided to interested parties in accordance with legal requirements in good time before signing a contract.
Located in the sought-after Ober St. Veit, within walking distance to the subway:
This two-family house combines a mature south-facing garden, two independent living levels, and additional finished rooms on the ground-level basement with versatile possibilities for new uses.
On a 710 m² plot, there is space for various lifestyles – from a home for multiple generations to combining living and working, or exploring an individual housing project. The existing building and garden provide a special starting point.
The house is offered in its current condition and requires a comprehensive core renovation. Room layout, fittings, and building technology can be adapted to future use.
QUICK READ – AT A GLANCE
- Location: desirable residential area in the heart of Ober St. Veit, 1130 Vienna
- Public transport: U4 Ober St. Veit station within walking distance
- Plot: 710 m², of which 10 m² is designated as road traffic area
- Property: two-family house with two separate living levels and additional basement
- Floor areas: ground and upper floors each with 105.25 m² usable space
- Ground-level basement: 105.60 m² usable space including garage; above ground level, with two finished rooms and a bathroom with WC; not counted as living space
- Outdoor areas: mature south garden, pool, and garden-facing balconies
- Condition: extensive renovation needed
- Usage perspectives: family living, multi-generational living, living and working; project development subject to review
LIVING TOGETHER WITH PERSONAL SPACE
The two existing apartments on separate levels provide a good basis for multi-generational living with independent retreat areas. Parents, adult children, or relatives can live under one roof while maintaining their independence.
The garden-facing balconies connect to the greenery. During renovation, the rooms can be reconfigured and tailored to personal space needs. This can transform the existing structure into a spacious family home with clearly separated living areas.
LIVING & WORKING – SHORT DISTANCES, CLEAR SEPARATION
A private living area on one level and workspaces on another: the house structure offers an approach for living with an office, studio, or consulting rooms. The option of combining with a medical practice or office can also be explored.
A medical or practice use is not officially approved. Its permissibility and requirements for access, accessibility, and parking must be clarified in advance.
ADDITIONAL SPACE ON GROUND LEVEL
The basement, referred to as such, is actually at ground level and above the soil. Besides the garage, there are two finished rooms and a bathroom with WC.
This additional level complements the two apartments above with extra rooms that can be included in future usage plans. The finished areas are not officially designated as living space; their legally permissible use must still be clarified.
AN INTERESTING OPPORTUNITY FOR DEVELOPERS
The combination of a sought-after location, generous plot, and existing building invites closer examination of developing an individual housing project. For developers and project planners, the key question is how the existing structure can be modernized and possibly re-divided.
Developing condominiums in Ober St. Veit can be considered as a potential option. The permissible extent of redivision or expansion must be clarified legally, technically, and economically. No specific number of units or additional living space is guaranteed. Condominium ownership would need to be established for later individual sales.
PRESERVING THE EXISTING STRUCTURE. RECOGNIZING ITS POTENTIAL.
Preserving the existing building deserves special attention in further planning. It is particularly important to examine whether the current building height and volume offer advantages over complete demolition and new construction.
Whether and to what extent these possibilities can be utilized must be checked based on the approved existing structure and applicable building regulations. No specific height or area advantage over new construction is currently confirmed.
RENOVATION AS A FOUNDATION FOR NEW LIVING QUALITY
The renovation plan should include heating, electrical and sanitary installations, and energy improvements to the building envelope. The type, condition, and further usability of existing building technology must be professionally assessed.
Some areas show dark wall discolorations. Possible moisture or mold damage and its causes must be investigated on site. Necessary measures should be included in technical planning and cost estimates.
A SOUTH-FACING GARDEN WITH MATURE CHARACTER
Trees, shrubs, and the depth of the plot shape the mature south-facing garden. It offers a combination of communal areas, play spaces, and quieter garden spots. A new garden design can complement the future living concept.
The pool and balconies extend the outdoor areas. The technical condition of the pool needs to be checked.
Older obligations regarding height adjustments and land cessions must be considered in plot planning; their fulfillment status is yet to be clarified.
NOTE ACCORDING TO ENERGY CERTIFICATE PRESENTATION LAW
A current energy certificate is not available. Energy figures still need to be added. Legal information, presentation, and delivery obligations under the Energy Certificate Presentation Act 2012 remain unaffected.
IN THE HEART OF OBER ST. VEIT – DESIRABLE LOCATION WITH SUBWAY WITHIN WALKING DISTANCE
The charm of Ober St. Veit and the subway within walking distance:
The location combines the established character of a popular Hietzing neighborhood with convenient public transport. The U4 Ober St. Veit station is within walking distance and offers a direct connection to Vienna city center.
The historic village center with local shops, services, and dining options shapes the surroundings. Local supply and daily necessities enhance living quality and make the location attractive for various life stages.
For families, the Ober St. Veit primary school and childcare facilities in the district are important infrastructure components. The established environment with public transport also offers good connections for combining living and working.
The nearby Streckerpark provides playgrounds, mature trees, and green relaxation areas. For longer walks and nature experiences, the Lainzer Tiergarten complements the recreational offerings in the wider area. Alongside the private garden, public green spaces are available for relaxation and exercise.
OUR SUMMARY
Sought-after Ober St. Veit, subway within walking distance, and space for new ideas.
This property offers families a foundation for a custom-designed home and developers the opportunity to explore a residential project in an attractive location.
Not found what you’re looking for? We inform you about suitable properties before anyone else.
Create your personal search agent now via the following link. We will send you exclusive property offers in advance.
Note according to the Energy Certificate Presentation Act: An energy certificate has not yet been provided by the owner or seller despite our clarification of the general presentation obligation and request for its creation. Therefore, at least an overall energy efficiency corresponding to the age and type of the building is assumed. We assume no liability or warranty for the actual energy efficiency of the offered property.
The agent acts as a dual agent.
Our Service – Trust. Service. Quality.
We are happy to provide you with further documents about the property and personally inform you about all details. For questions and appointments, you can reach us by phone or email at the contact details provided. At ZELLMANN IMMOBILIEN, personal advice, transparency, and service are central. Viewings are non-binding and take place in a relaxed atmosphere. We also support you after contract conclusion with necessary formalities – from handover documentation to coordination with property management and energy suppliers.
Legal Notes
Please also check your spam/junk folder after your inquiry; inquiries are usually processed within a few hours, including weekends. The voluntarily provided phone number may only be used for supplementary communication (e.g., SMS notification for exposé delivery). This offer is non-binding and subject to change. All information is based on the owner’s data and available documents; no liability is assumed for accuracy, completeness, or timeliness. Changes, errors, prior sale, and deviations are reserved; area specifications are approximate. The exposé does not constitute a binding offer. In case of success, the buyer’s commission is 3% of the purchase price plus 20% VAT according to §§ 6 ff MaklerG and the Real Estate Agent Ordinance, Federal Law Gazette 262/1996 as amended. For rental properties, the statutory ordering principle (§ 17a MaklerG) applies: the commission is paid by the party who first commissioned the agent; apartment seekers generally pay no commission.
Transparency Notice – AI-Supported Content
Texts and images may have been created, edited, or optimized using AI-supported technologies. All content is editorially reviewed and approved by ZELLMANN IMMOBILIEN. Visualizations and virtual furnishings serve only for illustration and may differ from the actual condition. The actual condition and respective contract and property documents are authoritative.
Note on the Energy Certificate according to EAVG 2012
Information on the energy certificate is based on the respective available certificate. Legally required energy figures are displayed in the advertisement or exposé where applicable. The energy certificate will be provided to interested parties in accordance with legal requirements in good time before signing a contract.
-
Tipo di proprietà
Altro
-
Piani
3
-
Anno di costruzione
174
-
Prezzo/piede²
$523
Esplora la zona
Rohrbacherstraße, Vienna, Vienna, Austria
Visualizza su Google Maps
Prezzo per sqft
Basso
Alto
Iscritto da 12 mesi
Hai chiesto informazioni su questa proprietà
L'agente La contatterà al più presto
Pubblicato da
37
Annunci
2025
Iscritto
Prenota una visita con the agent
Scegli una data e indica se preferisci un tour virtuale o di persona con l’agente.
Data preferita
Tipo di tour
Ultimo aggiornamento
Oggi
Prima pubblicazione
Ottobre 10
Riferimento annuncio
26441
Proprietà simili nelle vicinanze
Nuovi annunci a Hietzing

Esplora più immobili in vendita
tipi di proprietà Hietzing, Austria
Hietzing, Austria ricerche popolari
- Proprietà immobiliari con Giardino a Hietzing, Austria
- Proprietà immobiliari con Aria condizionata a Hietzing, Austria
- Proprietà immobiliari con Bar a Hietzing, Austria
- Proprietà immobiliari Nuove costruzioni a Hietzing, Austria
- Proprietà immobiliari Vista sulle montagne a Hietzing, Austria
- Proprietà immobiliari con Ufficio a Hietzing, Austria
- Proprietà immobiliari Rinnovato a Hietzing, Austria
- Proprietà immobiliari con Cucina esterna a Hietzing, Austria
- Proprietà immobiliari Investimento immobiliare a Hietzing, Austria
- Proprietà immobiliari con Libreria a Hietzing, Austria
- Proprietà immobiliari Vista sull'acqua a Hietzing, Austria
- Proprietà immobiliari con Idromassaggio a Hietzing, Austria
- Proprietà immobiliari con Piscina coperta a Hietzing, Austria
- Proprietà immobiliari Duplex a Hietzing, Austria
- Proprietà immobiliari Residenza a Hietzing, Austria
- Proprietà immobiliari con Sala giochi a Hietzing, Austria
- Proprietà immobiliari con Cinema a Hietzing, Austria
Guide e storie correlate
La fiducia dei migliori broker del mondo
Gli agenti dietro le proprietà più straordinarie del mondo pubblicano su JamesEdition.
- Annunci di Sotheby's, Christie's, BARNES ed Engel & Völkers
- Ogni annuncio è verificato prima della pubblicazione
- Si metta in contatto diretto con agenti verificati
Continuando, accetta i nostri Termini e la nostra Informativa sulla privacy.