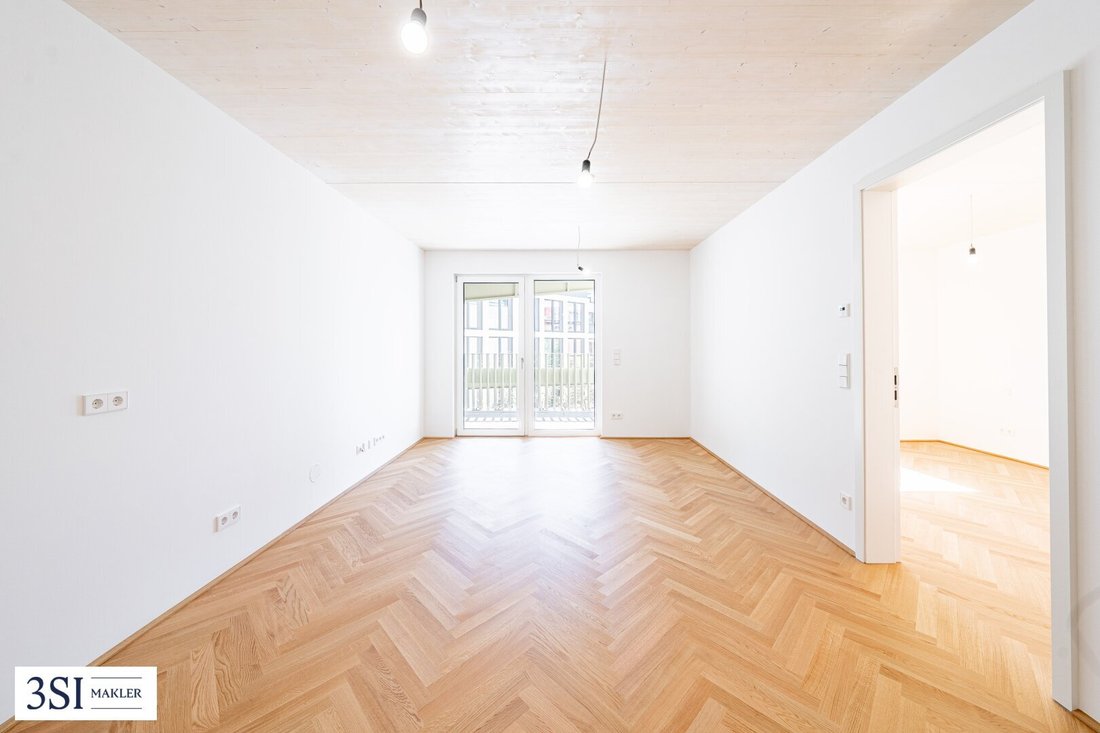
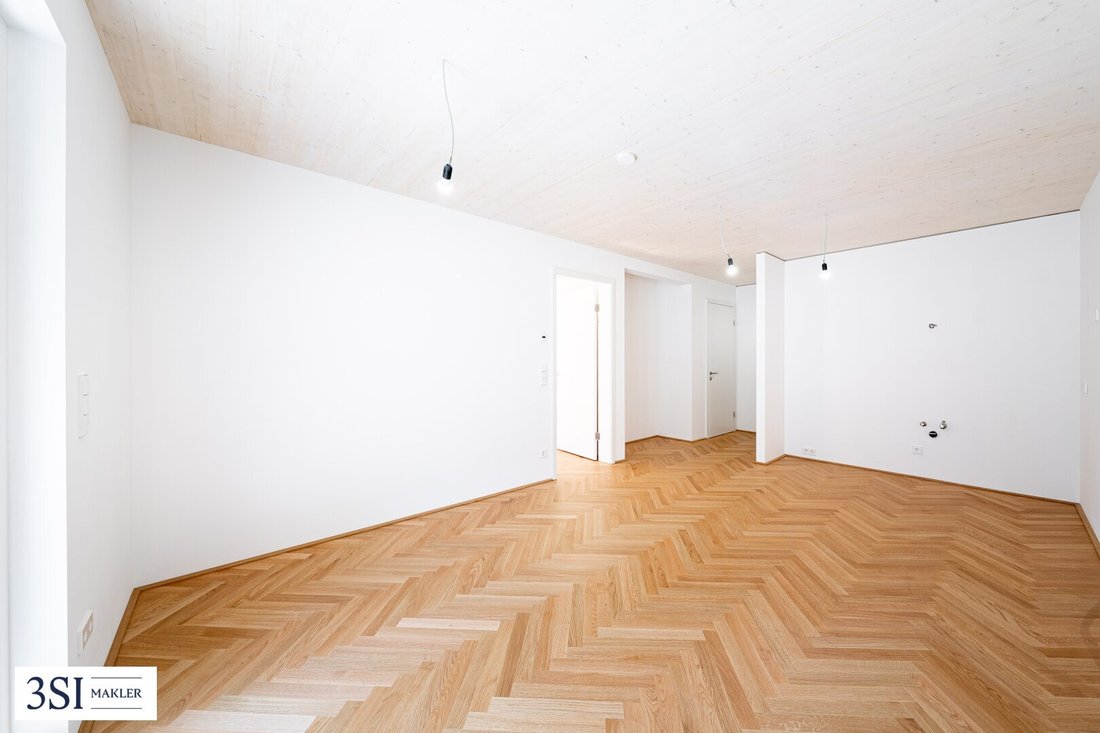
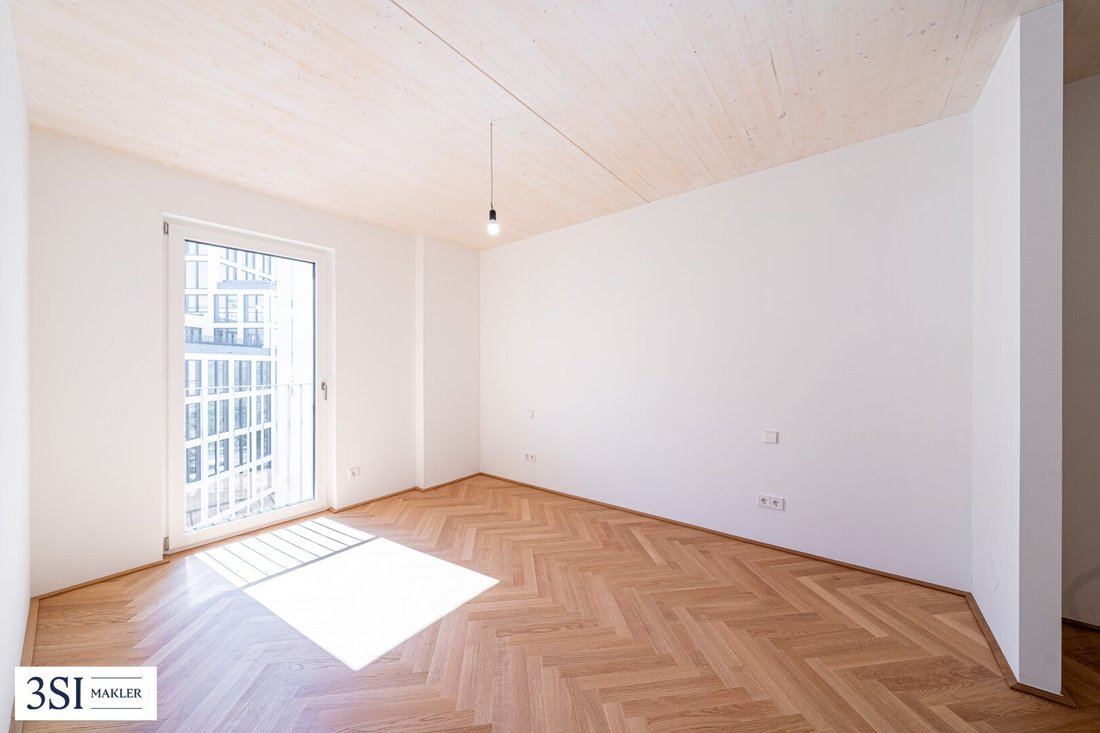
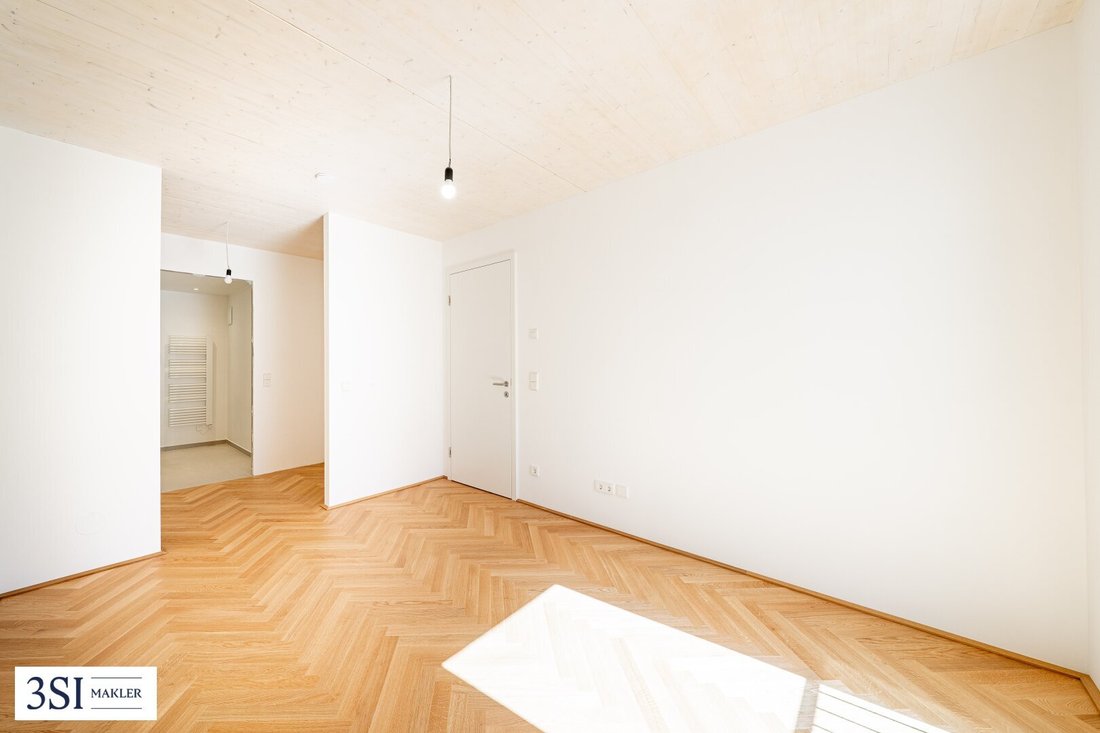
Conveniente E Moderno: 2 Camere Con Balcone
- 1 Camere
- 1 Bagni
- 554 Sqft
- Aggiornato: Settembre 23
Informazioni sulla proprietà
Here you are not just buying an apartment, but an upgrade for your life. Each apartment features private outdoor spaces – spacious balconies, sheltered loggias, or expansive terraces extend your living area outdoors. Floor-to-ceiling windows let in plenty of light, creating an atmosphere of openness and elegance.
Completion April 2026
Here you are not just buying an apartment, but an upgrade for your life. Each apartment features private outdoor spaces – spacious balconies, sheltered loggias, or expansive terraces extend your living area outdoors. Floor-to-ceiling windows let in plenty of light, creating an atmosphere of openness and elegance.
Completion April 2026
COMMISSION-FREE FOR THE BUYER!
Highlights & Features: Design Meets Comfort
- Perfect Climate: Underfloor heating, floor cooling in summer
- Sustainability: Energy supplied via geothermal and photovoltaic systems
- Light & Air: Floor-to-ceiling wood-aluminum windows, electrically operated blinds, roller shutters on the ground floor
- Security & Technology: Video intercom, security cameras, and a ”Smart-Ready” system installed
- High-Speed Internet: Fiber optic connections
- Family & Kids: Car-free surface zone, protected playgrounds for toddlers
More Than Living: Inclusive Community Features
- Co-Working Space
- High-End Fitness Studio with modern equipment and yoga area
- Privately reservable sauna area
- Community terraces
- Package locker system
- Dog & Bike Wash Station - Room with bike and dog washing facilities and workbench
- Neighborhood App
- Mobility Point - Sharing options for cars and e-bikes directly in the neighborhood
- Laundry rooms
The Project in Numbers (Obere Donaustraße 23)
- Building structure: 2 staircases
- Apartment sizes: from approx. 34 m² to 108 m²
- Number of rooms: Efficient 1.5 to 4 rooms
- Ceiling height: Generous approx. 2.60 m
- Underground parking garage
- Visitor parking spaces in the underground garage
- Energy supply: via geothermal and photovoltaic systems
Your exclusive ”Shortcut” to Augarten and Connectivity: Everywhere in 5 minutes
- Building 23 has a passageway towards Augarten
- Public transport: U4 station ”Roßauer Lände”, tram 31
- City center (Schottenring) reachable in minutes
Both buildings have been completed.
Individual modifications such as closing walls, installing doors, drywall ceilings, or replacing bathtubs with showers can be commissioned separately upon request.
Additional available apartments can be found in the attached price list; please feel free to contact us regarding this.
The contract preparation and escrow handling is managed by the law firm Saxinger Rechtsanwalts GmbH, Wächtergasse 1, 1010 Vienna. Costs amount to 0.9% of the purchase price plus 20% VAT. Out-of-pocket expenses are included in the fee. Notarization costs are €400 or €450 including VAT if a mortgage deed is notarized and signed.
Renderings: Copyright Squarebytes
Upon request, we also assist with financing, insurance, and all further steps.
Inquire now without obligation!
Note: For better visualization, some images in this listing have been virtually staged or digitally edited using artificial intelligence (AI). The depicted furniture, furnishings, and design elements are not part of the actual offer and serve solely to illustrate possible usage concepts.
Unit 83 - Staircase 1
This modern apartment is located on the 6th floor. The unit offers a living area of approx. 51 m² plus an approx. 16 m² balcony.
Detailed layout:
- Entrance hall
- Storage room
- Separate toilet
- Living/dining area with access to the balcony
- Bedroom with access to the balcony
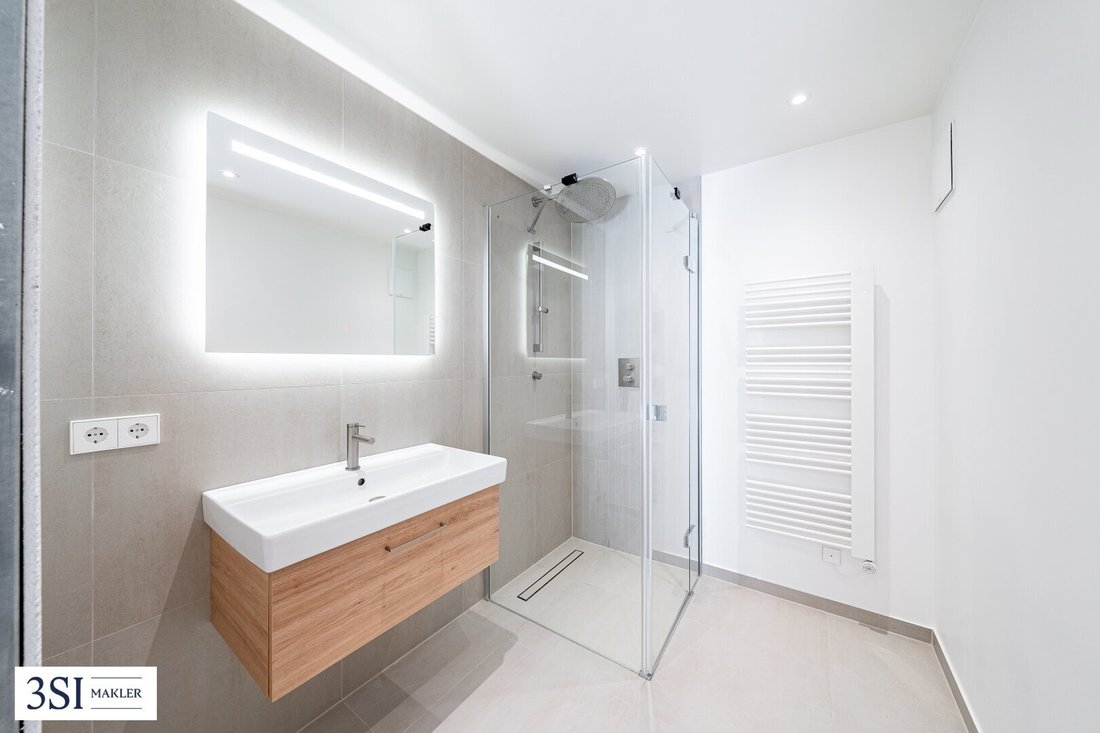
- Bathroom with shower
This apartment is ideal as a cozy home or as an investment.
Price overview:
- Investor price: EUR 591,000.00 (net + 20% VAT)
- Owner-occupier price: EUR 650,000.00
THE PROPERTY IS SOLD COMMISSION-FREE.
We point out that there is a familial or economic close relationship between the agent and the third party to be brokered.
The agent acts as a dual agent.
Karmeliterviertel, Augarten, Servitenviertel, Roßauer Lände, Donaukanal
-
Tipo di proprietà
Appartamento
-
Piani
7
-
Anno di costruzione
2025
-
Prezzo/piede²
$1,195
Esplora la zona
L'agente La contatterà al più presto
Pubblicato da
Prenota una visita con the agent
Scegli una data e indica se preferisci un tour virtuale o di persona con l’agente.
Proprietà simili nelle vicinanze
Nuovi annunci a Leopoldstadt

Esplora più immobili in vendita
tipi di proprietà Leopoldstadt, Austria
Leopoldstadt, Austria ricerche popolari
- Proprietà immobiliari con Balcone a Leopoldstadt, Austria
- Proprietà immobiliari con Terrazza a Leopoldstadt, Austria
- Proprietà immobiliari con Sauna a Leopoldstadt, Austria
- Proprietà immobiliari con Centro Fitness / Palestra a Leopoldstadt, Austria
- Proprietà immobiliari con Piscina a Leopoldstadt, Austria
- Proprietà immobiliari Vista sulle montagne a Leopoldstadt, Austria
- Proprietà immobiliari con Ufficio a Leopoldstadt, Austria
- Proprietà immobiliari con Giardino a Leopoldstadt, Austria
- Proprietà immobiliari con Garage a Leopoldstadt, Austria
- Proprietà immobiliari Vista Città a Leopoldstadt, Austria
- Proprietà immobiliari Nuove costruzioni a Leopoldstadt, Austria
- Proprietà immobiliari Investimento immobiliare a Leopoldstadt, Austria
- Proprietà immobiliari con Cucina aperta a Leopoldstadt, Austria
- Proprietà immobiliari con Sala giochi a Leopoldstadt, Austria
- Proprietà immobiliari con Cinema a Leopoldstadt, Austria
- Proprietà immobiliari Duplex a Leopoldstadt, Austria
- Proprietà immobiliari Vista panoramica / Scenica a Leopoldstadt, Austria
- Proprietà immobiliari con Idromassaggio a Leopoldstadt, Austria
- Proprietà immobiliari Vista sul fiume a Leopoldstadt, Austria
- Proprietà immobiliari con Libreria a Leopoldstadt, Austria
- Proprietà immobiliari con Piscina coperta a Leopoldstadt, Austria
- Proprietà immobiliari Privacy a Leopoldstadt, Austria
Guide e storie correlate
La fiducia dei migliori broker del mondo
Gli agenti dietro le proprietà più straordinarie del mondo pubblicano su JamesEdition.
- Annunci di Sotheby's, Christie's, BARNES ed Engel & Völkers
- Ogni annuncio è verificato prima della pubblicazione
- Si metta in contatto diretto con agenti verificati
Continuando, accetta i nostri Termini e la nostra Informativa sulla privacy.