Giardino A Mauer Ein Haus Für Ihr Nächstes Kapitel | Zellmann Immobilien
- 2 Camere
- 1 Bagni
- 1,340 Sqft
- 4,371 Sqft lot
- Aggiornato: Settembre 18
- 1
Informazioni sulla proprietà
Garden Bliss in Mauer - A Home for Your Next Chapter
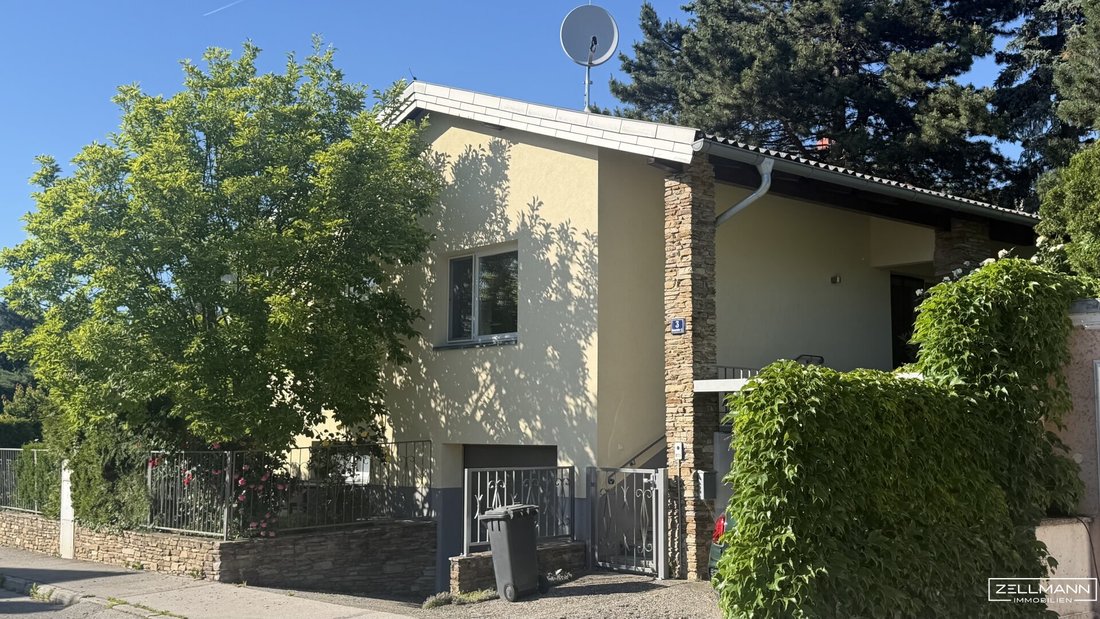
A private garden, a manageable house, and an established residential environment: at Deißenhofergasse 3 in 1230 Vienna-Mauer, this single-family home combines the desire for a green home with a practical layout for everyday living.
On a plot of approximately 406 m², there is an open-plan kitchen-living are
Garden Bliss in Mauer - A Home for Your Next Chapter
A private garden, a manageable house, and an established residential environment: at Deißenhofergasse 3 in 1230 Vienna-Mauer, this single-family home combines the desire for a green home with a practical layout for everyday living.
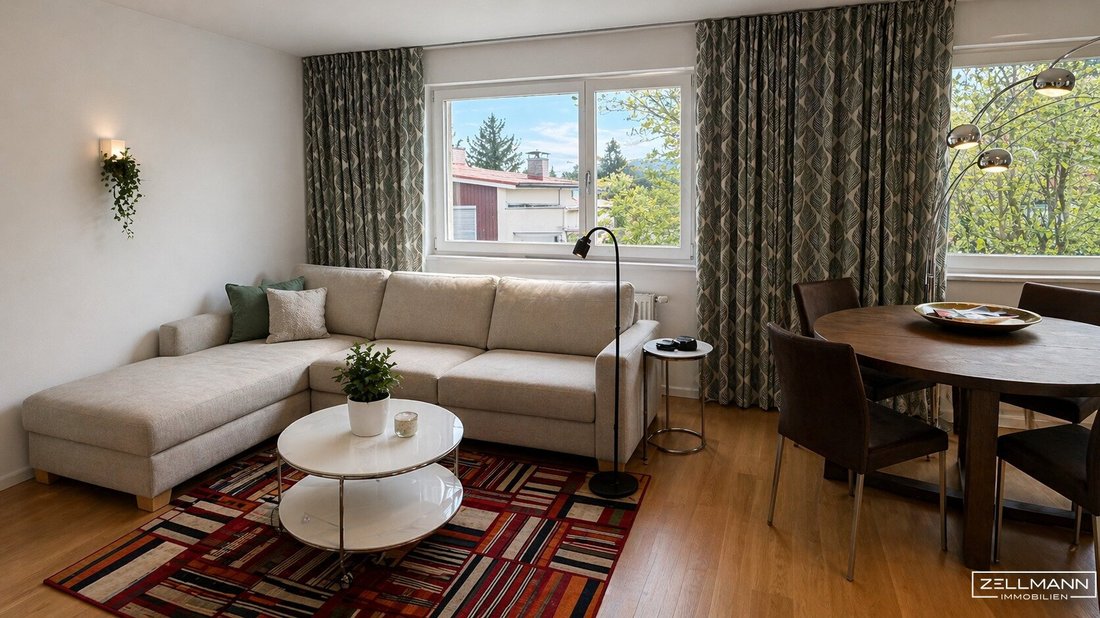
On a plot of approximately 406 m², there is an open-plan kitchen-living area, two additional rooms, and a terrace. The house, originally built in 1950, was completely renovated in 2017/2018 according to the property documents. A cellar, garage, and an additional parking space complete the offer.
The house is already vacant. This allows for personal use to be the focus. The exact handover and move-in date will be agreed upon during the purchase process.
QUICK READ - AT A GLANCE
- Location: Vienna-Mauer
- Property: Single-family home in sole ownership
- Plot size: approx. 406 m²
- Living area: approx. 83.53 m² according to floor plan
- Total usable area: approx. 124.48 m²
- Outdoor area: garden and approx. 19.87 m² terrace
- Parking: garage approx. 15.48 m² and an additional parking space
- Year built / Renovation: 1950 / complete renovation 2017/2018 according to property documents
- Heating: underfloor heating according to property information
- Availability: handover possible from January 2026
LIVING WITH CHARM AND CLEAR LAYOUT
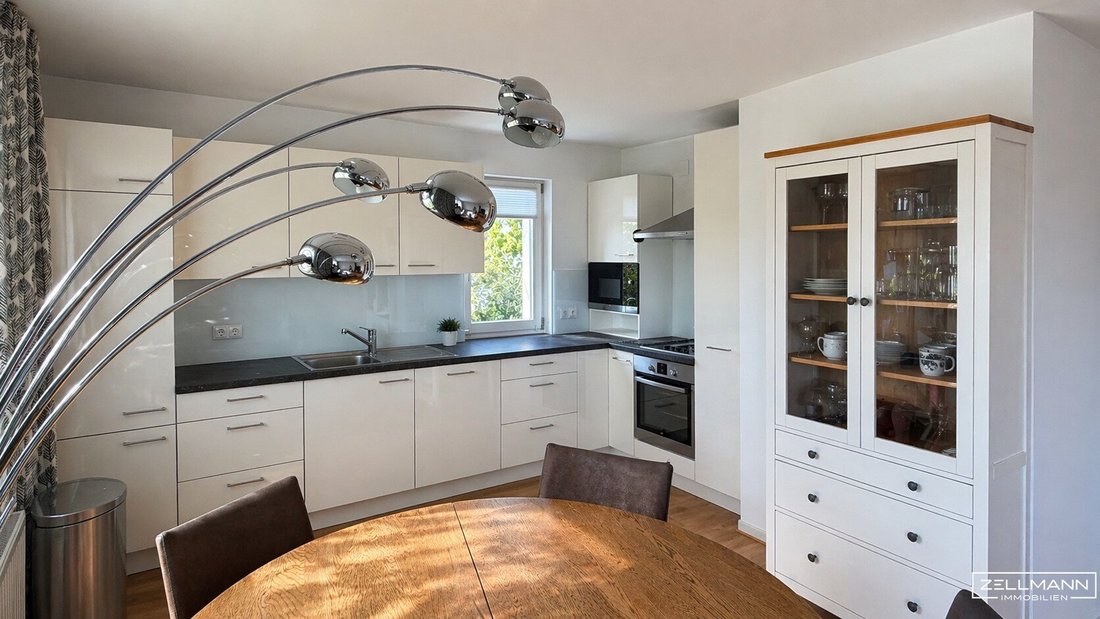
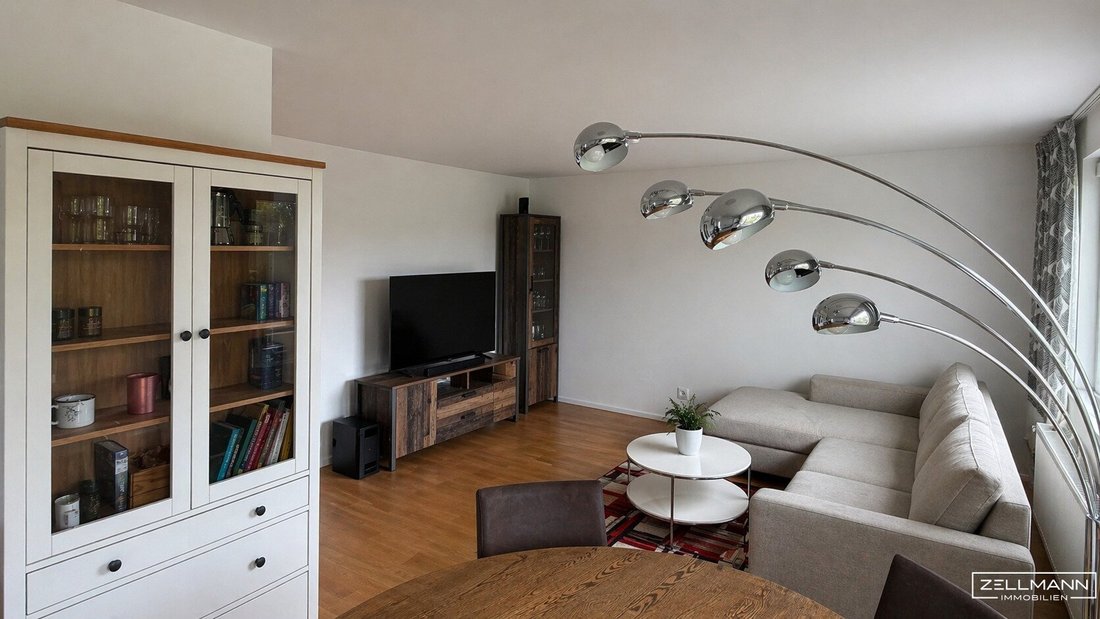
The approximately 32.80 m² open kitchen-living area forms the shared heart of the house. Cooking, dining, and living all take place in one connected space. Large windows and parquet floors create a friendly atmosphere.
Two additional rooms offer space for retreat and various life situations: for example, as a bedroom and children’s room or as a bedroom and personal workspace. The spacious hallway connects the rooms and also leads to the terrace. A bathroom with a bathtub and a separate toilet complete the living level.
FLOOR PLAN, AREAS, AND ROOM OFFERINGS
The living spaces are all on one level. The two additional rooms are similarly sized at approximately 13.06 m² and 13.15 m² and can be arranged according to personal needs. The areas are divided according to the available plans as follows:
Living level according to floor plan
Area approx.
Open kitchen-living area
32.80 m²
Hallway
14.62 m²
Room
13.06 m²
Room
13.15 m²
Bathroom
8.23 m²
Separate toilet
1.67 m²
Total living area
83.53 m²
Cellar rooms and anteroom, excluding garage
25.47 m²
Garage
15.48 m²
Total usable area including cellar and garage
124.48 m²
Terrace, additional
19.87 m²
The total usable area of approximately 124.48 m² includes the living area as well as the cellar and garage. The cellar, garage, and terrace are not part of the stated living area. All areas are approximate according to plans.
Those wishing to create additional living space in the long term can have an extension or an additional floor individually examined. This depends on building law approval, technical and structural suitability, and necessary permits. A specific extension or its approval is not proven by the available documents.
CONSTRUCTION, EQUIPMENT, TECHNOLOGY, AND HEATING
- Building structure: original construction year 1950; comprehensive renovation in 2017/2018 according to property documents.
- Interior features: parquet floors in living areas, equipped kitchen, bathroom with bathtub, and separate toilet.
- Heating: underfloor heating according to property information. The current heat generator and energy source are not clearly documented in the available documents.
GARDEN, TERRACE, AND PRACTICAL ANCILLARY AREAS
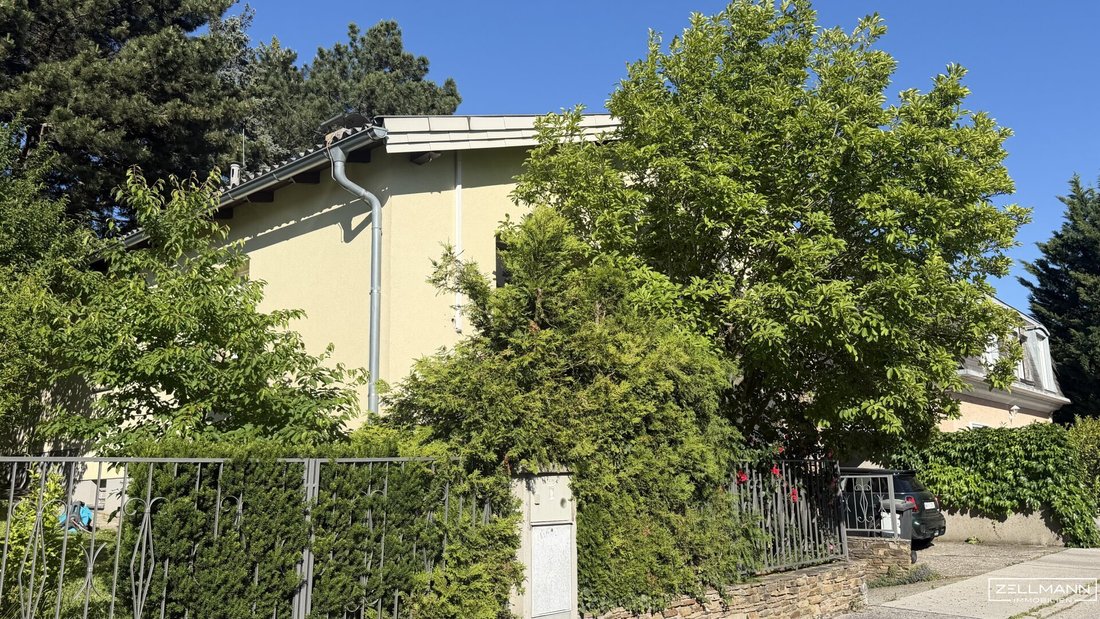
The private garden gives the house its special character. Mature greenery creates a pleasant setting for time outdoors—from breakfast to a relaxed end of the day. The approximately 19.87 m² terrace expands the usable living area during the warm season.
In the basement, there are two cellar rooms totaling approximately 22.28 m² and an anteroom of about 3.19 m². These add practical ancillary spaces to the house. The garage of about 15.48 m² and an additional parking space complete the offer.
LOCATION AND INFRASTRUCTURE - AT HOME IN VIENNA-MAUER
Vienna-Mauer combines an established residential environment with local supply, schools, kindergartens, and the district’s typical Heurigen culture. Bus and tram provide connections to public transport; shopping and daily necessities are nearby.
For exercise and relaxation, excursions to the green spaces around the Pappelteich and Lainzer Tiergarten are ideal. This way, city life can be combined with walks and leisure time in nature.
OUR SUMMARY
A private garden, a well-usable living level, and practical ancillary spaces: this house appeals to couples and small families looking for a personal home in Mauer. Particularly important is the already existing vacancy. Together with the 2017/2018 renovation and the compact room offering, it forms a solid foundation for the next chapter in living.
OUR SERVICE - TRUST. SERVICE. QUALITY.
We take time for your questions, provide the available documents clearly, and personally accompany you through the next steps. Viewings give you the opportunity to get to know the house and its surroundings at your leisure.
Our support extends to handover: from scheduling to the handover protocol with photo documentation and assistance with necessary re-registrations. We remain your contact even after the contract is signed.
LEGAL NOTES
The property information is based on the provided documents, plans, and additional client information. Vacancy has been recently confirmed. Areas are approximate; no independent measurement or technical inspection underlies this presentation. Plans and photos serve illustration purposes. The binding purchase scope and handover conditions are defined in the purchase contract. Errors and changes are reserved.
We act as dual agents. According to property information, there is a family or economic close relationship with the seller. The stated purchase price is a guideline price.
NOTE ACCORDING TO ENERGY CERTIFICATE REGULATION
An energy certificate is not included in the documents provided for this version. Therefore, no unconfirmed energy figures are given here. The required energy information for marketing must be added before publication.
According to EAVG 2012, an energy certificate no older than ten years must be presented before signing the contract and handed over within 14 days after contract conclusion. The legal requirements including applicable transitional provisions apply.
Legal basis: EAVG 2012 in current version.
COMMUNICATION NOTE
For sending further documents and arranging a viewing appointment, you can reach us at [hidden information] or by phone at +43 [hidden information]. Please mention the property number 25886 and your contact details in your inquiry.
TRANSPARENCY REGARDING TEXT AND IMAGE MATERIAL - USE OF ARTIFICIAL INTELLIGENCE
The texts of this exposé were created or editorially revised with the support of artificial intelligence. Editorial responsibility remains with ZELLMANN IMMOBILIEN. This note serves transparent real estate presentation in accordance with Regulation (EU) 2024/1689 on artificial intelligence, especially its transparency provisions under Article 50.
Some property images may have been slightly optimized using AI, particularly gentle adjustments of lighting, brightness, contrast, and natural color reproduction. Such technical corrections aim for a meaningful and as true-to-original representation as possible, not optical deception.
Further digital edits, especially virtually cleared or furnished rooms and depictions of possible design variants, are clearly marked as AI-processed images or visualizations directly on the respective image.
Still haven’t found anything? We inform you about suitable property offers before anyone else.
Create your individual search agent now at the following link. We will send you exclusive suitable properties in advance.
-> Create search agent
We point out that there is a family or economic close relationship between the broker and the third party to be brokered.
The broker acts as a dual agent.
Our Service – Trust. Service. Quality.At ZELLMANN IMMOBILIEN, we place the highest value on personal advice, transparency, and top-level service. Every viewing is non-binding and takes place in a relaxed atmosphere. After contract conclusion, we naturally handle all formalities—from handover documentation to coordination with property management and energy suppliers. Your concerns are in the best hands with us—even after contract completion.
Please also check your SPAM or promotional folders after sending your inquiry, as automated email deliveries may occasionally be sorted there due to technical reasons. We usually process inquiries within a few hours, including weekends. Providing a phone number is voluntary; it is used exclusively for supplementary communication (e.g., SMS notification about exposé delivery). This offer is non-binding and subject to change. All information is based on owner information and available documents; no liability is assumed for accuracy, completeness, or timeliness. Changes, errors, prior sale, and deviations are reserved. Area information is approximate. The exposé does not constitute a binding offer. In case of success, the buyer’s commission is 3% of the purchase price plus 20% VAT according to §§ 6 ff MaklerG and Real Estate Agent Ordinance, BGBl. 262/1996 as amended. For rental properties, the statutory ordering principle (§ 17a MaklerG) applies: commission is payable by the party who first commissioned the broker; generally, no commission is charged to apartment seekers.
Transparency note: Transparency obligations of the EU AI Act (Art. 50)
Modern AI-supported technologies were used to create and linguistically optimize this exposé. All content was carefully reviewed and is the responsibility of ZELLMANN IMMOBILIEN. Visualizations, virtual furnishings, or other computer-generated representations serve solely for illustration and do not necessarily depict the actual condition.
-
Tipo di proprietà
Casa
-
Anno di costruzione
1950
-
Prezzo/piede²
$590
Esplora la zona
L'agente La contatterà al più presto
Pubblicato da
Prenota una visita con the agent
Scegli una data e indica se preferisci un tour virtuale o di persona con l’agente.
La fiducia dei migliori broker del mondo
Gli agenti dietro le proprietà più straordinarie del mondo pubblicano su JamesEdition.
- Annunci di Sotheby's, Christie's, BARNES ed Engel & Völkers
- Ogni annuncio è verificato prima della pubblicazione
- Si metta in contatto diretto con agenti verificati
Continuando, accetta i nostri Termini e la nostra Informativa sulla privacy.