Familienfreundliches Reihenhaus Mit Garten Und Terrasse – Modernes Wohnen In Toplage Von Wien Donaus
- 3 Camere
- 3 Bagni
- 1,107 Sqft
- Aggiornato: Ottobre 15
Informazioni sulla proprietà
This modern terraced house on Lieblgasse, a quiet residential area in the 22nd district, offers high-quality living on three levels with a perfect floor plan. Ideal for families or couples who want to combine modern living comfort with outdoor spaces.
The ap
This modern terraced house on Lieblgasse, a quiet residential area in the 22nd district, offers high-quality living on three levels with a perfect floor plan. Ideal for families or couples who want to combine modern living comfort with outdoor spaces.
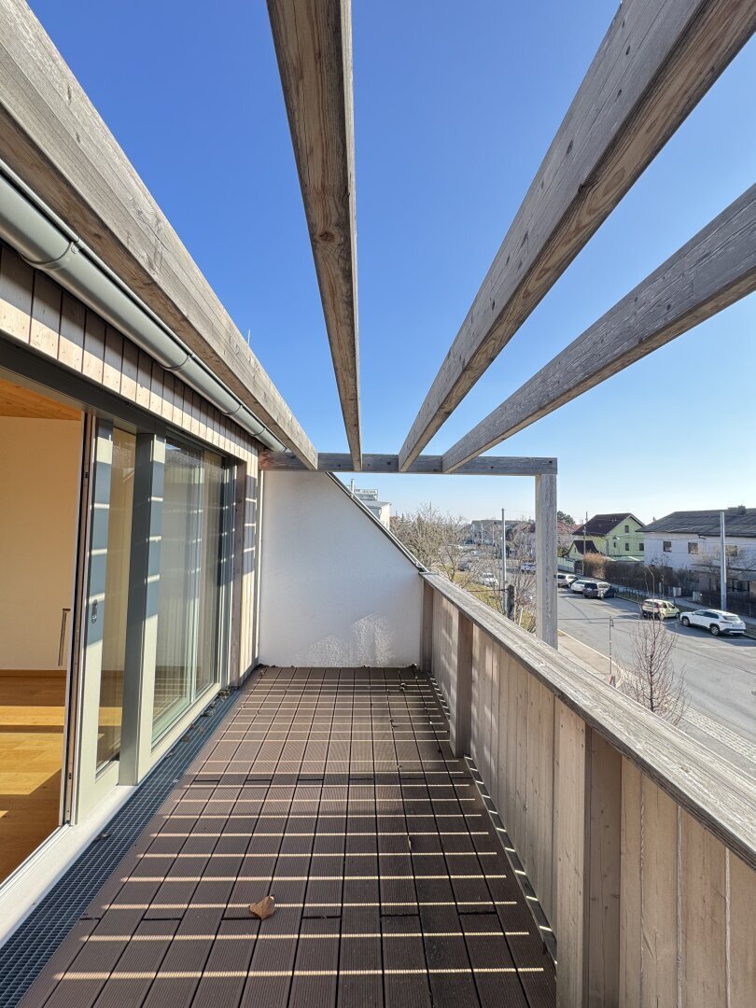
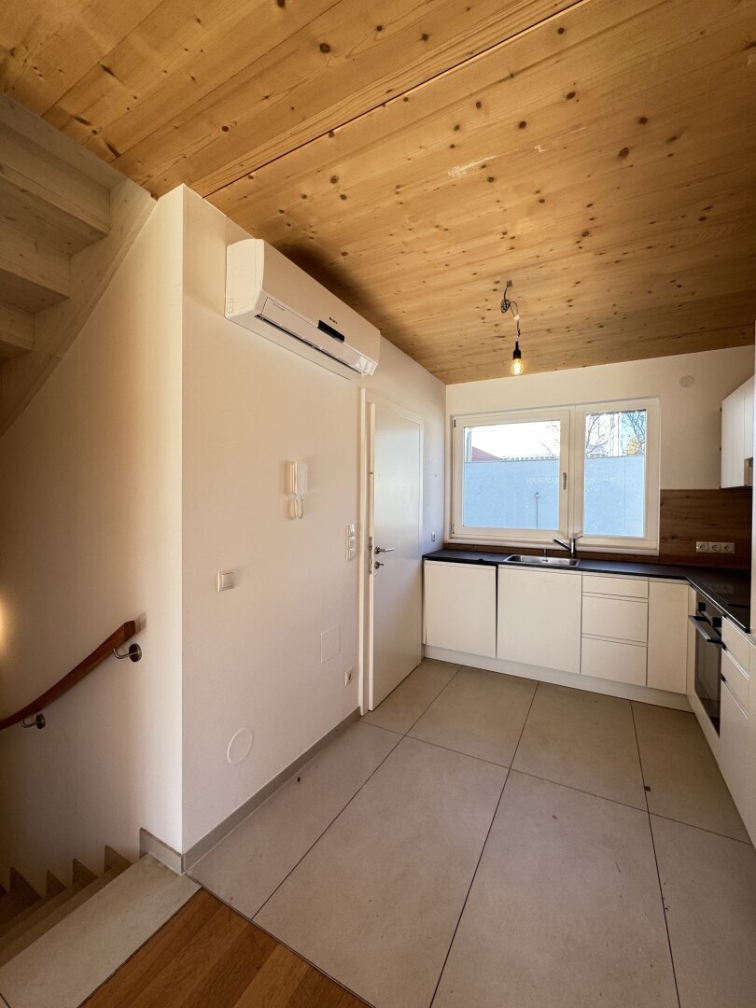
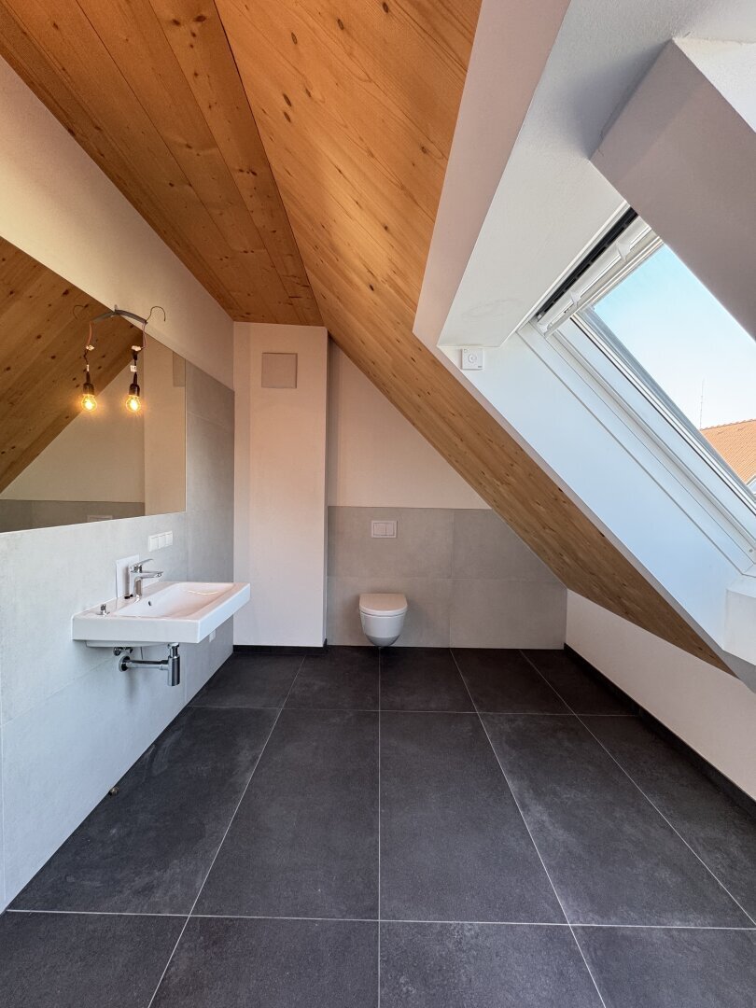
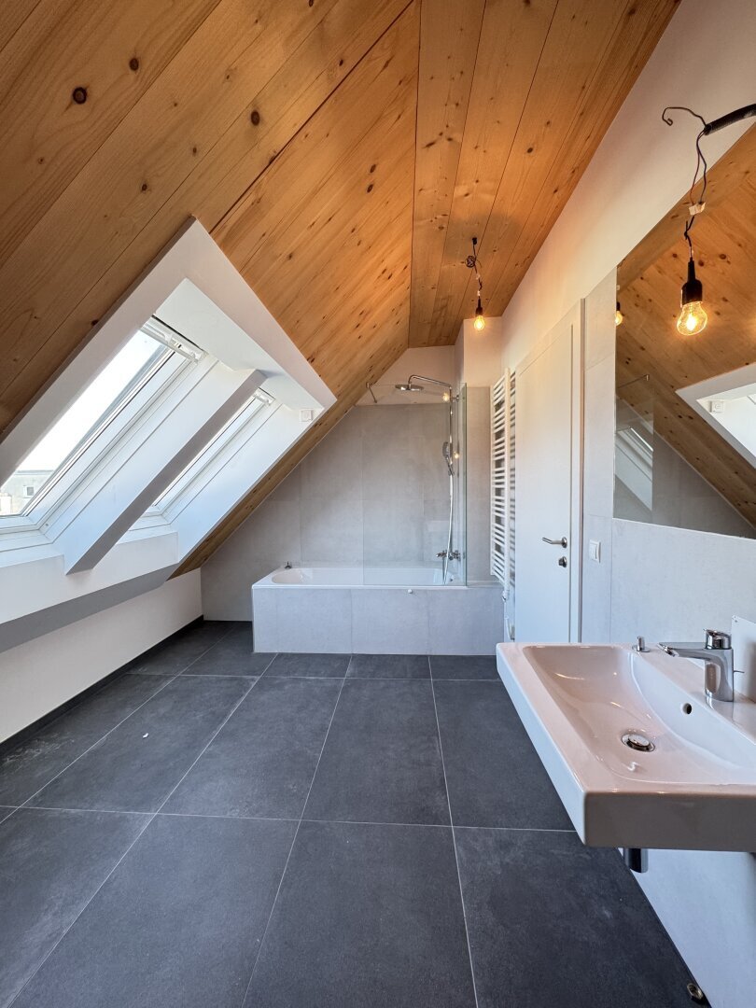
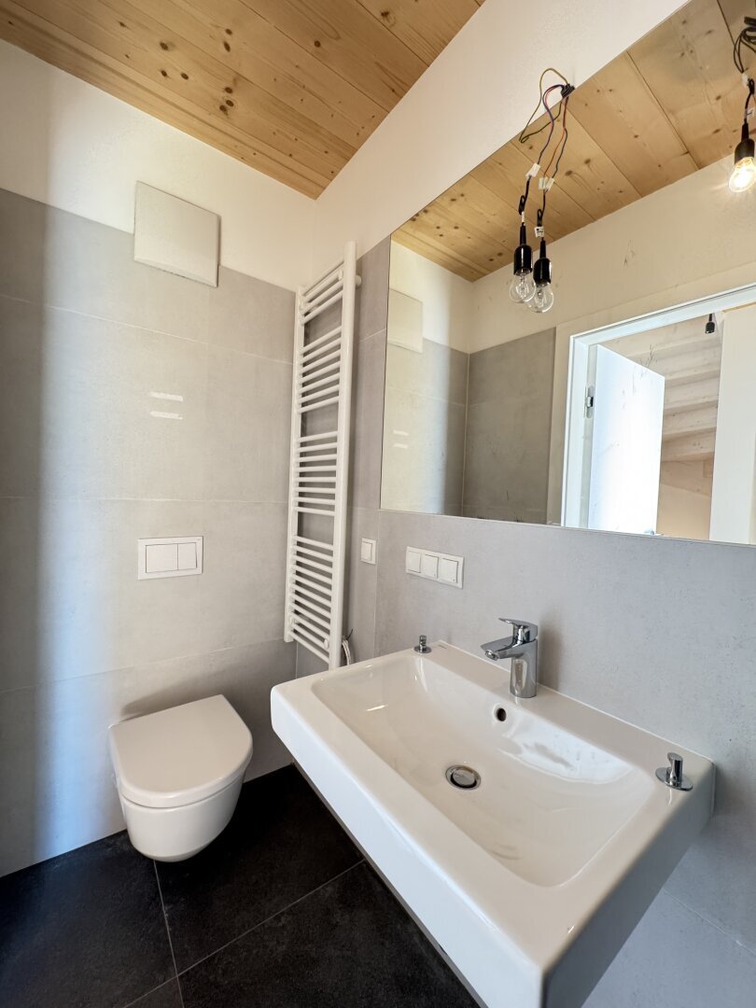
The approximately 103 m² living area is spread over the ground floor and upper floor with four rooms, three bathrooms (including bathtub and shower), guest toilet, storage room, and a spacious living/dining area. A modern fitted kitchen is already included. The house is completed by a well-maintained private garden, a terrace, a balcony, and a fully developed basement with around 40 m² of usable space – ideal as a hobby room, home office, or fitness area.
A parking space directly at the house provides additional comfort.
Features and Condition
- Type: Terraced house (new build)
- Floors: Ground floor + upper floor + basement
- Living area: approx. 102.76 m²
- Usable area: approx. 185.97 m²
- Garden area: approx. 15.37 m²
- Terrace area: approx. 6.67 m²
- Balcony area: approx. 4.8 m²
- Basement area: approx. 40.15 m²
- Rooms: 4
- Bathrooms: 3 (including WC, shower, bathtub)
- Separate WC: 1 (guest toilet)
- Heating: Air heat pump, underfloor heating
- Flooring: Parquet, tiles
- Furnishing: Fitted kitchen, bathroom furniture
- Condition: like new
- Parking: 1 parking space directly at the house
- Outdoor areas: Garden, terrace, balcony
- Storage room: available
Energy Efficiency
- Heating demand (HWB): 32 kWh/m²a (Energy class B)
- Total energy efficiency factor (fGEE): 0.68 (Energy class A+)
- Energy certificate valid until: 04.08.2034
Cost Overview
- Investor price: €580,000.00 + 20% VAT (VAT will be refunded by the tax office)
- Owner-occupier price: €620,000.00
- Operating costs: approx. €250.00 monthly
- Land registry entry fee: 1.1%
- Property transfer tax: 3.5%
- Brokerage fee: 3% of the purchase price plus 20% VAT
Location and Surroundings
Lieblgasse is located in a quiet, family-friendly residential area near Kagraner Platz in the 22nd district. The surroundings offer a perfect combination of city life and recreational opportunities. The U1 subway is within walking distance and quickly takes you to the city center. Kindergartens, schools, doctors, supermarkets, as well as the Donauzentrum shopping center and the Alte Donau lake are all nearby.
Transport connections:
- Bus: approx. 25 m
- Subway (U1): approx. 625 m
- Tram: approx. 1,300 m
- Train station: approx. 675 m
- Highway access: approx. 1,150 m
Local amenities:
- Supermarket: approx. 450 m
- Bakery: approx. 500 m
- Shopping center: approx. 775 m
Education and health:
- School: 225 m
- Kindergarten: 300 m
- University: 2,125 m
- Secondary school: 1,575 m
- Doctor: 200 m
- Pharmacy: 600 m
- Clinic: 1,725 m
- Hospital: 4,025 m
Other facilities such as bank, post office, police, and ATM are also quickly accessible.
Special Features
- High-quality terraced house with optimal room layout
- Private garden, terrace, and balcony
- Underfloor heating via air heat pump
- Two bathrooms plus guest toilet
- Fully basemented – versatile use
- Parking space directly at the house
- Energy efficient (HWB B, fGEE A+)
- Family-friendly location with perfect infrastructure
Other properties for sale:
TOP
Rooms
Size
Garden
Terrace
Purchase Price
House 1
4
102.76 m²
95.96 m²
15.37 m²
SOLD
House 2
4
102.76 m²
22.88 m²
15.37 m²
SOLD
House 3
House 4
4
4
102.76 m²
102.76 m²
22.88 m²
22.88 m²
15.37 m²
15.37 m²
€580,000
€580,000
House 5
4
102.76 m²
54.97 m²
15.37 m²
SOLD
For further information or to arrange a viewing appointment, Mr. Moshaev is happy to assist you personally.
Contact & Viewing
David Moshaev
Managing Partner
ADAMANT Immobilien GmbH
📞 069917217865
✉️ [hidden information]
🌐 [hidden information]
The information, data, documents, and plans contained in this exposé were provided to us by the owner or third parties. Despite careful examination, we assume no guarantee or liability for the accuracy, completeness, and timeliness of the information. In particular, area specifications, features, year of construction, usage and approval situations, as well as other property-relevant information must be independently verified by the buyer or tenant. Changes, errors, as well as prior sale or rental remain reserved. Our office excludes liability for material or immaterial damages arising from the use or reliance on the provided information, as far as legally permissible.
We point out that there is a familial or economic close relationship between the broker and the third party to be brokered.
The broker acts as a dual agent.
-
Tipo di proprietà
Casa
-
Piani
3
-
Prezzo/piede²
$587
Esplora la zona
L'agente La contatterà al più presto
Pubblicato da
Prenota una visita con the agent
Scegli una data e indica se preferisci un tour virtuale o di persona con l’agente.
La fiducia dei migliori broker del mondo
Gli agenti dietro le proprietà più straordinarie del mondo pubblicano su JamesEdition.
- Annunci di Sotheby's, Christie's, BARNES ed Engel & Völkers
- Ogni annuncio è verificato prima della pubblicazione
- Si metta in contatto diretto con agenti verificati
Continuando, accetta i nostri Termini e la nostra Informativa sulla privacy.