Esclusivo Penthouse Residenz Direkt Am Wasser — Ca. 363 M² E Circa 485 M² Spazio Esterno Privato | The S
- 5 Camere
- 3 Bagni
- 9,137 Sqft
- Aggiornato: Ieri
Informazioni sulla proprietà
Kuchelauer Hafenstraße 98, 1190 Vienna | House 4 | Unit 11
Purchase price: €5,200,000 including 3 underground parking spaces
First occupancy | turnkey handover
A RESIDENCE WITH EXCEPTIONAL CHARACTER – WHERE WATER
Kuchelauer Hafenstraße 98, 1190 Vienna | House 4 | Unit 11
Purchase price: €5,200,000 including 3 underground parking spaces
First occupancy | turnkey handover
A RESIDENCE WITH EXCEPTIONAL CHARACTER – WHERE WATER, SPACE, AND PRIVACY MEET
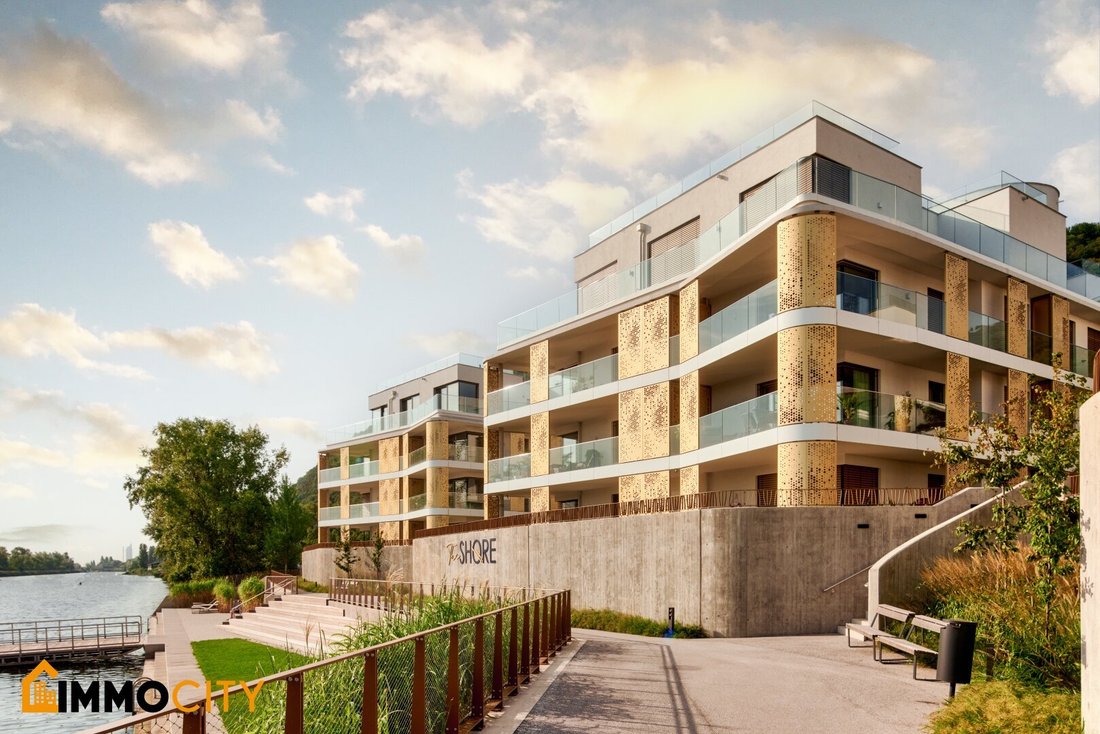
An extraordinary penthouse in the exclusive residential complex THE SHORE at Kuchelauer Hafenstraße 98 in Vienna-Döbling is for sale.
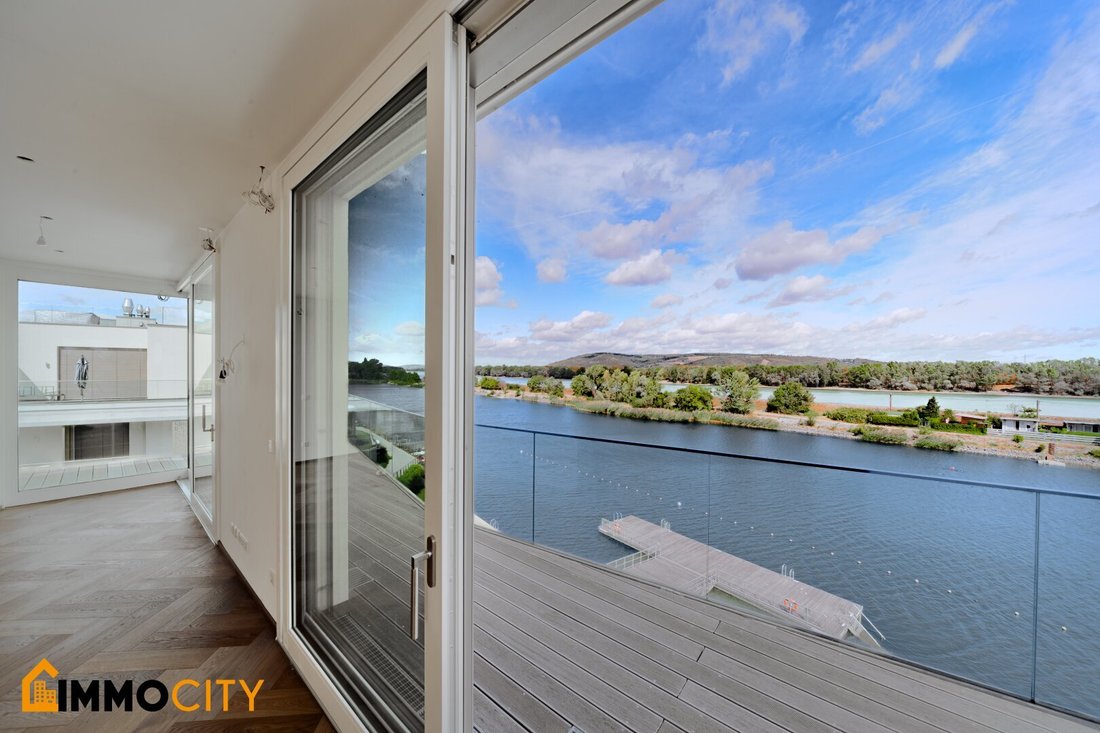
The residence is located directly on the water and is deliberately designed for generosity, clear sightlines, and private retreat areas. Expansive windows, exceptional room dimensions, and a private terrace landscape of around 485 m² create a connection between interior space, water, and landscape that is rare even in Vienna’s luxury segment.
According to the current preliminary utility value assessment dated 13.04.2026, the unit comprises approximately 333.17 m² on the top floor plus about 30.31 m² private staircase/gallery area – totaling approximately 363.48 m² usable/total area. Additionally, there are 485.36 m² private outdoor areas including balcony.
SPACE FOR THE EXTRAORDINARY
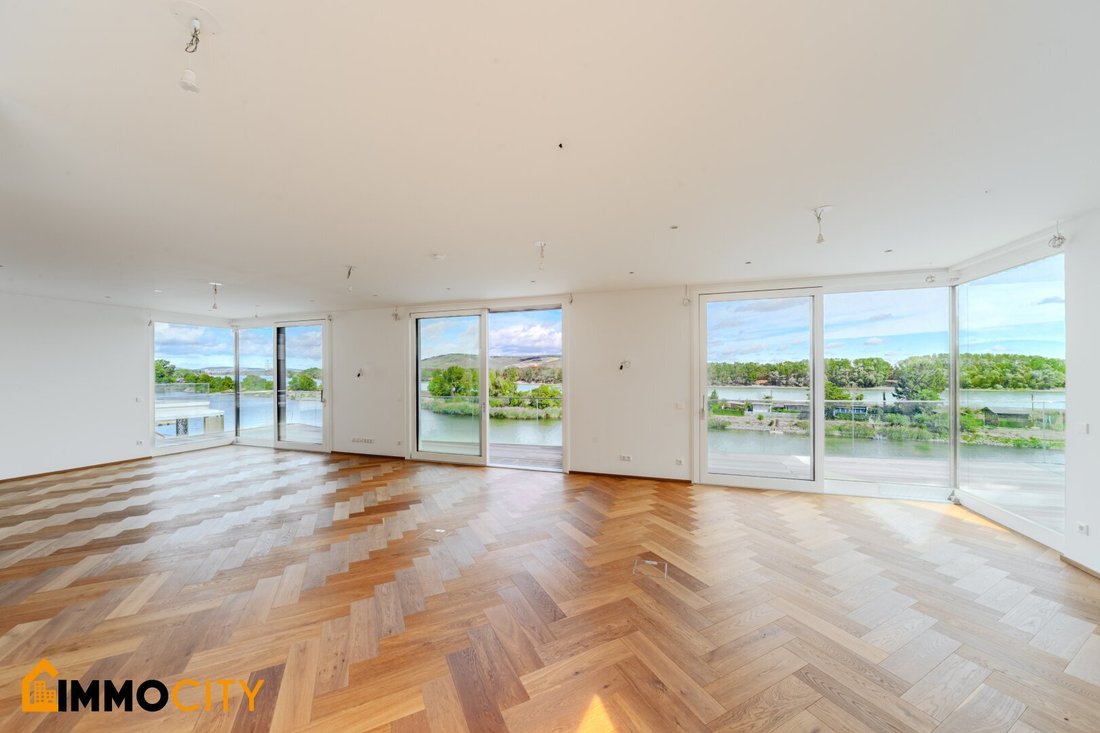
The heart of the residence is the approximately 98.78 m² living and dining area. The design intentionally avoids a segmented room structure, focusing instead on openness, generosity, and representative room dimensions.
Large glass surfaces and multiple terrace accesses open the living area to the water and surrounding outdoor spaces.
The separate kitchen area covers about 24.83 m². The layout is complemented by a dedicated bar/library area of approximately 13.93 m².
Three spacious bedrooms measuring approximately 31.71 m², 44.26 m², and 18.83 m² provide private retreats. Three bathroom/shower areas, a separate WC, a dressing room, as well as utility and storage rooms complete the exceptionally generous living structure.
ROOM LAYOUT
Living/Dining area: approx. 98.78 m²
Kitchen: approx. 24.83 m²
Bedroom 1: approx. 31.71 m²
Bedroom 2: approx. 44.26 m²
Bedroom 3: approx. 18.83 m²
Bar / Library: approx. 13.93 m²
Dressing room: approx. 8.20 m²
Bathroom: approx. 8.35 m²
Bathroom / WC: approx. 11.09 m²
Shower / WC: approx. 5.45 m²
Private staircase / gallery: approx. 30.31 m²
Top floor: approx. 333.17 m²
Private staircase/gallery: approx. 30.31 m²
Total area according to preliminary utility value assessment: approx. 363.48 m²
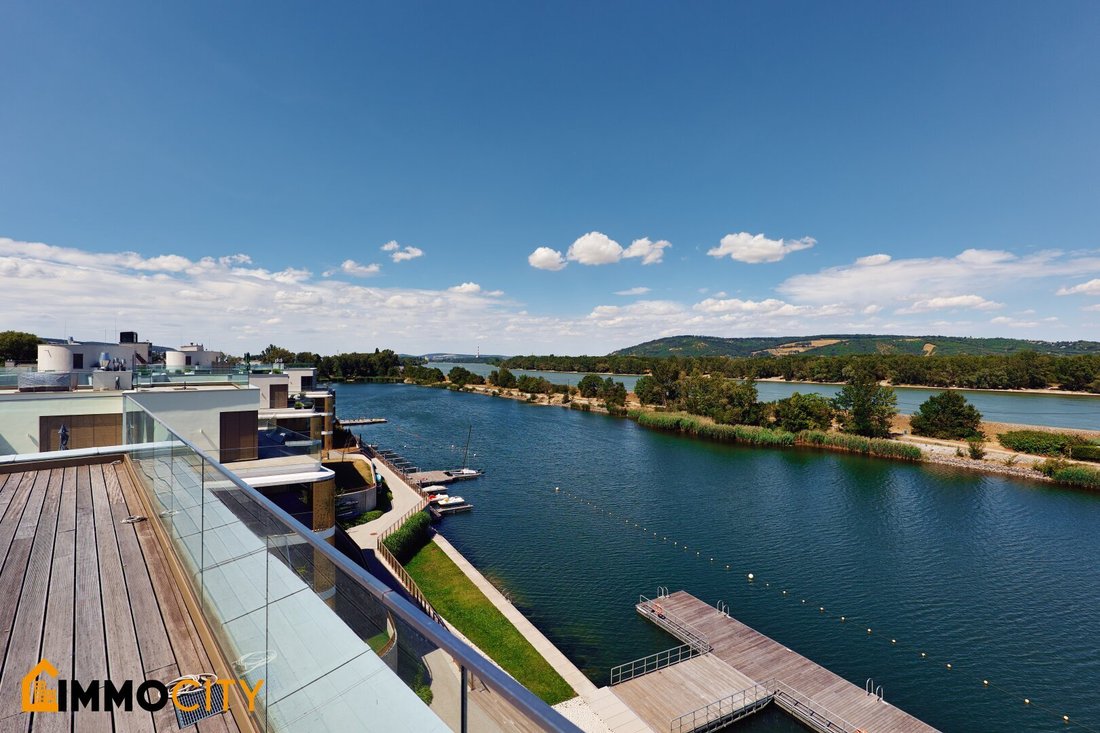
PRIVATE TERRACE LANDSCAPE – AROUND 485 M² OF OUTDOOR SPACE
One of the outstanding features of this property is the size of its private outdoor areas.
Five terraces totaling approximately 483.82 m² plus an additional balcony of about 1.54 m² result in a total of approximately 485.36 m² private outdoor space.
The upper private terrace level is accessed via a distinctive wood-glass staircase. The two largest roof terraces alone offer approximately 152.36 m² and 149.19 m², providing exceptionally generous possibilities for lounge, dining, and private retreat areas.
Terrace 1: approx. 110.23 m²
Terrace 2: approx. 47.95 m²
Terrace 3: approx. 24.09 m²
Terrace 4: approx. 152.36 m²
Terrace 5: approx. 149.19 m²
Balcony: approx. 1.54 m²
Total private outdoor space: approx. 485.36 m²
ARCHITECTURE & EQUIPMENT
The individual design is especially evident in the warm materials and precise architectural details. Herringbone parquet flooring, brown paneled interior doors, and the private wood-glass staircase give the residence a distinctive and representative identity.
The features and technical concept include, among others:
- First occupancy and turnkey handover
- High-quality herringbone parquet floors
- Brown paneled interior doors
- Private wood-glass staircase to the upper terrace level
- Generous window and terrace elements
- External sun protection with venetian blinds and zip screens
- Underfloor heating
- Temperature control via ceiling component activation
- Water-to-water heat pump system
- Smart home system
- Video intercom system
- Central locking system
- Elevator connection from underground parking to the penthouse apartments
- Lockable cellar compartment
- 3 underground parking spaces included in the purchase price
The project documents also specify wood-aluminum windows with thermal insulation properties and high-quality technical and electrical equipment.
THE SHORE – LIVING DIRECTLY ON THE WATER
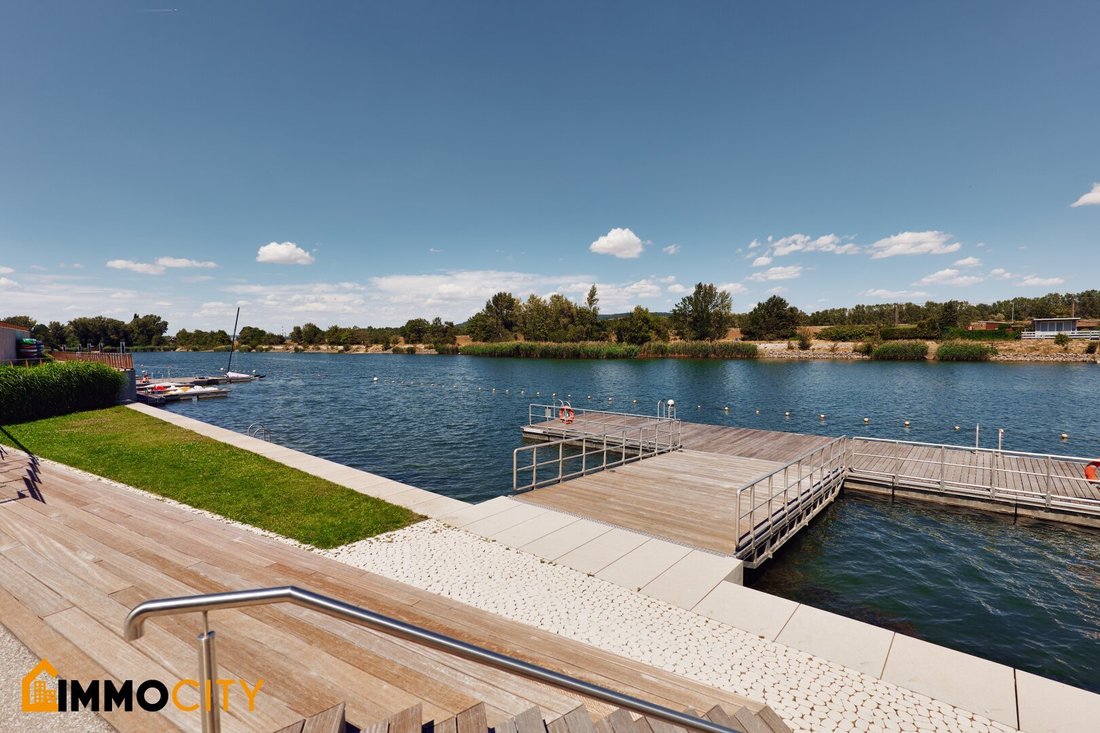
THE SHORE combines an exceptional water location for Vienna with the comforts of a high-quality private residential complex. The architecture opens towards the Danube, creating a clear connection between interior, terraces, and landscape.
According to project documents, the residential complex comprises ten architecturally individually designed buildings and offers residents a wide range of communal facilities and services.
Special features of the complex include:
- Private water access
- Swimming and jetty area
- Boat mooring spaces within the project
- Concierge service
- Fitness area
- Sauna
- Steam bath
- Yoga and exercise areas
- Spacious green and garden areas
- Underground parking
- E-charging infrastructure
- Bicycle and stroller storage rooms
- Elevators from underground parking to the penthouse apartments
The in-house concierge service is intended, according to the project description, to welcome residents and guests and provide various personal services.
LOCATION – DÖBLING BETWEEN THE DANUBE, VINEYARDS, AND THE CITY
Kuchelauer Hafenstraße is located in northern Döbling directly on the water, combining nature, leisure, and urban comfort.
The Kuchelauer Hafen, the Danube, Kahlenberg, Leopoldsberg, Klosterneuburg, and the traditional Heurigen areas of the 19th district shape the immediate surroundings. The Vienna Woods and vineyards complement this special location between water and the well-known natural and wine regions of Döbling.
PUBLIC TRANSPORT
Bus 400 connects to Heiligenstadt station; from Heiligenstadt, the U4 subway line provides a direct connection to Vienna’s city center.
BY CAR
According to project information, Vienna’s city center is reachable in about 15 minutes, depending on traffic conditions.
LEISURE & NATURE
The Danube, Kuchelauer Hafen, cycling and running paths, Kahlenberg, Leopoldsberg, Vienna Woods, and vineyards offer exceptional recreational and local leisure opportunities.
DÖBLING & SURROUNDINGS
The 19th district is known for vineyards, Heurigen culture, and high-quality residential areas. Kahlenbergerdorf, Grinzing, Klosterneuburg, and the elevated areas of the Vienna Woods complete the special environment.
ENERGY CERTIFICATE
Energy performance (HWB): Class B
Primary energy demand: Class A+
CO₂ emissions: Class A
Energy efficiency factor (fGEE): Class A
COSTS
Purchase price: €5,200,000
Including 3 underground parking spaces
First occupancy | turnkey handover
Commission: 3% plus 20% VAT
Property transfer tax: 3.5%
Registration fee: 1.1%
Contract drafting & escrow handling: 2% for cash payment, 2.5% plus VAT for financing
Your contact person:
Mr. Ehsan Karimian || Tel.: || [hidden information] || German, English, Farsi
An extraordinary penthouse for those who want to combine generous architecture, private outdoor spaces, waterfront location, and the special quality of life in Döbling in a single residence.
Immocity Real Estate GmbH
We point out that there is a familial or economic close relationship between the broker and the third party to be brokered.
-
Tipo di proprietà
Attico
-
Piani
4
-
Anno di costruzione
2023
-
Prezzo/piede²
$653
Caratteristiche
- Ascensore
- Terrazza
- Garage
- Sauna
- Lungomare
- Bagno turco
- Libreria
- Vista sull'acqua
- Centro Fitness / Palestra
Lot
Interni
- Aria condizionata
- Bar
- Sauna
- Ascensore
- Libreria
- Bagno turco
- Centro Fitness / Palestra
Outdoor
- Terrazza
- Balcone
- Parcheggio
- Garage
Esplora la zona
L'agente La contatterà al più presto
Pubblicato da
Prenota una visita con the agent
Scegli una data e indica se preferisci un tour virtuale o di persona con l’agente.
La fiducia dei migliori broker del mondo
Gli agenti dietro le proprietà più straordinarie del mondo pubblicano su JamesEdition.
- Annunci di Sotheby's, Christie's, BARNES ed Engel & Völkers
- Ogni annuncio è verificato prima della pubblicazione
- Si metta in contatto diretto con agenti verificati
Continuando, accetta i nostri Termini e la nostra Informativa sulla privacy.