$1,669,860
Einzigartiges Architektenpenthouse Gartenterrasse & Fernblick!
- 2 Camere
- 2 Bagni
- 1,266 Sqft
- Aggiornato: Luglio 7
- 11
Informazioni sulla proprietà
La descrizione è stata tradotta automaticamente.
La descrizione viene visualizzata nella lingua originale.
Questo attico di architettura außergewöhnliche vereint modernes Design, Höchste Handwerkskunst and urbanen Wohnkultur auf eindrucksvolle Weise. Es presentiert sich hier ein Wohnkonzept, das durch seine einzigartigkeit der Planung, Großzügigkeit & Weitblick, sowie Detailverliebtheit neue Maßstäbe setzt.
Auf einer großzügigen Ebene präsentiert sich das Penthouse as eine Statement Zeitgenössi
Auf einer großzügigen Ebene präsentiert sich das Penthouse as eine Statement Zeitgenössi
This exceptional architect-designed penthouse combines modern design, top craftsmanship, and urban living culture in an impressive way. It presents a living concept that sets new standards through its unique planning, spaciousness & panoramic views, as well as attention to detail.
On a generous level, the penthouse stands as a statement of contemporary architecture – special ceiling h
On a generous level, the penthouse stands as a statement of contemporary architecture – special ceiling h
Questo attico di architettura außergewöhnliche vereint modernes Design, Höchste Handwerkskunst and urbanen Wohnkultur auf eindrucksvolle Weise. Es presentiert sich hier ein Wohnkonzept, das durch seine einzigartigkeit der Planung, Großzügigkeit & Weitblick, sowie Detailverliebtheit neue Maßstäbe setzt.
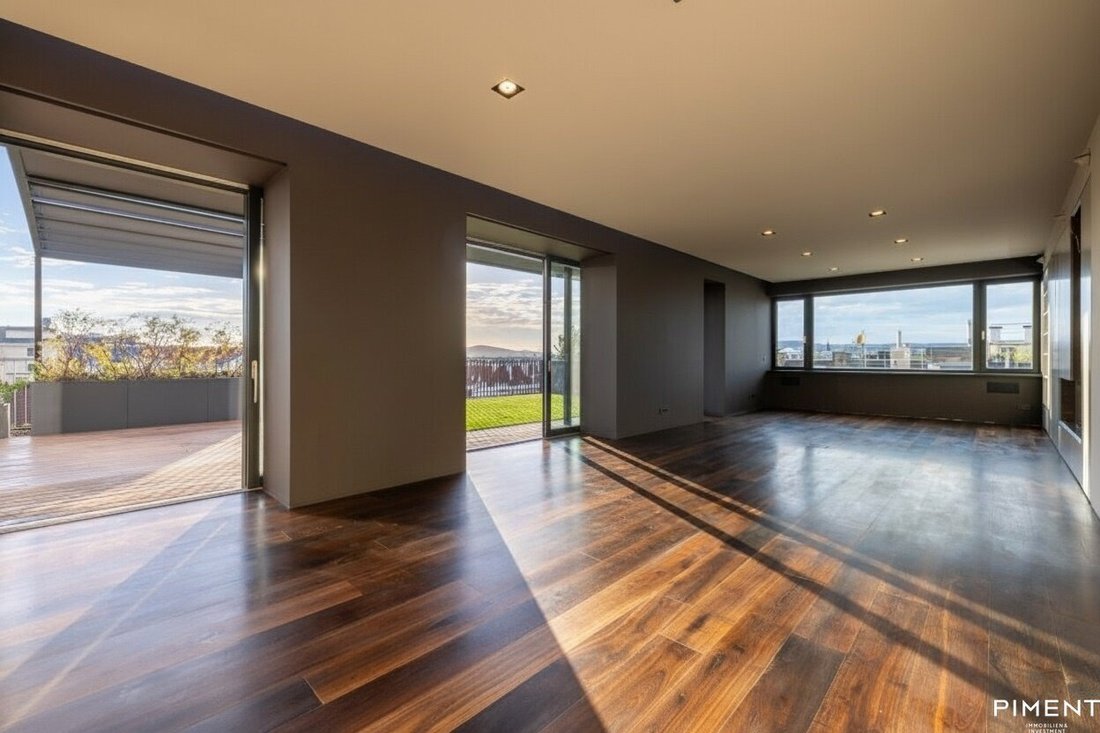
Auf einer großzügigen Ebene präsentiert sich das Penthouse as eine Statement Zeitgenössischer Architektur — Besondere Raumhöhen, Klare Lineen, raumhohe Glass flächen und ein perfekt durchdachter Grundriss schaffen ein lichtdurchflutetes Wohnambiente mit unvergleichlicliclicen Weite und Ausblick.
Nei mobili da costruzione di design realizzati su misura per interni, materiali semplici e superfici di alta qualità, la funzionalità e l’estetica si combinano perfettamente tra loro. Spazi abitativi e abitativi aperti all’aperto, un salone rappresentativo con vista sulla terrazza e sul giardino, Bildet das Herzstück dieser außergewöhnlichen Immobilie.
Il fiore all’occhiello della grande terrazza auf Wohnebene, che si estende in un giardino, un’oasi verde della Ruhe, offre una vista mozzafiato sulle Dächer Wiens fino all’Ausläufern des Wienerwalds. Qui potrete fondere uno spazio interno ed esterno per uno spazio di vita esclusivo all’aperto, ideale per cene eleganti, rilassanti tramonti o momenti di relax privati. Da qui possono essere sommati tutti i giorni e gli orari annuali. Das Zusammenspiel aus architektonischer Raffinesse, exklusivem Interieur und spektakulärer Aussicht fa di questo attico una singolare occasione per individualisti relazionali, che cercano l’esteriore.
Specificità
//Penthouse e Gartenterrasse auf einer Ebene
//Altezza della camera 2,90
//Ziegelmassivbauweise
//Terrassenschiebe-Elemente und Innentüren 2,5m
//Finestra in legno e alluminio Josko
//Sistema Smart-Home (Loxone)
//Aspirazione abitativa controllata
//Riscaldamento del pavimento
//Parti di parquet in quercia di alta qualità
//Finestra in legno e alluminio Josko
//Elektrische Easenrafstores
//Illuminazione interna e diffusore a LED
//apertura Kamin Ruegg
//Mobili/sistema da tavolo realizzati in massa
//Robot Rasen
//Terrassenbegrünung a Trögen
//Pergola Terrassen
//Impianto di depurazione
//Illuminazione da giardino
//Terrassendusche
//Anschluss für eine Terrassenheizung
//Grünruhelage
//Vista sul parco
//Inverbaubarer Fernblick
//Pompa di riscaldamento ad aria e pannelli fotovoltaici sostituibili
Raumaufteilung
//Vorraum
//Bagno con doccia a pavimento e WC per gli ospiti
//Wohn-/Essbereich incl. alta qualità Einbauküche
//Terrasse 1 mit Gartenfläche
//Camera da letto 1
//SERVIZI IGIENICI
//Camera da letto 2
//Bagno 2 (con vasca e doccia a pavimento)
//Spazio abstellare
//Frühstücksterrasse
AUSBAUPOTENZIAL: l’attico si estende su molte opportunità di costruzione inutilizzate, dovrebbe ampliare o aggiungere soggiorni/camere da letto.
Irrtümer e modifiche rimaste invariate!
Hinweis gemäß Energieausweisvorlagegesetz: Ein Energieausweis wurde vom Eigentümer bzw. Venditore, dopo la nostra dichiarazione sulla situazione generale prevista, quindi Aufforderung zu seiner erstellung noch not forstellung. Pertanto, si impegna a mantenere l’età e il tipo di edificio in base all’efficienza energetica complessiva. Wir übernehmen keinerlei Gewähr oder Haftung für the tatsächliche Energy Efficienz der offenen Immobilie.
Wir weisen darauf her, che tra il mittente e il terzo da spedire è un reddito familiare o economico.
Der mittler is is double makler tätig.
Auf einer großzügigen Ebene präsentiert sich das Penthouse as eine Statement Zeitgenössischer Architektur — Besondere Raumhöhen, Klare Lineen, raumhohe Glass flächen und ein perfekt durchdachter Grundriss schaffen ein lichtdurchflutetes Wohnambiente mit unvergleichlicliclicen Weite und Ausblick.
Nei mobili da costruzione di design realizzati su misura per interni, materiali semplici e superfici di alta qualità, la funzionalità e l’estetica si combinano perfettamente tra loro. Spazi abitativi e abitativi aperti all’aperto, un salone rappresentativo con vista sulla terrazza e sul giardino, Bildet das Herzstück dieser außergewöhnlichen Immobilie.
Il fiore all’occhiello della grande terrazza auf Wohnebene, che si estende in un giardino, un’oasi verde della Ruhe, offre una vista mozzafiato sulle Dächer Wiens fino all’Ausläufern des Wienerwalds. Qui potrete fondere uno spazio interno ed esterno per uno spazio di vita esclusivo all’aperto, ideale per cene eleganti, rilassanti tramonti o momenti di relax privati. Da qui possono essere sommati tutti i giorni e gli orari annuali. Das Zusammenspiel aus architektonischer Raffinesse, exklusivem Interieur und spektakulärer Aussicht fa di questo attico una singolare occasione per individualisti relazionali, che cercano l’esteriore.
Specificità
//Penthouse e Gartenterrasse auf einer Ebene
//Altezza della camera 2,90
//Ziegelmassivbauweise
//Terrassenschiebe-Elemente und Innentüren 2,5m
//Finestra in legno e alluminio Josko
//Sistema Smart-Home (Loxone)
//Aspirazione abitativa controllata
//Riscaldamento del pavimento
//Parti di parquet in quercia di alta qualità
//Finestra in legno e alluminio Josko
//Elektrische Easenrafstores
//Illuminazione interna e diffusore a LED
//apertura Kamin Ruegg
//Mobili/sistema da tavolo realizzati in massa
//Robot Rasen
//Terrassenbegrünung a Trögen
//Pergola Terrassen
//Impianto di depurazione
//Illuminazione da giardino
//Terrassendusche
//Anschluss für eine Terrassenheizung
//Grünruhelage
//Vista sul parco
//Inverbaubarer Fernblick
//Pompa di riscaldamento ad aria e pannelli fotovoltaici sostituibili
Raumaufteilung
//Vorraum
//Bagno con doccia a pavimento e WC per gli ospiti
//Wohn-/Essbereich incl. alta qualità Einbauküche
//Terrasse 1 mit Gartenfläche
//Camera da letto 1
//SERVIZI IGIENICI
//Camera da letto 2
//Bagno 2 (con vasca e doccia a pavimento)
//Spazio abstellare
//Frühstücksterrasse
AUSBAUPOTENZIAL: l’attico si estende su molte opportunità di costruzione inutilizzate, dovrebbe ampliare o aggiungere soggiorni/camere da letto.
Irrtümer e modifiche rimaste invariate!
Hinweis gemäß Energieausweisvorlagegesetz: Ein Energieausweis wurde vom Eigentümer bzw. Venditore, dopo la nostra dichiarazione sulla situazione generale prevista, quindi Aufforderung zu seiner erstellung noch not forstellung. Pertanto, si impegna a mantenere l’età e il tipo di edificio in base all’efficienza energetica complessiva. Wir übernehmen keinerlei Gewähr oder Haftung für the tatsächliche Energy Efficienz der offenen Immobilie.
Wir weisen darauf her, che tra il mittente e il terzo da spedire è un reddito familiare o economico.
Der mittler is is double makler tätig.
This exceptional architect-designed penthouse combines modern design, top craftsmanship, and urban living culture in an impressive way. It presents a living concept that sets new standards through its unique planning, spaciousness & panoramic views, as well as attention to detail.
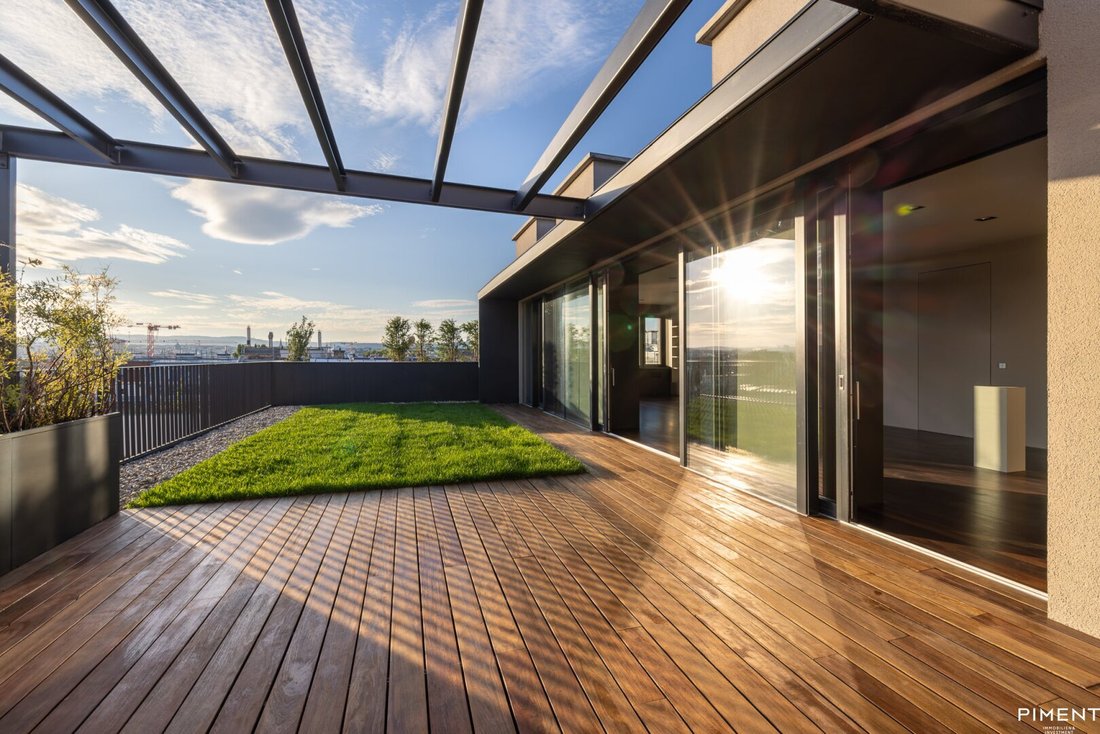
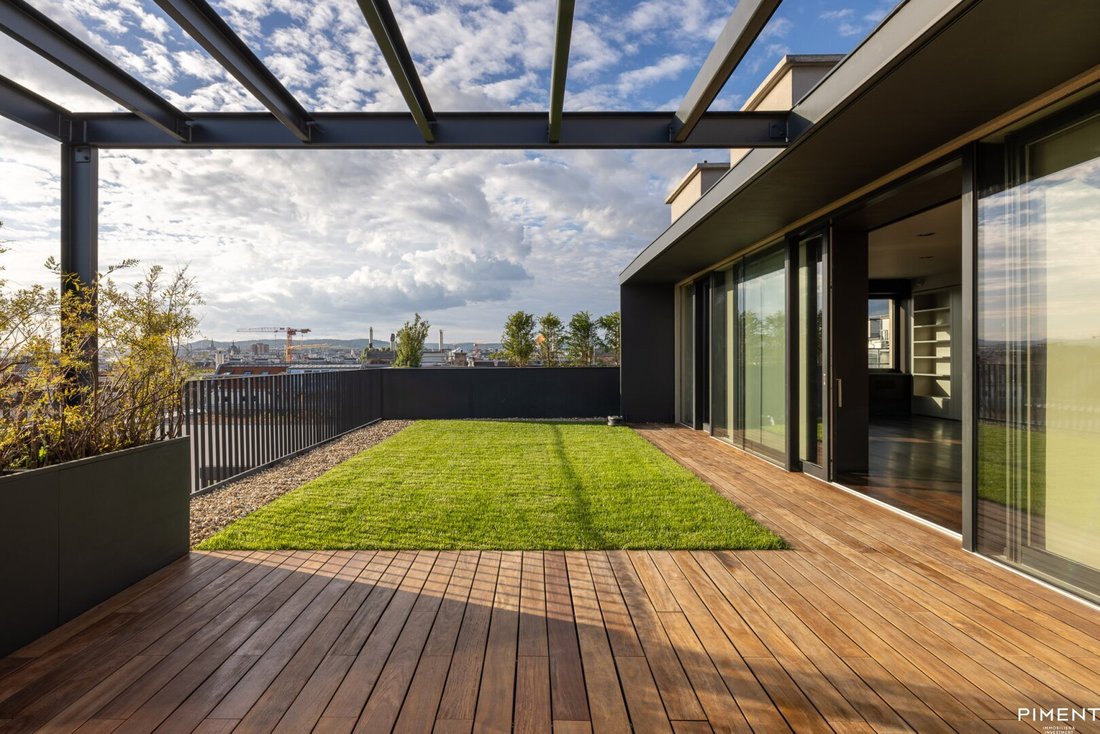
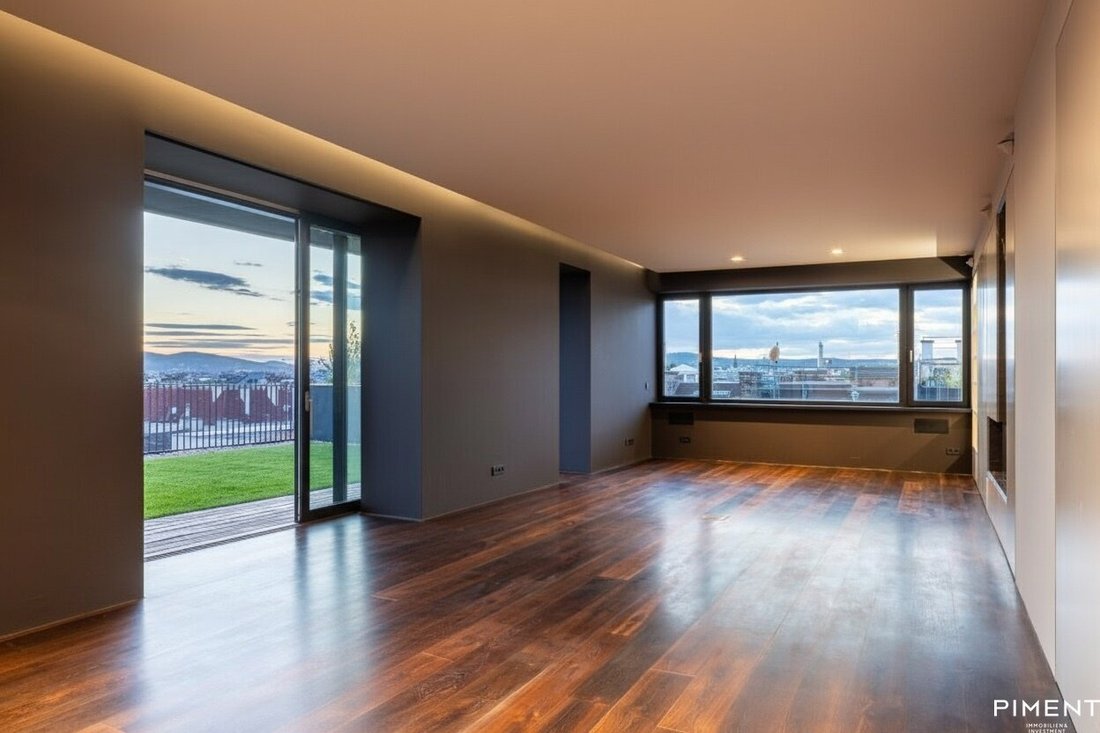
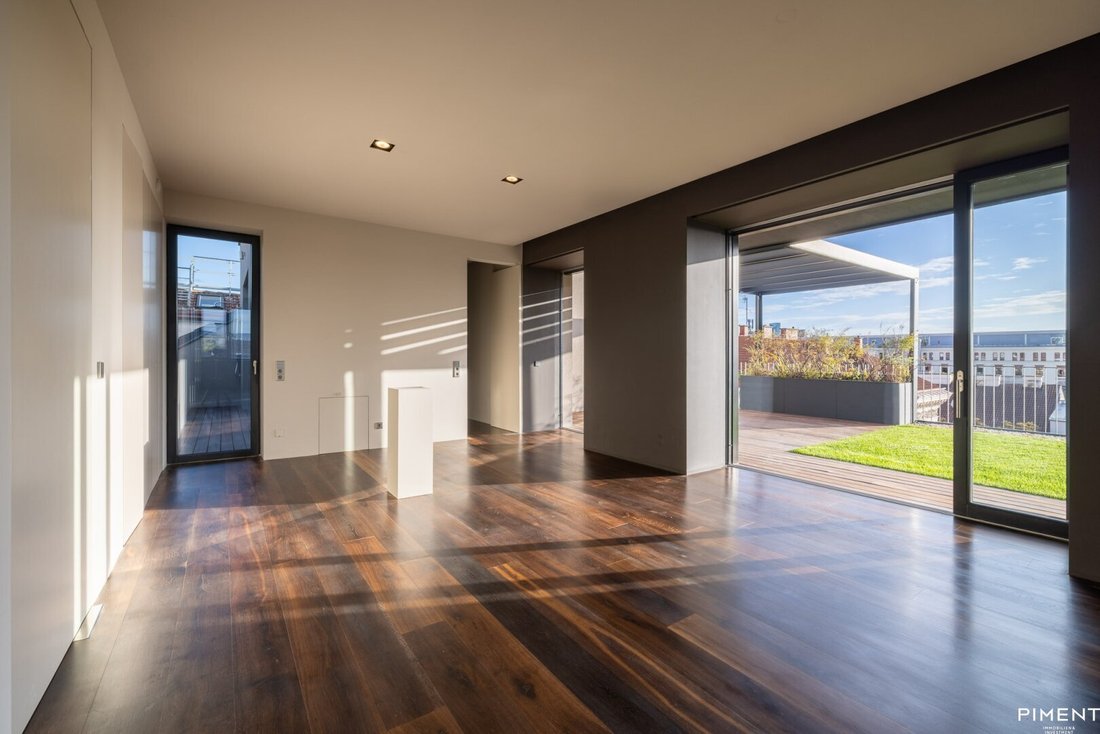
On a generous level, the penthouse stands as a statement of contemporary architecture – special ceiling heights, clean lines, floor-to-ceiling glass surfaces, and a perfectly thought-out floor plan create a bright living atmosphere with unparalleled spaciousness and views.
Inside, custom-designed built-in furniture, noble materials, and high-quality surfaces perfectly combine functionality and aesthetics. Open living and dining areas, a representative living salon that opens onto the terrace and garden, form the heart of this extraordinary property.
The highlight is the spacious terrace on the living level, which extends into a garden, a green oasis of tranquility offering breathtaking distant views over the rooftops of Vienna to the foothills of the Vienna Woods. Here, indoor and outdoor spaces merge into an exclusive outdoor living area – ideal for stylish dinner parties, relaxed sunsets, or private moments of retreat. From here, all times of day and seasons can be experienced atmospherically. The interplay of architectural sophistication, exclusive interior, and spectacular views makes this penthouse a unique opportunity for discerning individuals seeking something extraordinary.
Special features
- Penthouse and garden terrace on one level
- Ceiling height 2.90 m
- Solid brick construction
- Terrace sliding elements and interior doors 2.5 m
- Josko wood-aluminum windows
- Smart home system (Loxone)
- Controlled residential ventilation
- Underfloor heating
- High-quality oak parquet flooring
- Electric external blinds
- LED interior lighting and built-in spotlights
- Open fireplace by Ruegg
- Custom-made joinery furniture/system
- Lawn robot
- Terrace greenery in troughs
- Terrace pergola
- Irrigation system
- Garden lighting
- Terrace shower
- Connection for terrace heating
- Quiet green location
- Park view
- Unobstructed distant view
- Air heat pump and PV panels can be retrofitted
Layout
- Entrance hall
- Bathroom with walk-in shower and guest WC
- Living/dining area including high-quality fitted kitchen
- Terrace 1 with garden area
- Bedroom 1
- WC
- Bedroom 2
- Bathroom 2 (with bathtub and walk-in shower)
- Storage room
- Breakfast terrace
- Separate storage room in the basement
Errors and changes excepted!
We point out that there is a familial or economic close relationship between the agent and the third party to be brokered.
The agent acts as a dual agent.
The exceptional penthouse is located in a sought-after urban area in Vienna’s 5th district, Margareten, a quiet side street with charming Viennese old building flair and excellent infrastructure.
The surroundings combine urban lifestyle with high quality of life: just a few minutes’ walk away are the popular Margaretenplatz with Schlossquadrat, numerous upscale restaurants, cafés, boutiques, and a variety of daily shopping options. Thanks to the proximity to Rechte Wienzeile and Naschmarkt, residents enjoy a wide culinary and cultural offering. The Siebenbrunnen Park borders the property to the south and serves as a quiet and sensory garden, a source of relaxation.
Bacherpark is within walking distance and offers sports and play facilities.
Public transport connections are excellent: tram and bus lines are nearby, the U4 Pilgramgasse subway station is within walking distance and connects you to Vienna city center in minutes. The Wienzeile or Gürtel roads also provide optimal access to Vienna’s road network.
The U4 Ramperstorffergasse station is about 700 m away; the future U2 station at Bacherplatz will be approximately 300 m away.
Walking distances:
- U4 Ramperstorffergasse: 0.7 km, 9 min
- Bus 13A: 0.6 km, 7 min
- Margaretenplatz: 0.7 km, 9 min
- Naschmarkt: 1.4 km, 18 min
Public transport travel times:
- Opera: 6 minutes by U4 subway or 59A bus
- Schönbrunn: 10 minutes by U4 subway
- Main station: 15 minutes by 13A bus
- Prater: 6 minutes by U4 subway, 15 minutes by U1 subway
On a generous level, the penthouse stands as a statement of contemporary architecture – special ceiling heights, clean lines, floor-to-ceiling glass surfaces, and a perfectly thought-out floor plan create a bright living atmosphere with unparalleled spaciousness and views.
Inside, custom-designed built-in furniture, noble materials, and high-quality surfaces perfectly combine functionality and aesthetics. Open living and dining areas, a representative living salon that opens onto the terrace and garden, form the heart of this extraordinary property.
The highlight is the spacious terrace on the living level, which extends into a garden, a green oasis of tranquility offering breathtaking distant views over the rooftops of Vienna to the foothills of the Vienna Woods. Here, indoor and outdoor spaces merge into an exclusive outdoor living area – ideal for stylish dinner parties, relaxed sunsets, or private moments of retreat. From here, all times of day and seasons can be experienced atmospherically. The interplay of architectural sophistication, exclusive interior, and spectacular views makes this penthouse a unique opportunity for discerning individuals seeking something extraordinary.
Special features
- Penthouse and garden terrace on one level
- Ceiling height 2.90 m
- Solid brick construction
- Terrace sliding elements and interior doors 2.5 m
- Josko wood-aluminum windows
- Smart home system (Loxone)
- Controlled residential ventilation
- Underfloor heating
- High-quality oak parquet flooring
- Electric external blinds
- LED interior lighting and built-in spotlights
- Open fireplace by Ruegg
- Custom-made joinery furniture/system
- Lawn robot
- Terrace greenery in troughs
- Terrace pergola
- Irrigation system
- Garden lighting
- Terrace shower
- Connection for terrace heating
- Quiet green location
- Park view
- Unobstructed distant view
- Air heat pump and PV panels can be retrofitted
Layout
- Entrance hall
- Bathroom with walk-in shower and guest WC
- Living/dining area including high-quality fitted kitchen
- Terrace 1 with garden area
- Bedroom 1
- WC
- Bedroom 2
- Bathroom 2 (with bathtub and walk-in shower)
- Storage room
- Breakfast terrace
- Separate storage room in the basement
Errors and changes excepted!
We point out that there is a familial or economic close relationship between the agent and the third party to be brokered.
The agent acts as a dual agent.
The exceptional penthouse is located in a sought-after urban area in Vienna’s 5th district, Margareten, a quiet side street with charming Viennese old building flair and excellent infrastructure.
The surroundings combine urban lifestyle with high quality of life: just a few minutes’ walk away are the popular Margaretenplatz with Schlossquadrat, numerous upscale restaurants, cafés, boutiques, and a variety of daily shopping options. Thanks to the proximity to Rechte Wienzeile and Naschmarkt, residents enjoy a wide culinary and cultural offering. The Siebenbrunnen Park borders the property to the south and serves as a quiet and sensory garden, a source of relaxation.
Bacherpark is within walking distance and offers sports and play facilities.
Public transport connections are excellent: tram and bus lines are nearby, the U4 Pilgramgasse subway station is within walking distance and connects you to Vienna city center in minutes. The Wienzeile or Gürtel roads also provide optimal access to Vienna’s road network.
The U4 Ramperstorffergasse station is about 700 m away; the future U2 station at Bacherplatz will be approximately 300 m away.
Walking distances:
- U4 Ramperstorffergasse: 0.7 km, 9 min
- Bus 13A: 0.6 km, 7 min
- Margaretenplatz: 0.7 km, 9 min
- Naschmarkt: 1.4 km, 18 min
Public transport travel times:
- Opera: 6 minutes by U4 subway or 59A bus
- Schönbrunn: 10 minutes by U4 subway
- Main station: 15 minutes by 13A bus
- Prater: 6 minutes by U4 subway, 15 minutes by U1 subway
-
Tipo di proprietà
Attico
-
Piani
7
-
Anno di costruzione
2006
-
Prezzo/piede²
$1,319
Esplora la zona
Ramperstorffergasse 27, Vienna, Vienna, Austria
Visualizza su Google Maps
Prezzo per sqft
Basso
Alto
Iscritto da 12 mesi
Hai chiesto informazioni su questa proprietà
L'agente La contatterà al più presto
Pubblicato da
142
Annunci
2025
Iscritto
Prenota una visita con the agent
Scegli una data e indica se preferisci un tour virtuale o di persona con l’agente.
Data preferita
Tipo di tour
Ultimo aggiornamento
Luglio 7
Prima pubblicazione
Febbraio 11
Riferimento annuncio
4383
La fiducia dei migliori broker del mondo
Gli agenti dietro le proprietà più straordinarie del mondo pubblicano su JamesEdition.
- Annunci di Sotheby's, Christie's, BARNES ed Engel & Völkers
- Ogni annuncio è verificato prima della pubblicazione
- Si metta in contatto diretto con agenti verificati
Continuando, accetta i nostri Termini e la nostra Informativa sulla privacy.