
Casa Unifamiliare Am Stadtrand
- 3 Camere
- 1 Bagni
- 1,004 Sqft
- 8,073 Sqft lot
- Aggiornato: Ieri
Informazioni sulla proprietà
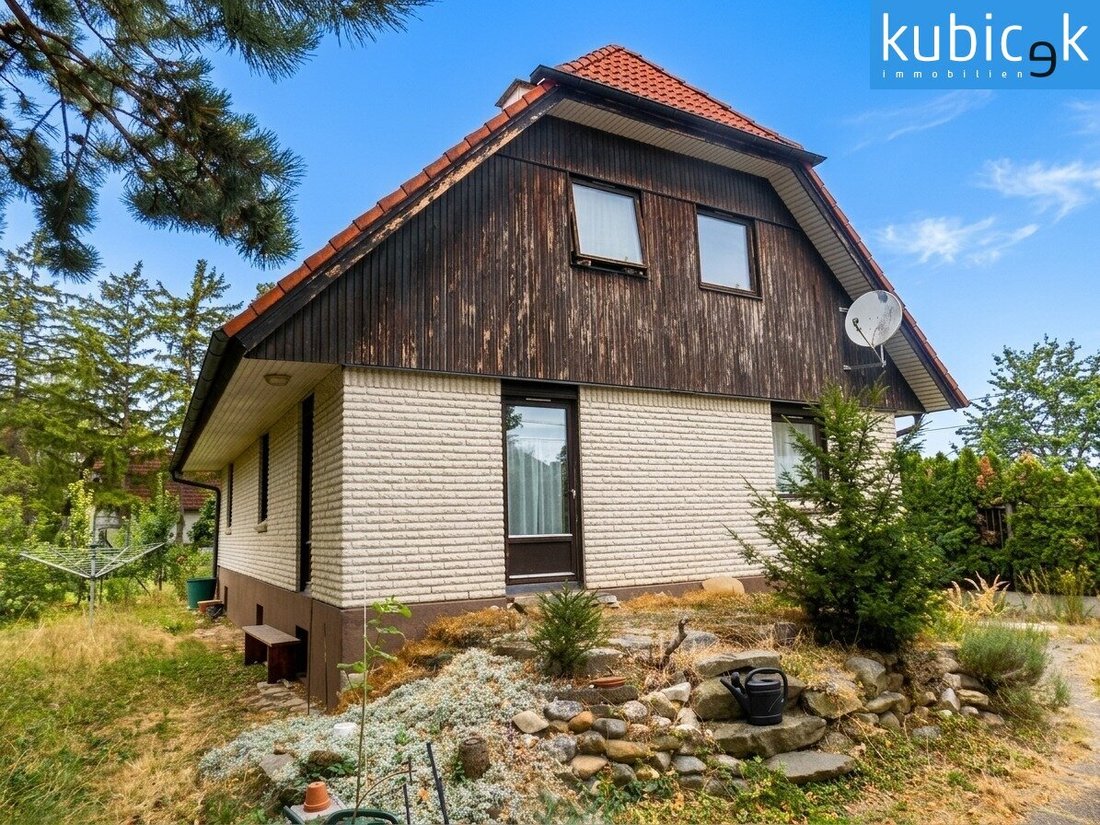
This single-family home on a spacious plot of approximately 750 m² offers plenty of space, numerous usage possibilities, and a solid foundation for realizing individual living ideas. The wood prefabricated house built in 1990 has about 93.22 m² of living space and a generous basement with approximately 94.27 m² of usable space. The house is overall aged and offers interesting design opportuniti
This single-family home on a spacious plot of approximately 750 m² offers plenty of space, numerous usage possibilities, and a solid foundation for realizing individual living ideas. The wood prefabricated house built in 1990 has about 93.22 m² of living space and a generous basement with approximately 94.27 m² of usable space. The house is overall aged and offers interesting design opportunities, especially for buyers planning modernization according to their own ideas.
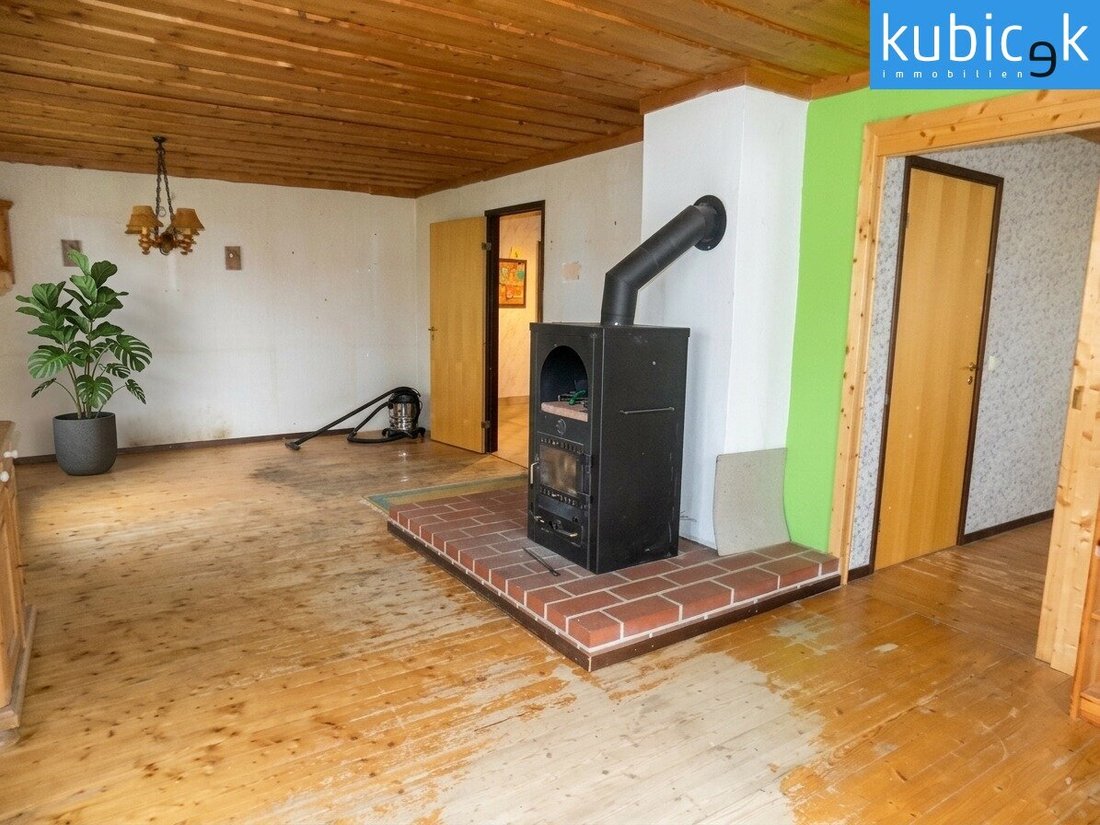
The ground floor includes a spacious living area with a Swedish stove, a separate dining room, and a kitchen in its own room. The kitchen is equipped with an oven, cooktop, sink, washing machine, as well as a fridge and freezer, and has a window. The space is complemented by two bedrooms, a bathroom with a bathtub, washbasin, washing machine connection, and window, as well as a separate toilet with an additional washbasin.
From the living area, you access the approximately 12 m² east-facing terrace, which offers a pleasant outdoor space and extends the living area with an additional outdoor section.
The house’s features mostly correspond to the year of construction or the current condition. The existing wooden windows and floors are aged, so a comprehensive modernization should be planned. This also provides the opportunity to redesign the property largely according to your own preferences in terms of equipment, room layout, and living comfort.
A special advantage is the spacious basement of about 94.27 m², which includes its own anteroom and a total of five cellar rooms. Available are, among others:
- a hobby room,
- several storage or utility rooms,
- a technical center with a hot water boiler,
- and a workshop.
Another storage room has a direct exit to the garden, offering particularly practical usage options.
A softwood staircase on the ground floor leads to the currently unfinished attic, which offers additional potential for storage space.
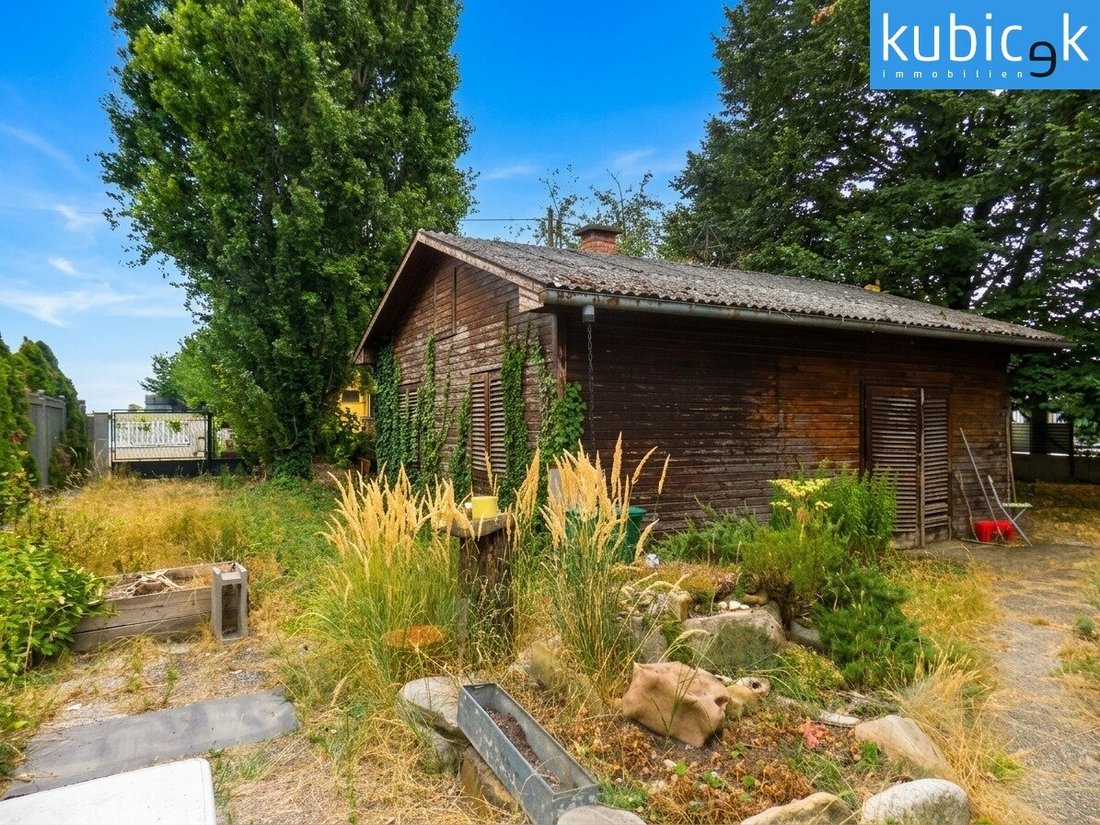
In front of the house is a spacious garage of about 36.59 m², providing ample space for vehicles and extra storage. Additionally, there is an older tool shed on the property, offering extra storage for garden tools and other items, though it is also in an age-appropriate condition.
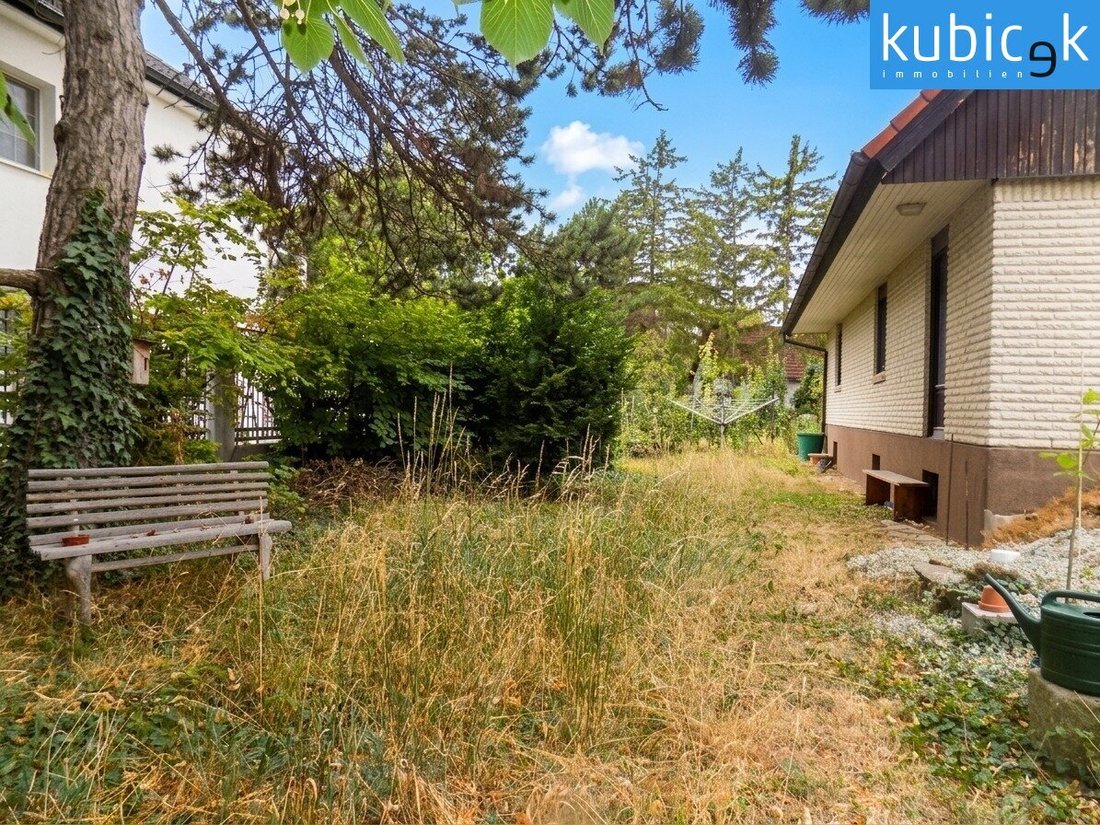
The approximately 750 m² plot offers plenty of open space and numerous possibilities for individual design. The combination of a generous plot size, extensive basement areas, garage, garden area, and the attic’s additional potential makes this house an interesting property for buyers who want to modernize and develop a home according to their personal ideas.
Still haven’t found anything? We inform you without obligation about suitable property offers before anyone else.
Create your individual search agent now via the following link. We will send you exclusive suitable properties in advance.
Create search agent - [hidden information]
The agent acts as a dual agent.
Your property – our clients: Perfect brokerage for over 90 years.
For more than 90 years, we have successfully connected property owners with buyers/tenants. Whether house, land, or apartment – for our 1,300 registered clients, we are currently searching for properties in Vienna and Lower Austria.
As proud recipients of the IMMY Quality Award, we stand for the highest service quality and look forward to advising you personally.
Contact us today!
[hidden information]| +43 [hidden information]
The single-family home is located in a quiet and family-friendly residential area in the 22nd district of Vienna, Donaustadt. The surroundings are predominantly characterized by single-family homes and abundant greenery, offering a pleasant, peaceful living atmosphere with good access to urban infrastructure.
Public transport connections are ensured by several bus lines nearby. These provide good links to surrounding districts and to the U2 subway stations, which offer easy access to Vienna’s city center. The Seestadt Aspern is also easily reachable and offers a modern range of shopping, dining, services, and leisure activities.
For daily needs, supermarkets, bakeries, pharmacies, doctors, and other local suppliers are nearby. Kindergartens and schools are also easily accessible, making the location especially attractive for families.
Another plus is the proximity to the green and recreational areas of the Lobau and the Donau-Auen National Park.
The extensive natural surroundings offer numerous opportunities for walks, bike rides, sports, and relaxation, providing high recreational value right nearby.
The location thus convinces through the combination of quiet living in greenery, good local supply, family-friendly infrastructure, and good public transport connections.
At the same time, Seestadt Aspern and other facilities in Donaustadt are quickly accessible.
-
Tipo di proprietà
Casa
-
Piani
2
-
Anno di costruzione
1990
-
Prezzo/piede²
$603
Esplora la zona
L'agente La contatterà al più presto
Pubblicato da
Prenota una visita con the agent
Scegli una data e indica se preferisci un tour virtuale o di persona con l’agente.
La fiducia dei migliori broker del mondo
Gli agenti dietro le proprietà più straordinarie del mondo pubblicano su JamesEdition.
- Annunci di Sotheby's, Christie's, BARNES ed Engel & Völkers
- Ogni annuncio è verificato prima della pubblicazione
- Si metta in contatto diretto con agenti verificati
Continuando, accetta i nostri Termini e la nostra Informativa sulla privacy.