$1,122,490
Eden & Ivy Moderno Appartamento Con 4 Camere
- 3 Camere
- 2 Bagni
- 1,303 Sqft
- Aggiornato: Agosto 14
Informazioni sulla proprietà
La descrizione è stata tradotta automaticamente.
La descrizione viene visualizzata nella lingua originale.
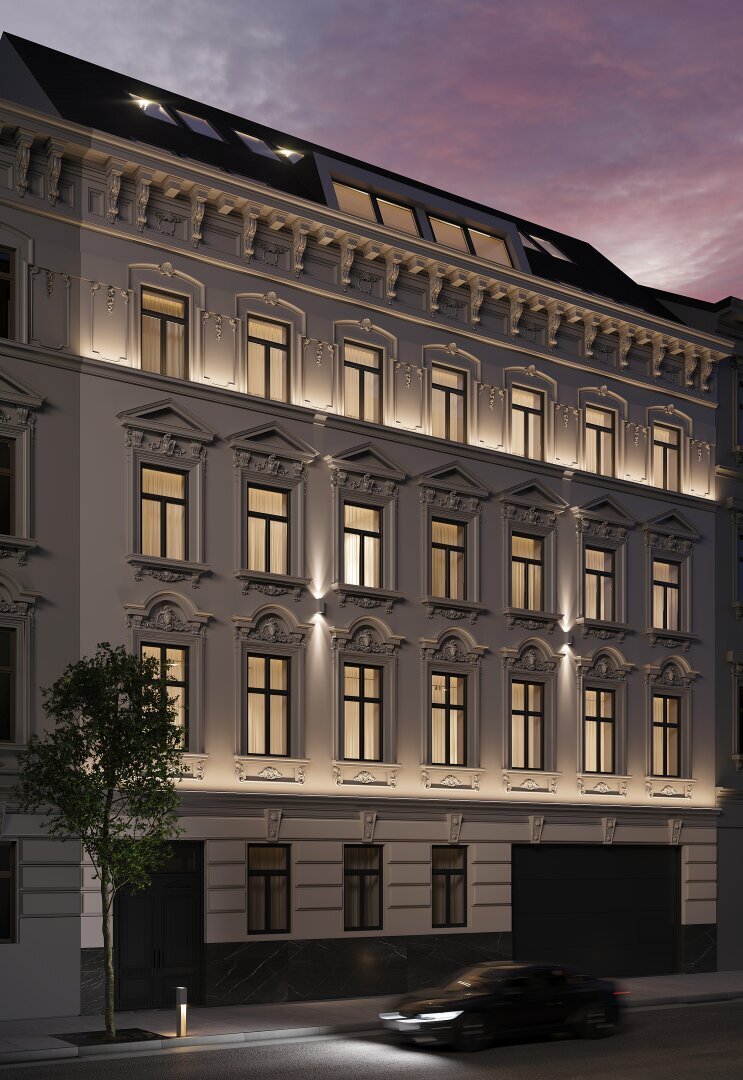
On the edge of the 18th district of Vienna, an exclusive 4-room apartment with approximately 121 m² of living space is for sale – ideal for families or discerning city dwellers who appreciate generous comfort and high-quality features.
Upon entering the apartment, you are welcomed by a spacious entrance hall that leads directly into the bright living-dining kitchen area (approx. 41 m²). T
Upon entering the apartment, you are welcomed by a spacious entrance hall that leads directly into the bright living-dining kitchen area (approx. 41 m²). T
On the edge of the 18th district of Vienna, an exclusive 4-room apartment with approximately 121 m² of living space is for sale – ideal for families or discerning city dwellers who appreciate generous comfort and high-quality features.
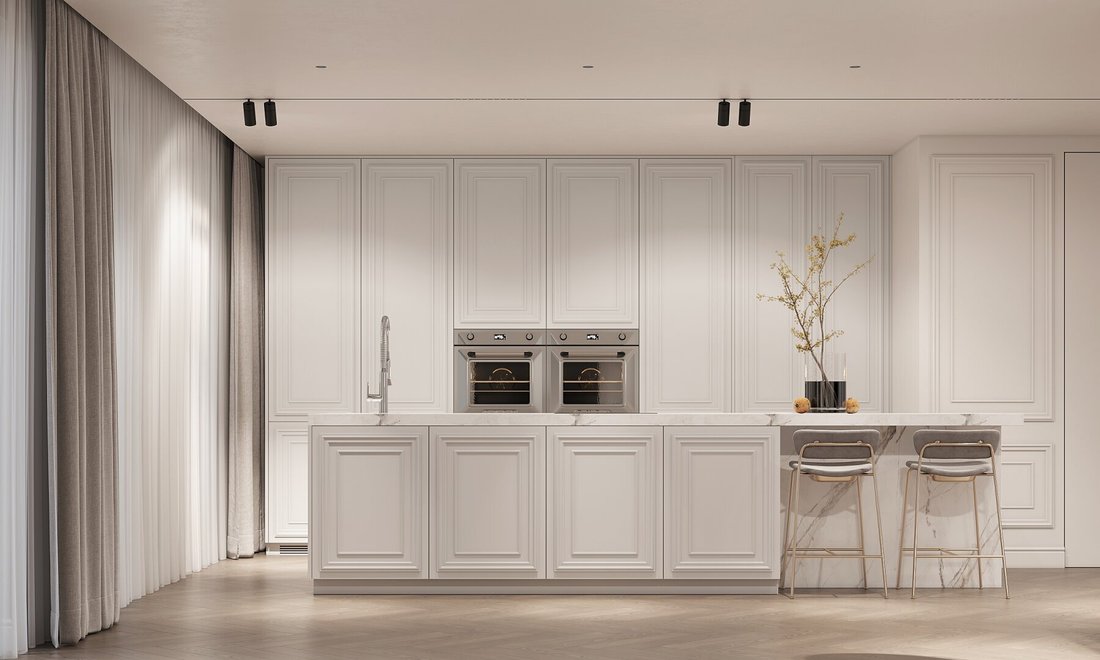
Upon entering the apartment, you are welcomed by a spacious entrance hall that leads directly into the bright living-dining kitchen area (approx. 41 m²). The open kitchen offers space for an elegant kitchen island and flows seamlessly into the living area. The large, floor-to-ceiling windows overlooking the quiet, green courtyard are a special highlight of this apartment.
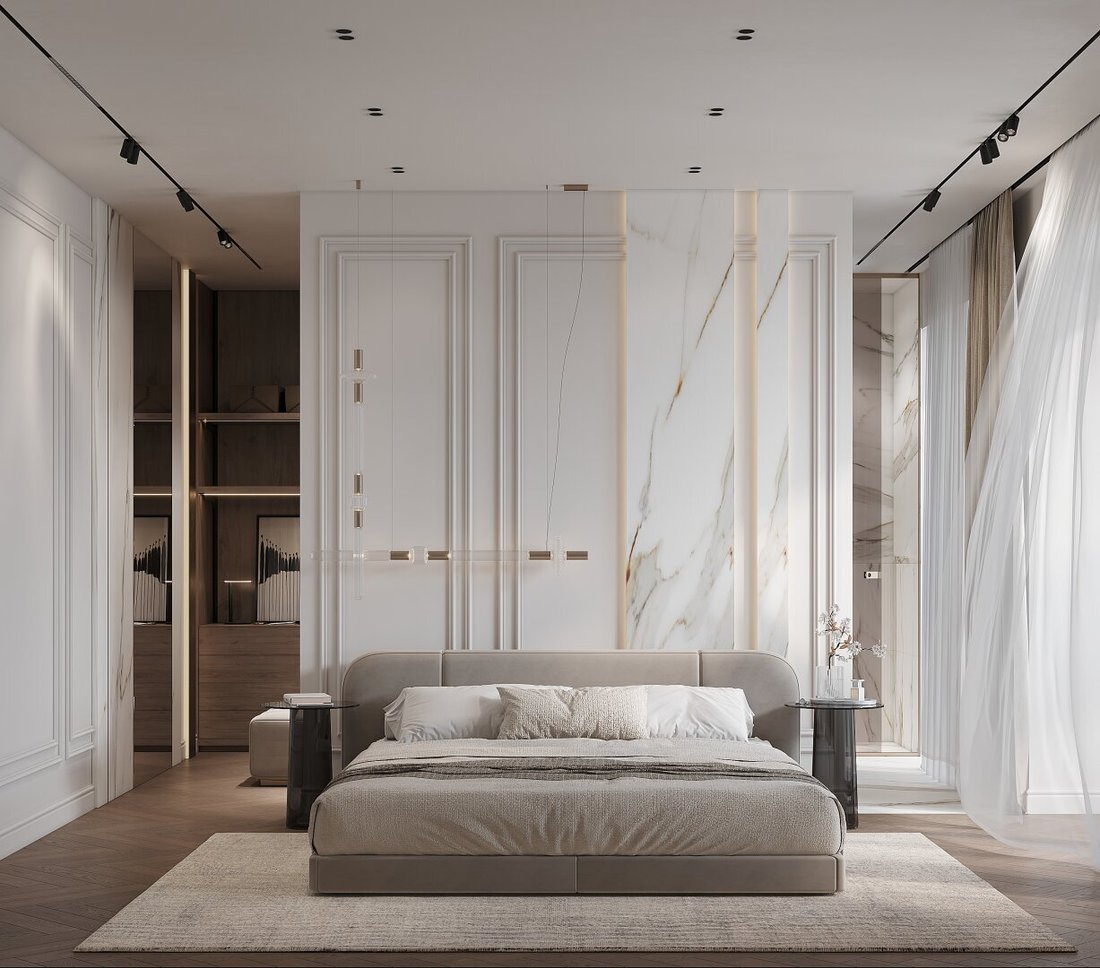
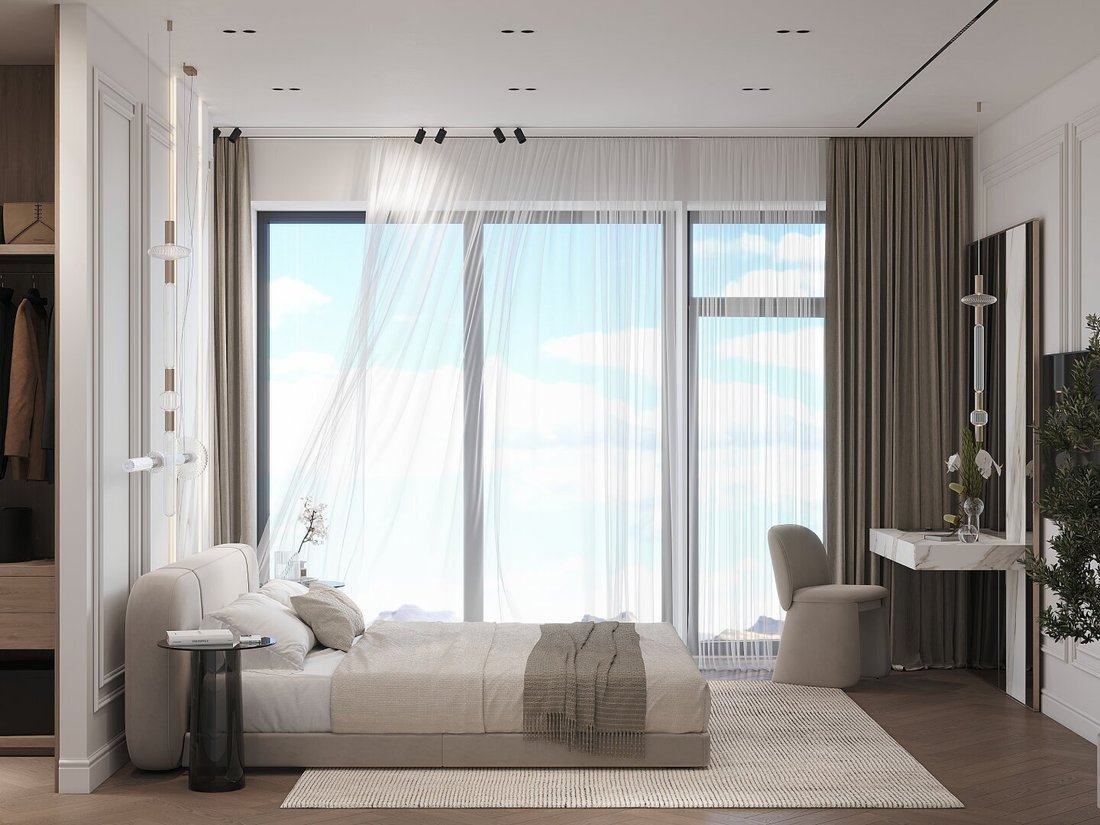
The apartment includes three quiet bedrooms, including a master bedroom with its own bathroom and walk-in closet. A separate guest toilet and a practical storage/laundry room with washing machine connection complete the well-thought-out floor plan. Another highlight is the second storage room outside the apartment, accessible from the hallway.
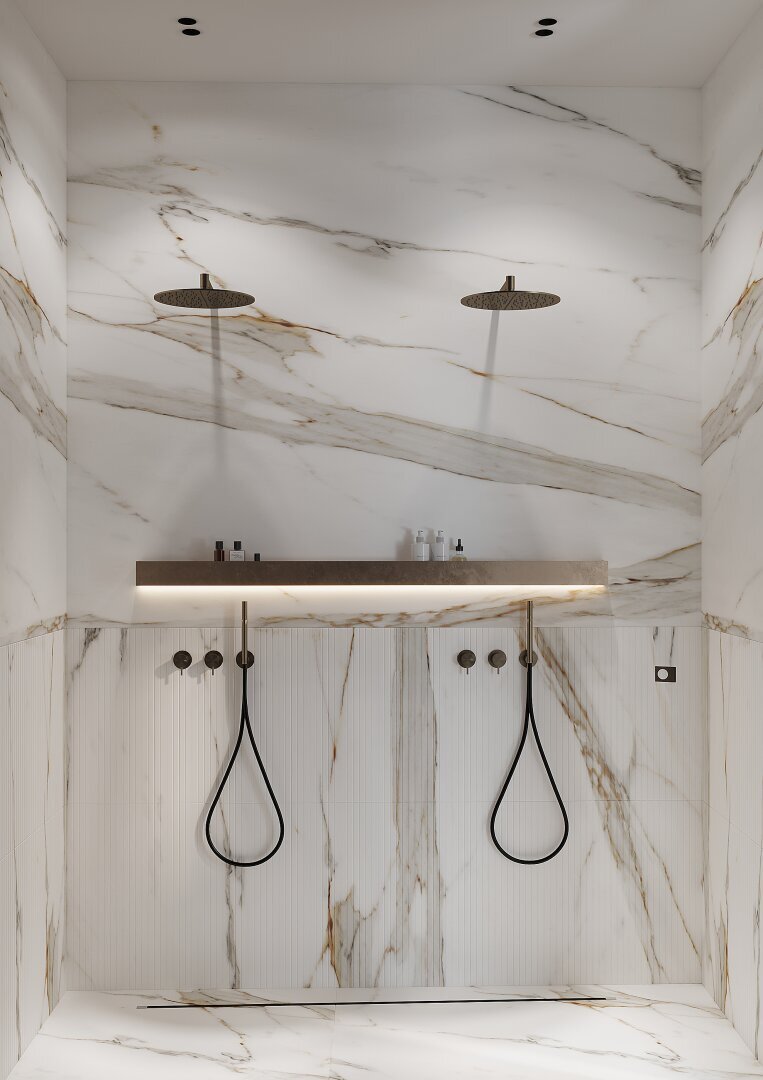
High-quality real wood parquet flooring, elegant porcelain stoneware in the wet rooms, and underfloor heating in all rooms create a stylish and cozy living atmosphere. A modern Visonic wireless alarm system with touch LCD provides additional security. Furthermore, surface-mounted air conditioning units are installed throughout.
House highlights: All residents have access to a well-equipped gym and an elegant wine bar in the basement – including a private wine safe for each residential unit.
Highlights at a glance:
- Approx. 121 m² living space on one level
- 3 bedrooms, 2 bathrooms + guest toilet
- Spacious living-dining kitchen
- Utility/storage room
- High-quality real wood parquet flooring
- Elegant bathroom fittings with porcelain stoneware
- Underfloor heating in all rooms
- Visonic wireless alarm system with touch LCD
- Air conditioning in all bedrooms and living-dining area
- Additional storage room outside the apartment
- In-house gym & stylish wine bar
- Private wine safe included
Room layout overview (approximate sizes):
- Entrance hall: approx. 15 m²
- Guest toilet: approx. 1.5 m²
- Utility room: approx. 1.5 m²
- Living-dining kitchen: approx. 41 m²
- Bedroom 1 (master): approx. 12 m², with walk-in closet approx. 8 m² & en-suite bathroom approx. 6 m²
- Bedroom 2: approx. 13 m²
- Bedroom 3: approx. 16 m²
- Bathroom 2: approx. 5.5 m²
- Additional storage room outside the apartment approx. 1 m²
Completion and handover:
The project is scheduled for completion in Q4 2026.
The apartment will be handed over turnkey.
We are happy to provide further information on construction, features, and expected operating costs upon request.
Location – Living between nature and city:
Weitlofgasse combines urban flair with natural recreation. The nearby Währinger Park and Türkenschanzpark invite you to relax and enjoy sports activities. In the immediate vicinity, you will find traditional Heurige, charming cafés, and local shops – all within easy walking distance.
Location at a glance:
- Spar supermarket: approx. 4 minutes on foot
- U6 Nußdorfer Straße / Währinger Straße subway: approx. 6 minutes on foot
- Bus lines 35A, 37A, 40A: very close by
- Tram lines 40 / 41: approx. 9 minutes on foot
- Volksoper: approx. 4 minutes
- City center: approx. 15 minutes
Contact & viewing:
For further questions or to arrange a viewing appointment, Ms. Alissa Zwickelstorfer from Sangreal is available at +43 [hidden information] or [hidden information].
Note: There is a close economic relationship between the intermediary and the seller. The intermediary acts as a dual agent.
Upon entering the apartment, you are welcomed by a spacious entrance hall that leads directly into the bright living-dining kitchen area (approx. 41 m²). The open kitchen offers space for an elegant kitchen island and flows seamlessly into the living area. The large, floor-to-ceiling windows overlooking the quiet, green courtyard are a special highlight of this apartment.
The apartment includes three quiet bedrooms, including a master bedroom with its own bathroom and walk-in closet. A separate guest toilet and a practical storage/laundry room with washing machine connection complete the well-thought-out floor plan. Another highlight is the second storage room outside the apartment, accessible from the hallway.
High-quality real wood parquet flooring, elegant porcelain stoneware in the wet rooms, and underfloor heating in all rooms create a stylish and cozy living atmosphere. A modern Visonic wireless alarm system with touch LCD provides additional security. Furthermore, surface-mounted air conditioning units are installed throughout.
House highlights: All residents have access to a well-equipped gym and an elegant wine bar in the basement – including a private wine safe for each residential unit.
Highlights at a glance:
- Approx. 121 m² living space on one level
- 3 bedrooms, 2 bathrooms + guest toilet
- Spacious living-dining kitchen
- Utility/storage room
- High-quality real wood parquet flooring
- Elegant bathroom fittings with porcelain stoneware
- Underfloor heating in all rooms
- Visonic wireless alarm system with touch LCD
- Air conditioning in all bedrooms and living-dining area
- Additional storage room outside the apartment
- In-house gym & stylish wine bar
- Private wine safe included
Room layout overview (approximate sizes):
- Entrance hall: approx. 15 m²
- Guest toilet: approx. 1.5 m²
- Utility room: approx. 1.5 m²
- Living-dining kitchen: approx. 41 m²
- Bedroom 1 (master): approx. 12 m², with walk-in closet approx. 8 m² & en-suite bathroom approx. 6 m²
- Bedroom 2: approx. 13 m²
- Bedroom 3: approx. 16 m²
- Bathroom 2: approx. 5.5 m²
- Additional storage room outside the apartment approx. 1 m²
Completion and handover:
The project is scheduled for completion in Q4 2026.
The apartment will be handed over turnkey.
We are happy to provide further information on construction, features, and expected operating costs upon request.
Location – Living between nature and city:
Weitlofgasse combines urban flair with natural recreation. The nearby Währinger Park and Türkenschanzpark invite you to relax and enjoy sports activities. In the immediate vicinity, you will find traditional Heurige, charming cafés, and local shops – all within easy walking distance.
Location at a glance:
- Spar supermarket: approx. 4 minutes on foot
- U6 Nußdorfer Straße / Währinger Straße subway: approx. 6 minutes on foot
- Bus lines 35A, 37A, 40A: very close by
- Tram lines 40 / 41: approx. 9 minutes on foot
- Volksoper: approx. 4 minutes
- City center: approx. 15 minutes
Contact & viewing:
For further questions or to arrange a viewing appointment, Ms. Alissa Zwickelstorfer from Sangreal is available at +43 [hidden information] or [hidden information].
Note: There is a close economic relationship between the intermediary and the seller. The intermediary acts as a dual agent.
-
Tipo di proprietà
Appartamento
-
Prezzo/piede²
$861
Caratteristiche
- Ascensore
- Centro Fitness / Palestra
- Cabina armadio
- Isola della cucina
- Bar
- Controsoffitti in pietra
- Aria condizionata
- Planimetria 2D
Esplora la zona
Vienna, Vienna, Austria
Visualizza su Google Maps
Prezzo per sqft
Basso
Alto
Iscritto da 12 mesi
Hai chiesto informazioni su questa proprietà
L'agente La contatterà al più presto
Pubblicato da
43
Annunci
2025
Iscritto
Prenota una visita con the agent
Scegli una data e indica se preferisci un tour virtuale o di persona con l’agente.
Data preferita
Tipo di tour
Ultimo aggiornamento
Agosto 14
Prima pubblicazione
Ottobre 18, 2025
Riferimento annuncio
1154
La fiducia dei migliori broker del mondo
Gli agenti dietro le proprietà più straordinarie del mondo pubblicano su JamesEdition.
- Annunci di Sotheby's, Christie's, BARNES ed Engel & Völkers
- Ogni annuncio è verificato prima della pubblicazione
- Si metta in contatto diretto con agenti verificati
Continuando, accetta i nostri Termini e la nostra Informativa sulla privacy.