


Dachgeschosswohnung II Anlegerpreis II Erstbezug Mit Terrasse Und Dachterrasse II 4 Camere II Nähe O
- 3 Camere
- 2 Bagni
- 1,621 Sqft
- Aggiornato: Ottobre 30
- 1
Informazioni sulla proprietà
In an urban and trendy location of Vienna’s 16th district, an existing old building was thoroughly and extensively renovated, expanded by three floors with a roof extension, and brought up to the latest technical standards.
The up-and-coming location of the project impresses with its position between Thaliastraße and Johann Nepomuk Berger Platz and the well-known Ottakringer Bre
In an urban and trendy location of Vienna’s 16th district, an existing old building was thoroughly and extensively renovated, expanded by three floors with a roof extension, and brought up to the latest technical standards.
The up-and-coming location of the project impresses with its position between Thaliastraße and Johann Nepomuk Berger Platz and the well-known Ottakringer Brewery. Meeting friends, enjoying leisurely walks in the various parks nearby, and discovering unique venues are just a few of the many opportunities offered by this hip neighborhood. The nearby Brunnenmarkt and Yppenplatz, as well as Thaliastraße and Ottakringer Straße with their diverse national and international restaurants and shopping options, provide everything needed for daily life and more. A small culinary discovery journey awaits you right in the immediate vicinity.
A good tram connection at Johann Nepomuk Berger Platz, served by lines 2, 9, and 44, can be reached within a few minutes on foot. With line 9, you can reach the U-Bahn line U6 Josefstädter Straße after just five stops.
Here you can access the PROJECT and the still available apartments: ABELEGASSE 20
- 2 apartments on the ground floor with garden and terrace
- Ground floor to 2nd upper floor old building
- 3rd upper floor to 2nd attic new building
- 2 attic apartments with nearly 150m² and roof terraces
- 14 apartments each with at least one outdoor area
- Living areas between 31m² and 150m²
HIGHLIGHTS
- HAFRO oak parquet floors
- Underfloor heating / central heating with air heat pump
- Apartments facing the courtyard with panoramic glazing
- Bathrooms with ”walk-in” rain showers or bathtubs
- Large-format floor and wall tiles
- Fittings by Herzbach
- White wooden cassette doors inside
- Video intercom system
- JOSKO plastic windows with aluminum clips outside and triple glazing
- Courtyard-facing windows with external sun protection - electric
- Air conditioning units in the attic
- SMART HOME in the 1st and 2nd attic floors
- KUNEX entrance doors with WK2 security
- Modern floor plans and optimal room layouts
- NET PURCHASE PRICES FOR NEW BUILDINGS 3rd FLOOR-ATTIC FOR INVESTORS (Top 22, 23, 24) AND OWNER-OCCUPIERS
LAYOUT: see sales plan
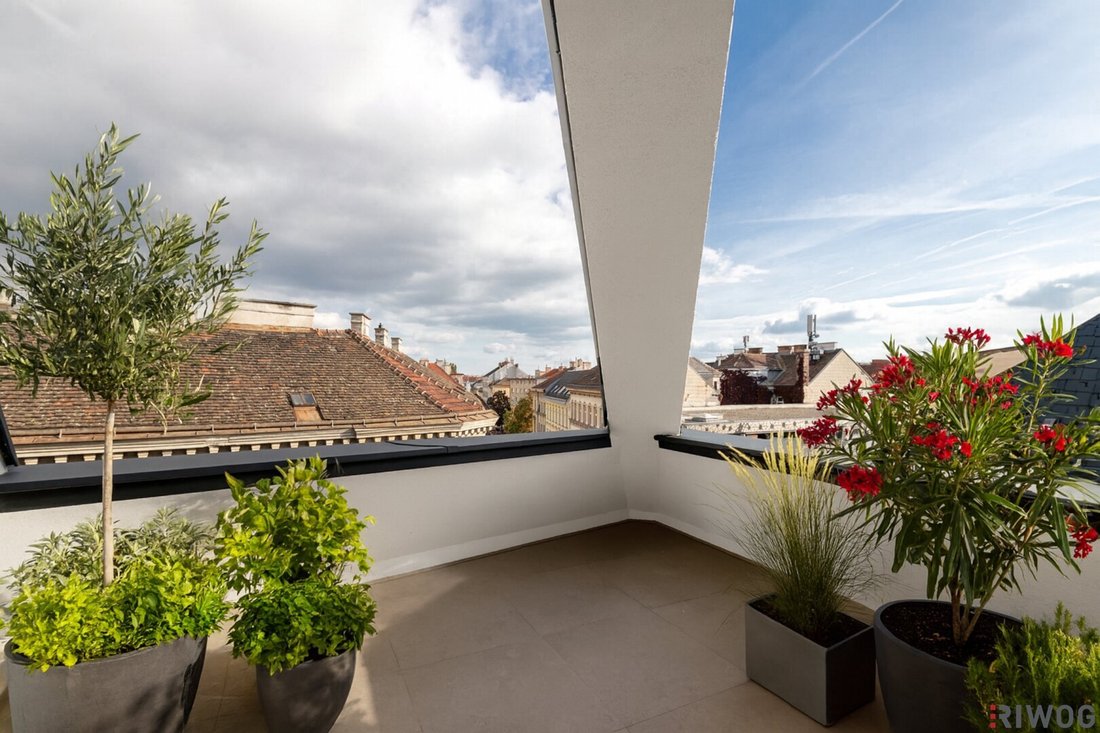
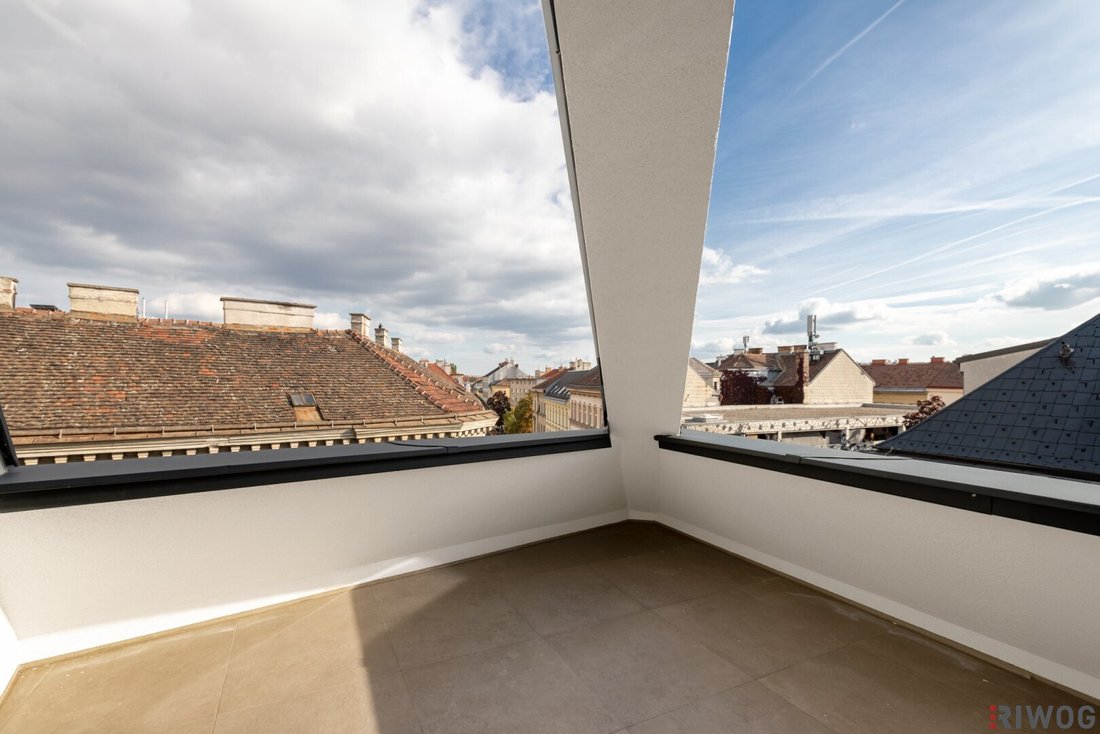
INFORMATION ABOUT THE APARTMENT: The photos serve only as furnishing suggestions and have been AI edited.
- USABLE LIVING AREA: approx. 150.57m²
- ROOMS: 4
- 3 TERRACES / 1 ROOF TERRACE: total approx. 40.37m²
- LOGGIA: approx. 1.70m²
- ORIENTATION: NORTH-SOUTH-EAST
- FLOOR: 2nd attic new building
- READY TO MOVE IN: approx. end of 2026
Purchase price for owner-occupiers €1,069,000
Net purchase price for investors: €999,000 plus 20% VAT.
Operating costs: €374.16
COMMISSION: 3% plus 20% VAT of the purchase price
Purchase contract preparation & escrow handling: Dr. Günther Retter, costs: 2% plus VAT.
We look forward to your written inquiry to introduce you to this exclusive project in more detail.
In accordance with the Consumer Protection Act, a dual agency and an economic close relationship are disclosed.
Also visit our homepage for more current top properties! RIWOG - Real Estate Management GmbH Börsegasse 12, 1010 Vienna [hidden information]
We point out that there is a familial or economic close relationship between the agent and the third party to be brokered.
The agent acts as a dual agent.
Abelegasse / Ottakringer Brewery / Johann Nepomuk Berger Platz
-
Tipo di proprietà
Attico
-
Piani
6
-
Anno di costruzione
2024
-
Prezzo/piede²
$691
Caratteristiche
- Ascensore
- Terrazza
- Vista sulle montagne
- Aria condizionata
- Balcone
- Planimetria 2D
Esplora la zona
L'agente La contatterà al più presto
Pubblicato da
Prenota una visita con the agent
Scegli una data e indica se preferisci un tour virtuale o di persona con l’agente.
La fiducia dei migliori broker del mondo
Gli agenti dietro le proprietà più straordinarie del mondo pubblicano su JamesEdition.
- Annunci di Sotheby's, Christie's, BARNES ed Engel & Völkers
- Ogni annuncio è verificato prima della pubblicazione
- Si metta in contatto diretto con agenti verificati
Continuando, accetta i nostri Termini e la nostra Informativa sulla privacy.