$1,477,193
Dachgeschossloft Mit Einzigartigem Dachgarten///Lo Sky Garden
- 2,097 Sqft
- Aggiornato: Luglio 27
-
8
Visualizzazioni degli ultimi 30 giorni
- 1
Informazioni sulla proprietà
La descrizione è stata tradotta automaticamente.
La descrizione viene visualizzata nella lingua originale.
THE SKY GARDEN /// A UNIQUE COMBINATION OF A SPACIOUS, LOFT-STYLE ATTIC APARTMENT AND A SEPARATELY ACCESSIBLE ROOFTOP GARDEN WITH ITS OWN FULLY EQUIPPED ROOFTOP HOUSE
This attic apartment is located in a beautiful, classic-style old building in a great residential area of the 14th district. It consists of a large, bright apartment with impressive volume and a separately accessible 135 m²
This attic apartment is located in a beautiful, classic-style old building in a great residential area of the 14th district. It consists of a large, bright apartment with impressive volume and a separately accessible 135 m²
THE SKY GARDEN /// A UNIQUE COMBINATION OF A SPACIOUS, LOFT-STYLE ATTIC APARTMENT AND A SEPARATELY ACCESSIBLE ROOFTOP GARDEN WITH ITS OWN FULLY EQUIPPED ROOFTOP HOUSE
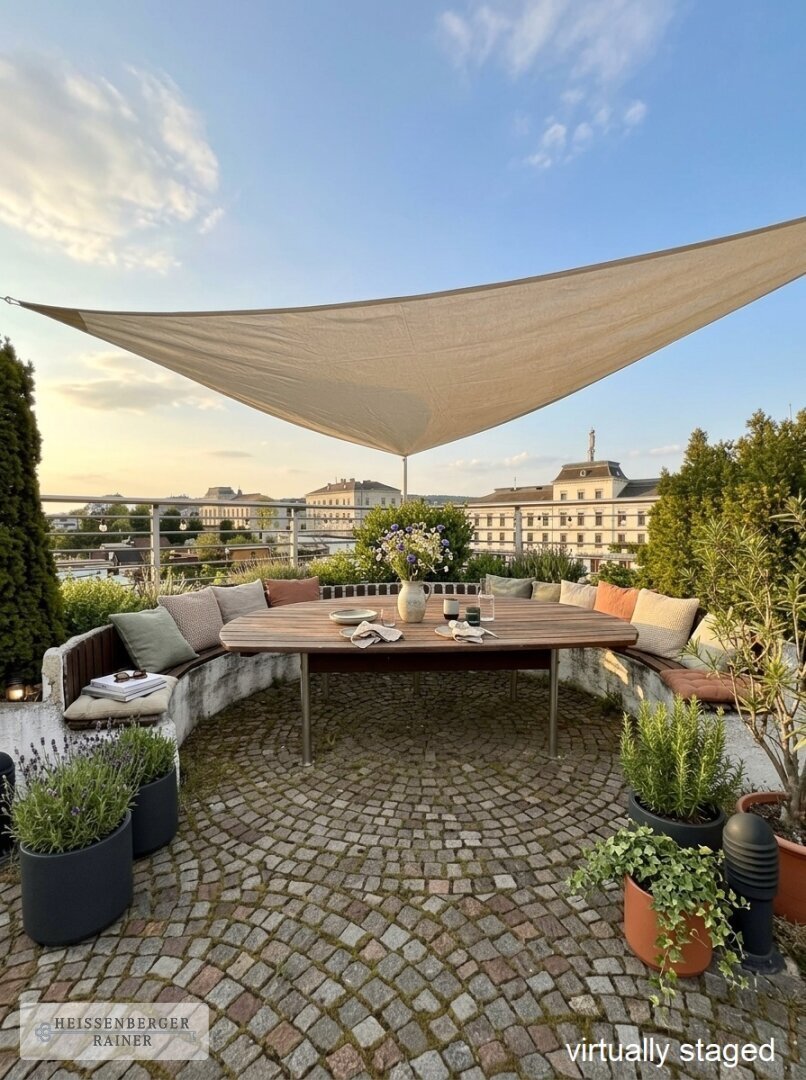
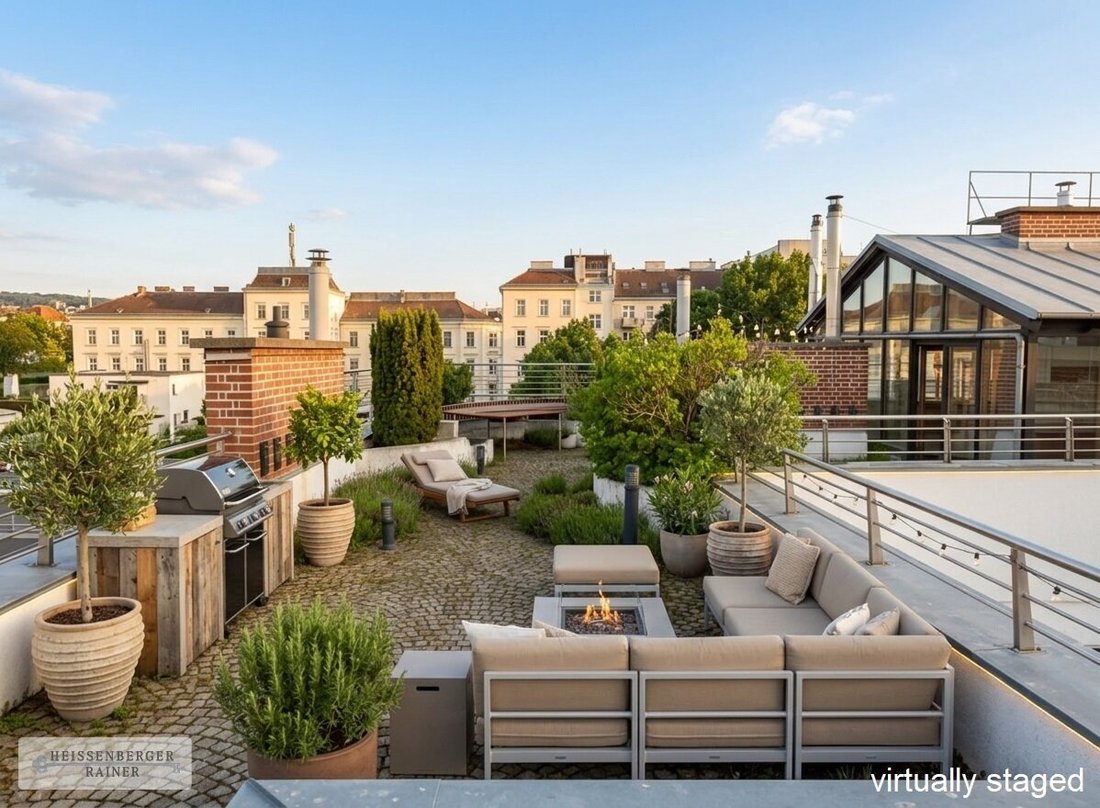
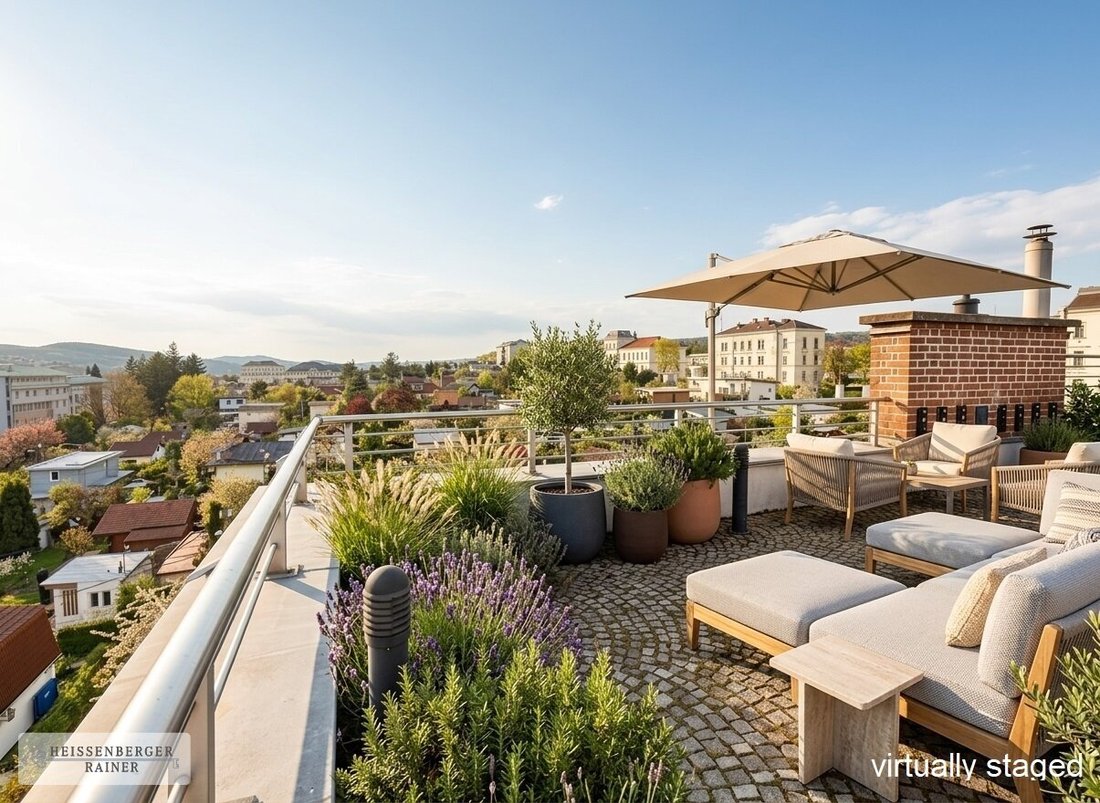
This attic apartment is located in a beautiful, classic-style old building in a great residential area of the 14th district. It consists of a large, bright apartment with impressive volume and a separately accessible 135 m² rooftop garden featuring a free-standing, truly unique summer house. Besides offering great flexibility in use, it provides a unique, open living experience, perfectly combining the advantages of city life with the desire for a private house, large terraces, and the luxury of country living.
*The images in this listing have been AI-enhanced and virtually furnished, but the rooms and structural features correspond to the actual layout.*
/// THE APARTMENT AND THE ROOFTOP HOUSE /// VIRTUAL TOUR AVAILABLE UPON REQUEST
Apartment (156 m²) - LAYOUT:
Level 1:
- Entrance area with wardrobe
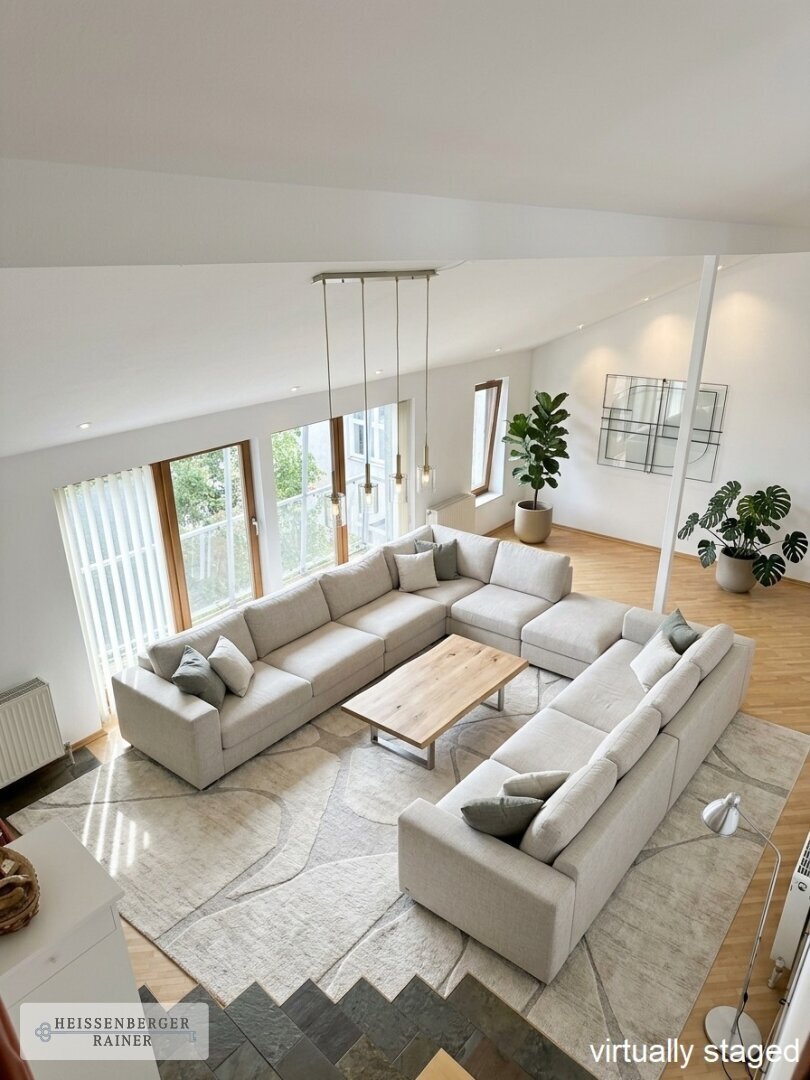
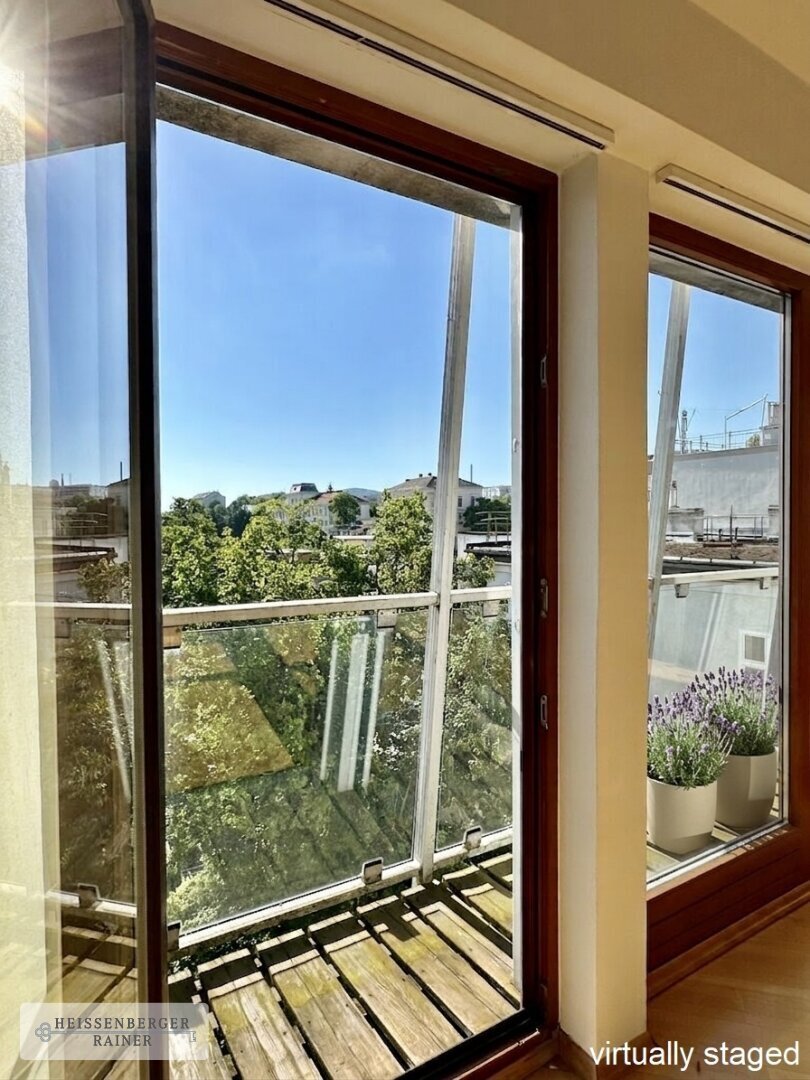
- Large living area with open kitchen, small balcony, and impressive ceiling height (almost 70 m² total)
- Large bedroom (22 m²) with adjoining closet area
- Bathroom with shower and enough space for a bathtub
- Utility room with toilet/possibility for a second bathroom
- Guest toilet
Level 2:
- Gallery/loft (30 m²) with beautiful city views
- Option to separate an additional room
Rooftop house (38 m²) and terrace (135 m²), one half-level down - LAYOUT:
- Entrance terrace
- Kitchen-living area
- Large living room with Swedish stove
- Sauna with windows and private terrace area
- Shower, separate toilet
- Wonderful rooftop garden with terrace areas and stunning views of the evening sun
The apartment includes a well-sized cellar compartment. The building also offers a bicycle storage room and a shared, green courtyard.
/// FEATURES
- Sauna
- Fully equipped kitchen with cooking island
- Partial air conditioning
- Gas floor heating
/// POSSIBILITIES
The combination of a large, open attic apartment, rooftop garden, and private summer house offers full flexibility in usage. A personal wellness and fitness area, a live-work combination, partial rental, multi-generational living... the possibilities are endless!
The attic apartment is currently very open and loft-like in design and, due to its spaciousness, can be easily adapted into a flexible family apartment with three separately accessible bedrooms without changing or limiting the apartment’s character.
/// LOCATION
The location is absolutely fantastic. Despite its proximity and quick access to the city center and excellent infrastructure, the living experience is wonderfully free, quiet, and very private. All daily necessities (Billa Plus, Billa, Bipa, Penny), bakeries, a pharmacy, and numerous small shops and cafés are in the immediate vicinity. The Holmes Place Hütteldorf with a large sports swimming pool is just a few meters away at the end of the street, perfect for after work or a break.
Public transport connections are excellent with line 49 (Leyserstraße), S45 (Breitensee), and the U3 (Hütteldorfer Straße) just two stops away by tram or a short walk.
/// CONTACT
For further information, pictures, and plans, I am available anytime – gladly also on weekends. I look forward to hearing from you!
/// DISCLAIMER
Some images in this listing have been partially AI-enhanced.
Breitensee, Hütteldorfer Straße, Hanusch Hospital
This attic apartment is located in a beautiful, classic-style old building in a great residential area of the 14th district. It consists of a large, bright apartment with impressive volume and a separately accessible 135 m² rooftop garden featuring a free-standing, truly unique summer house. Besides offering great flexibility in use, it provides a unique, open living experience, perfectly combining the advantages of city life with the desire for a private house, large terraces, and the luxury of country living.
*The images in this listing have been AI-enhanced and virtually furnished, but the rooms and structural features correspond to the actual layout.*
/// THE APARTMENT AND THE ROOFTOP HOUSE /// VIRTUAL TOUR AVAILABLE UPON REQUEST
Apartment (156 m²) - LAYOUT:
Level 1:
- Entrance area with wardrobe
- Large living area with open kitchen, small balcony, and impressive ceiling height (almost 70 m² total)
- Large bedroom (22 m²) with adjoining closet area
- Bathroom with shower and enough space for a bathtub
- Utility room with toilet/possibility for a second bathroom
- Guest toilet
Level 2:
- Gallery/loft (30 m²) with beautiful city views
- Option to separate an additional room
Rooftop house (38 m²) and terrace (135 m²), one half-level down - LAYOUT:
- Entrance terrace
- Kitchen-living area
- Large living room with Swedish stove
- Sauna with windows and private terrace area
- Shower, separate toilet
- Wonderful rooftop garden with terrace areas and stunning views of the evening sun
The apartment includes a well-sized cellar compartment. The building also offers a bicycle storage room and a shared, green courtyard.
/// FEATURES
- Sauna
- Fully equipped kitchen with cooking island
- Partial air conditioning
- Gas floor heating
/// POSSIBILITIES
The combination of a large, open attic apartment, rooftop garden, and private summer house offers full flexibility in usage. A personal wellness and fitness area, a live-work combination, partial rental, multi-generational living... the possibilities are endless!
The attic apartment is currently very open and loft-like in design and, due to its spaciousness, can be easily adapted into a flexible family apartment with three separately accessible bedrooms without changing or limiting the apartment’s character.
/// LOCATION
The location is absolutely fantastic. Despite its proximity and quick access to the city center and excellent infrastructure, the living experience is wonderfully free, quiet, and very private. All daily necessities (Billa Plus, Billa, Bipa, Penny), bakeries, a pharmacy, and numerous small shops and cafés are in the immediate vicinity. The Holmes Place Hütteldorf with a large sports swimming pool is just a few meters away at the end of the street, perfect for after work or a break.
Public transport connections are excellent with line 49 (Leyserstraße), S45 (Breitensee), and the U3 (Hütteldorfer Straße) just two stops away by tram or a short walk.
/// CONTACT
For further information, pictures, and plans, I am available anytime – gladly also on weekends. I look forward to hearing from you!
/// DISCLAIMER
Some images in this listing have been partially AI-enhanced.
Breitensee, Hütteldorfer Straße, Hanusch Hospital
-
Tipo di proprietà
Attico
-
Anno di costruzione
1995
-
Prezzo/piede²
$704
Caratteristiche
- Giardino
- Ascensore
- Terrazza
- Sauna
- Focolare
- Soffitto alto
- Aria condizionata
- Spazio di vita all'aperto
- Balcone
Caratteristiche
Interni
- Soffitto alto
- Aria condizionata
- Sauna
- Ascensore
Outdoor
- Terrazza
- Balcone
- Focolare
- Spazio di vita all'aperto
- Giardino
Esplora la zona
Vienna, Vienna, Austria
Visualizza su Google Maps
Prezzo per sqft
Basso
Alto
Iscritto da 10 mesi
Hai chiesto informazioni su questa proprietà
L'agente La contatterà al più presto
Pubblicato da
7
Annunci
2025
Iscritto
Prenota una visita con the agent
Scegli una data e indica se preferisci un tour virtuale o di persona con l’agente.
Data preferita
Tipo di tour
Ultimo aggiornamento
Luglio 27
Prima pubblicazione
Jul 11
Riferimento annuncio
8299
La fiducia dei migliori broker del mondo
Gli agenti dietro le proprietà più straordinarie del mondo pubblicano su JamesEdition.
- Annunci di Sotheby's, Christie's, BARNES ed Engel & Völkers
- Ogni annuncio è verificato prima della pubblicazione
- Si metta in contatto diretto con agenti verificati
Continuando, accetta i nostri Termini e la nostra Informativa sulla privacy.