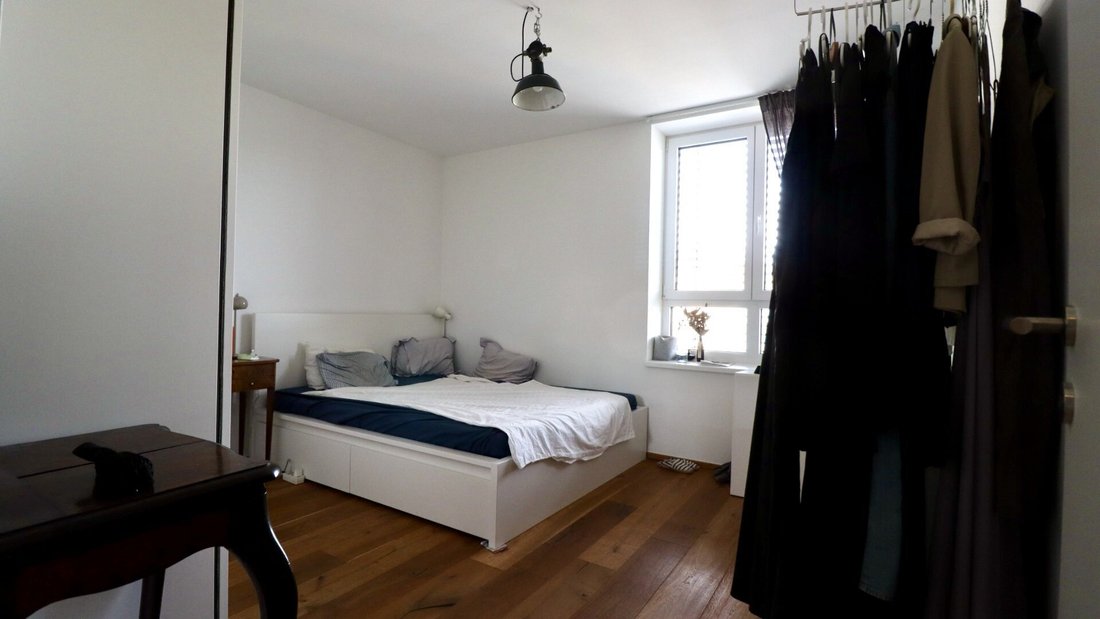
Dachgeschoss Maisonette Mit Sonnenterrasse & Grünblick | 108 M² Wohnkomfort über Den Dächern Wiens
- 2 Camere
- 1 Bagni
- 1,152 Sqft
- Aggiornato: Agosto 18
-
1
Visualizzazioni degli ultimi 30 giorni
Informazioni sulla proprietà
- Duplex apartment over two levels
- Approx. 108 m² living space
- Approx. 11 m² south-facing terrace
- Approx. 41 m² open-plan kitchen and living area
- Two spacious bedrooms
- High-quality attic conversion
- Underfloor heating & air conditioning
- Elevator with panoramic
- Duplex apartment over two levels
- Approx. 108 m² living space
- Approx. 11 m² south-facing terrace
- Approx. 41 m² open-plan kitchen and living area
- Two spacious bedrooms
- High-quality attic conversion
- Underfloor heating & air conditioning
- Elevator with panoramic view
- Private cellar compartment
Old-world charm meets modern architecture. This exceptional attic duplex (converted in 2019) combines high-end design, thoughtful space planning, and a peaceful living atmosphere with an urban lifestyle. On around 108 m² of living space and a terrace of approximately 11 m², you will find a home that meets the highest standards of comfort.
From the moment you enter, the apartment impresses with its clear spatial layout and separation of living and sleeping areas – ideal for families, couples, or discerning city dwellers who value privacy and spacious living.
Living with a View
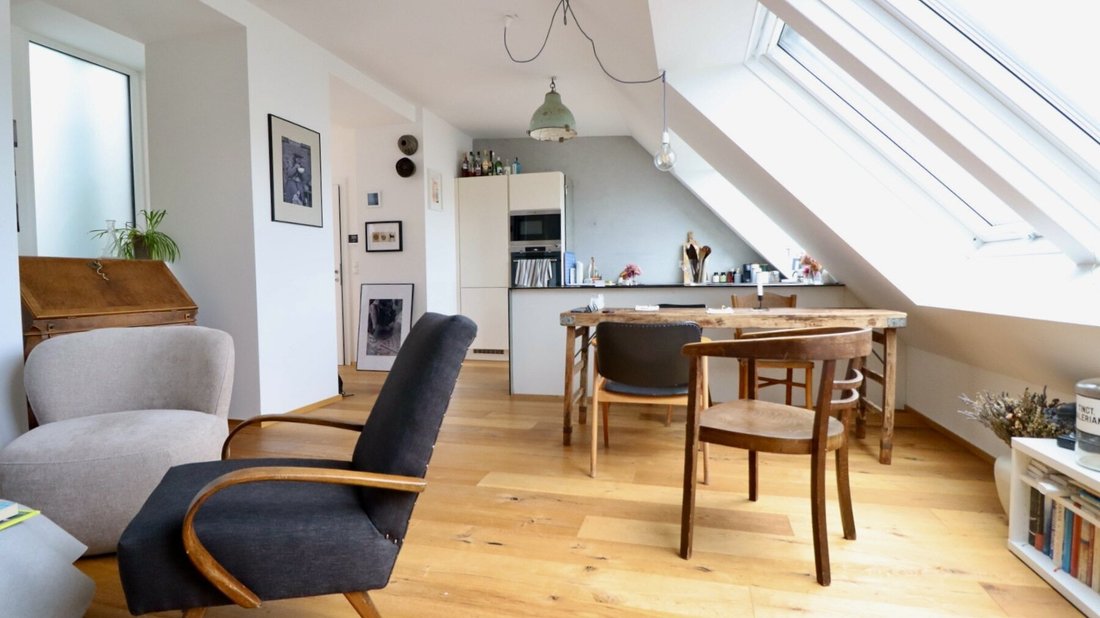
The heart of the upper level is the approximately 41 m² open-plan kitchen and living area. Large skylights create an exceptionally bright ambiance and seamlessly connect the living space with the sunny terrace. Here you can enjoy relaxed breakfasts outdoors, social evenings with friends, or simply the view of greenery – right in the city.
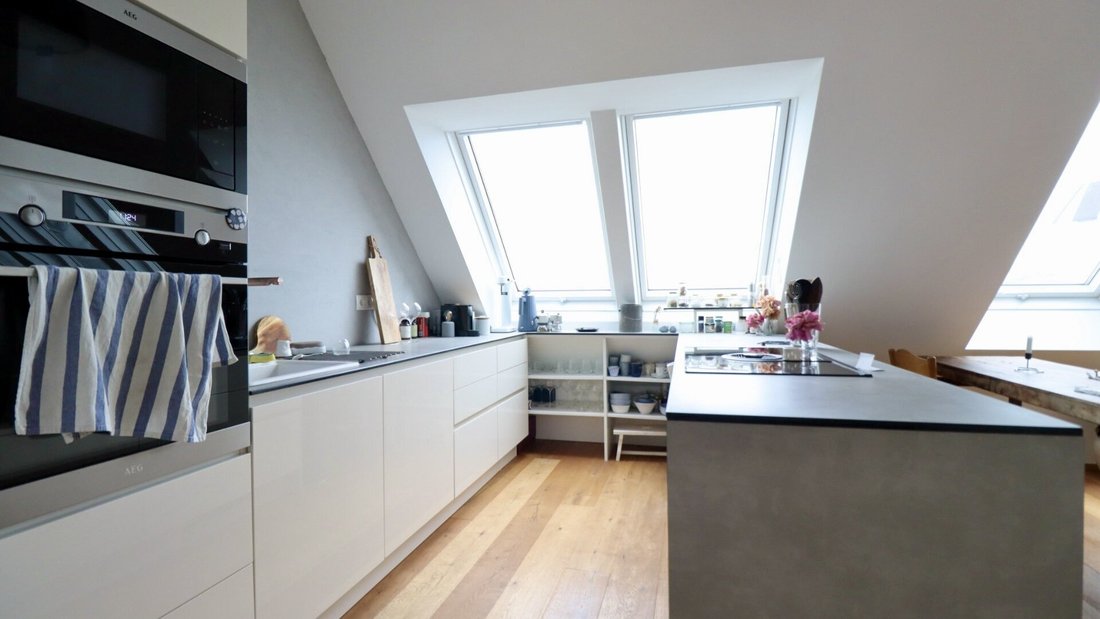
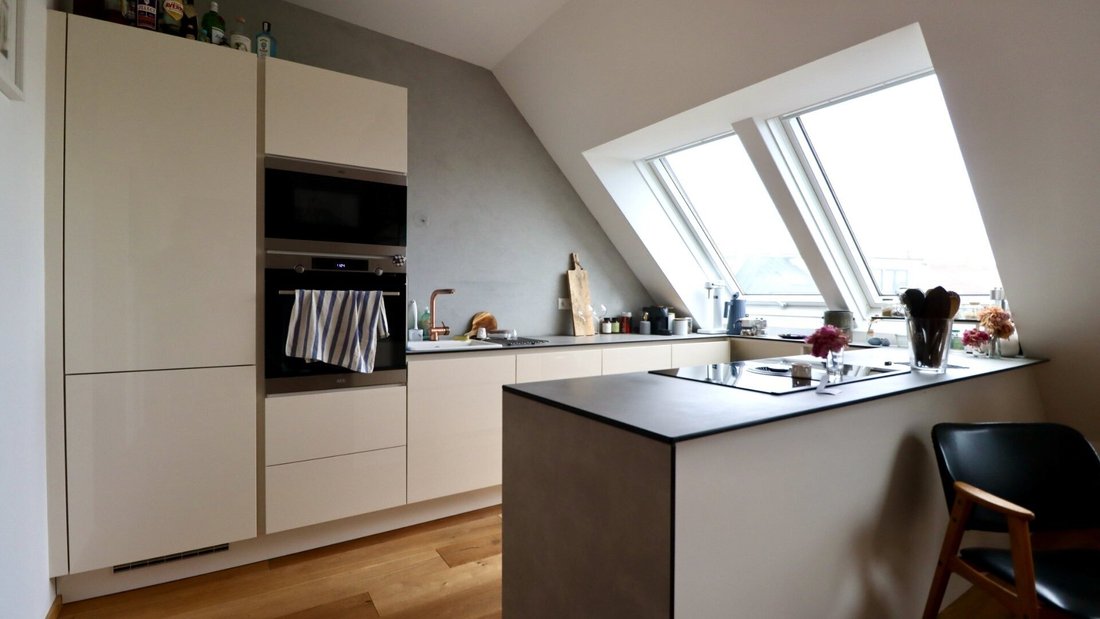
The open layout offers ample space for a generous dining area, a high-quality kitchen solution, and a stylish living area. The terrace extends the living space harmoniously outdoors, creating a private retreat above the rooftops of Vienna.
Private Retreat on the Sleeping Level
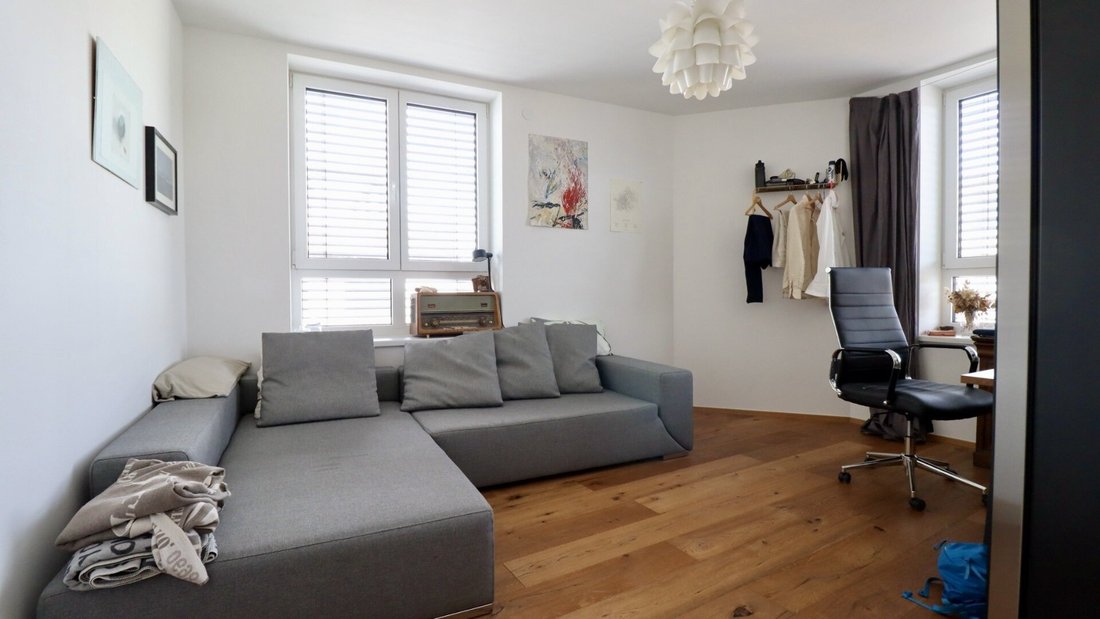
The lower level is designed as a private living area and includes two spacious bedrooms, a comfortable bathroom with a bathtub, and a separate toilet.
The master bedroom offers enough space for a walk-in closet or home office, while the second room can be used flexibly as a children’s room, guest room, or office.
High-Quality Features
This property impresses not only with its architecture but also with its modern technical equipment:
- Spacious open-plan kitchen with high-quality appliances
- Sunny terrace with green views
- Underfloor heating with individual room control
- Air conditioning
- High-quality parquet flooring
- Electric exterior shading
- Modern bathroom with bathtub
- Separate guest toilet
- New Vaillant condensing boiler
- Cellar compartment
- Passenger elevator
- Attic conversion in modern construction style
All apartment owners have access to a charming communal courtyard area.
Layout
Living Level 1
Bedroom: approx. 13.5 m²
Bedroom/office: approx. 17 m²
Bathroom: approx. 10 m²
Toilet: approx. 1.5 m²
Entrance hall: approx. 12.5 m²
Hallway: approx. 4 m²
Storage room: approx. 7 m²
Living Level 2:
Open-plan kitchen and living area: approx. 41 m²
Toilet: approx. 1.5 m²
Terrace: approx. 11 m²
The agent acts as a dual agent.
The apartment is located in a sought-after residential area of Vienna’s 15th district, Rudolfsheim-Fünfhaus, combining the advantages of urban living with a pleasantly quiet atmosphere. The surroundings offer excellent local amenities, outstanding public transport connections, and numerous leisure and recreational opportunities.
Public Transport Connections
Public transport connections are excellent. The U4 station Längenfeldgasse is within a few minutes’ walk, and the U6 station Gumpendorfer Straße is about 10 minutes away. The offer is complemented by several bus lines (12A, 57A). This makes the city center and many other districts easily accessible.
Perfect Infrastructure for Everyday Life
- Numerous supermarkets, bakeries, and drugstores
- Pharmacies, doctors, and medical facilities
- Kindergartens, schools, and educational institutions
- Banks, post office, and other services
- Varied cafés, restaurants, and shopping options
-
Tipo di proprietà
Attico
-
Anno di costruzione
2019
-
Prezzo/piede²
$846
Caratteristiche
- Ascensore
- Terrazza
- Moderno
- Cucina aperta
- Seminterrato
- Piano cottura a gas
- Bar
- Aria condizionata
Esplora la zona
L'agente La contatterà al più presto
Pubblicato da
Prenota una visita con the agent
Scegli una data e indica se preferisci un tour virtuale o di persona con l’agente.
La fiducia dei migliori broker del mondo
Gli agenti dietro le proprietà più straordinarie del mondo pubblicano su JamesEdition.
- Annunci di Sotheby's, Christie's, BARNES ed Engel & Völkers
- Ogni annuncio è verificato prima della pubblicazione
- Si metta in contatto diretto con agenti verificati
Continuando, accetta i nostri Termini e la nostra Informativa sulla privacy.