

CITY-LIVING MIT KOMFORT | 3 Camere | Ca. 74 m² WFL | 2 Bagni | 2 Camere da Letto | Balkon | Prima Camera |
- 2 Camere
- 2 Bagni
- 801 Sqft
- Aggiornato: Novembre 11
Informazioni sulla proprietà
Urban living without compromising personal space. On the 5th floor with elevator of the new building project completed in 2026, you will find this intelligently designed 3-room city residence with approximately 74 m² of living space. Two separate rooms, two closet areas, and two bathrooms provide an exceptional level of comfort and privacy, while the open living and dining area with balcony for
Urban living without compromising personal space. On the 5th floor with elevator of the new building project completed in 2026, you will find this intelligently designed 3-room city residence with approximately 74 m² of living space. Two separate rooms, two closet areas, and two bathrooms provide an exceptional level of comfort and privacy, while the open living and dining area with balcony forms the social heart of the apartment. A well-thought-out living concept for couples, small families, or those who want to comfortably combine living, home office, and guests.
Key details at a glance
- First occupancy
- 5th floor with elevator
- Approx. 74.34 m² living space
- Approx. 78.26 m² weighted usable area
- 3 rooms
- Approx. 7.83 m² balcony
- Spacious living and dining area
- 2 separate bedrooms
- 2 closet rooms
- 2 bathrooms
- Bathroom with shower
- Bathroom with bathtub
- Separate guest toilet
- Solid oak parquet flooring
- Air conditioning possible
- Underfloor heating
- District heating
- Wood-aluminum windows with triple glazing
- Electric exterior shading
- High-quality sanitary fittings
- Cellar compartment
- Passenger elevator
- Optional underground parking space
- Walking distance to U3 and Mariahilfer Straße
Purchase prices
Investor price: €879,000
Owner-occupier price: €925,000
Garage space: €60,000
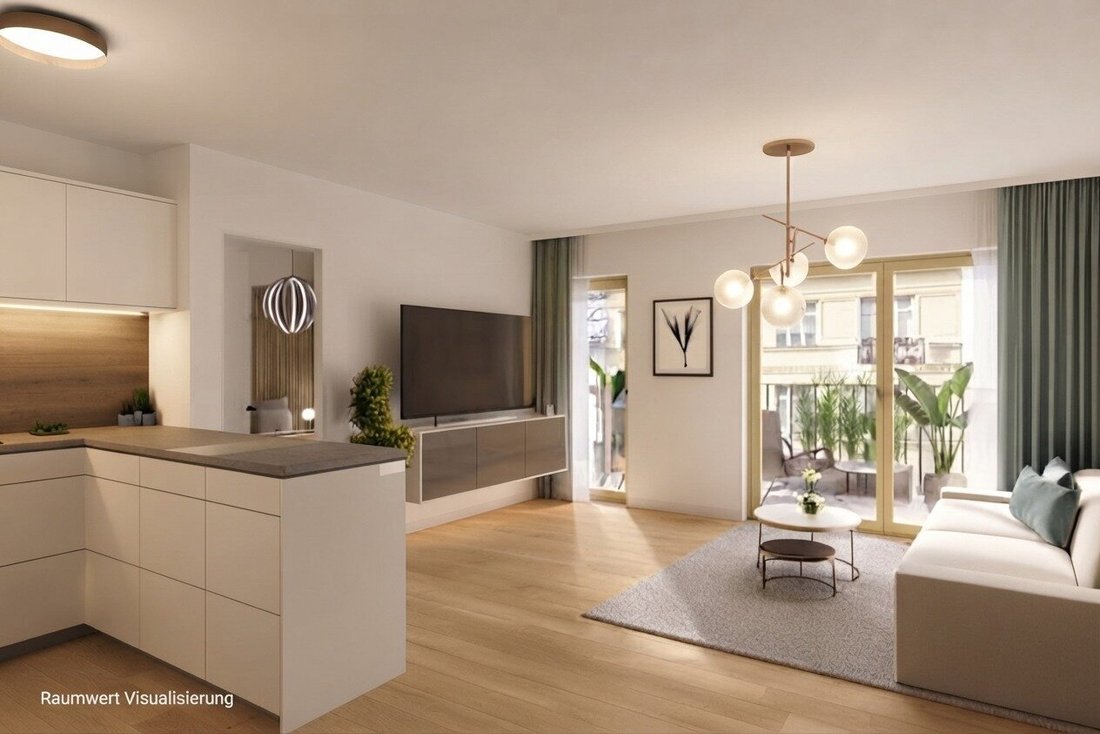
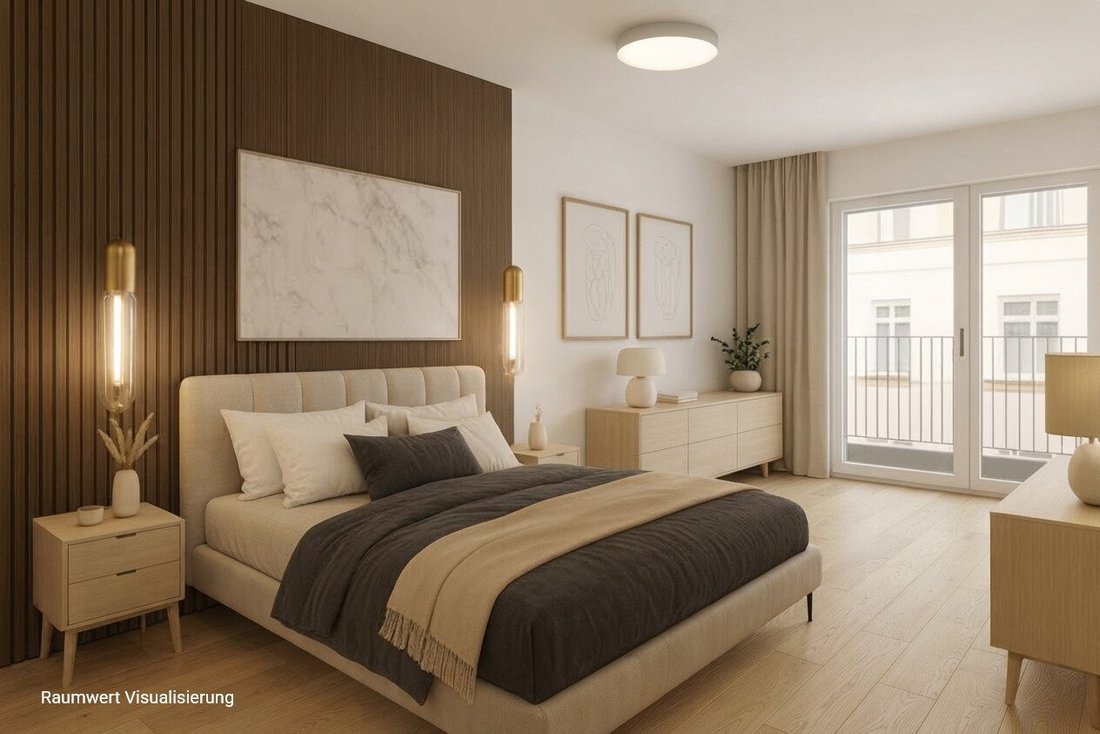
Thoughtful floor plan with plenty of privacy. The open living, dining, and kitchen area forms the heart of the apartment. Large windows provide plenty of daylight and, together with the high-quality solid wood parquet, create a pleasant, timeless living atmosphere. The directly adjacent balcony extends the living area outdoors and offers about 7.83 m² of space for a cozy seating area—a pleasant private retreat in the middle of the city. The special quality of this apartment is reflected in the design of the private rooms: two separate rooms, two closet areas, and two bathrooms provide a level of comfort rarely found in an apartment of this size. While one bathroom is equipped with a shower, the second features a bathtub. An additional separate guest toilet ensures that the private bathrooms can truly remain private. Whether used classically as a parents’ and children’s room or as a bedroom combined with a high-quality home office and guest area—the floor plan can be flexibly adapted to different life situations.
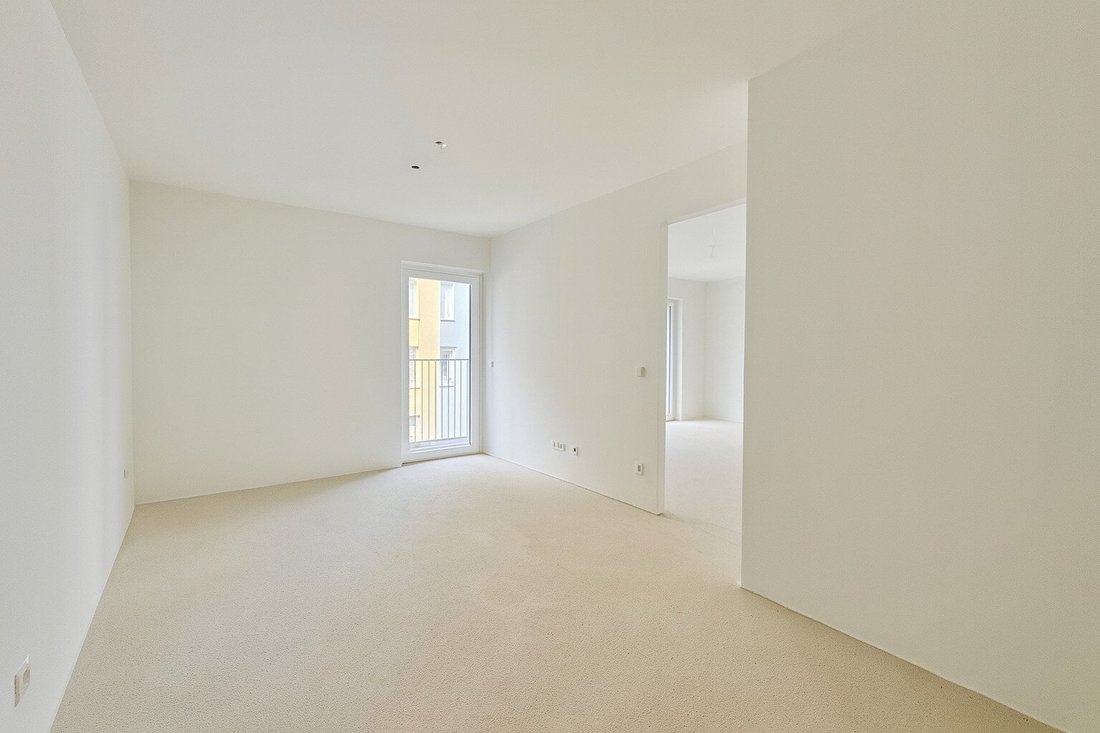
First occupancy with high-quality fittings. The 2026 newly built property also impresses with contemporary quality in its fittings. Solid oak parquet flooring, underfloor heating, triple-glazed wood-aluminum windows, electric exterior shading, and high-quality sanitary fittings combined with district heating create modern living comfort. An optionally available underground parking space complements the offer and provides additional convenience in a central city location.
Urban living in the 7th district. The location is one of the major strengths of this property. Mariahilfer Straße, Neubaugasse, and U3 are just a few minutes’ walk away. Restaurants, cafés, boutiques, cultural offerings, and all daily necessities make the 7th district one of Vienna’s liveliest and most sought-after residential areas. At the same time, the apartment on the 5th floor with elevator offers a pleasant retreat above the urban hustle and bustle. This city residence combines an exceptionally comfortable floor plan, private outdoor space, and high-quality new construction with one of Vienna’s most desirable inner-city residential locations. See for yourself this special city residence and schedule your personal viewing appointment today.
Note: Images marked with ”RAUMWERT VISUALIZATION” have been digitally edited to realistically depict possible living and usage scenarios. They are for illustration purposes only and may differ from the actual condition.
The agent acts as a dual agent.
Silk19 is one of the few new building projects completed in 2026 in the sought-after 7th district of Vienna, combining contemporary architecture with one of the city’s liveliest residential areas. Mariahilfer Straße, Neubaugasse, and the U3 subway station are just a few minutes’ walk away. Numerous restaurants, cafés, boutiques, and shopping options shape the immediate surroundings, making many daily errands conveniently walkable. At the same time, you benefit from excellent public transport connections and can reach Vienna’s city center in minutes. A rare opportunity to combine modern new-build comfort with the unique lifestyle of the 7th district.
-
Tipo di proprietà
Appartamento
-
Piani
7
-
Anno di costruzione
2026
-
Prezzo/piede²
$1,208
Esplora la zona
L'agente La contatterà al più presto
Pubblicato da
Prenota una visita con the agent
Scegli una data e indica se preferisci un tour virtuale o di persona con l’agente.
Proprietà simili nelle vicinanze
Nuovi annunci a Neubau

Esplora più immobili in vendita
tipi di proprietà Neubau, Austria
Neubau, Austria ricerche popolari
- Proprietà immobiliari con Ascensore a Neubau, Austria
- Proprietà immobiliari con Balcone a Neubau, Austria
- Proprietà immobiliari con Terrazza a Neubau, Austria
- Proprietà immobiliari con Aria condizionata a Neubau, Austria
- Proprietà immobiliari con Garage a Neubau, Austria
- Proprietà immobiliari con Giardino a Neubau, Austria
- Proprietà immobiliari con Cucina aperta a Neubau, Austria
- Proprietà immobiliari Nuove costruzioni a Neubau, Austria
- Proprietà immobiliari Moderno a Neubau, Austria
- Proprietà immobiliari Vista Città a Neubau, Austria
- Proprietà immobiliari con Camino a Neubau, Austria
- Proprietà immobiliari Vista sulle montagne a Neubau, Austria
- Proprietà immobiliari Rinnovato a Neubau, Austria
- Proprietà immobiliari con Ufficio a Neubau, Austria
- Proprietà immobiliari con Bar a Neubau, Austria
- Proprietà immobiliari Vista panoramica / Scenica a Neubau, Austria
- Proprietà immobiliari con Idromassaggio a Neubau, Austria
- Proprietà immobiliari con Centro Fitness / Palestra a Neubau, Austria
- Proprietà immobiliari Investimento immobiliare a Neubau, Austria
- Proprietà immobiliari con Sauna a Neubau, Austria
- Proprietà immobiliari con Bagno turco a Neubau, Austria
- Proprietà immobiliari Vista sull'acqua a Neubau, Austria
- Proprietà immobiliari con Piscina a Neubau, Austria
Guide e storie correlate
La fiducia dei migliori broker del mondo
Gli agenti dietro le proprietà più straordinarie del mondo pubblicano su JamesEdition.
- Annunci di Sotheby's, Christie's, BARNES ed Engel & Völkers
- Ogni annuncio è verificato prima della pubblicazione
- Si metta in contatto diretto con agenti verificati
Continuando, accetta i nostri Termini e la nostra Informativa sulla privacy.