$838,230
Affascinante Gartenwohnung Con Grande Terrazza E Giardino Privato
- 1 Camere
- 1 Bagni
- 585 Sqft
- Aggiornato: Ottobre 1
Informazioni sulla proprietà
La descrizione è stata tradotta automaticamente.
La descrizione viene visualizzata nella lingua originale.
11 luxurious apartments
- 2 to 5 rooms with approximately 55 to 225 m² of living space
- Spacious gardens, terraces, and balconies
- Wellness oases with outdoor pools
- Fitness room
- Breathtaking views of Vienna’s city lights
- Car parking spaces
- Photovoltaic system
- Air heat pump
High above Vienna, in one of the city’s most sought-after elevated l
- 2 to 5 rooms with approximately 55 to 225 m² of living space
- Spacious gardens, terraces, and balconies
- Wellness oases with outdoor pools
- Fitness room
- Breathtaking views of Vienna’s city lights
- Car parking spaces
- Photovoltaic system
- Air heat pump
High above Vienna, in one of the city’s most sought-after elevated l
11 luxurious apartments
- 2 to 5 rooms with approximately 55 to 225 m² of living space
- Spacious gardens, terraces, and balconies
- Wellness oases with outdoor pools
- Fitness room
- Breathtaking views of Vienna’s city lights
- Car parking spaces
- Photovoltaic system
- Air heat pump
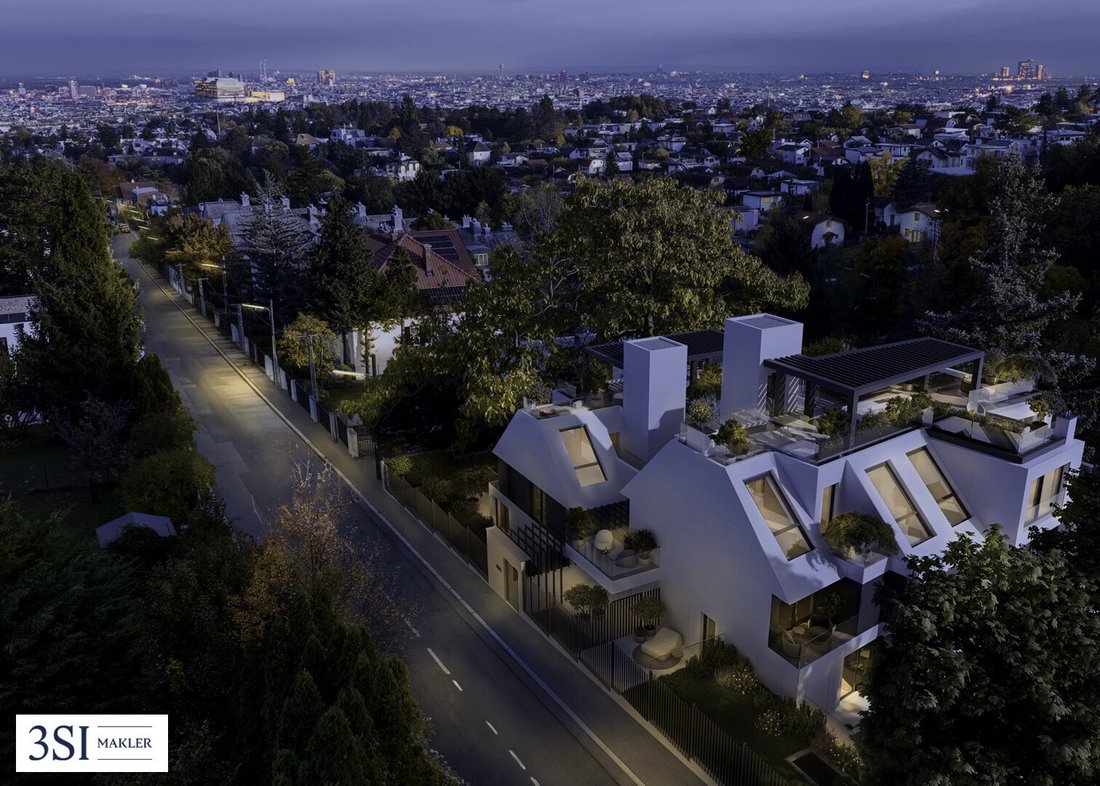
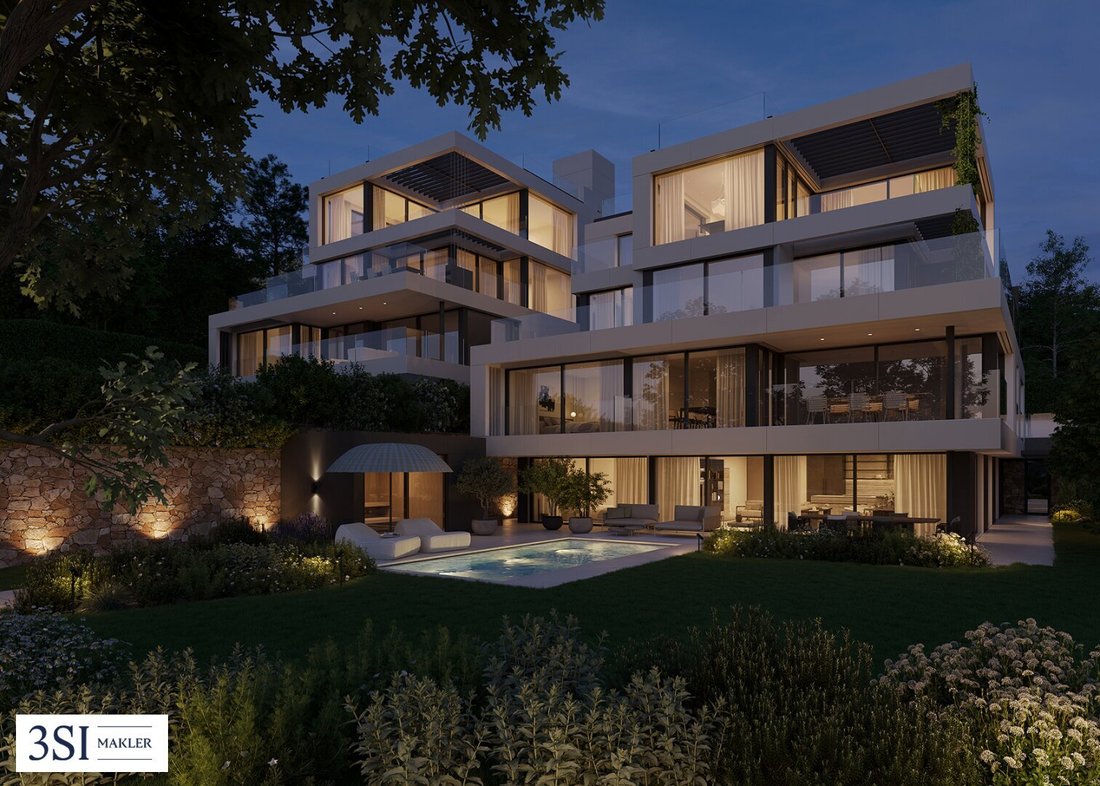
High above Vienna, in one of the city’s most sought-after elevated locations, THE SUPERIOR is being created as an extraordinary interpretation of the classic hillside villa. From the street side, it is discreet and precisely integrated into the small-scale surroundings, while on the valley side, two spacious, elegantly staggered buildings offer wide views over the skyline and surrounding hills. This architectural duality of discretion and generosity gives the project its special tension.
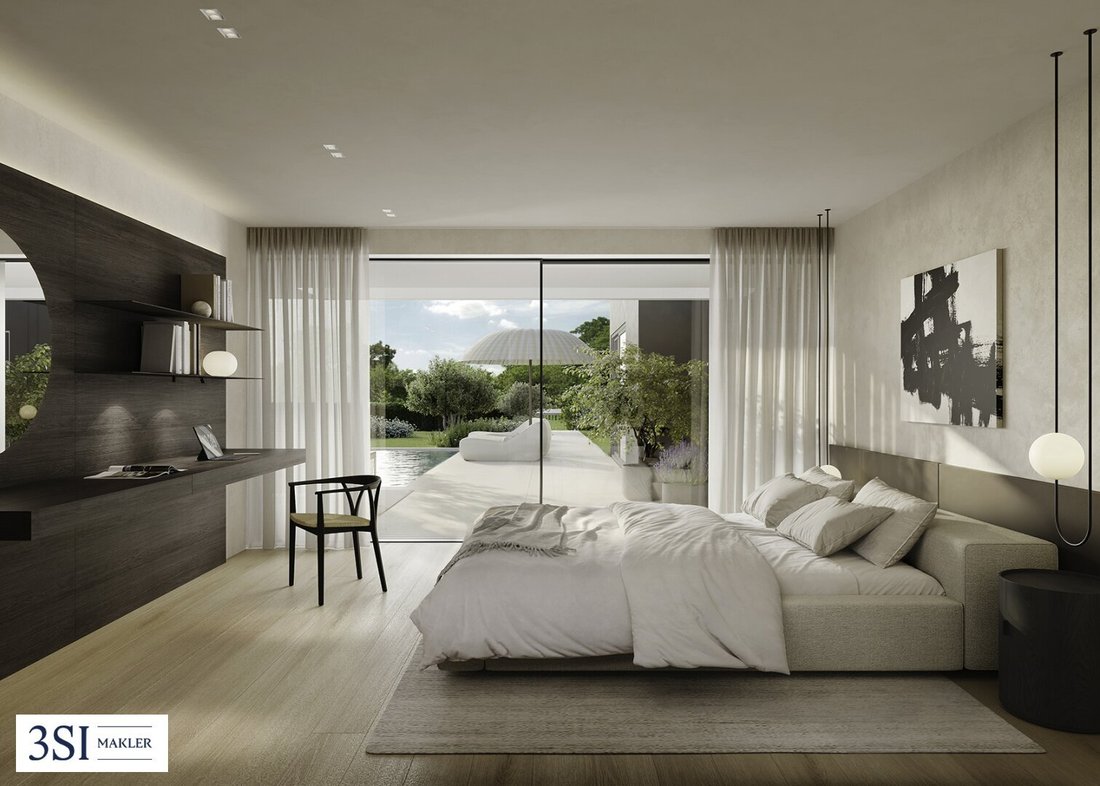
The architecture represents an attitude. Access is from above, a deliberately unusual choice for a hillside location. This concept is a clear statement for privacy, tranquility, and exclusivity. Eleven individual residential units unfold over several levels, each with its own identity and carefully curated views. The staggered height arrangement creates panoramic axes that connect light, landscape, and city. Large glass surfaces open the living space to the outdoors, allowing daylight to flow deep into the rooms. Terraces become extended living areas, gardens personal retreats. Interior and exterior spaces merge into an atmospheric whole that conveys both spaciousness and security.
The illustrated sales plans are based on the current planning status (03/2026). Deviations due to constructional or official requirements may occur during execution.
The quality of tranquility
It is not grand gestures that define this house, but the quiet moments. The first coffee in the morning when the city still lies beneath you. A late evening on the terrace as the light slowly fades and only the contours of the hills remain visible. The outdoor areas are not just additional comfort but also visual extensions of the exclusive buildings. When water surfaces and sky merge, a moment arises that belongs only to you. No public area, no shared space, but a personal horizon. Privacy here is not created by isolation but by distance. By location. By arrangement. By the awareness that every view is consciously guided and every outdoor space clearly defined—whether garden, terrace, or private pool. The architecture provides the foundation for this: clear transitions between inside and outside, strategically placed shading elements that direct the light, and a room climate that subtly adapts without drawing attention.
Architecture in its essence
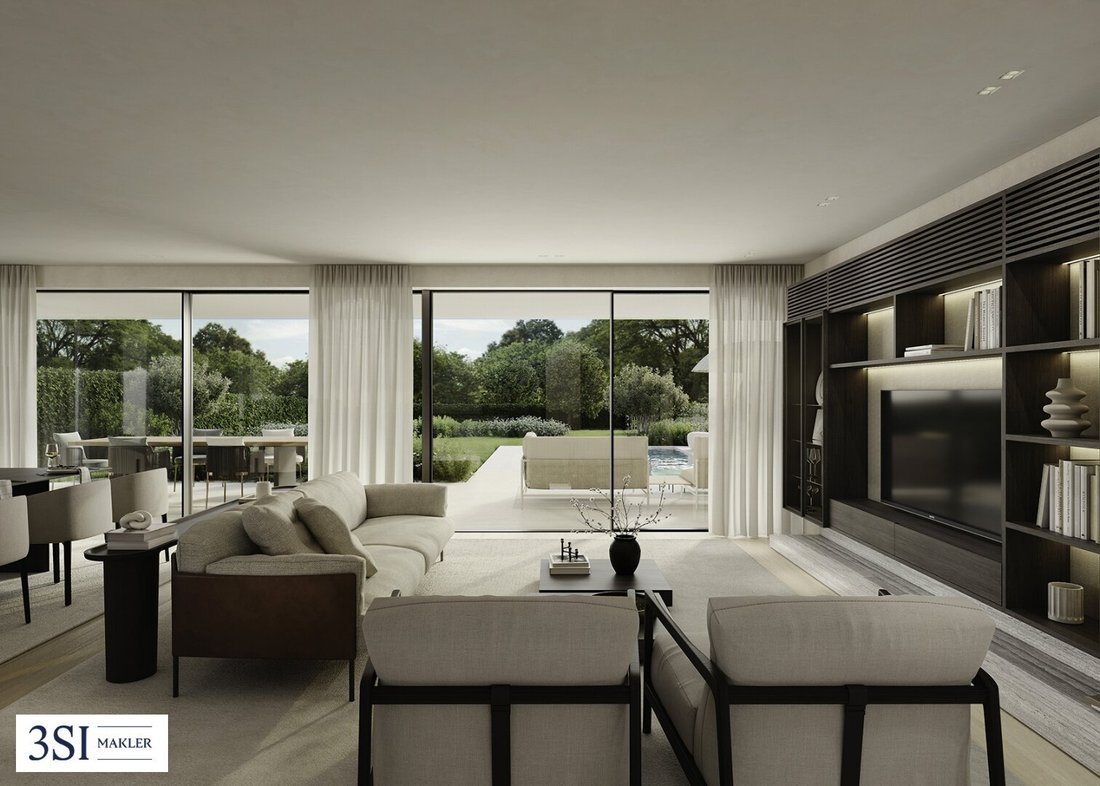
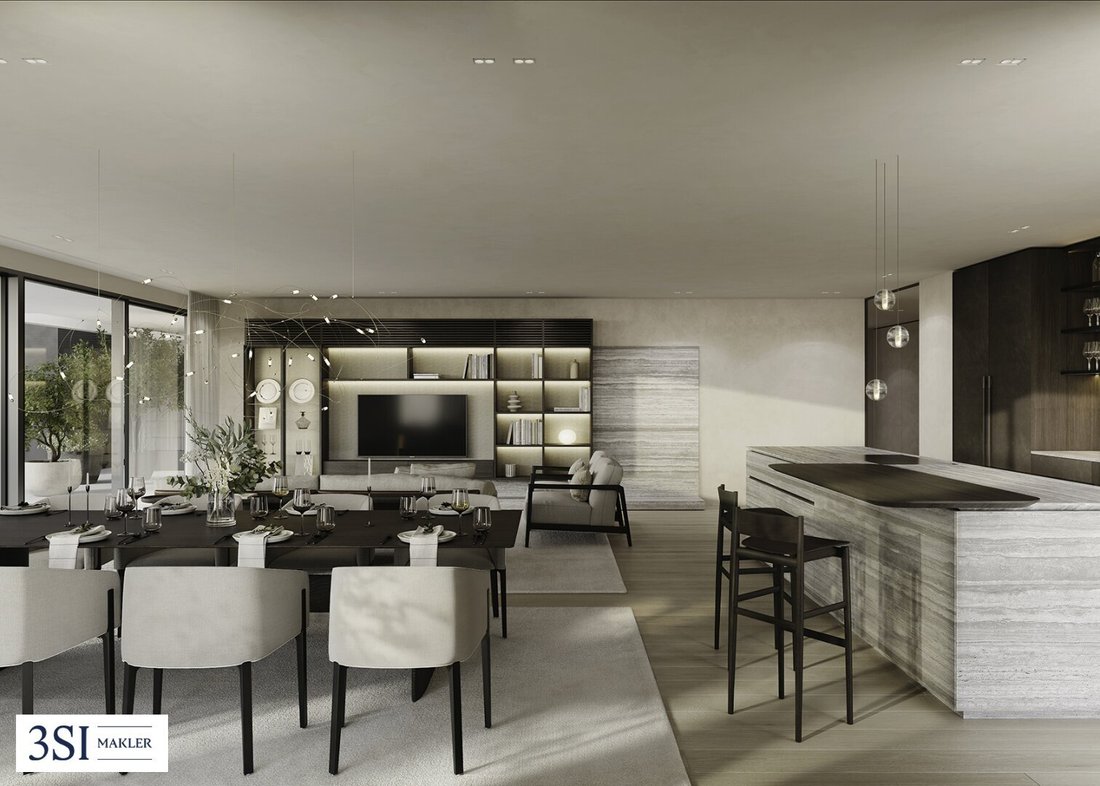
The architectural quality of THE SUPERIOR emerges from the interplay of clear lines and precisely placed details. Every decision follows an overarching principle: reduction, durability, and materiality. The interiors impress with carefully selected surfaces that radiate calm and develop depth. Oak parquet brings natural warmth to the rooms, while large-format glazing naturally integrates light and expansive views. This clarity continues in the bathrooms. High-quality porcelain stoneware meets finely crafted sanitary fixtures, creating an atmosphere that is understated yet sophisticated. Technology here serves as discreet support. Split cooling units ensure pleasant temperatures without being noticeable. Electrically controlled shading elements regulate light and atmosphere in the background, while the video intercom system guarantees security and privacy.
The fittings are understood as the home’s supporting substance. They do not follow short-term trends but a lasting quality standard—carefully planned, consistently implemented, and designed for generations.
- Oak parquet in country house plank or French herringbone
- Frameless sliding windows with triple insulating glass and sun protection glass
- Large-format porcelain stoneware in selected series
- Sanitary fittings in Gun Metal Black
- Electric ZIP screens and internal blackout shading
- Underfloor heating with supplementary split cooling
Are you considering selling your property?
We achieve the best possible price for you—professional, discreet, and efficient.
On request, we also take care of financing, insurance, and all other steps.
Inquire now without obligation!
Top 2.3
This compact garden apartment impresses with a thoughtful layout, high-quality materials, and a private outdoor area. On approximately 54.33 m² of living space, a modern living concept with clear architecture and comfortable living is created.
Generous glazing ensures bright, light-filled rooms. The living area offers direct access to the terrace of about 32.13 m², which leads into the private garden of approximately 71.26 m², providing additional outdoor space in greenery.
The apartment is divided as follows:
- Entrance hall
- Storage room
- Bathroom
- Living kitchen
- Room
- Garden terrace
- Garden
- Terrace
An optional garage space in the building’s underground garage is available for purchase from EUR 70,000.00.
Additional costs
For the sake of clarity, unless otherwise noted in the offer, a commission is payable upon successful conclusion, corresponding to the rates set out in the Real Estate Agent Ordinance BGBI. 262 and 297/1996—3% of the purchase price plus 20% VAT. This commission obligation also applies if you pass on the information provided to third parties. There is an economic close relationship with the seller.
The contract preparation and escrow handling are bound to the law firm Mag. Schreiber A-1010 Vienna, Schottenring 16. Costs amount to 1.5% of the purchase price plus 20% VAT, as well as cash expenses and notarization. In case of external financing, the fee increases to 1.8% of the purchase price plus 20% VAT, cash expenses, and notarization.
We point out that there is a familial or economic close relationship between the broker and the third party to be brokered.
The broker acts as a dual agent.
- 2 to 5 rooms with approximately 55 to 225 m² of living space
- Spacious gardens, terraces, and balconies
- Wellness oases with outdoor pools
- Fitness room
- Breathtaking views of Vienna’s city lights
- Car parking spaces
- Photovoltaic system
- Air heat pump
High above Vienna, in one of the city’s most sought-after elevated locations, THE SUPERIOR is being created as an extraordinary interpretation of the classic hillside villa. From the street side, it is discreet and precisely integrated into the small-scale surroundings, while on the valley side, two spacious, elegantly staggered buildings offer wide views over the skyline and surrounding hills. This architectural duality of discretion and generosity gives the project its special tension.
The architecture represents an attitude. Access is from above, a deliberately unusual choice for a hillside location. This concept is a clear statement for privacy, tranquility, and exclusivity. Eleven individual residential units unfold over several levels, each with its own identity and carefully curated views. The staggered height arrangement creates panoramic axes that connect light, landscape, and city. Large glass surfaces open the living space to the outdoors, allowing daylight to flow deep into the rooms. Terraces become extended living areas, gardens personal retreats. Interior and exterior spaces merge into an atmospheric whole that conveys both spaciousness and security.
The illustrated sales plans are based on the current planning status (03/2026). Deviations due to constructional or official requirements may occur during execution.
The quality of tranquility
It is not grand gestures that define this house, but the quiet moments. The first coffee in the morning when the city still lies beneath you. A late evening on the terrace as the light slowly fades and only the contours of the hills remain visible. The outdoor areas are not just additional comfort but also visual extensions of the exclusive buildings. When water surfaces and sky merge, a moment arises that belongs only to you. No public area, no shared space, but a personal horizon. Privacy here is not created by isolation but by distance. By location. By arrangement. By the awareness that every view is consciously guided and every outdoor space clearly defined—whether garden, terrace, or private pool. The architecture provides the foundation for this: clear transitions between inside and outside, strategically placed shading elements that direct the light, and a room climate that subtly adapts without drawing attention.
Architecture in its essence
The architectural quality of THE SUPERIOR emerges from the interplay of clear lines and precisely placed details. Every decision follows an overarching principle: reduction, durability, and materiality. The interiors impress with carefully selected surfaces that radiate calm and develop depth. Oak parquet brings natural warmth to the rooms, while large-format glazing naturally integrates light and expansive views. This clarity continues in the bathrooms. High-quality porcelain stoneware meets finely crafted sanitary fixtures, creating an atmosphere that is understated yet sophisticated. Technology here serves as discreet support. Split cooling units ensure pleasant temperatures without being noticeable. Electrically controlled shading elements regulate light and atmosphere in the background, while the video intercom system guarantees security and privacy.
The fittings are understood as the home’s supporting substance. They do not follow short-term trends but a lasting quality standard—carefully planned, consistently implemented, and designed for generations.
- Oak parquet in country house plank or French herringbone
- Frameless sliding windows with triple insulating glass and sun protection glass
- Large-format porcelain stoneware in selected series
- Sanitary fittings in Gun Metal Black
- Electric ZIP screens and internal blackout shading
- Underfloor heating with supplementary split cooling
Are you considering selling your property?
We achieve the best possible price for you—professional, discreet, and efficient.
On request, we also take care of financing, insurance, and all other steps.
Inquire now without obligation!
Top 2.3
This compact garden apartment impresses with a thoughtful layout, high-quality materials, and a private outdoor area. On approximately 54.33 m² of living space, a modern living concept with clear architecture and comfortable living is created.
Generous glazing ensures bright, light-filled rooms. The living area offers direct access to the terrace of about 32.13 m², which leads into the private garden of approximately 71.26 m², providing additional outdoor space in greenery.
The apartment is divided as follows:
- Entrance hall
- Storage room
- Bathroom
- Living kitchen
- Room
- Garden terrace
- Garden
- Terrace
An optional garage space in the building’s underground garage is available for purchase from EUR 70,000.00.
Additional costs
For the sake of clarity, unless otherwise noted in the offer, a commission is payable upon successful conclusion, corresponding to the rates set out in the Real Estate Agent Ordinance BGBI. 262 and 297/1996—3% of the purchase price plus 20% VAT. This commission obligation also applies if you pass on the information provided to third parties. There is an economic close relationship with the seller.
The contract preparation and escrow handling are bound to the law firm Mag. Schreiber A-1010 Vienna, Schottenring 16. Costs amount to 1.5% of the purchase price plus 20% VAT, as well as cash expenses and notarization. In case of external financing, the fee increases to 1.8% of the purchase price plus 20% VAT, cash expenses, and notarization.
We point out that there is a familial or economic close relationship between the broker and the third party to be brokered.
The broker acts as a dual agent.
-
Tipo di proprietà
Appartamento
-
Anno di costruzione
2026
-
Prezzo/piede²
$1,433
Caratteristiche
- Giardino
- Piscina
- Centro Fitness / Palestra
- Aria condizionata
- Balcone
- Planimetria 2D
Esplora la zona
Leschetitzkygasse 91, Vienna, Vienna, Austria
Visualizza su Google Maps
Prezzo per sqft
Basso
Alto
Iscritto da 12 mesi
Hai chiesto informazioni su questa proprietà
L'agente La contatterà al più presto
Pubblicato da
223
Annunci
2025
Iscritto
Prenota una visita con the agent
Scegli una data e indica se preferisci un tour virtuale o di persona con l’agente.
Data preferita
Tipo di tour
Ultimo aggiornamento
Ottobre 1
Prima pubblicazione
Marzo 17
Riferimento annuncio
21879
La fiducia dei migliori broker del mondo
Gli agenti dietro le proprietà più straordinarie del mondo pubblicano su JamesEdition.
- Annunci di Sotheby's, Christie's, BARNES ed Engel & Völkers
- Ogni annuncio è verificato prima della pubblicazione
- Si metta in contatto diretto con agenti verificati
Continuando, accetta i nostri Termini e la nostra Informativa sulla privacy.