

$615,315
Häusserst Helle Familienwohnung Im Generalsanierten Haus | Zellmann Immobilien
- 4 Camere
- 1 Bagni
- 1,199 Sqft
- Aggiornato: Ieri
Informazioni sulla proprietà
La descrizione è stata tradotta automaticamente.
La descrizione viene visualizzata nella lingua originale.
Sunny prospects for the whole family – four bedrooms and plenty of space in the fully renovated house
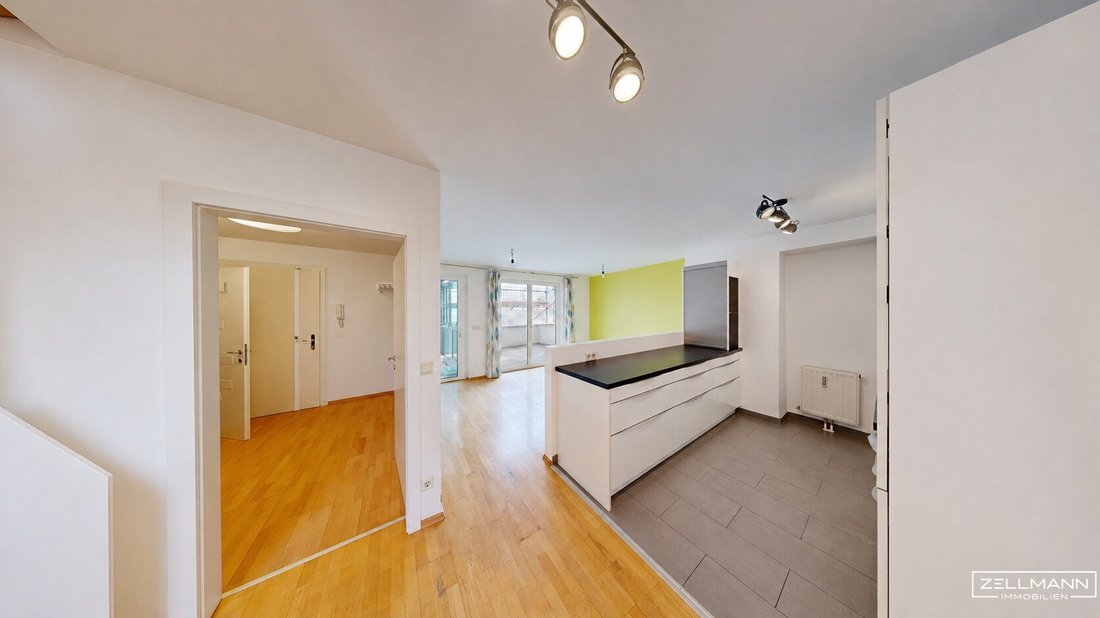
Even in winter, flooded with sunlight and exceptionally welcoming: this maisonette offers about 112 m² of living space with a bright living room featuring an open kitchen and four additional bedrooms. The separate winter garden complements the space perfectly as an ideal home office area.
Even in winter, flooded with sunlight and exceptionally welcoming: this maisonette offers about 112 m² of living space with a bright living room featuring an open kitchen and four additional bedrooms. The separate winter garden complements the space perfectly as an ideal home office area.
Sunny prospects for the whole family – four bedrooms and plenty of space in the fully renovated house
Even in winter, flooded with sunlight and exceptionally welcoming: this maisonette offers about 112 m² of living space with a bright living room featuring an open kitchen and four additional bedrooms. The separate winter garden complements the space perfectly as an ideal home office area.
The house is currently undergoing a comprehensive renovation (new facade, new winter garden, new gallery corridor, new triple-glazed windows, and much more). Completion is planned for the end of the year. The costs are already covered – the buyer will incur no additional payments for this renovation.
QUICK READ – AT A GLANCE
- Living space: approx. 111.39 m² over two levels
- Fully renovated house: all costs covered – completion by the end of 2026
- New windows: high-quality VELUX and Internorm windows (triple glazing)
- Space: living room with open kitchen + four bedrooms
- Extra: newly built, high-quality separate winter garden as a ”home office”
- Air conditioning: for a pleasantly tempered indoor climate – even on hot summer days
- Sunlight: extremely bright and friendly apartment even in winter
- Plenty of storage: high-quality custom carpentry combines practical storage with stylish design
- Outdoor spaces: balcony, terrace, loggia, and large communal garden
- Handover: free of financial encumbrances
A FLOOR PLAN THAT GROWS WITH THE FAMILY
Lower living level: The bright living room with open kitchen and dining area forms the central gathering point. From here, you have direct access to the balcony. Two separate, very spacious bedrooms without sloping ceilings, a separate toilet, and a storage room complete this level. You can also access the high-quality winter garden directly from here!
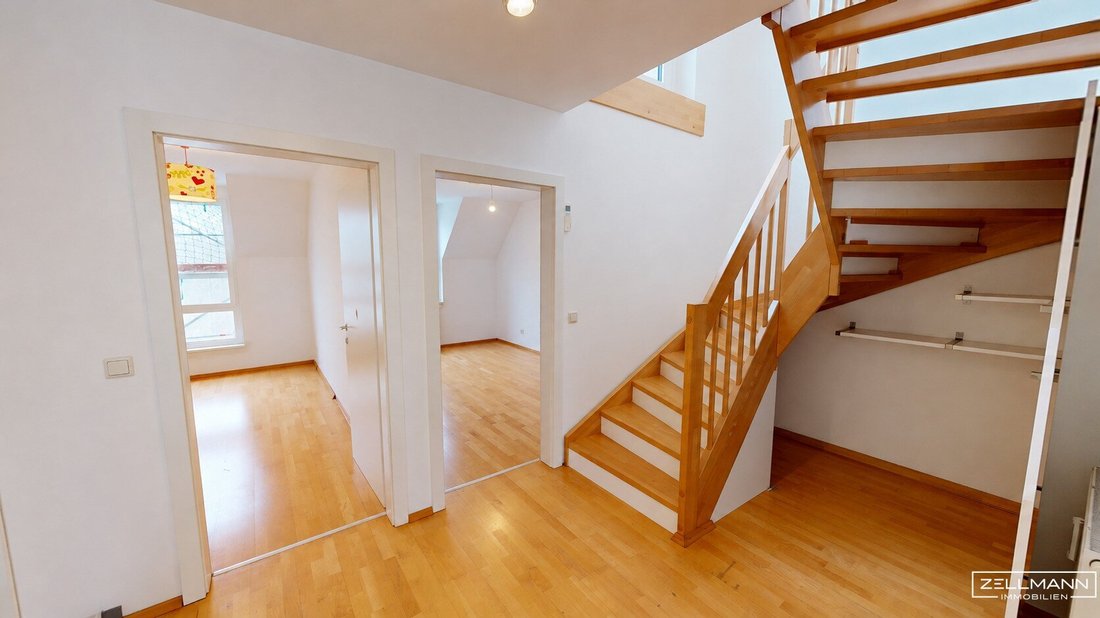
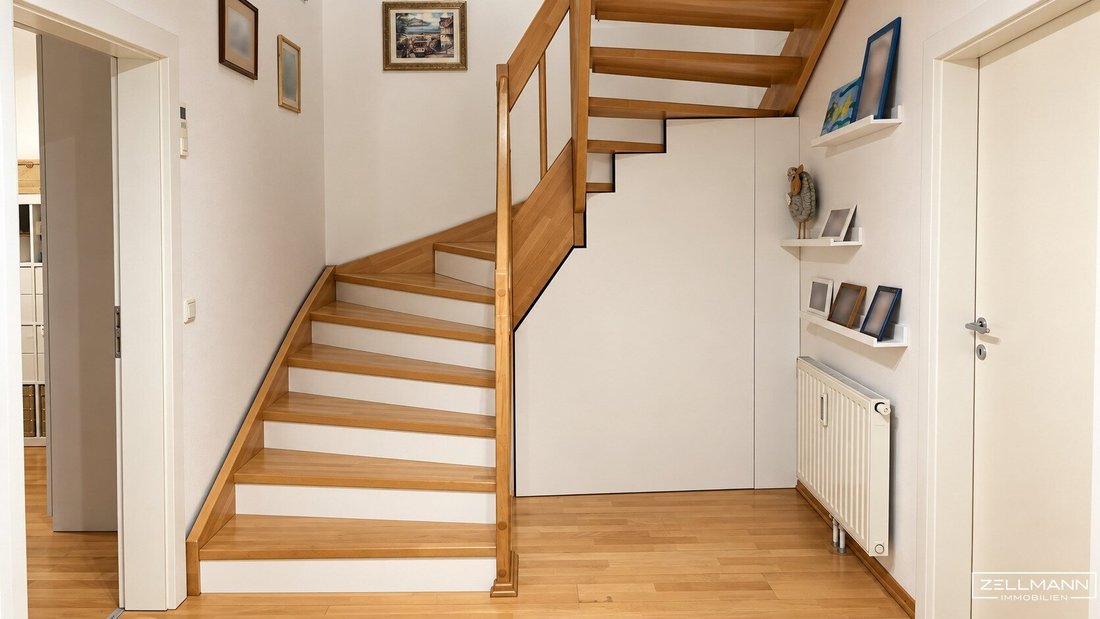
Upper living level: The internal staircase leads to two more spacious and bright bedrooms and the bathroom with bathtub and toilet. The beautiful terrace with green views on the upper floor offers additional private outdoor space.
Second bathroom in the basement: An additional shower area could be easily created in the current storage room next to the toilet.
Storage: Additional storage space through custom carpentry staircase enclosure, sloping ceiling cupboard, and storage room.
The elevator serves the lower living level on the 3rd floor. An underground parking space in the building can be rented for €96 gross per month.
COMPREHENSIVELY RENOVATED – FROM THE FACADE TO THE ROOF TERRACE
The ongoing renovation – already co-financed by the sellers – covers the entire building envelope and essential common areas. Completion is scheduled for the end of 2026. Afterwards, the house will combine significantly improved and modern thermal insulation with a freshly designed exterior and new windows in the gallery corridors.
- Facade: new full thermal insulation with 20 cm mineral wool, revised window connections, base areas, and plaster surfaces
- Insulation: enhanced basement ceiling insulation and insulation of the ceiling above the open passage
- Roof terraces: new insulated structure, waterproofing, coverings, and drainage
- Balconies and loggias: renewed floor structures, waterproofing, connections, and drainage
- Winter garden and common areas: new winter garden construction as well as work on gallery glazing, entrances, underground garage, and elevator
Especially for the corner apartment in the attic, well-insulated exterior components reduce heat loss and improve living comfort.
HIGH-QUALITY WINDOWS AND A WINTER GARDEN WITH MORE POSSIBILITIES
Five renewed VELUX roof windows with solar-powered external blinds support heat and sun protection. In 2026, new Internorm KF510 windows with triple glazing were also installed. The winter garden receives a new thermally separated aluminum structure and high-quality triple sun protection glazing.
This creates an additional bright retreat – ideal as a home office without using one of the bedrooms. The commissioned upgrade of the winter garden is designed for year-round use; appropriate temperature control, ventilation, and shading are key.
A Daikin multi-split air conditioning system with three indoor units enhances living comfort.
OUTDOOR LIVING – IN THE GARDEN AND ALONG THE LIESING
The communal garden complements the private outdoor spaces with room for playing and relaxing. Bicycle and stroller storage rooms make everyday life easier. Along the Liesingbach, green riverside paths invite you to walk, run, and cycle. The nearby Atzgersdorf city park offers meadows, playgrounds, and sports facilities. Local shops, schools, and kindergartens in the area enhance the location quality. The S-Bahn Wien Atzgersdorf and bus line 66A to U6 Alterlaa connect the green surroundings with city life.
OUR SUMMARY
Lots of winter sun, four bedrooms, winter garden, and additional outdoor space: a family home that gains even more through the comprehensive renovation of the house.
Not found what you’re looking for? We inform you about suitable property offers before anyone else. Create your individual search agent now via the following link. We will send you exclusive suitable properties in advance.
-> Create search agent
The agent acts as a dual agent.
Our Service – Trust. Service. Quality.
We are happy to provide you with further documents about the property and personally inform you about all object details. For questions and appointment arrangements, you can reach us by phone or email at the contact details provided. At ZELLMANN IMMOBILIEN, personal consultation, transparency, and service are central. Viewings are non-binding and take place in a relaxed atmosphere. Even after contract conclusion, we support you with the necessary formalities – from handover documentation to coordination with property management and energy suppliers.
Legal Notice
Please also check your SPAM/JUNK folder after your inquiry; inquiries are usually processed within a few hours, including weekends. The voluntarily provided phone number may only be used for supplementary communication (e.g., SMS notification for sending exposés). This offer is non-binding and subject to change. All information is based on the owner’s data and available documents; no liability is assumed for accuracy, completeness, or timeliness. Changes, errors, prior sale, and deviations are reserved; area specifications are approximate. The exposé does not constitute a binding offer. In case of success, the buyer’s commission is 3% of the purchase price plus 20% VAT according to §§ 6 ff MaklerG and Immobilienmaklerverordnung, BGBl. 262/1996 as amended. For rental properties, the statutory ordering principle (§ 17a MaklerG) applies: the commission is paid by the party who first commissioned the broker; apartment seekers generally pay no commission.
Transparency Notice – AI-assisted Content
Texts and images may have been created, edited, or optimized using AI-assisted technologies. All content is editorially reviewed and approved by ZELLMANN IMMOBILIEN. Visualizations and virtual furnishings serve only for illustration and may differ from the actual condition. The actual state and respective contract and object documents are decisive.
Note on the Energy Certificate according to EAVG 2012
Information on the energy certificate is based on the respective available certificate. The legally required energy figures are displayed in the advertisement or exposé where applicable. The energy certificate will be provided to interested parties in accordance with legal requirements in good time before submitting a contractual declaration.
Even in winter, flooded with sunlight and exceptionally welcoming: this maisonette offers about 112 m² of living space with a bright living room featuring an open kitchen and four additional bedrooms. The separate winter garden complements the space perfectly as an ideal home office area.
The house is currently undergoing a comprehensive renovation (new facade, new winter garden, new gallery corridor, new triple-glazed windows, and much more). Completion is planned for the end of the year. The costs are already covered – the buyer will incur no additional payments for this renovation.
QUICK READ – AT A GLANCE
- Living space: approx. 111.39 m² over two levels
- Fully renovated house: all costs covered – completion by the end of 2026
- New windows: high-quality VELUX and Internorm windows (triple glazing)
- Space: living room with open kitchen + four bedrooms
- Extra: newly built, high-quality separate winter garden as a ”home office”
- Air conditioning: for a pleasantly tempered indoor climate – even on hot summer days
- Sunlight: extremely bright and friendly apartment even in winter
- Plenty of storage: high-quality custom carpentry combines practical storage with stylish design
- Outdoor spaces: balcony, terrace, loggia, and large communal garden
- Handover: free of financial encumbrances
A FLOOR PLAN THAT GROWS WITH THE FAMILY
Lower living level: The bright living room with open kitchen and dining area forms the central gathering point. From here, you have direct access to the balcony. Two separate, very spacious bedrooms without sloping ceilings, a separate toilet, and a storage room complete this level. You can also access the high-quality winter garden directly from here!
Upper living level: The internal staircase leads to two more spacious and bright bedrooms and the bathroom with bathtub and toilet. The beautiful terrace with green views on the upper floor offers additional private outdoor space.
Second bathroom in the basement: An additional shower area could be easily created in the current storage room next to the toilet.
Storage: Additional storage space through custom carpentry staircase enclosure, sloping ceiling cupboard, and storage room.
The elevator serves the lower living level on the 3rd floor. An underground parking space in the building can be rented for €96 gross per month.
COMPREHENSIVELY RENOVATED – FROM THE FACADE TO THE ROOF TERRACE
The ongoing renovation – already co-financed by the sellers – covers the entire building envelope and essential common areas. Completion is scheduled for the end of 2026. Afterwards, the house will combine significantly improved and modern thermal insulation with a freshly designed exterior and new windows in the gallery corridors.
- Facade: new full thermal insulation with 20 cm mineral wool, revised window connections, base areas, and plaster surfaces
- Insulation: enhanced basement ceiling insulation and insulation of the ceiling above the open passage
- Roof terraces: new insulated structure, waterproofing, coverings, and drainage
- Balconies and loggias: renewed floor structures, waterproofing, connections, and drainage
- Winter garden and common areas: new winter garden construction as well as work on gallery glazing, entrances, underground garage, and elevator
Especially for the corner apartment in the attic, well-insulated exterior components reduce heat loss and improve living comfort.
HIGH-QUALITY WINDOWS AND A WINTER GARDEN WITH MORE POSSIBILITIES
Five renewed VELUX roof windows with solar-powered external blinds support heat and sun protection. In 2026, new Internorm KF510 windows with triple glazing were also installed. The winter garden receives a new thermally separated aluminum structure and high-quality triple sun protection glazing.
This creates an additional bright retreat – ideal as a home office without using one of the bedrooms. The commissioned upgrade of the winter garden is designed for year-round use; appropriate temperature control, ventilation, and shading are key.
A Daikin multi-split air conditioning system with three indoor units enhances living comfort.
OUTDOOR LIVING – IN THE GARDEN AND ALONG THE LIESING
The communal garden complements the private outdoor spaces with room for playing and relaxing. Bicycle and stroller storage rooms make everyday life easier. Along the Liesingbach, green riverside paths invite you to walk, run, and cycle. The nearby Atzgersdorf city park offers meadows, playgrounds, and sports facilities. Local shops, schools, and kindergartens in the area enhance the location quality. The S-Bahn Wien Atzgersdorf and bus line 66A to U6 Alterlaa connect the green surroundings with city life.
OUR SUMMARY
Lots of winter sun, four bedrooms, winter garden, and additional outdoor space: a family home that gains even more through the comprehensive renovation of the house.
Not found what you’re looking for? We inform you about suitable property offers before anyone else. Create your individual search agent now via the following link. We will send you exclusive suitable properties in advance.
-> Create search agent
The agent acts as a dual agent.
Our Service – Trust. Service. Quality.
We are happy to provide you with further documents about the property and personally inform you about all object details. For questions and appointment arrangements, you can reach us by phone or email at the contact details provided. At ZELLMANN IMMOBILIEN, personal consultation, transparency, and service are central. Viewings are non-binding and take place in a relaxed atmosphere. Even after contract conclusion, we support you with the necessary formalities – from handover documentation to coordination with property management and energy suppliers.
Legal Notice
Please also check your SPAM/JUNK folder after your inquiry; inquiries are usually processed within a few hours, including weekends. The voluntarily provided phone number may only be used for supplementary communication (e.g., SMS notification for sending exposés). This offer is non-binding and subject to change. All information is based on the owner’s data and available documents; no liability is assumed for accuracy, completeness, or timeliness. Changes, errors, prior sale, and deviations are reserved; area specifications are approximate. The exposé does not constitute a binding offer. In case of success, the buyer’s commission is 3% of the purchase price plus 20% VAT according to §§ 6 ff MaklerG and Immobilienmaklerverordnung, BGBl. 262/1996 as amended. For rental properties, the statutory ordering principle (§ 17a MaklerG) applies: the commission is paid by the party who first commissioned the broker; apartment seekers generally pay no commission.
Transparency Notice – AI-assisted Content
Texts and images may have been created, edited, or optimized using AI-assisted technologies. All content is editorially reviewed and approved by ZELLMANN IMMOBILIEN. Visualizations and virtual furnishings serve only for illustration and may differ from the actual condition. The actual state and respective contract and object documents are decisive.
Note on the Energy Certificate according to EAVG 2012
Information on the energy certificate is based on the respective available certificate. The legally required energy figures are displayed in the advertisement or exposé where applicable. The energy certificate will be provided to interested parties in accordance with legal requirements in good time before submitting a contractual declaration.
-
Tipo di proprietà
Appartamento
-
Anno di costruzione
2002
-
Prezzo/piede²
$513
Caratteristiche
Esplora la zona
Vienna, Vienna, Austria
Visualizza su Google Maps
Prezzo per sqft
Basso
Alto
Iscritto da 1 anno
Hai chiesto informazioni su questa proprietà
L'agente La contatterà al più presto
Pubblicato da
33
Annunci
2025
Iscritto
Prenota una visita con the agent
Scegli una data e indica se preferisci un tour virtuale o di persona con l’agente.
Data preferita
Tipo di tour
Ultimo aggiornamento
Ieri
Prima pubblicazione
Novembre 5
Riferimento annuncio
26591
La fiducia dei migliori broker del mondo
Gli agenti dietro le proprietà più straordinarie del mondo pubblicano su JamesEdition.
- Annunci di Sotheby's, Christie's, BARNES ed Engel & Völkers
- Ogni annuncio è verificato prima della pubblicazione
- Si metta in contatto diretto con agenti verificati
Continuando, accetta i nostri Termini e la nostra Informativa sulla privacy.