$1,291,928
Nuovo Progetto di Costruzione «HUS Nöllen»
- 4 Camere
- 2 Bagni
- 1,421 Sqft
- 1,669 Sqft lot
- Aggiornato: Novembre 11
Informazioni sulla proprietà
La descrizione è stata tradotta automaticamente.
La descrizione viene visualizzata nella lingua originale.
LOCATION
Attractive residential area in the northern part of Widnau
Family-friendly neighborhood
Good sunlight exposure due to south orientation
Distant views from the upper floors
Ideal traffic access via Class 2 municipal road
Optimal transport connections with highway access in the municipality
Bus stop approximately 100 m away
SBB train station within walking di
Attractive residential area in the northern part of Widnau
Family-friendly neighborhood
Good sunlight exposure due to south orientation
Distant views from the upper floors
Ideal traffic access via Class 2 municipal road
Optimal transport connections with highway access in the municipality
Bus stop approximately 100 m away
SBB train station within walking di
LOCATION
Attractive residential area in the northern part of Widnau
Family-friendly neighborhood
Good sunlight exposure due to south orientation
Distant views from the upper floors
Ideal traffic access via Class 2 municipal road
Optimal transport connections with highway access in the municipality
Bus stop approximately 100 m away
SBB train station within walking distance
OVERALL DEVELOPMENT
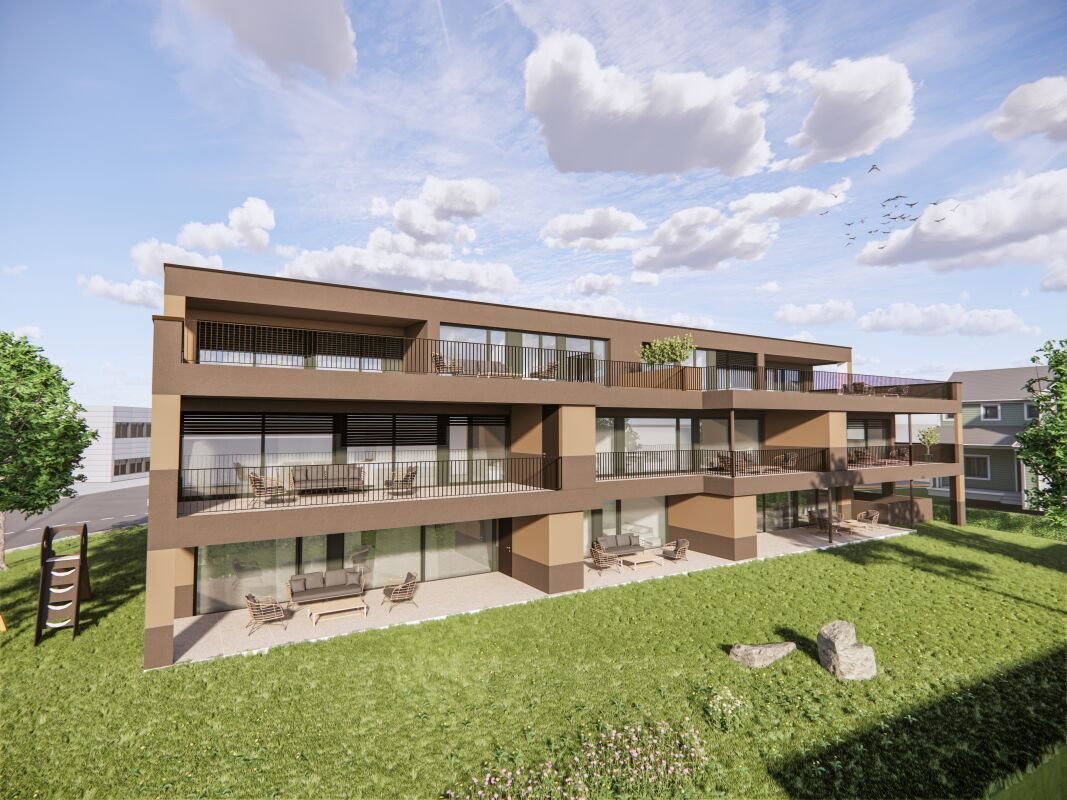
Multi-family house with appealing architecture
High-quality construction; low-maintenance building envelope
Eight generously designed condominiums spread over three residential floors
Versatile mix of apartments with 2.5, 3.5, and 4.5 rooms
Sustainable features: brine-water heat pump with ground probe
Photovoltaic system
Two underground parking spaces for each 3.5 and 4.5 room apartment
One underground parking space for the 2.5 room apartment
Four visitor parking spaces and one reserve parking space
Storage room for each residential unit
Three storage rooms
Bicycle room
Technical room
APARTMENTS
Timeless architecture: Cleverly designed floor plans
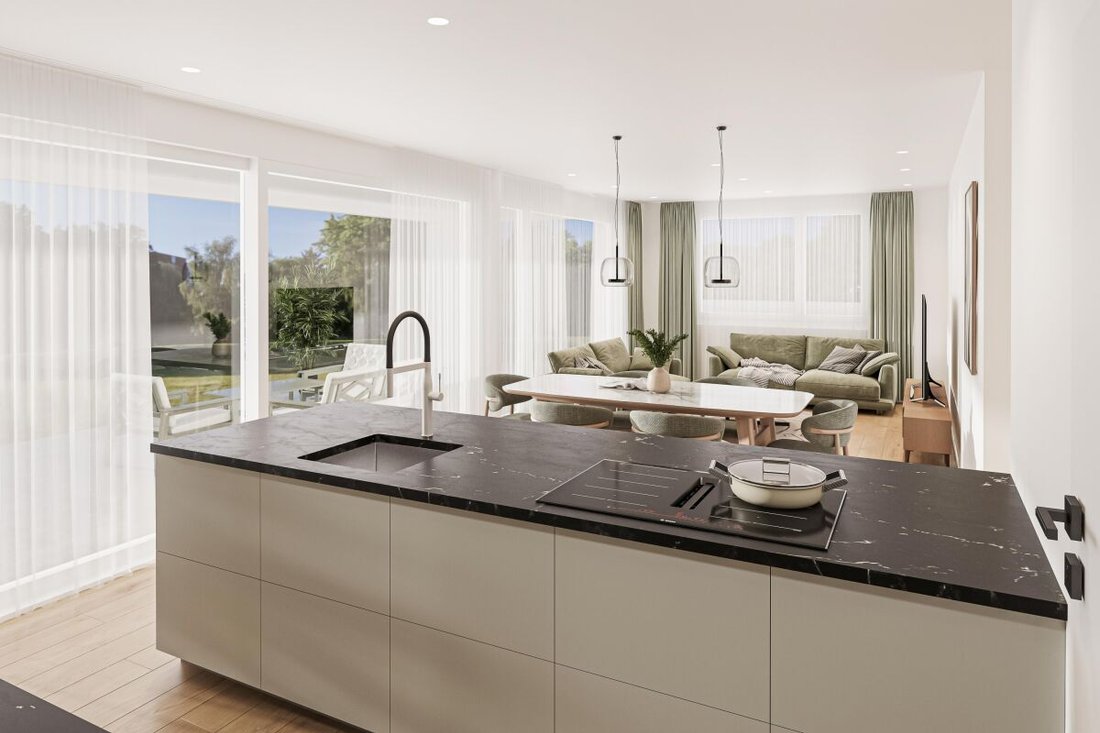
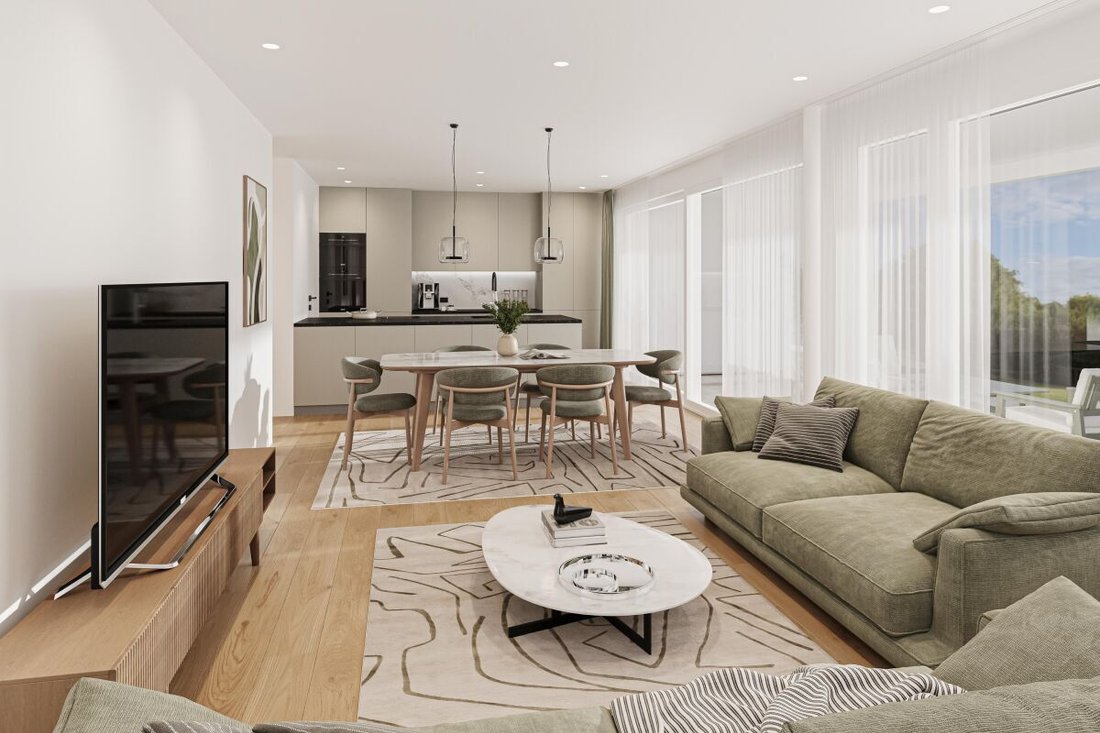
Light-filled rooms with partly floor-to-ceiling windows
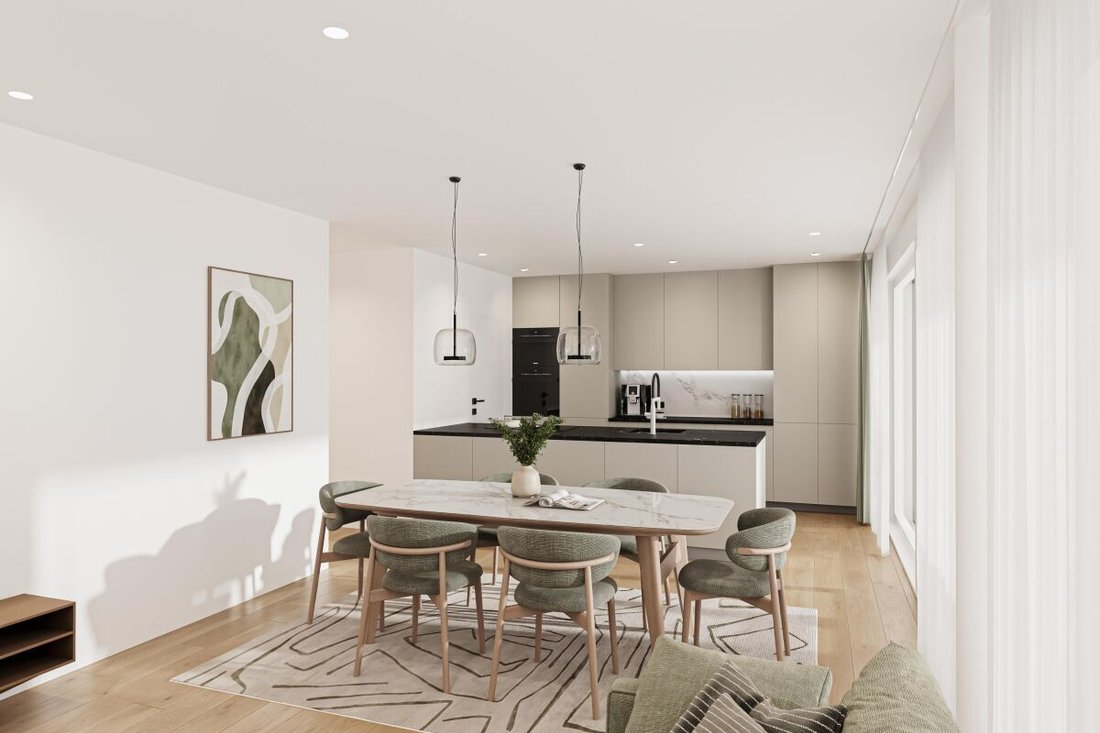
Open living, dining, and cooking area with access to a separate pantry
In 3.5 and 4.5 room apartments, two sanitary areas each
Covered and uncovered terraces or balconies
Garden portions
Outdoor storage room on the ground and upper floors
Low-temperature underfloor heating and cooling [Freecooling]
Individual room temperature regulation
Decentralized small ventilators in enclosed rooms
Electric shutters in all rooms
Internal utility room with washing tower
Pantry and partly additional storage space in the apartment
Individual interior design according to your wishes
OPTIONAL PURCHASE
Underground parking space: CHF 40,000.00
Storage: from CHF 20,000.00
FURTHER INFORMATION
Construction start planned: Spring 2026
Move-in planned: Summer 2027
Have we piqued your interest? We would be happy to send you our detailed sales documentation and/or are available for any questions.
Attractive residential area in the northern part of Widnau
Family-friendly neighborhood
Good sunlight exposure due to south orientation
Distant views from the upper floors
Ideal traffic access via Class 2 municipal road
Optimal transport connections with highway access in the municipality
Bus stop approximately 100 m away
SBB train station within walking distance
OVERALL DEVELOPMENT
Multi-family house with appealing architecture
High-quality construction; low-maintenance building envelope
Eight generously designed condominiums spread over three residential floors
Versatile mix of apartments with 2.5, 3.5, and 4.5 rooms
Sustainable features: brine-water heat pump with ground probe
Photovoltaic system
Two underground parking spaces for each 3.5 and 4.5 room apartment
One underground parking space for the 2.5 room apartment
Four visitor parking spaces and one reserve parking space
Storage room for each residential unit
Three storage rooms
Bicycle room
Technical room
APARTMENTS
Timeless architecture: Cleverly designed floor plans
Light-filled rooms with partly floor-to-ceiling windows
Open living, dining, and cooking area with access to a separate pantry
In 3.5 and 4.5 room apartments, two sanitary areas each
Covered and uncovered terraces or balconies
Garden portions
Outdoor storage room on the ground and upper floors
Low-temperature underfloor heating and cooling [Freecooling]
Individual room temperature regulation
Decentralized small ventilators in enclosed rooms
Electric shutters in all rooms
Internal utility room with washing tower
Pantry and partly additional storage space in the apartment
Individual interior design according to your wishes
OPTIONAL PURCHASE
Underground parking space: CHF 40,000.00
Storage: from CHF 20,000.00
FURTHER INFORMATION
Construction start planned: Spring 2026
Move-in planned: Summer 2027
Have we piqued your interest? We would be happy to send you our detailed sales documentation and/or are available for any questions.
-
Tipo di proprietà
Appartamento
-
Prezzo/piede²
$909
Caratteristiche
- Giardino
- Terrazza
- Cucina aperta
- Lavasciuga
- Nuove costruzioni
- Piano cottura a gas
- Controsoffitti in pietra
- Parcheggio
- Balcone
Esplora la zona
Iscritto da 4 mesi
Hai chiesto informazioni su questa proprietà
L'agente La contatterà al più presto
Pubblicato da
27
Annunci
2026
Iscritto
Prenota una visita con the agent
Scegli una data e indica se preferisci un tour virtuale o di persona con l’agente.
Data preferita
Tipo di tour
Ultimo aggiornamento
Novembre 11
Prima pubblicazione
Luglio 30
Riferimento annuncio
-
La fiducia dei migliori broker del mondo
Gli agenti dietro le proprietà più straordinarie del mondo pubblicano su JamesEdition.
- Annunci di Sotheby's, Christie's, BARNES ed Engel & Völkers
- Ogni annuncio è verificato prima della pubblicazione
- Si metta in contatto diretto con agenti verificati
Continuando, accetta i nostri Termini e la nostra Informativa sulla privacy.