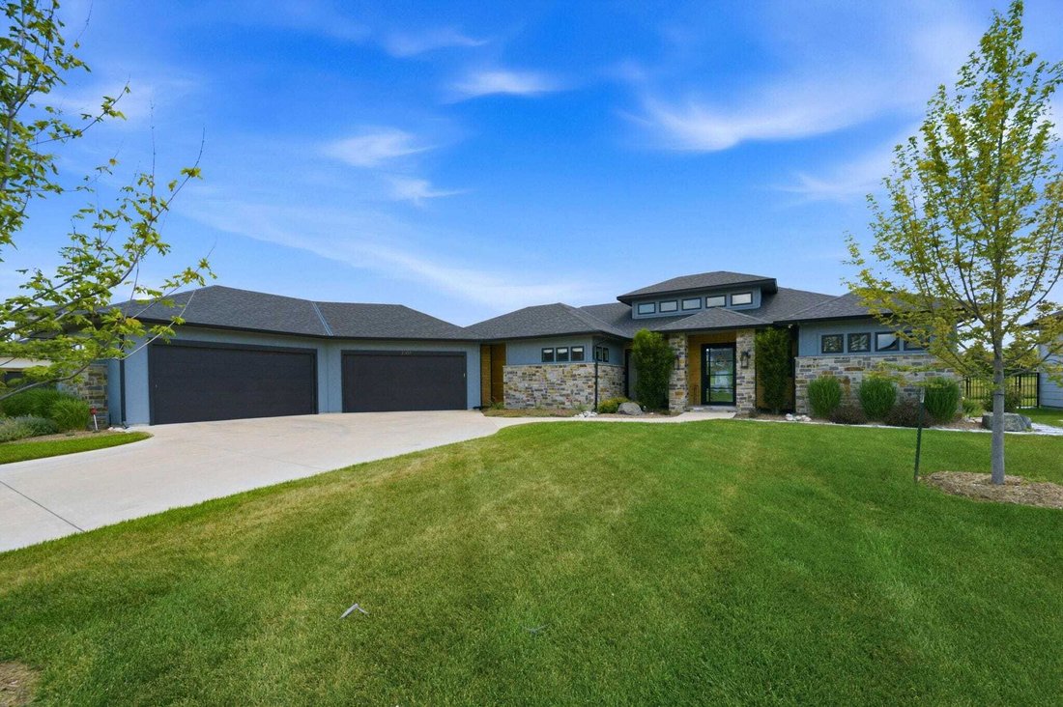
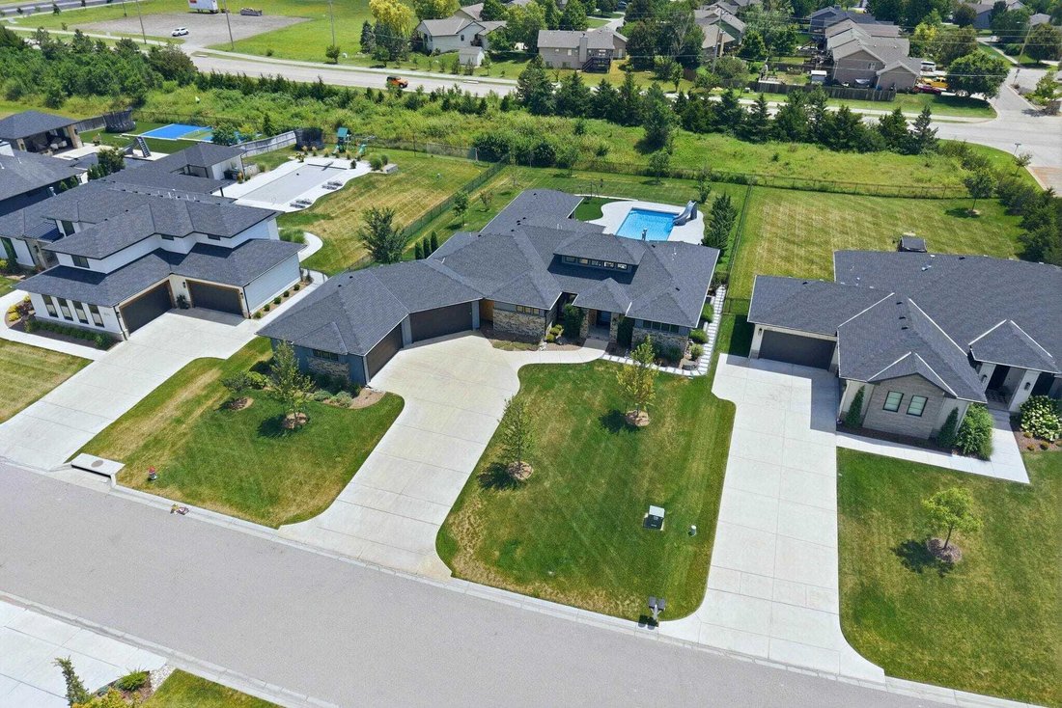
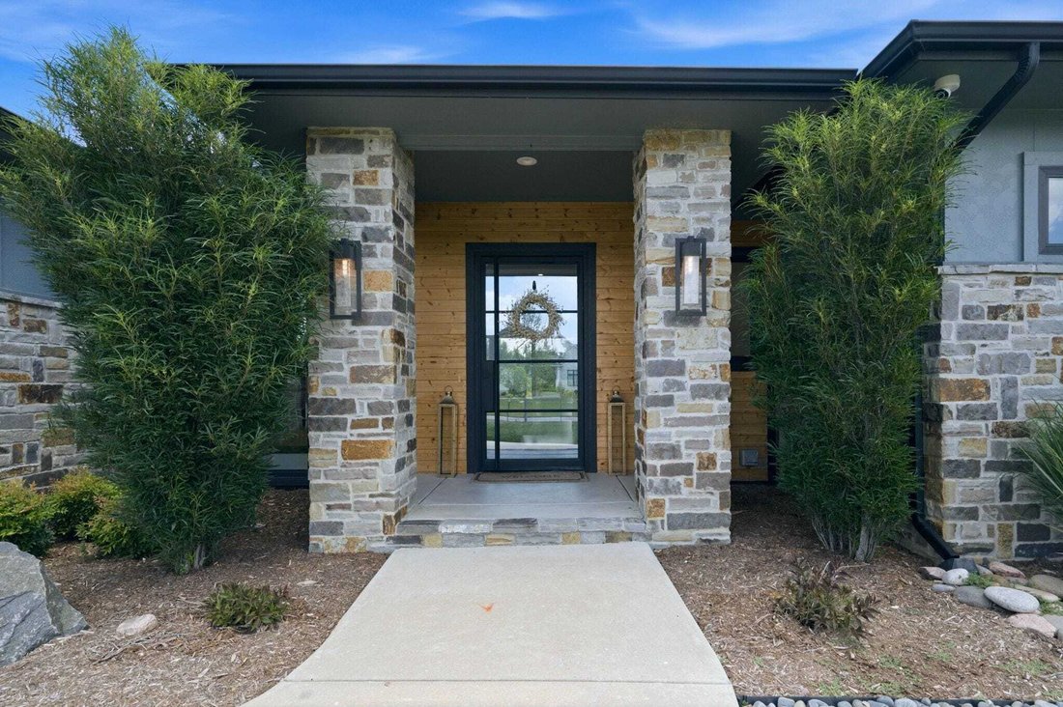
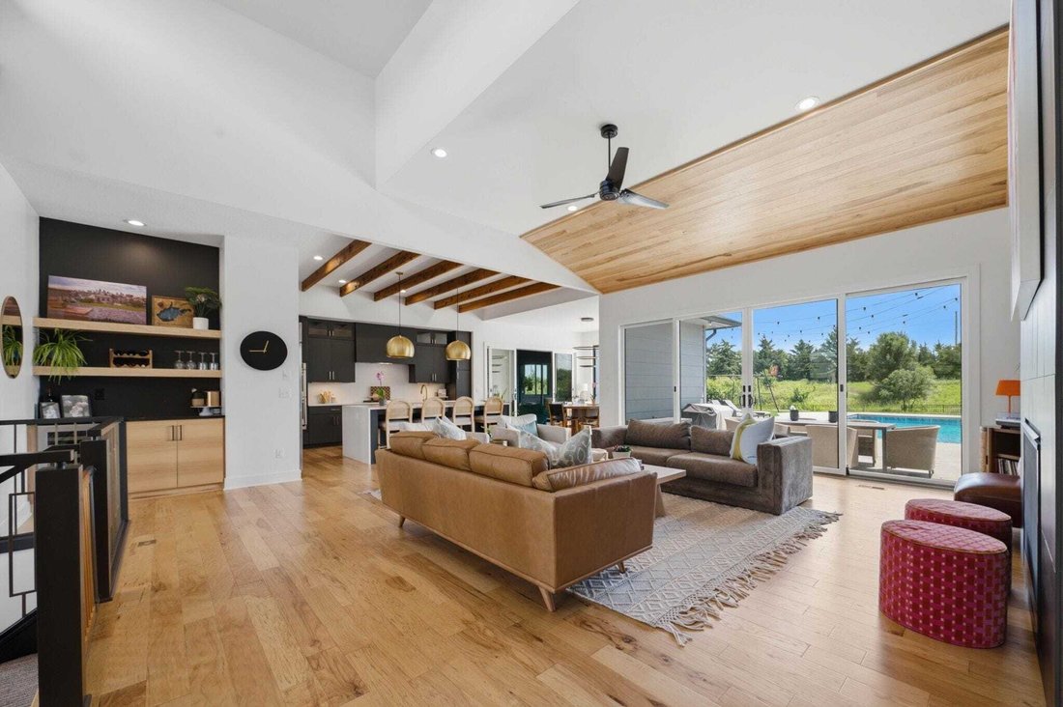
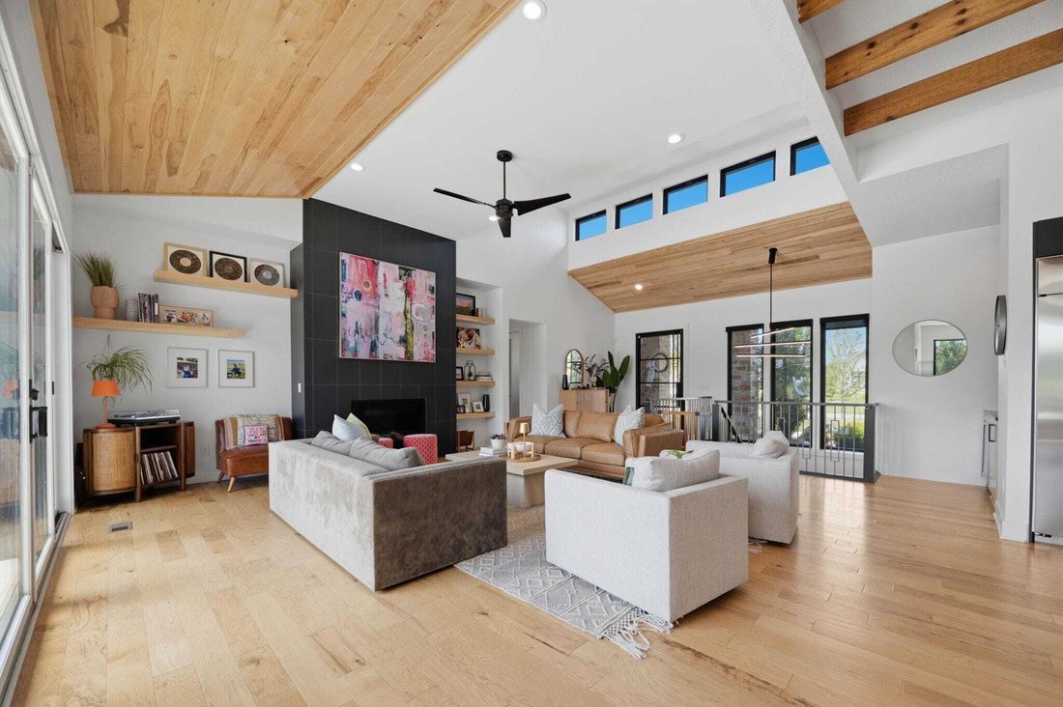
Ranch Squisito Con Cucina Gourmet E Tranquilla Pool House
- 5 Camere
- 6 Bagni
- 5,538 Sqft
- Aggiornato: Luglio 12
-
9
Visualizzazioni degli ultimi 30 giorni
- 1
- MLS#675691
Informazioni sulla proprietà
-
Tipo di proprietà
Casa
-
Anno di costruzione
2020
-
Prezzo/piede²
$230
Caratteristiche
- Camino
- Garage
- Cabina armadio
- Giardino
- Cucina aperta
- Centro Fitness / Palestra
- Piscina
- Spazio di vita all'aperto
- Piano cottura a gas
Interni
- Soffitto alto
- Camino
- Isola della cucina
- Piano cottura a gas
- Bar
- Lavanderia
- Cucina aperta
- Seminterrato
- Cabina armadio
- Centro Fitness / Palestra
Outdoor
- Piscina
- Garage
- Spazio di vita all'aperto
- Giardino
Esplora la zona
L'agente La contatterà al più presto
Pubblicato da
Prenota una visita con Kathryn Krsnich
Scegli una data e indica se preferisci un tour virtuale o di persona con l’agente.

ReeceNichols has a remarkable history, one with historical ties to Kansas City dating back to 1905. ReeceNichols
ReeceNichols has a remarkable history, one with historical ties to Kansas City dating back to 1905. ReeceNichols’ goal is to go above and beyond to deliver an experience that is fulfilling to its customers. Every member of the ReeceNichols team embodies the characteristics that foster and build lasting relationships: expertise, loyalty and motivation. ReeceNichols provides a platform for success and the opportunity to motivate and emotionally connect with every person they serve.
ReeceNichols serves the entire Kansas City metropolitan area with offices and real estate professionals. In addition, ReeceNichols Alliance expands its reach west to Junction City, KS; east to Columbia, MO; north to St. Joseph, MO; and south to the Lake of the Ozarks through a network of franchised offices. Clients are provided a seamless transaction through a suite of services provided by HomeServices Lending, Kansas City Title, Reece & Nichols Insurance and home warranty coverage. ReeceNichols has been one of Kansas City’s top real estate company for over 14 years.
Proprietà simili nelle vicinanze
Nuovi annunci a Kansas


Esplora più immobili in vendita
Kansas, Stati Uniti Città
- Case in vendita in Leawood, KS, Stati Uniti
- Case in vendita in Overland Park, KS, Stati Uniti
- Case in vendita in 66062, KS, Stati Uniti
- Case in vendita in 66221, KS, Stati Uniti
- Case in vendita in 66061, KS, Stati Uniti
- Case in vendita in Olathe, KS, Stati Uniti
- Case in vendita in 66226, KS, Stati Uniti
- Case in vendita in Lenexa, KS, Stati Uniti
- Case in vendita in 66085, KS, Stati Uniti
- Case in vendita in 66224, KS, Stati Uniti
- Case in vendita in Stilwell, KS, Stati Uniti
- Case in vendita in 66208, KS, Stati Uniti
- Case in vendita in Mission Hills, KS, Stati Uniti
- Case in vendita in 66013, KS, Stati Uniti
- Case in vendita in 66206, KS, Stati Uniti
- Case in vendita in Bucyrus, KS, Stati Uniti
- Case in vendita in 66205, KS, Stati Uniti
- Case in vendita in Westwood, KS, Stati Uniti
- Case in vendita in Wichita, KS, Stati Uniti
- Case in vendita in 66083, KS, Stati Uniti
tipi di proprietà Kansas, Stati Uniti
Kansas, Stati Uniti ricerche popolari
- Proprietà immobiliari Vista panoramica / Scenica a Kansas, Stati Uniti
- Proprietà immobiliari Moderno a Kansas, Stati Uniti
- Proprietà immobiliari con Sauna a Kansas, Stati Uniti
- Proprietà immobiliari Comunità recintata a Kansas, Stati Uniti
- Proprietà immobiliari con Libreria a Kansas, Stati Uniti
- Proprietà immobiliari con Campo da tennis a Kansas, Stati Uniti
- Proprietà immobiliari Lungolago a Kansas, Stati Uniti
- Proprietà immobiliari Vista Golf a Kansas, Stati Uniti
- Proprietà immobiliari con Vigneto / Azienda vinicola a Kansas, Stati Uniti
- Proprietà immobiliari con Aeroporto Privato a Kansas, Stati Uniti
- Proprietà immobiliari con Piscina coperta a Kansas, Stati Uniti
- Proprietà immobiliari con Bagno turco a Kansas, Stati Uniti
- Proprietà immobiliari Lungofiume a Kansas, Stati Uniti
Guide e storie correlate
La fiducia dei migliori broker del mondo
Gli agenti dietro le proprietà più straordinarie del mondo pubblicano su JamesEdition.
- Annunci di Sotheby's, Christie's, BARNES ed Engel & Völkers
- Ogni annuncio è verificato prima della pubblicazione
- Si metta in contatto diretto con agenti verificati
Continuando, accetta i nostri Termini e la nostra Informativa sulla privacy.
partnered with