Residenza Unifamiliare A Whitestone
- 4 Camere
- 3 Bagni
- 1,535 Sqft
- 3,002 Sqft lot
- Aggiornato: Oggi
- Fonte: OneKey MLS MLS#1047342
Informazioni sulla proprietà
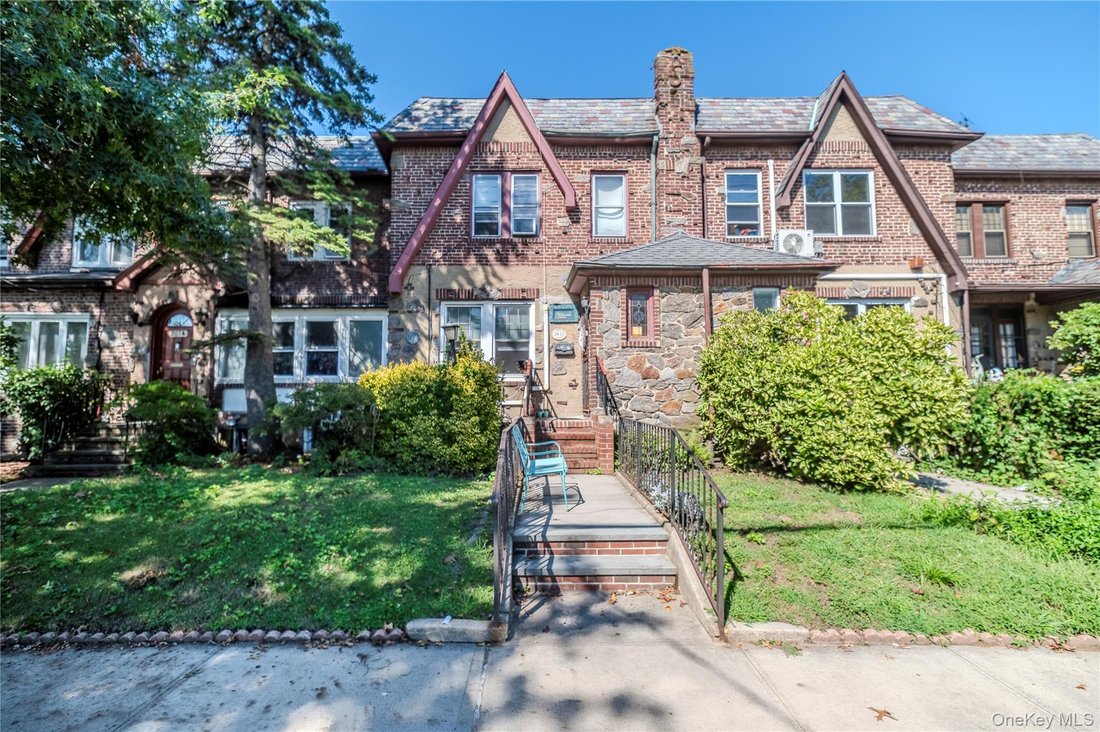
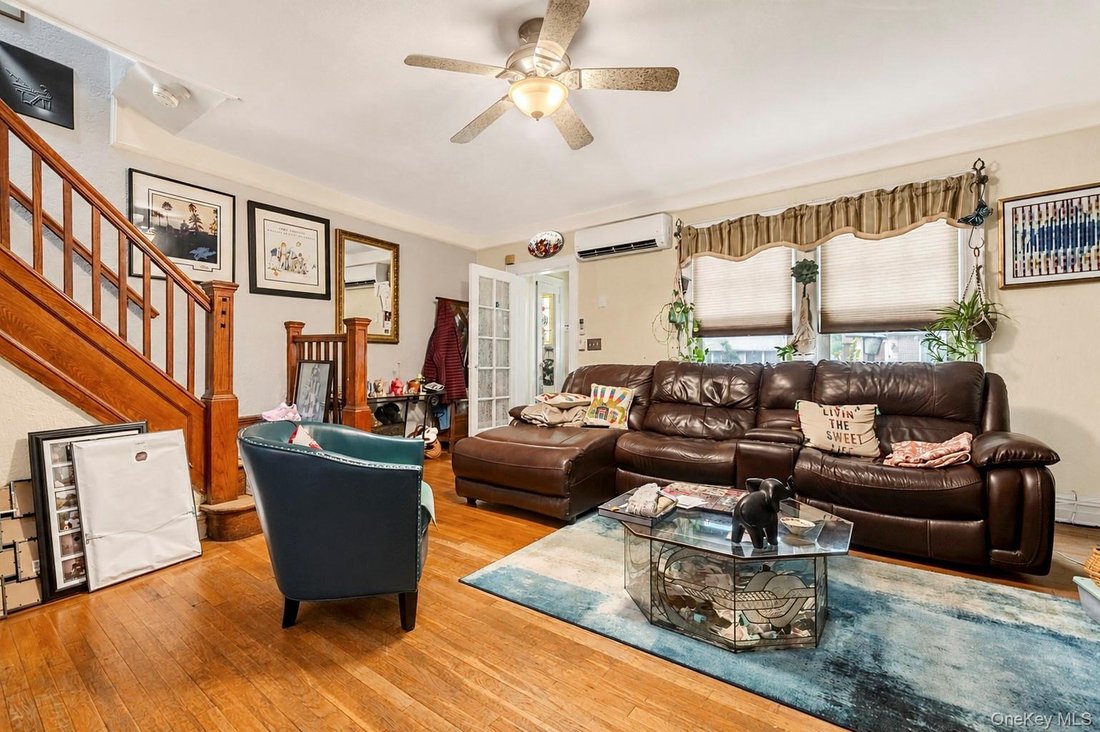
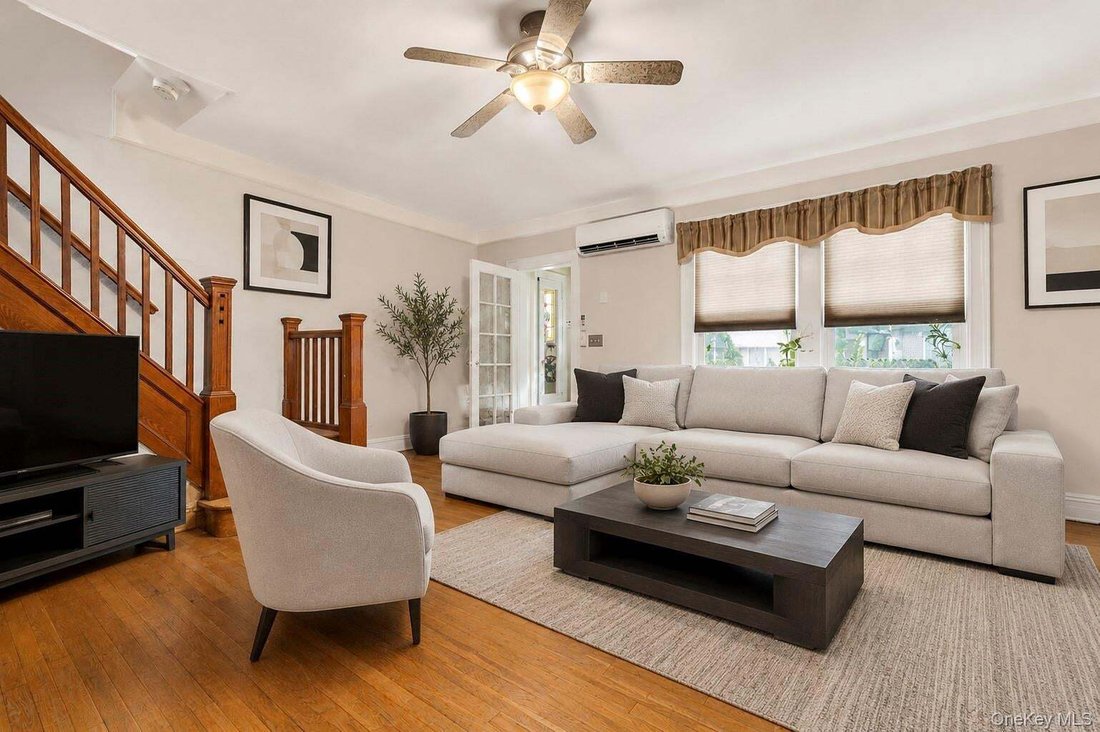
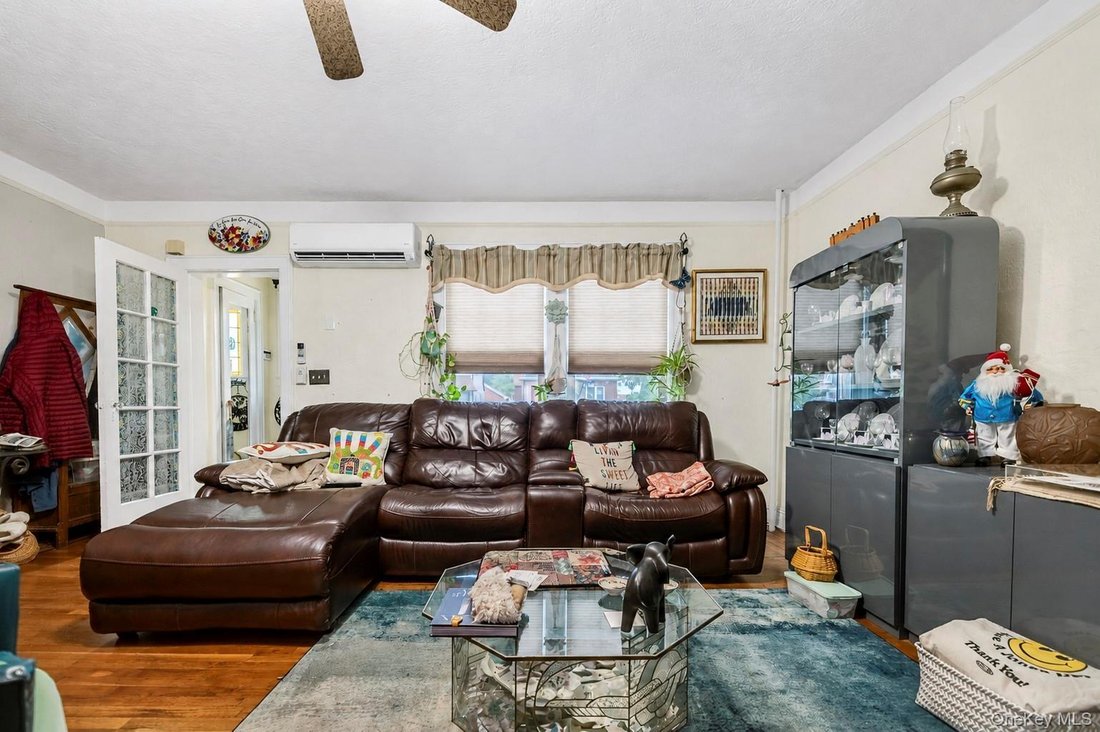
The main level welcomes you into a spacious living room featuring hardwood floors, high ceilings, abundant natural light, handsome original-style woodwork and a substantial wood staircase and banister. A Fujitsu ductless split air-conditioning unit adds comfort during the warmer months, while graceful arched openings enhance the home’s traditional Tudor character and create a natural flow between the rooms.
The formal dining room provides generous space for everyday dining, holidays and entertaining and connects conveniently to the kitchen. The bright galley-style kitchen offers abundant cabinetry, generous counter space, recessed high-hat lighting, tile backsplash, gas cooking and ample storage.
This home has some some extra square footage on the first floor, allowing a first floor bedroom and full bathroom unlike similar homes in the area.
The second floor offers three additional bedrooms. The primary bedroom is notably spacious, with multiple windows, hardwood flooring and room for substantial furnishings. Another bedroom provides comfortable sleeping space, while the smaller third bedroom may be particularly well suited as a home office, study, nursery or additional flex space. Skylights in both the upstairs hallway and bathroom bring additional natural light to the upper level.
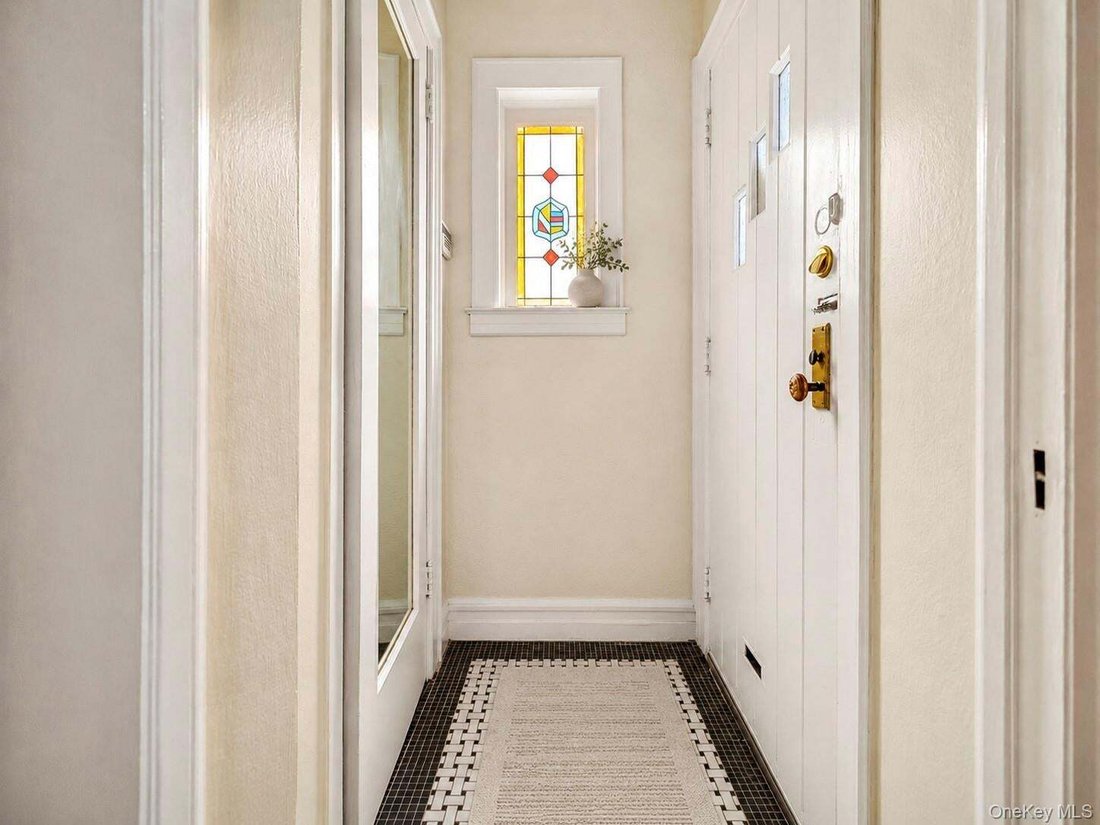
Throughout the home, hardwood flooring, traditional woodwork and architectural details reflect the character of its era. The residence has been well cared for over the years, offering buyers the opportunity to enjoy its charm as it stands while making cosmetic updates and personal improvements at their own pace.
Additional features include gas-fired radiator heat, a Fujitsu split air-conditioning unit in the living room and a hot water heater around six months old.
The property itself is another standout feature. Situated on an unusually deep 19’ x 158’ lot, the home offers substantial property depth rarely found with this style of residence. A rear vehicular alley provides access to a small garage and additional parking area with room for approximately two vehicles. The property continues beyond the parking area toward the rear fence adjoining the park, creating additional outdoor space and a distinctive sense of depth.
-
Tipo di proprietà
Casa
-
Anno di costruzione
1930
-
Prezzo/piede²
$781
Caratteristiche
- Giardino
- Garage
- Cabina armadio
- Cancello
- Vista Città
- Piano cottura a gas
- Soffitto alto
- Parcheggio
- Seminterrato
Lot
- Vista Città
Interni
- Soffitto alto
- Aria condizionata
- Piano cottura a gas
- Seminterrato
- Controsoffitti in pietra
- Cabina armadio
Outdoor
- Parcheggio
- Garage
- Cancello
- Giardino
Esplora la zona
L'agente La contatterà al più presto
Pubblicato da
Prenota una visita con the agent
Scegli una data e indica se preferisci un tour virtuale o di persona con l’agente.
The data relating to real estate for sale on this website comes in part from the Internet Data exchange of OneKey MLS. IDX information is provided exclusively for consumers' personal, non-commercial use and may not be used for any purpose other than to identify prospective properties consumers may be interested in purchasing. Information deemed reliable but not guaranteed. Copyright © 2026 OneKey MLS. All Rights Reserved
Proprietà simili nelle vicinanze
Nuovi annunci a New York










Esplora più immobili in vendita
tipi di proprietà New York, NY, Stati Uniti
- Case in vendita in New York, NY, Stati Uniti
- Condomini in vendita in New York, NY, Stati Uniti
- Appartamenti in vendita in New York, NY, Stati Uniti
- Case in vendita in New York, NY, Stati Uniti
- Terreno in vendita in New York, NY, Stati Uniti
- Tenute agricole in vendita in New York, NY, Stati Uniti
- Ville in vendita in New York, NY, Stati Uniti
New York, NY, Stati Uniti ricerche popolari
- Proprietà immobiliari con Centro Fitness / Palestra a New York, NY, Stati Uniti
- Proprietà immobiliari con Giardino a New York, NY, Stati Uniti
- Proprietà immobiliari con Terrazza a New York, NY, Stati Uniti
- Proprietà immobiliari con Garage a New York, NY, Stati Uniti
- Proprietà immobiliari con Ascensore a New York, NY, Stati Uniti
- Proprietà immobiliari con Balcone a New York, NY, Stati Uniti
- Proprietà immobiliari Vista Città a New York, NY, Stati Uniti
- Proprietà immobiliari con Piscina a New York, NY, Stati Uniti
- Proprietà immobiliari Duplex a New York, NY, Stati Uniti
- Proprietà immobiliari Investimento immobiliare a New York, NY, Stati Uniti
- Proprietà immobiliari Moderno a New York, NY, Stati Uniti
- Proprietà immobiliari con Libreria a New York, NY, Stati Uniti
- Proprietà immobiliari con Sauna a New York, NY, Stati Uniti
- Proprietà immobiliari Nuove costruzioni a New York, NY, Stati Uniti
- Proprietà immobiliari Vista sul fiume a New York, NY, Stati Uniti
- Proprietà immobiliari Lungomare a New York, NY, Stati Uniti
- Proprietà immobiliari con Cinema a New York, NY, Stati Uniti
- Proprietà immobiliari con Piscina coperta a New York, NY, Stati Uniti
- Proprietà immobiliari con Cantina a New York, NY, Stati Uniti
- Proprietà immobiliari Residenza a New York, NY, Stati Uniti
- Proprietà immobiliari Equestre a New York, NY, Stati Uniti
- Proprietà immobiliari Comunità recintata a New York, NY, Stati Uniti
- Proprietà immobiliari Vista sulle montagne a New York, NY, Stati Uniti
- Proprietà immobiliari Fronte mare a New York, NY, Stati Uniti
- Proprietà immobiliari Collina a New York, NY, Stati Uniti
- Proprietà immobiliari con Spiaggia Privata a New York, NY, Stati Uniti
- Proprietà immobiliari Vista sul lago a New York, NY, Stati Uniti
- Proprietà immobiliari Fronte oceano a New York, NY, Stati Uniti
- Proprietà immobiliari Vista mare a New York, NY, Stati Uniti
- Proprietà immobiliari Vista Golf a New York, NY, Stati Uniti
- Proprietà immobiliari Lungolago a New York, NY, Stati Uniti
- Proprietà immobiliari con Eliporto a New York, NY, Stati Uniti
- Proprietà immobiliari con Vigneto / Azienda vinicola a New York, NY, Stati Uniti
Guide e storie correlate
La fiducia dei migliori broker del mondo
Gli agenti dietro le proprietà più straordinarie del mondo pubblicano su JamesEdition.
- Annunci di Sotheby's, Christie's, BARNES ed Engel & Völkers
- Ogni annuncio è verificato prima della pubblicazione
- Si metta in contatto diretto con agenti verificati
Continuando, accetta i nostri Termini e la nostra Informativa sulla privacy.
partnered with