



Residenza Unifamiliare A Whitestone
- 3 Camere
- 4 Bagni
- 2,900 Sqft
- 4,500 Sqft lot
- Aggiornato: Settembre 29
- 1
- Fonte: OneKey MLS MLS#1019649
Informazioni sulla proprietà
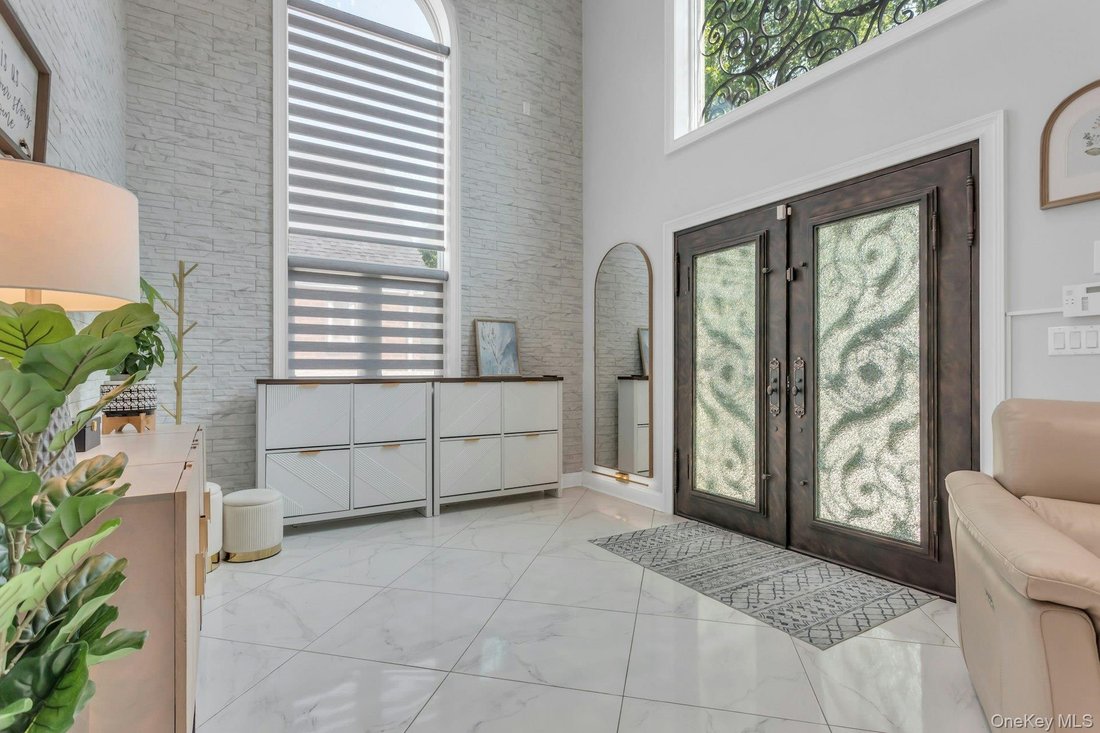
The striking exterior makes an unforgettable first impression with two designer wrought-iron balconies and magnificent custom bronze double entry doors featuring operable crushed-glass panels, decorative iron security grilles, and exquisite artisan detailing. A dramatic two-story foyer welcomes you inside, where oversized custom Pella windows bathe the home in natural light while highlighting the home’s impressive architectural finishes.
Designed for both everyday comfort and grand-scale entertaining, the residence features three spacious bedrooms and three designer full baths. Rich architectural details include elegant tray ceilings enhanced by LED recessed, cove, and undermount lighting, custom ceiling treatments, extensive crown, dental, and base moldings, and three spectacular cascading multi-tier cut-glass chandeliers that create a luxurious ambiance throughout.
The chef-inspired kitchen is beautifully appointed with quartz countertops, a designer glass tile backsplash, premium stainless-steel appliances, and gas cooking, seamlessly flowing into the home’s open and inviting living spaces.
Comfort is assured year-round with five-zone gas heating, including two-zone radiant heat, central air conditioning complemented by ductless split systems, and premium mechanical systems throughout.
Upstairs, a versatile finished bonus playroom provides the perfect space for a media room, home office, or creative studio.
The fully finished lower level is equally impressive. With the foundation being excavated deeper, this home is now featuring soaring 8-foot ceilings, a beautifully appointed summer chef’s kitchen with private exterior entrance, fitness room, laundry room, utility area, and exceptional flexible living space ideal for extended family, entertaining, or recreation.
The resort-inspired backyard is a private oasis designed for unforgettable gatherings. Professionally landscaped and illuminated with custom landscape and security lighting, the outdoor space features elegant paver patios and walkways, a sparkling in-ground swimming pool, a fully equipped outdoor summer kitchen with high end appliances and recessed lighting, and a stylish cabana created from the converted garage with dramatic bifold doors and custom lighting. The entire property is enclosed by maintenance-free vinyl PVC fencing, offering Privacy and a Professional Grade Security System, LTS Platinum 4K PTZ security camera with 36x optical zoom, for piece of mind!
A rare opportunity to own a masterfully built custom residence where luxury, craftsmanship, and exceptional outdoor living come together in one of Whitestone’s most sought-after neighborhoods. This extraordinary home truly defines modern elegance without compromise.
-
Tipo di proprietà
Casa
-
Anno di costruzione
2024
-
Prezzo/piede²
$741
Caratteristiche
- Centro Fitness / Palestra
- Giardino
- Piscina
- Cucina aperta
- Cancello
- Privacy
- Isola della cucina
- Piano cottura a gas
- Balcone
Lot
- Privacy
Interni
- Soffitto alto
- Ufficio
- Aria condizionata
- Isola della cucina
- Piano cottura a gas
- Lavasciuga
- Lavanderia
- Cucina aperta
- Seminterrato
- Centro Fitness / Palestra
Outdoor
- Balcone
- Piscina
- Cancello
- Giardino
Esplora la zona
L'agente La contatterà al più presto
Pubblicato da
Prenota una visita con the agent
Scegli una data e indica se preferisci un tour virtuale o di persona con l’agente.
The data relating to real estate for sale on this website comes in part from the Internet Data exchange of OneKey MLS. IDX information is provided exclusively for consumers' personal, non-commercial use and may not be used for any purpose other than to identify prospective properties consumers may be interested in purchasing. Information deemed reliable but not guaranteed. Copyright © 2026 OneKey MLS. All Rights Reserved
Proprietà simili nelle vicinanze
Nuovi annunci a New York




Esplora più immobili in vendita
tipi di proprietà New York, NY, Stati Uniti
- Condomini in vendita in New York, NY, Stati Uniti
- Case in vendita in New York, NY, Stati Uniti
- Appartamenti in vendita in New York, NY, Stati Uniti
- Case in vendita in New York, NY, Stati Uniti
- Terreno in vendita in New York, NY, Stati Uniti
- Ville in vendita in New York, NY, Stati Uniti
- Attici in vendita in New York, NY, Stati Uniti
- Tenute agricole in vendita in New York, NY, Stati Uniti
New York, NY, Stati Uniti ricerche popolari
- Proprietà immobiliari con Centro Fitness / Palestra a New York, NY, Stati Uniti
- Proprietà immobiliari con Giardino a New York, NY, Stati Uniti
- Proprietà immobiliari con Terrazza a New York, NY, Stati Uniti
- Proprietà immobiliari con Ascensore a New York, NY, Stati Uniti
- Proprietà immobiliari con Garage a New York, NY, Stati Uniti
- Proprietà immobiliari Vista Città a New York, NY, Stati Uniti
- Proprietà immobiliari con Balcone a New York, NY, Stati Uniti
- Proprietà immobiliari con Piscina a New York, NY, Stati Uniti
- Proprietà immobiliari Duplex a New York, NY, Stati Uniti
- Proprietà immobiliari Moderno a New York, NY, Stati Uniti
- Proprietà immobiliari Investimento immobiliare a New York, NY, Stati Uniti
- Proprietà immobiliari con Libreria a New York, NY, Stati Uniti
- Proprietà immobiliari con Sauna a New York, NY, Stati Uniti
- Proprietà immobiliari Vista sul fiume a New York, NY, Stati Uniti
- Proprietà immobiliari Nuove costruzioni a New York, NY, Stati Uniti
- Proprietà immobiliari Lungomare a New York, NY, Stati Uniti
- Proprietà immobiliari con Piscina coperta a New York, NY, Stati Uniti
- Proprietà immobiliari con Cinema a New York, NY, Stati Uniti
- Proprietà immobiliari con Cantina a New York, NY, Stati Uniti
- Proprietà immobiliari Residenza a New York, NY, Stati Uniti
- Proprietà immobiliari Equestre a New York, NY, Stati Uniti
- Proprietà immobiliari Comunità recintata a New York, NY, Stati Uniti
- Proprietà immobiliari Vista sulle montagne a New York, NY, Stati Uniti
- Proprietà immobiliari Collina a New York, NY, Stati Uniti
- Proprietà immobiliari Fronte mare a New York, NY, Stati Uniti
- Proprietà immobiliari con Spiaggia Privata a New York, NY, Stati Uniti
- Proprietà immobiliari Vista sul lago a New York, NY, Stati Uniti
- Proprietà immobiliari Fronte oceano a New York, NY, Stati Uniti
- Proprietà immobiliari Vista Golf a New York, NY, Stati Uniti
- Proprietà immobiliari con Eliporto a New York, NY, Stati Uniti
- Proprietà immobiliari Vista mare a New York, NY, Stati Uniti
- Proprietà immobiliari con Vigneto / Azienda vinicola a New York, NY, Stati Uniti
- Proprietà immobiliari Lungolago a New York, NY, Stati Uniti
Guide e storie correlate
La fiducia dei migliori broker del mondo
Gli agenti dietro le proprietà più straordinarie del mondo pubblicano su JamesEdition.
- Annunci di Sotheby's, Christie's, BARNES ed Engel & Völkers
- Ogni annuncio è verificato prima della pubblicazione
- Si metta in contatto diretto con agenti verificati
Continuando, accetta i nostri Termini e la nostra Informativa sulla privacy.
partnered with