$925,000
Unifamiliare Indipendente Whitefish Bay
- 4 Camere
- 3 Bagni
- 2,339 Sqft
- 8,277 Sqft lot
- Aggiornato: Ottobre 18
- MLS#1984284
Informazioni sulla proprietà
La descrizione è stata tradotta automaticamente.
La descrizione viene visualizzata nella lingua originale.
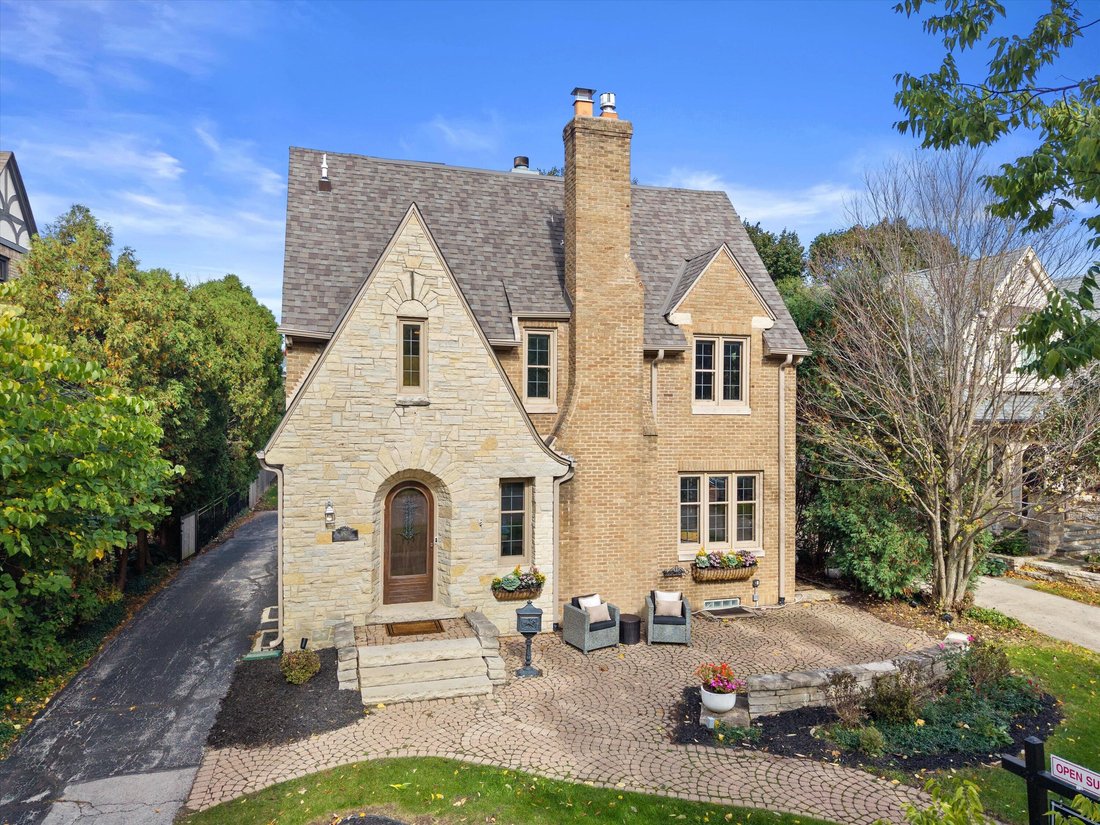
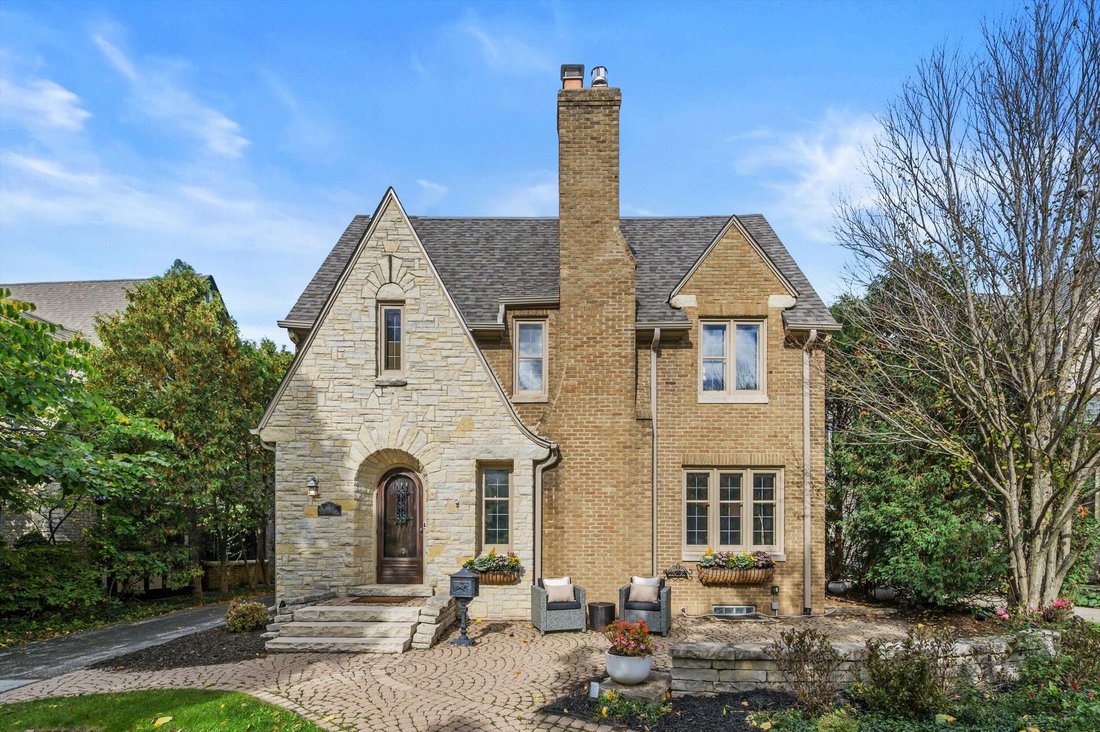
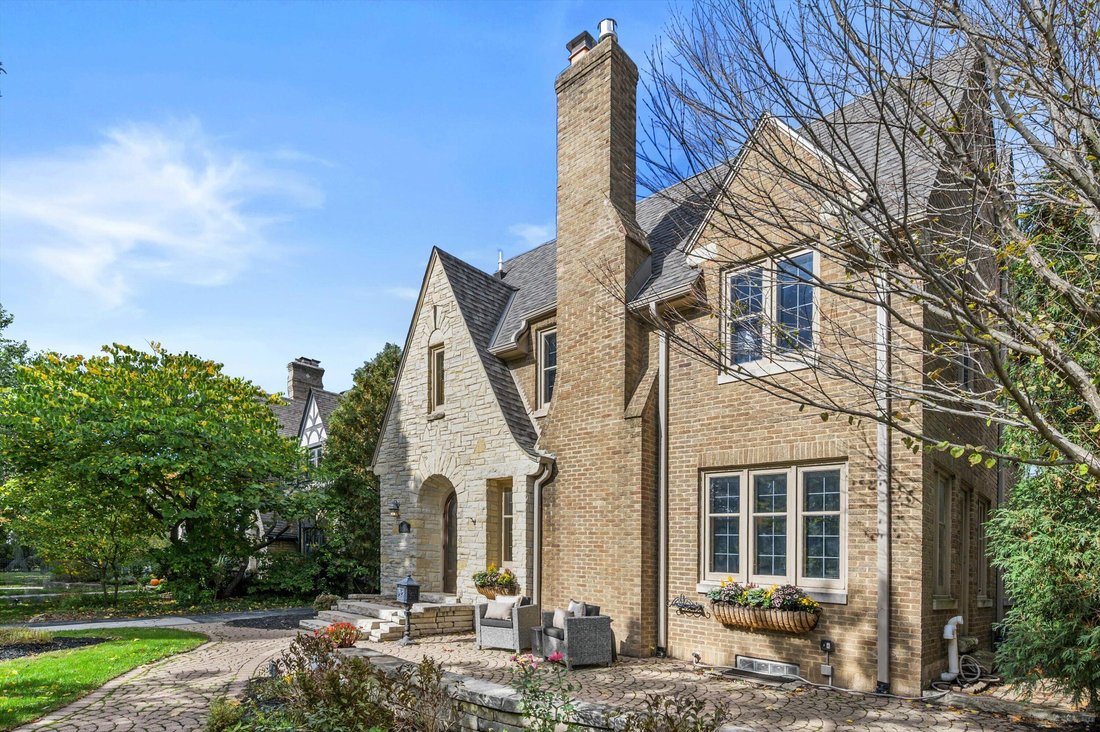
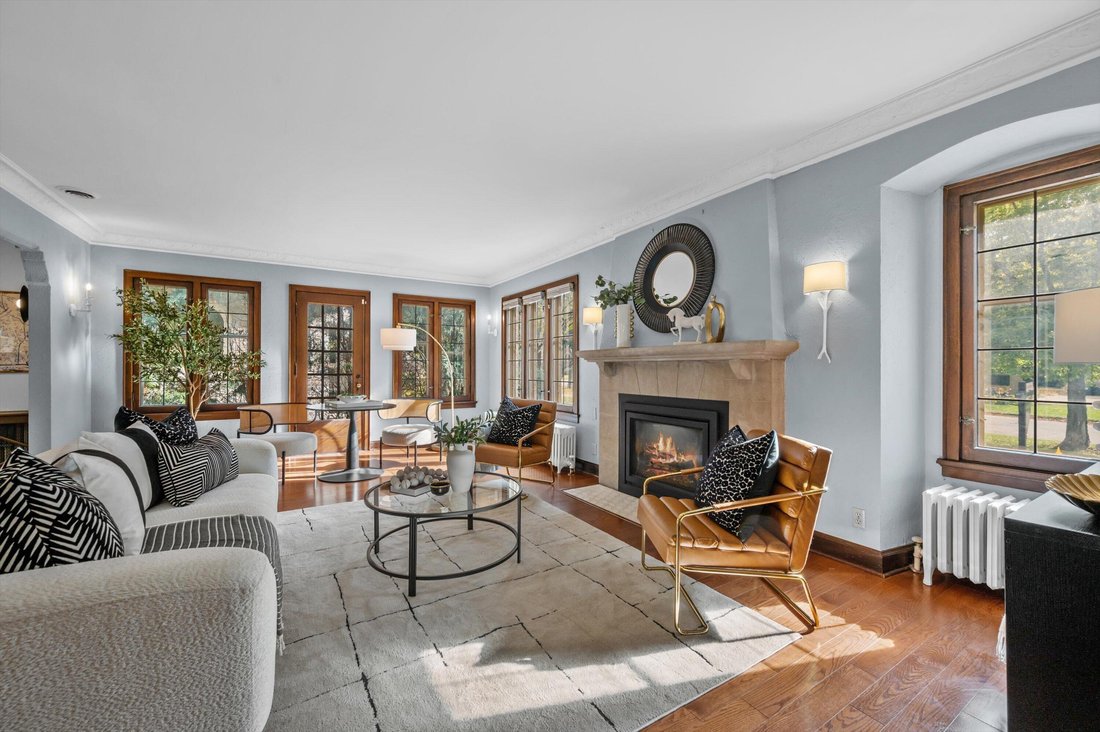
Graceful Tudor charm meets refined updates in Whitefish Bay’s coveted Cumberland Forest neighborhood. The beautifully updated kitchen overlooks a private, expansive backyard, while timeless architectural details including hardwood floors, plaster crown moldings, and exquisite windows preserve the home’s original character. The inviting living room features a gas fireplace, complemented by a formal
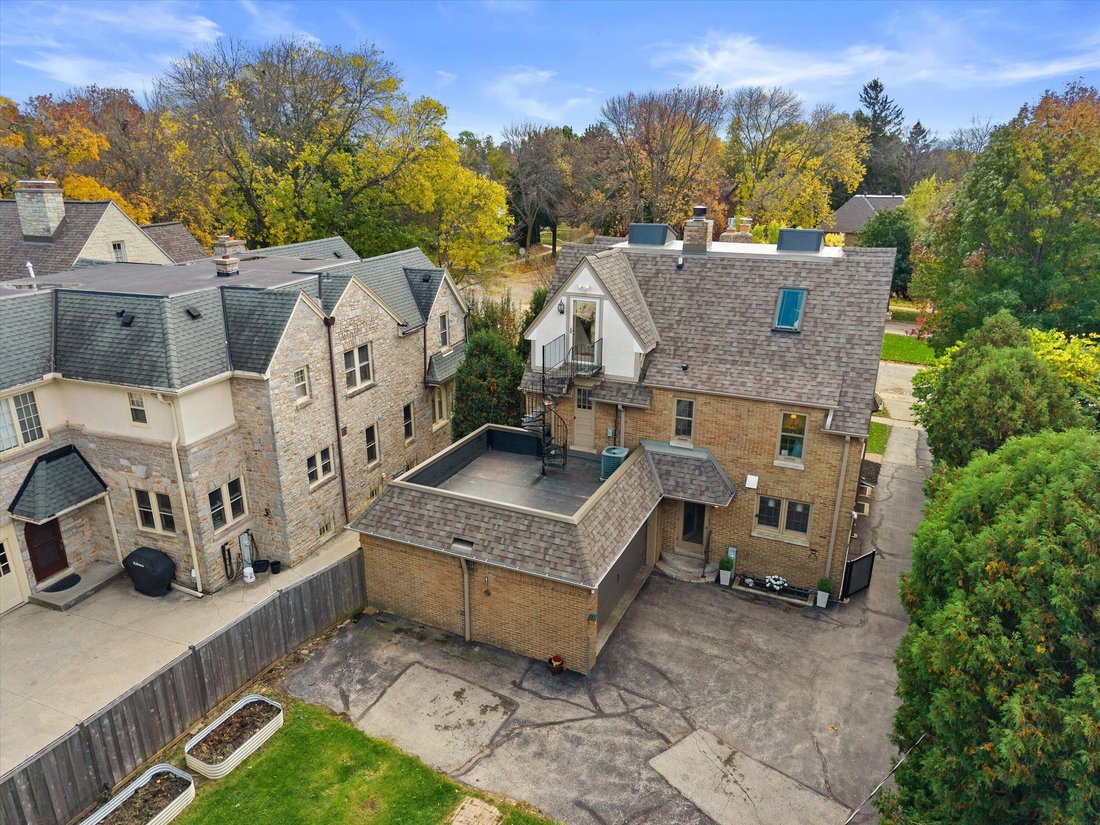
Graceful Tudor charm meets refined updates in Whitefish Bay’s coveted Cumberland Forest neighborhood. The beautifully updated kitchen overlooks a private, expansive backyard, while timeless architectural details including hardwood floors, plaster crown moldings, and exquisite windows preserve the home’s original character. The inviting living room features a gas fireplace, complemented by a formal dining room. 3rd floor ensuite purposed as a family room w/ 3rd full bath and 2nd gas FP is peaceful retreat.3 additional bedrooms and 2 full baths on the second floor. 2nd bedroom closet accommodates a convenient stacked washer and dryer. Attached garage offers added convenience and potential for expansion. New Roof 2026. Just steps from Oakland Avenue’s celebrated shops and restaurant
-
Tipo di proprietà
Casa
-
Anno di costruzione
1930
-
Prezzo/piede²
$395
Caratteristiche
- Garage
- Camino
- Lavasciuga
Esplora la zona
1578 E Cumberland Blvd, Whitefish Bay, WI 53211, Milwaukee, Wisconsin, Stati Uniti
Visualizza su Google Maps
Prezzo per sqft
Basso
Alto
Iscritto da 5 anni
Hai chiesto informazioni su questa proprietà
L'agente La contatterà al più presto
Pubblicato da
1
Annunci
2022
Iscritto
Prenota una visita con Maureen Stalle
Scegli una data e indica se preferisci un tour virtuale o di persona con l’agente.
Data preferita
Tipo di tour

Keller Williams - MKE
205 E. Silver Spring Drive, 53217, Whitefish Bay, United States
Visualizza profilo agenzia
Ultimo aggiornamento
Ottobre 18
Prima pubblicazione
Ottobre 18
Riferimento annuncio
2170895896946894
Stato dell'annuncio
Active with offer
Proprietà simili nelle vicinanze
Nuovi annunci a Milwaukee



Esplora più immobili in vendita
tipi di proprietà Milwaukee, WI, Stati Uniti
Milwaukee, WI, Stati Uniti ricerche popolari
- Proprietà immobiliari Vista Città a Milwaukee, WI, Stati Uniti
- Proprietà immobiliari Lungomare a Milwaukee, WI, Stati Uniti
- Proprietà immobiliari con Centro Fitness / Palestra a Milwaukee, WI, Stati Uniti
- Proprietà immobiliari Rinnovato a Milwaukee, WI, Stati Uniti
- Proprietà immobiliari Vista sul lago a Milwaukee, WI, Stati Uniti
- Proprietà immobiliari Lungolago a Milwaukee, WI, Stati Uniti
- Proprietà immobiliari Vista sul fiume a Milwaukee, WI, Stati Uniti
- Proprietà immobiliari con Cucina aperta a Milwaukee, WI, Stati Uniti
- Proprietà immobiliari con Ascensore a Milwaukee, WI, Stati Uniti
- Proprietà immobiliari con Piscina a Milwaukee, WI, Stati Uniti
- Proprietà immobiliari con Idromassaggio a Milwaukee, WI, Stati Uniti
- Proprietà immobiliari con Cantina a Milwaukee, WI, Stati Uniti
- Proprietà immobiliari con Cinema a Milwaukee, WI, Stati Uniti
- Proprietà immobiliari con Bagno turco a Milwaukee, WI, Stati Uniti
- Proprietà immobiliari con Piscina coperta a Milwaukee, WI, Stati Uniti
- Proprietà immobiliari con Sala giochi a Milwaukee, WI, Stati Uniti
- Proprietà immobiliari Duplex a Milwaukee, WI, Stati Uniti
- Proprietà immobiliari Fronte mare a Milwaukee, WI, Stati Uniti
- Proprietà immobiliari con Libreria a Milwaukee, WI, Stati Uniti
Guide e storie correlate
La fiducia dei migliori broker del mondo
Gli agenti dietro le proprietà più straordinarie del mondo pubblicano su JamesEdition.
- Annunci di Sotheby's, Christie's, BARNES ed Engel & Völkers
- Ogni annuncio è verificato prima della pubblicazione
- Si metta in contatto diretto con agenti verificati
Continuando, accetta i nostri Termini e la nostra Informativa sulla privacy.
brokerages we
partnered with
partnered with