

Casa Whitchurch
- 5 Camere
- 3 Bagni
- 3,822 Sqft
- 9.88 Ac lot
- Aggiornato: Luglio 8
- 17
Informazioni sulla proprietà
Braynes Hall is a beautiful country home, offering a refined blend of character, generous living space and thoughtful modernisation. Over the last few years, the current owners have managed a complete renovation of the property, including a rewired electrical system, updated bathrooms, new carpets throughout and the installation of bespoke panelling, all decorated in Farrow and Ball shades that
Braynes Hall is a beautiful country home, offering a refined blend of character, generous living space and thoughtful modernisation. Over the last few years, the current owners have managed a complete renovation of the property, including a rewired electrical system, updated bathrooms, new carpets throughout and the installation of bespoke panelling, all decorated in Farrow and Ball shades that perfectly complement the heritage of this lovely home. In addition to this, a large attached outbuilding was re-roofed and developed to provide significantly improved living space, all finished to an exemplary standard.
At the heart of the home lies a stunning, large open plan kitchen, dining and sitting area, created as the main hub for modern family life. Designed with both everyday living and entertaining in mind, this exceptional space features a range of handmade quality kitchen units, integrated appliances, a large central island and American style fridge freezer, all complemented by a four oven electric Aga with an antiqued mirror splashback. Double French doors open directly onto the patio, allowing the room to flow seamlessly into the garden. To the side of the open plan kitchen there is a practical utility room and WC, this is fitted with further storage, an additional integrated larder fridge, plumbing for a washing machine and a stable style back door, well suited for country living.
Adjacent to the open plan kitchen and off the travertine tiled hallway is the generous living room, centred around a wood burning stove, with double French doors opening onto the terrace and gardens beyond, this cosy space allows the changing seasons to be enjoyed from within. Also found off the hallway is the formal dining room, which is rich in character with exposed beams and oak floorboards, providing an inviting setting for family gatherings, and a comfortable snug area with exposed purlins, perfect for some quiet time with a good book.
To complete the ground floor, and also having access to the outside terrace, there is a beautiful and practical second kitchen, fitted with integrated appliances, an American style fridge freezer and a new range cooker, as well as a useful cloakroom and a second utility room with WC. This would make the home well suited to multi-generational living.
The impressive principal bedroom suite, offers generous proportions and ensuite facilities. This private space with a separate staircase has been designed to provide a calm and peaceful retreat, enjoying a lovely outlook over the paddocks and surrounding countryside. The first floor accommodation is completed by four further double bedrooms, one ensuite shower room and a well appointed family bathroom with freestanding bath and separate shower, all beautifully finished and offering comfortable and versatile space.
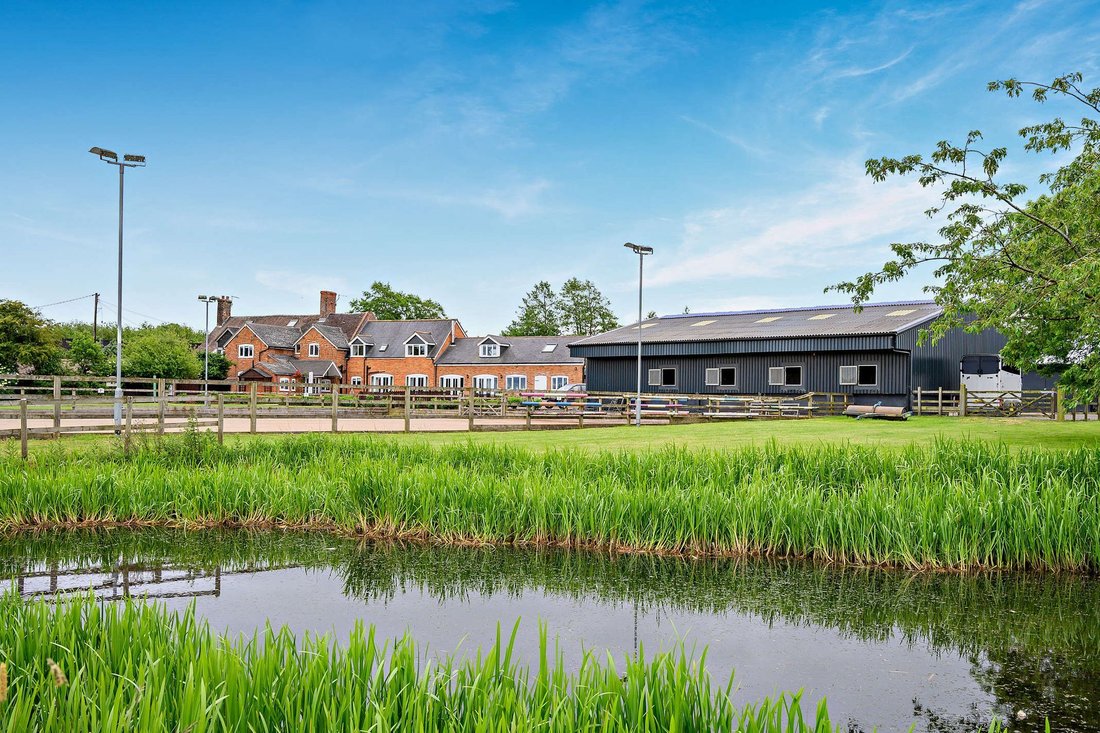
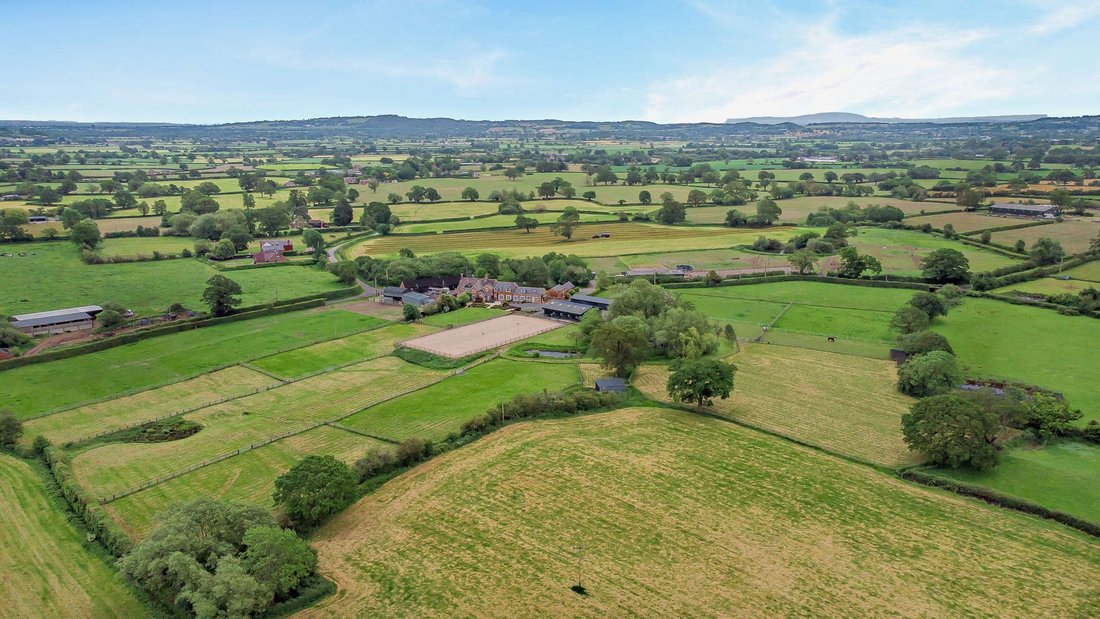
Outside, Braynes Hall is approached via a large driveway to the front and side of the property. Mature gardens wrap around the house, creating a sense of privacy and charm, with most of the garden located to the back. From here, the property enjoys open views across its own land, with the terrace perfectly positioned to capture the evening light and provide an idyllic setting for summer evenings.
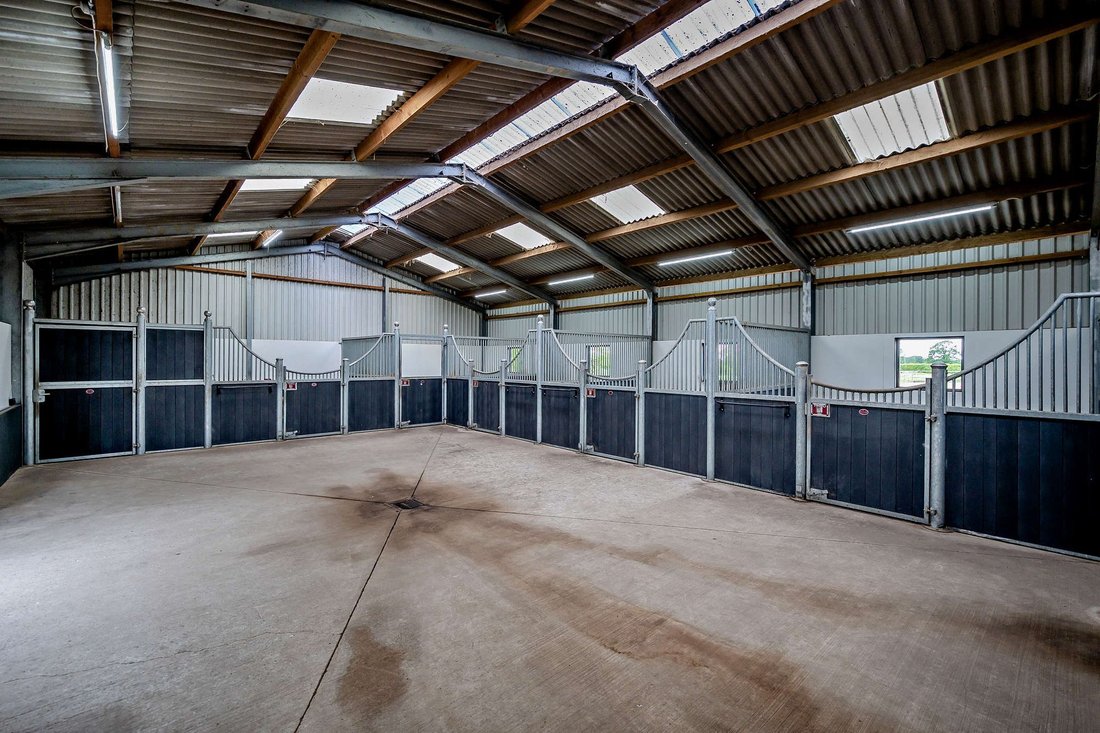
The property is exceptionally well suited to the equestrian lifestyle, offering a comprehensive range of facilities. A smart steel portal‑framed barn houses six stables, along with secure tack and feed rooms as well as a wash bay. The Tailored Equine stables are fitted with rubber mats and have rear hatch openings beneath a cantilever roof, with mains electricity and water connected. A second steel portal‑framed building provides a large workshop and additional storage, with potential for further stabling if required.
The land extends to approximately 10 acres and is thoughtfully divided into individual post‑and‑rail paddocks whilst the 60m x 30m floodlit outdoor arena provides excellent facilities for schooling and training.
The area is especially well suited to an equestrian lifestyle with direct access to miles of quiet country lanes.
The property benefits from mains water and electricity, oil‑fired and electric central heating and private drainage.
-
Tipo di proprietà
Casa
-
Prezzo/piede²
$455
Caratteristiche
- Giardino
- Terrazza
- Camino
- Vista sull'acqua
- Equestre
- Cucina aperta
- Vista sulle montagne
- Cancello
- Spazio di vita all'aperto
Lot
Interni
- Camino
- Isola della cucina
- Bar
- Cucina aperta
- Controsoffitti in pietra
Outdoor
Esplora la zona
L'agente La contatterà al più presto
Pubblicato da
Prenota una visita con the agent
Scegli una data e indica se preferisci un tour virtuale o di persona con l’agente.

At Chartwell Noble, we take pride in our teams who each bring a wealth of experience and expertise to their local high-end property markets.
Our collective commitment to excellence, innovation, and personalised service sets us apart.
Proprietà simili nelle vicinanze
Nuovi annunci a Consiglio dello Shropshire


Esplora più immobili in vendita
Consiglio dello Shropshire, Inghilterra Città
- Case in vendita in Morda, Inghilterra
- Case in vendita in Shrewsbury, Inghilterra
- Case in vendita in Oswestry, Inghilterra
- Case in vendita in Alveley, Inghilterra
- Case in vendita in Llanymynech e Pant, Inghilterra
- Case in vendita in Caynham, Inghilterra
- Case in vendita in Church Stretton, Inghilterra
- Case in vendita in Claverley, Inghilterra
- Case in vendita in Condover
- Case in vendita in Gobowen
- Case in vendita in Kinnerley, Inghilterra
- Case in vendita in Knockin
- Case in vendita in Nesscliffe, Inghilterra
- Case in vendita in Romsley, Inghilterra
- Case in vendita in Selattyn, Inghilterra
- Case in vendita in Trefonen, Inghilterra
- Case in vendita in Weston Rhyn, Inghilterra
tipi di proprietà Consiglio dello Shropshire, Inghilterra
Consiglio dello Shropshire, Inghilterra ricerche popolari
- Proprietà immobiliari Vista panoramica / Scenica a Consiglio dello Shropshire, Inghilterra
- Proprietà immobiliari con Terrazza a Consiglio dello Shropshire, Inghilterra
- Proprietà immobiliari con Bar a Consiglio dello Shropshire, Inghilterra
- Proprietà immobiliari con Sala giochi a Consiglio dello Shropshire, Inghilterra
- Proprietà immobiliari con Ufficio a Consiglio dello Shropshire, Inghilterra
- Proprietà immobiliari Vista sul fiume a Consiglio dello Shropshire, Inghilterra
- Proprietà immobiliari con Ascensore a Consiglio dello Shropshire, Inghilterra
- Proprietà immobiliari Vista sulle montagne a Consiglio dello Shropshire, Inghilterra
- Proprietà immobiliari con Giardino a Consiglio dello Shropshire, Inghilterra
- Proprietà immobiliari con Cucina esterna a Consiglio dello Shropshire, Inghilterra
- Proprietà immobiliari Privacy a Consiglio dello Shropshire, Inghilterra
- Proprietà immobiliari Investimento immobiliare a Consiglio dello Shropshire, Inghilterra
- Proprietà immobiliari Moderno a Consiglio dello Shropshire, Inghilterra
- Proprietà immobiliari Equestre a Consiglio dello Shropshire, Inghilterra
- Proprietà immobiliari Nuove costruzioni a Consiglio dello Shropshire, Inghilterra
- Proprietà immobiliari con Centro Fitness / Palestra a Consiglio dello Shropshire, Inghilterra
- Proprietà immobiliari con Bagno turco a Consiglio dello Shropshire, Inghilterra
- Proprietà immobiliari con Libreria a Consiglio dello Shropshire, Inghilterra
- Proprietà immobiliari con Aria condizionata a Consiglio dello Shropshire, Inghilterra
- Proprietà immobiliari con Idromassaggio a Consiglio dello Shropshire, Inghilterra
- Proprietà immobiliari con Camino a Consiglio dello Shropshire, Inghilterra
- Proprietà immobiliari con Piscina a Consiglio dello Shropshire, Inghilterra
- Proprietà immobiliari con Garage a Consiglio dello Shropshire, Inghilterra
- Proprietà immobiliari con Balcone a Consiglio dello Shropshire, Inghilterra
- Proprietà immobiliari con Campo da tennis a Consiglio dello Shropshire, Inghilterra
- Proprietà immobiliari Residenza a Consiglio dello Shropshire, Inghilterra
- Proprietà immobiliari con Cucina aperta a Consiglio dello Shropshire, Inghilterra
- Proprietà immobiliari Rinnovato a Consiglio dello Shropshire, Inghilterra
- Proprietà immobiliari con Cinema a Consiglio dello Shropshire, Inghilterra
- Proprietà immobiliari con Piscina coperta a Consiglio dello Shropshire, Inghilterra
- Proprietà immobiliari Vista sull'acqua a Consiglio dello Shropshire, Inghilterra
Consiglio dello Shropshire, Inghilterra Quartieri
- Case in vendita in Eaton Constantine
- Case in vendita in Crackleybank
- Case in vendita in Felhampton
- Case in vendita in Horderley
- Case in vendita in Lower Hordley
- Case in vendita in Monaughty Poeth
- Case in vendita in Pentreheyling
- Case in vendita in Plaish
- Case in vendita in Queen's Head
- Case in vendita in Quina Brook
- Case in vendita in Rocksgreen
- Case in vendita in Sibdon Carwood
- Case in vendita in Skyborry Green
- Case in vendita in Uffington
- Case in vendita in Upper Affcot
- Case in vendita in Whitcliffe
- Case in vendita in Whittytree
- Case in vendita in Wistanswick
- Case in vendita in Wotherton
Guide e storie correlate
La fiducia dei migliori broker del mondo
Gli agenti dietro le proprietà più straordinarie del mondo pubblicano su JamesEdition.
- Annunci di Sotheby's, Christie's, BARNES ed Engel & Völkers
- Ogni annuncio è verificato prima della pubblicazione
- Si metta in contatto diretto con agenti verificati
Continuando, accetta i nostri Termini e la nostra Informativa sulla privacy.