$4,728,546
Posizione, Posizione, Posizione E Viste!
- 4 Camere
- 5 Bagni
- 3,720 Sqft
- 1.14 Ac lot
- Aggiornato: Giugno 19
- 22
Informazioni sulla proprietà
La descrizione è stata tradotta automaticamente.
La descrizione viene visualizzata nella lingua originale.
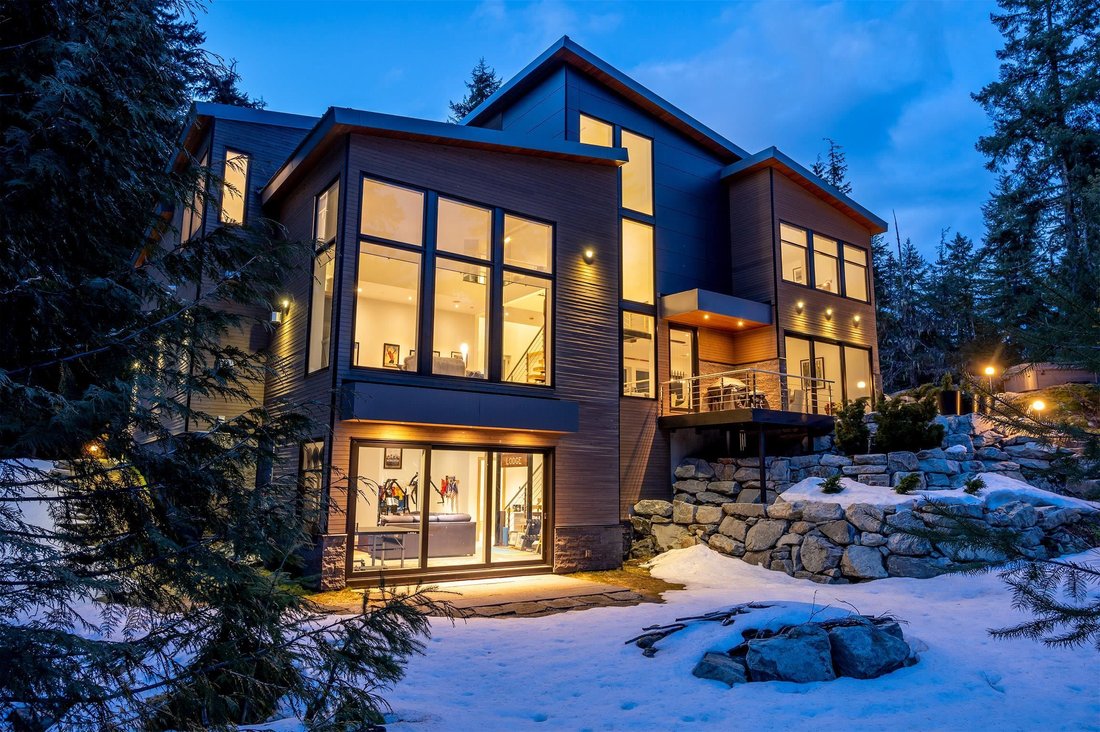
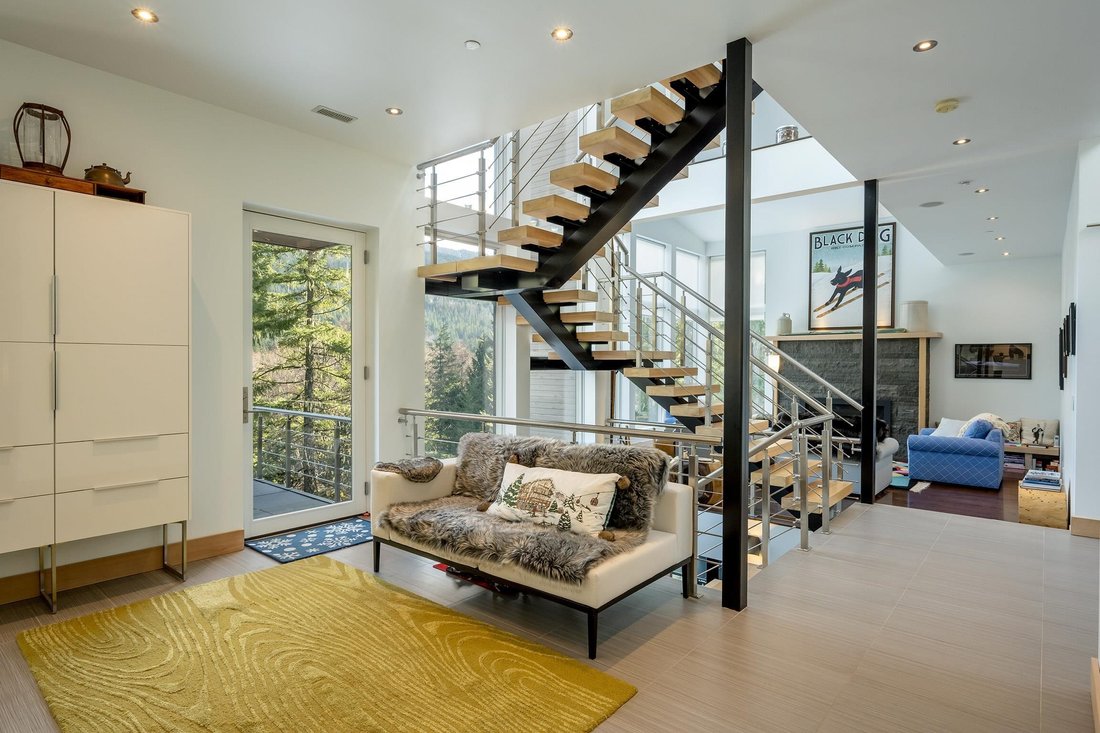
Tucked at the end of a long, forested driveway on over an acre of land, 5221 Jordan Lane offers rare privacy, luxurious finishes, and a true connection to Whistler’s natural surroundings. Adjacent to protected Strata acreage and Alpha Lake Park, this architectural gem enjoys all-day sun and breathtaking views of Whistler Mountain from nearly every room. Built with high-performing, energy-efficient
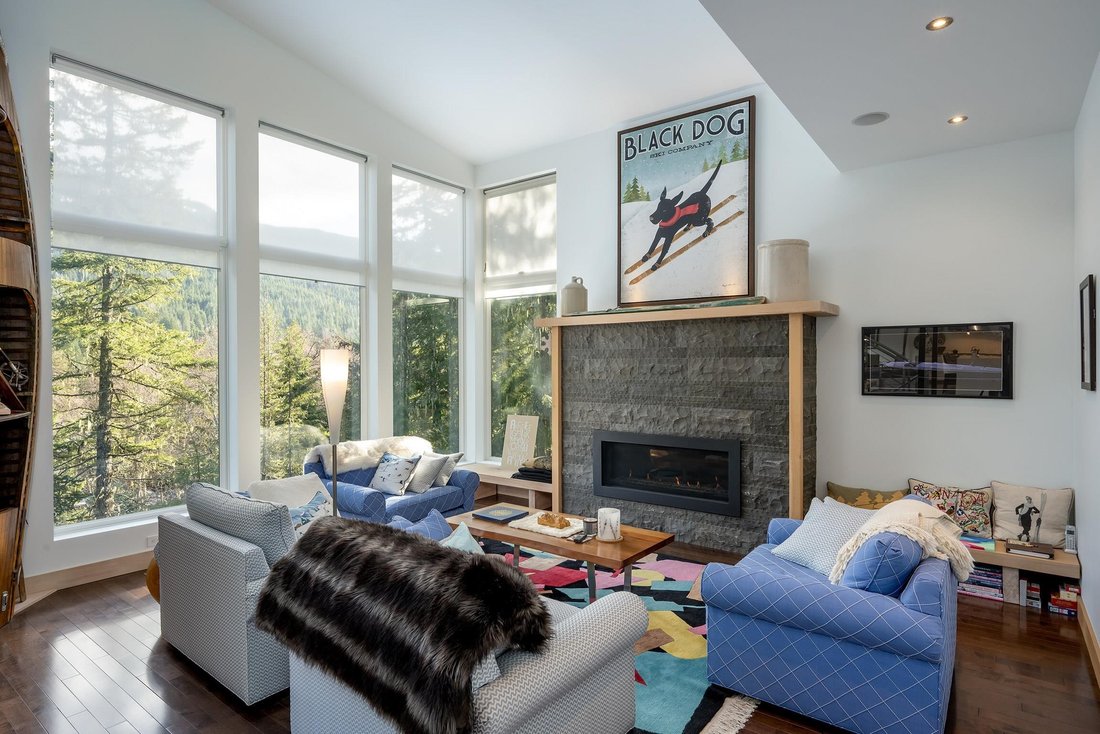
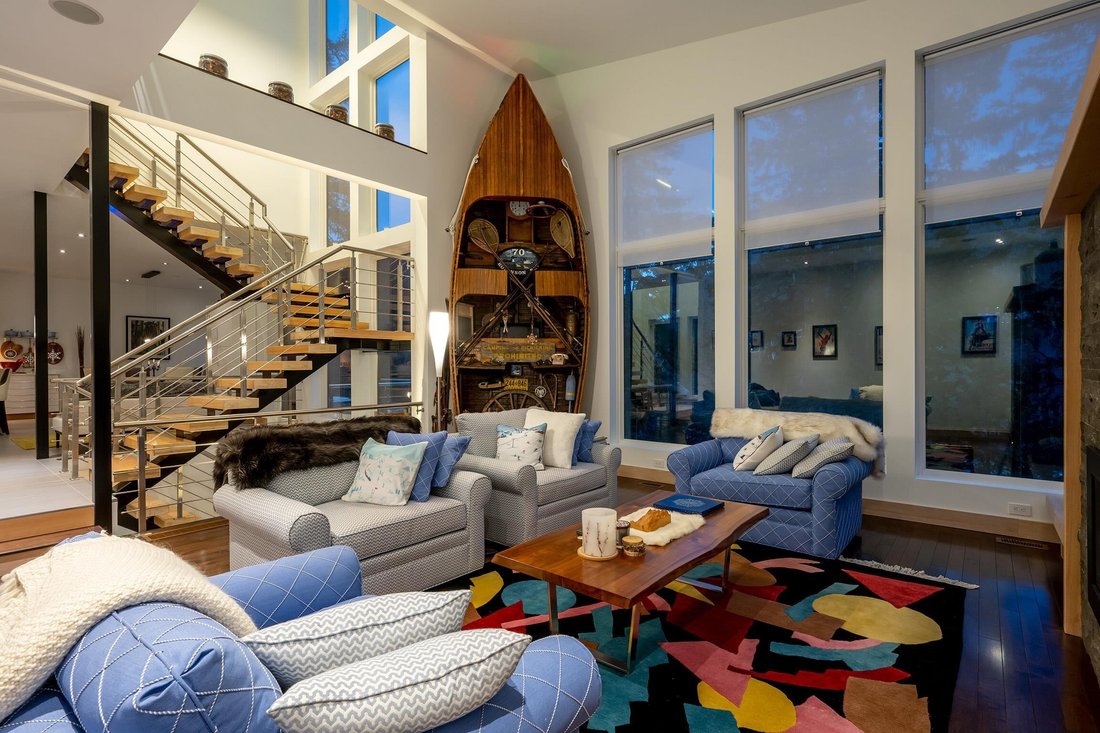
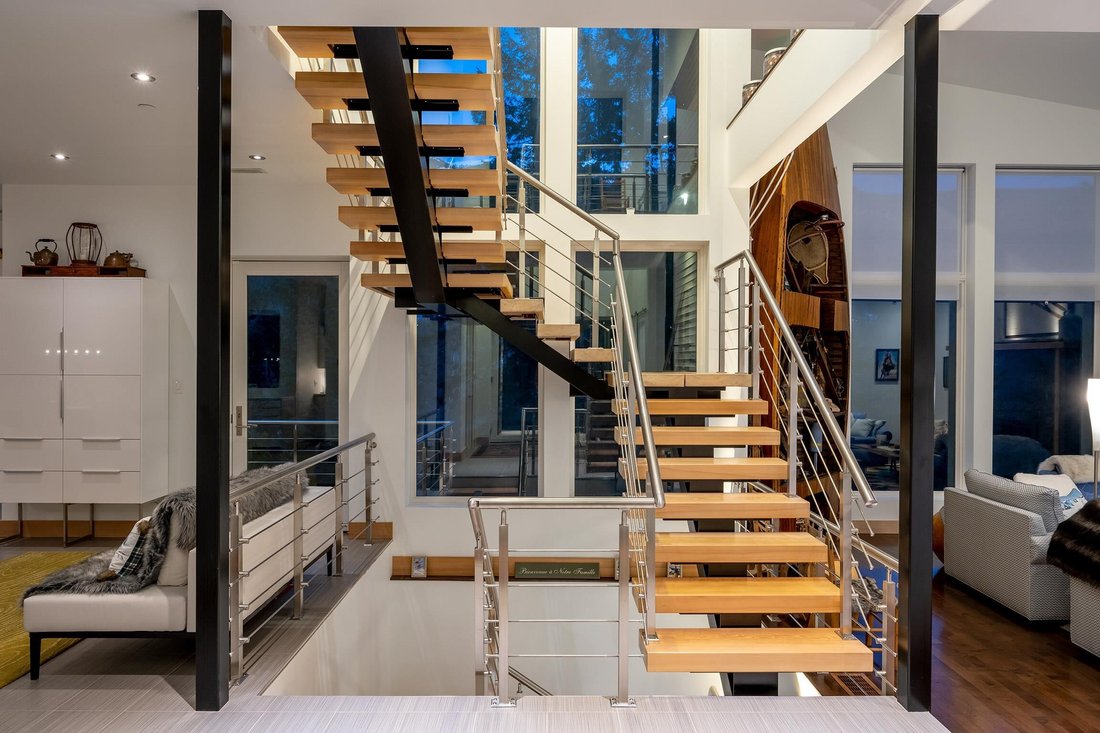
Tucked at the end of a long, forested driveway on over an acre of land, 5221 Jordan Lane offers rare privacy, luxurious finishes, and a true connection to Whistler’s natural surroundings. Adjacent to protected Strata acreage and Alpha Lake Park, this architectural gem enjoys all-day sun and breathtaking views of Whistler Mountain from nearly every room. Built with high-performing, energy-efficient metal frame construction, the home features a standing seam metal roof, Noble exterior siding of stone, cedar, and Swiss Pearl porcelain, Together With MARVIN Architect Series windows & doors. Inside, a spacious open-plan main level invites entertaining with a designer Thermador kitchen, Blum cabinetry, clever pantry storage, and multiple sliding doors leading out to a beautifully landscaped patio with hot tub and cozy outdoor reading retreat. The bright, south-facing living and dining areas are tastefully furnished and offer a seamless indoor/outdoor living experience. Upstairs, the primary suite impresses with dual ensuite bathrooms, while three additional spacious bedrooms sit across a sunlit catwalk. Downstairs offers a flexible media room/dorm/home office with full bathroom. Plus a double garage with workshop, integrated storage, and a mechanical room housing top-of-the-line systems: Bosch dual on-demand hot water heaters, ducted gas heating with A/C, central vac, air exchanger, and full fire suppression system. Additional perks include in-floor heated ceramic tiles, Bluetooth-integrated sound, heated towel racks, and nightly rental zoning. Just a short walk to the Creekside gondola, Valley Trail, Nita and Alta Lakes – and VIP perks at Nita Lake Lodge via the strata (shuttle, bikes, water sports, spa & dining discounts). This is Whistler living at its finest.
-
Tipo di proprietà
Casa
-
Anno di costruzione
2015
-
Prezzo/piede²
$1,271
Caratteristiche
- Vista sulle montagne
- Camino
- Idromassaggio
- Terrazza
- Cabina armadio
- Focolare
- Vista sull'acqua
- Garage
- Giardino
Caratteristiche
Lot
- Vista sulle montagne
- Vista sull'acqua
- Privacy
Interni
- Soffitto alto
- Ufficio
- Camino
- Aria condizionata
- Isola della cucina
- Idromassaggio
- Bar
- Controsoffitti in pietra
- Cabina armadio
Outdoor
Esplora la zona
5221 Jordan Lane, Whistler, Columbia Britannica, Canada
Visualizza su Google Maps
Prezzo per sqft
Basso
Alto

Iscritto da 3 anni
Hai chiesto informazioni su questa proprietà
L'agente La contatterà al più presto
Pubblicato da
24
Annunci
2024
Iscritto
Prenota una visita con Maggi Thornhill
Scegli una data e indica se preferisci un tour virtuale o di persona con l’agente.
Data preferita
Tipo di tour

Ultimo aggiornamento
Giugno 19
Prima pubblicazione
Ottobre 10, 2025
Licenza agente
Riferimento annuncio
R3056819
Proprietà simili nelle vicinanze
Nuovi annunci a Whistler




Esplora più immobili in vendita
tipi di proprietà Whistler, Canada
Whistler, Canada ricerche popolari
- Proprietà immobiliari Vista sulle montagne a Whistler, Canada
- Proprietà immobiliari con Piscina a Whistler, Canada
- Proprietà immobiliari con Giardino a Whistler, Canada
- Proprietà immobiliari con Garage a Whistler, Canada
- Proprietà immobiliari Vista sull'acqua a Whistler, Canada
- Proprietà immobiliari con Centro Fitness / Palestra a Whistler, Canada
- Proprietà immobiliari Moderno a Whistler, Canada
- Proprietà immobiliari Vista panoramica / Scenica a Whistler, Canada
- Proprietà immobiliari Ski-In / Ski-Out a Whistler, Canada
- Proprietà immobiliari Investimento immobiliare a Whistler, Canada
- Proprietà immobiliari con Cantina a Whistler, Canada
- Proprietà immobiliari con Ascensore a Whistler, Canada
- Proprietà immobiliari con Cinema a Whistler, Canada
- Proprietà immobiliari Vista Golf a Whistler, Canada
- Proprietà immobiliari Vista sul lago a Whistler, Canada
- Proprietà immobiliari con Libreria a Whistler, Canada
- Proprietà immobiliari Lungomare a Whistler, Canada
- Proprietà immobiliari Lungolago a Whistler, Canada
- Proprietà immobiliari Lungofiume a Whistler, Canada
- Proprietà immobiliari con Piscina coperta a Whistler, Canada
- Proprietà immobiliari Nuove costruzioni a Whistler, Canada
Guide e storie correlate
La fiducia dei migliori broker del mondo
Gli agenti dietro le proprietà più straordinarie del mondo pubblicano su JamesEdition.
- Annunci di Sotheby's, Christie's, BARNES ed Engel & Völkers
- Ogni annuncio è verificato prima della pubblicazione
- Si metta in contatto diretto con agenti verificati
Continuando, accetta i nostri Termini e la nostra Informativa sulla privacy.