$525,000
Residenza Unifamiliare A Wheaton
- 3 Camere
- 2 Bagni
- 2,000 Sqft
- 11,326 Sqft lot
- Aggiornato: Settembre 18
- Fonte: Midwest Real Estate Data (MRED) MLS#12028373
Informazioni sulla proprietà
La descrizione è stata tradotta automaticamente.
La descrizione viene visualizzata nella lingua originale.
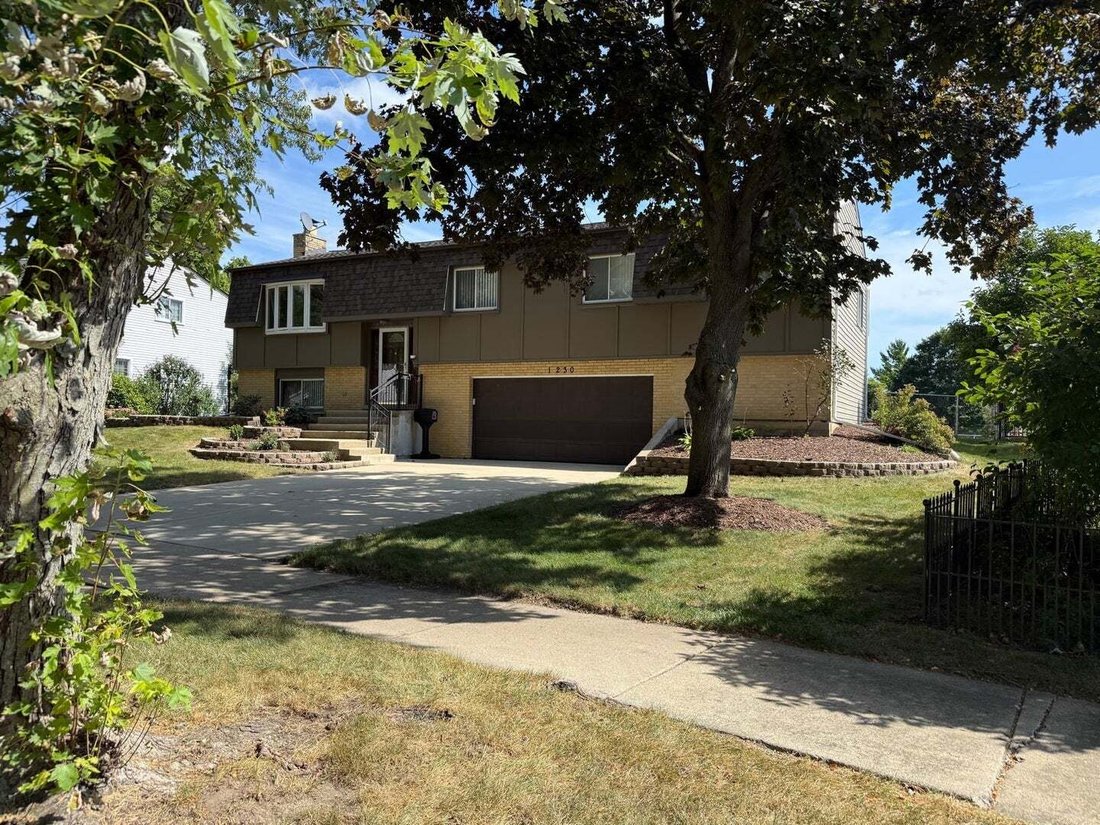
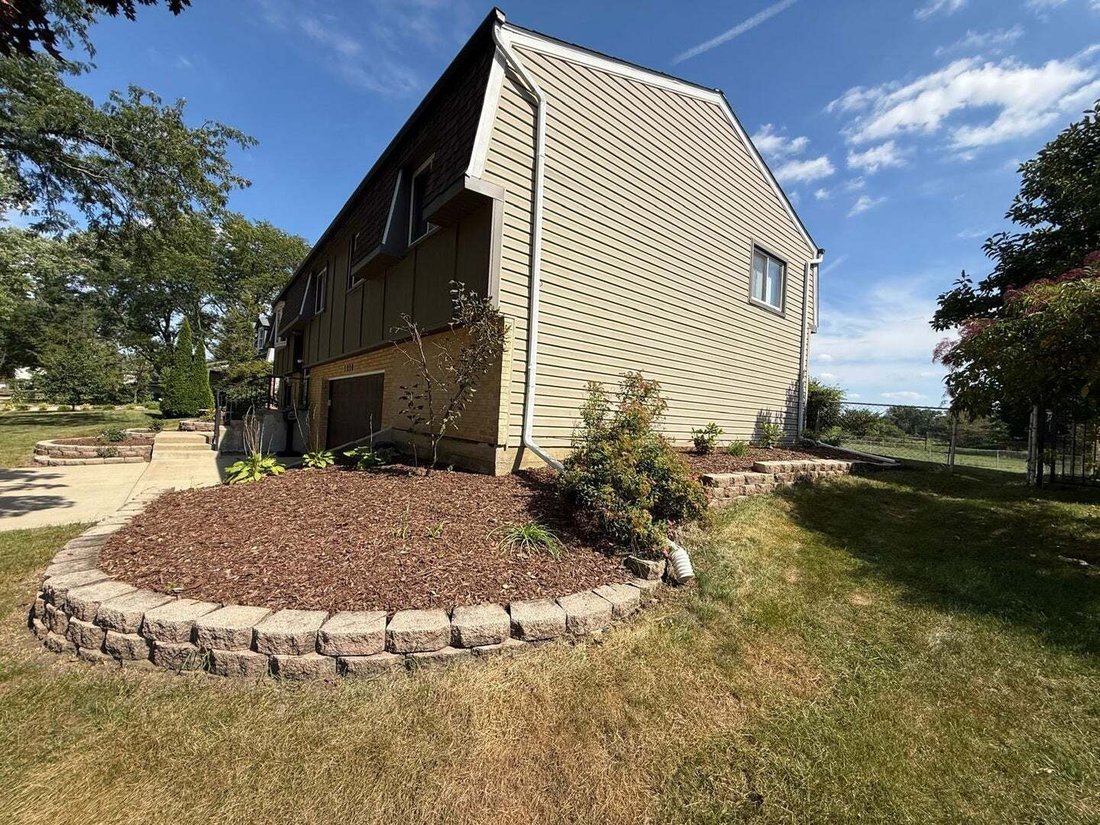
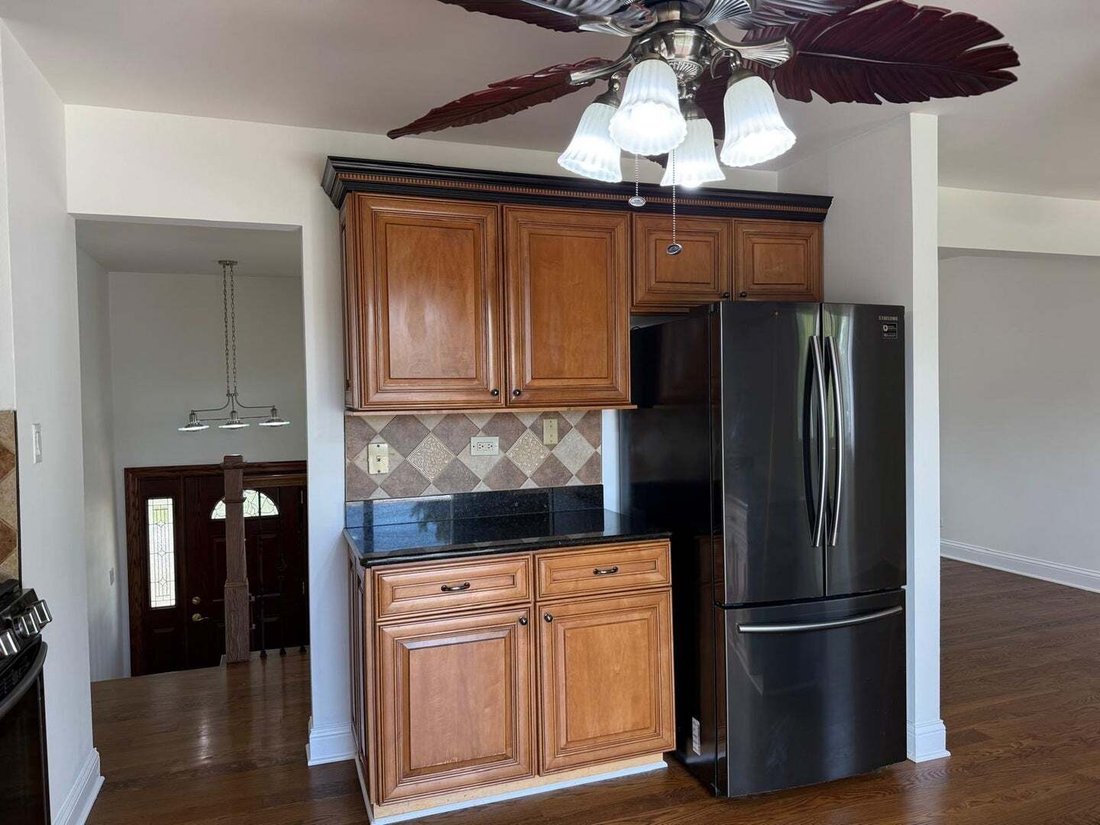
One-of-a-kind Wheaton property offers breathtaking Morton Arboretum views, exceptional privacy, and a rare park-like setting on a large lot. Featuring 3 bedrooms, 2 baths, it includes a cozy wood-burning fireplace, a thoughtful expansion, and a walk-in crawl space for additional storage. Fully fenced yard. Freshly painted move-in-ready home showcases extensive, updates throughout. Upgrades include
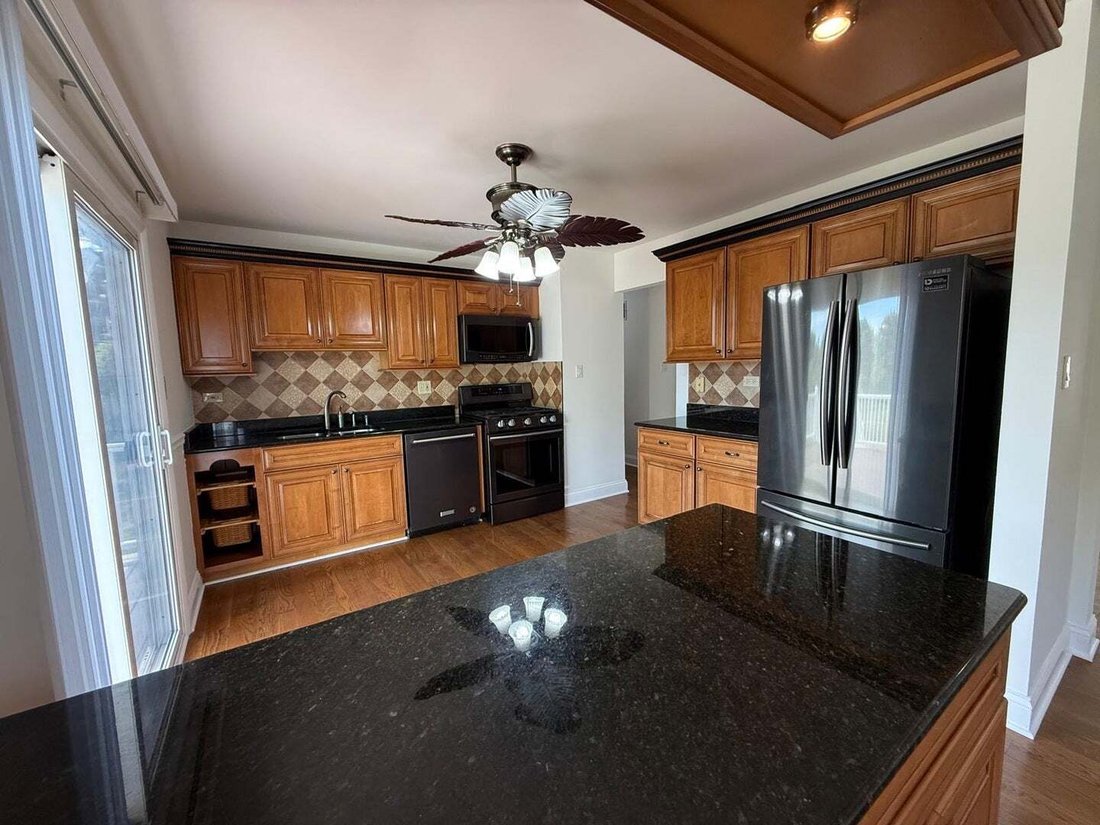
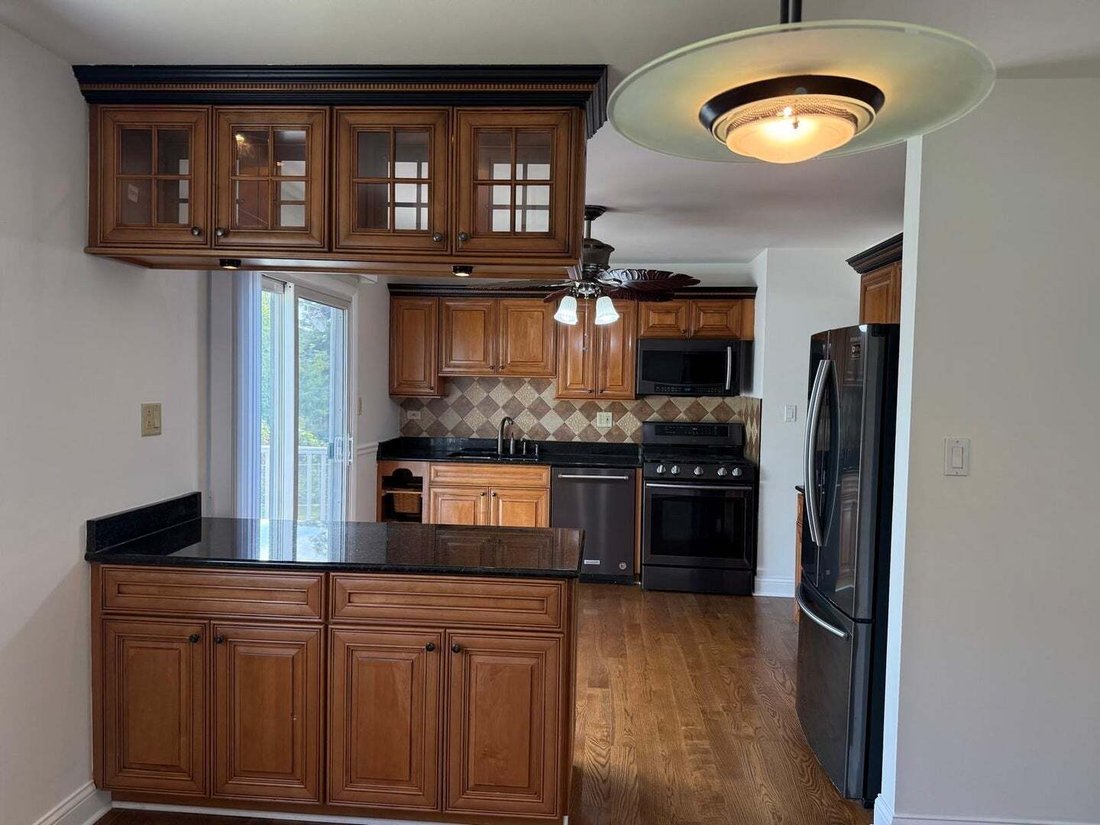
One-of-a-kind Wheaton property offers breathtaking Morton Arboretum views, exceptional privacy, and a rare park-like setting on a large lot. Featuring 3 bedrooms, 2 baths, it includes a cozy wood-burning fireplace, a thoughtful expansion, and a walk-in crawl space for additional storage. Fully fenced yard. Freshly painted move-in-ready home showcases extensive, updates throughout. Upgrades include: Master bath double vanity (2026),Custom vertical blinds(2026),Washer and Dryer (2025), Entire 1st floor 3/4” hardwood flooring + stair railings + 5-inch baseboards,(2024), Custom frosted-glass closet doors in all bedroom and Pantry (2024), James Hardie front siding + Soffits + Exterior window trim (2024): Insulated and Garage Dry Wall (2024) Garage & Utility room windows (2024), Prime Mills luxury zero-VOC vinyl flooring in the family room (2024), Ceiling fans in the second bedroom (2024), 100-amp electrical panel (2024), Concrete Driveway with new railings (2024), Water heater (2021), 32’ x 20’ concrete patio (2022), 16’ x 12’ maintenance-free TimberTech deck (2022), New Driveway (2023),Furnace and AC (2015), Roof Replacement including removal of old Layers + Replacement of damaged plywood as needed + added structural supports to eliminate sagging (2014), Siding (2014); Thomasville Maple Kitchen update + Granite + Backsplash (2006), Full bathrooms remodels with Jacuzzi tub in master bath (2006), Lower-level family room renovation with added insulation + replacement Windows (2006), Recessed lighting in Family, Living, Both Bathrooms 2006), Ceiling Fans in the primary and third bedrooms (2006). Located in the highly acclaimed Wheaton School District and just minutes from shopping, dining, parks, and commuter routes..
-
Tipo di proprietà
Casa
-
Anno di costruzione
1973
-
Prezzo/piede²
$262
Caratteristiche
- Garage
- Camino
- Giardino
- Cabina armadio
- Idromassaggio
- Vista panoramica / Scenica
- Privacy
- Aria condizionata
- Lavasciuga
Esplora la zona
1230 Durham Drive, Wheaton, Illinois, Stati Uniti
Visualizza su Google Maps
Prezzo per sqft
Basso
Alto
Iscritto da 10 mesi
Hai chiesto informazioni su questa proprietà
L'agente La contatterà al più presto
Pubblicato da
8
Annunci
2025
Iscritto
Prenota una visita con the agent
Scegli una data e indica se preferisci un tour virtuale o di persona con l’agente.
Data preferita
Tipo di tour
Ultimo aggiornamento
Settembre 18
Prima pubblicazione
Sep 13
Riferimento annuncio
12028373
Stato dell'annuncio
Based on information submitted to the MLS GRID as of2026. All data is obtained from various sources and may not have been verified by broker or MLS GRID. Supplied Open House Information is subject to change without notice. All information should be independently reviewed and verified for accuracy. Properties may or may not be listed by the office/agent presenting the information.
Proprietà simili nelle vicinanze
Nuovi annunci a Wheaton




Esplora più immobili in vendita
tipi di proprietà Wheaton, IL, Stati Uniti
Wheaton, IL, Stati Uniti ricerche popolari
- Proprietà immobiliari con Cucina aperta a Wheaton, IL, Stati Uniti
- Proprietà immobiliari Privacy a Wheaton, IL, Stati Uniti
- Proprietà immobiliari Nuove costruzioni a Wheaton, IL, Stati Uniti
- Proprietà immobiliari con Idromassaggio a Wheaton, IL, Stati Uniti
- Proprietà immobiliari con Campo da tennis a Wheaton, IL, Stati Uniti
- Proprietà immobiliari Vista sull'acqua a Wheaton, IL, Stati Uniti
- Proprietà immobiliari con Cucina esterna a Wheaton, IL, Stati Uniti
- Proprietà immobiliari con Sala giochi a Wheaton, IL, Stati Uniti
- Proprietà immobiliari Residenza a Wheaton, IL, Stati Uniti
- Proprietà immobiliari Moderno a Wheaton, IL, Stati Uniti
- Proprietà immobiliari con Bagno turco a Wheaton, IL, Stati Uniti
- Proprietà immobiliari con Cinema a Wheaton, IL, Stati Uniti
- Proprietà immobiliari Vista panoramica / Scenica a Wheaton, IL, Stati Uniti
- Proprietà immobiliari Lungomare a Wheaton, IL, Stati Uniti
Guide e storie correlate
La fiducia dei migliori broker del mondo
Gli agenti dietro le proprietà più straordinarie del mondo pubblicano su JamesEdition.
- Annunci di Sotheby's, Christie's, BARNES ed Engel & Völkers
- Ogni annuncio è verificato prima della pubblicazione
- Si metta in contatto diretto con agenti verificati
Continuando, accetta i nostri Termini e la nostra Informativa sulla privacy.
brokerages we
partnered with
partnered with