$1,100,000
Residenza Unifamiliare A Wheaton
- 4 Camere
- 3 Bagni
- 3,515 Sqft
- 12,385 Sqft lot
- Aggiornato: Agosto 20
- Fonte: Midwest Real Estate Data (MRED) MLS#12733623
Informazioni sulla proprietà
La descrizione è stata tradotta automaticamente.
La descrizione viene visualizzata nella lingua originale.
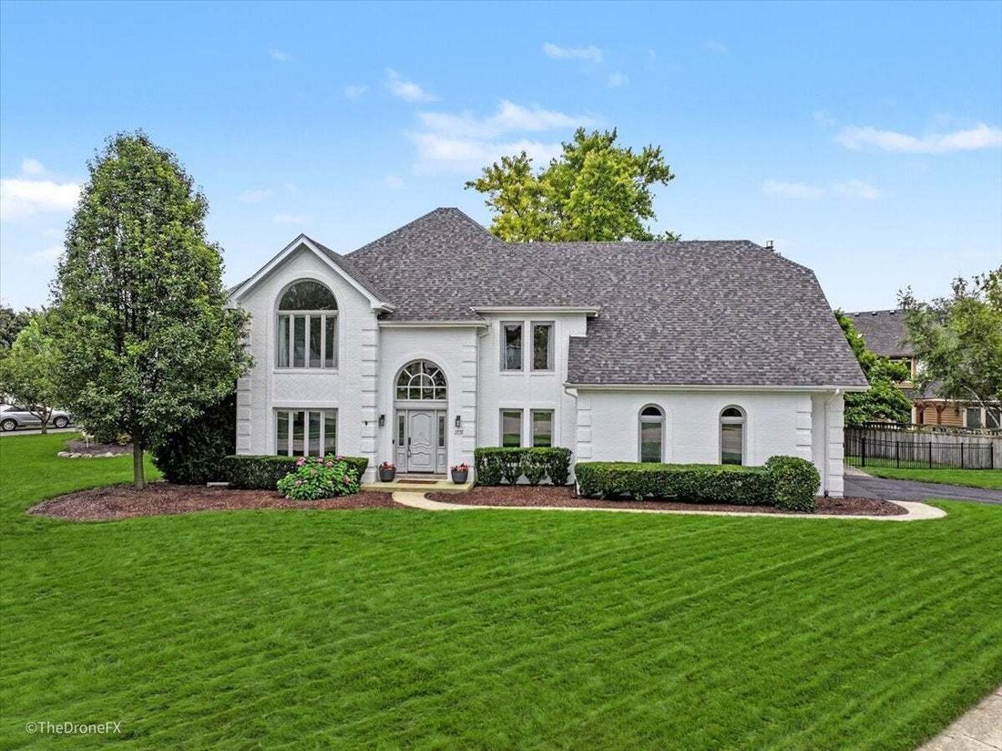
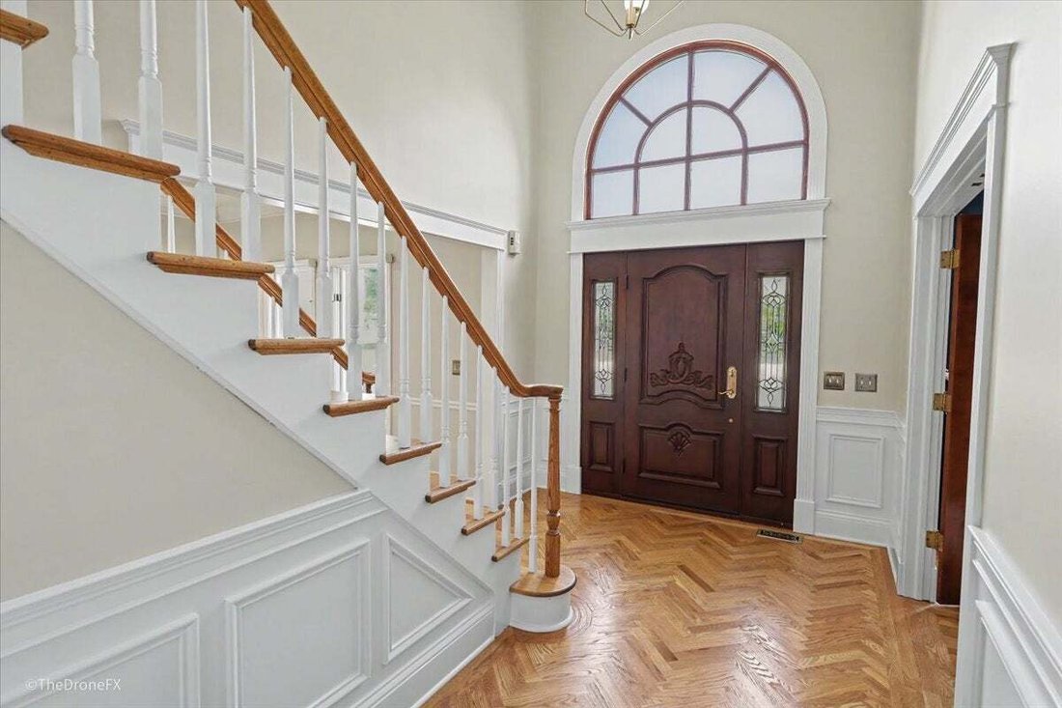
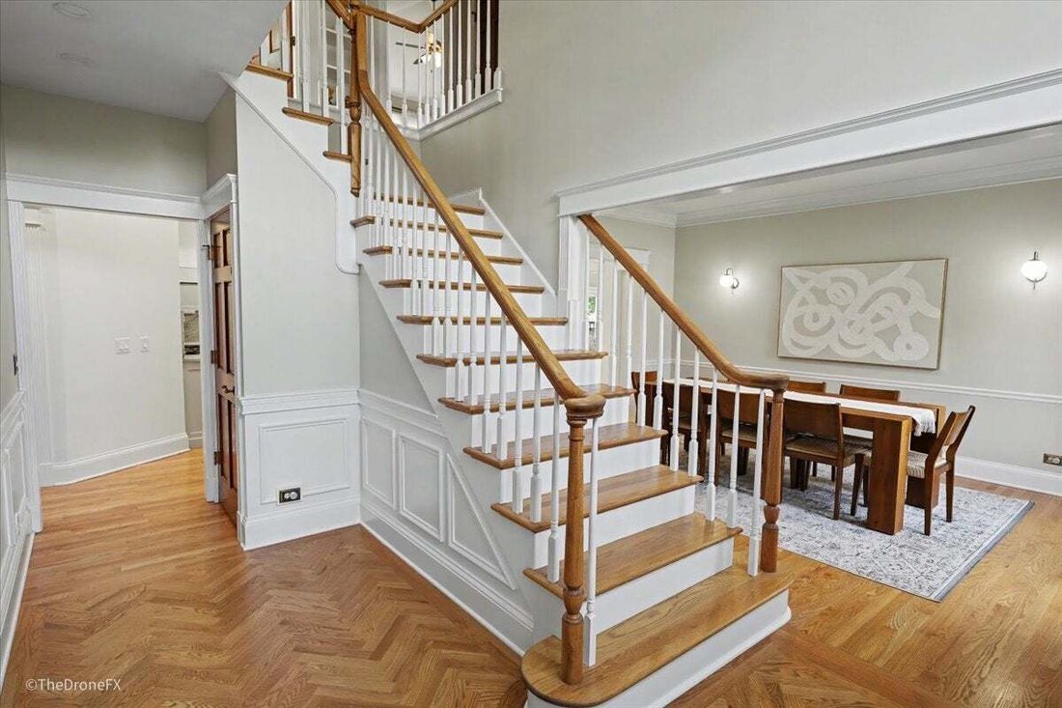
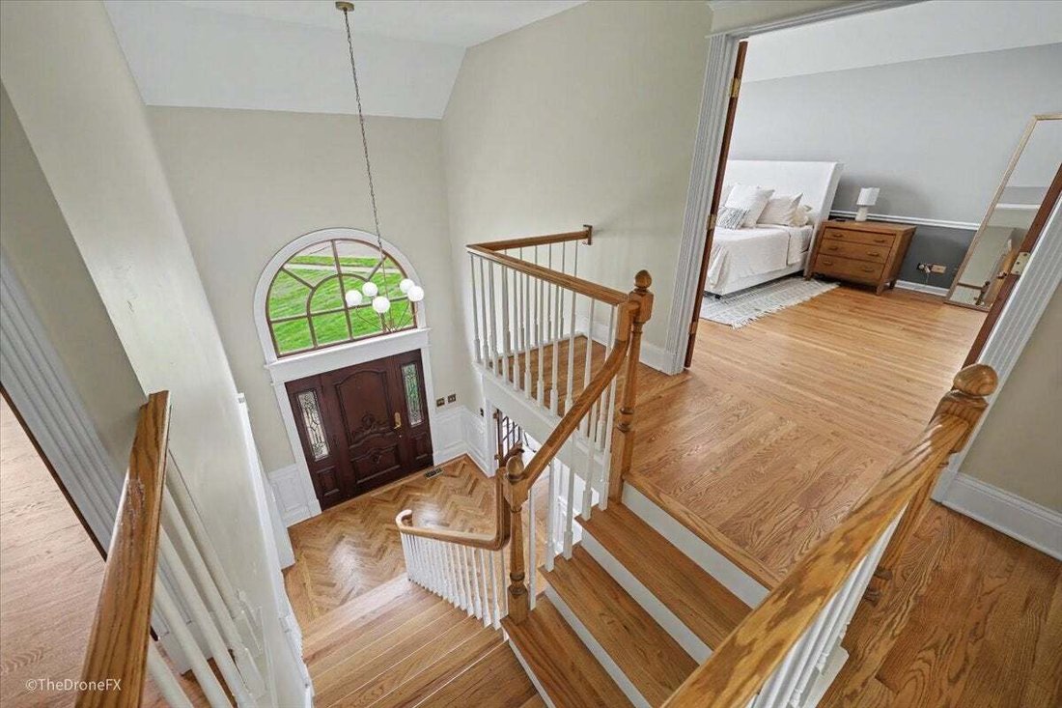
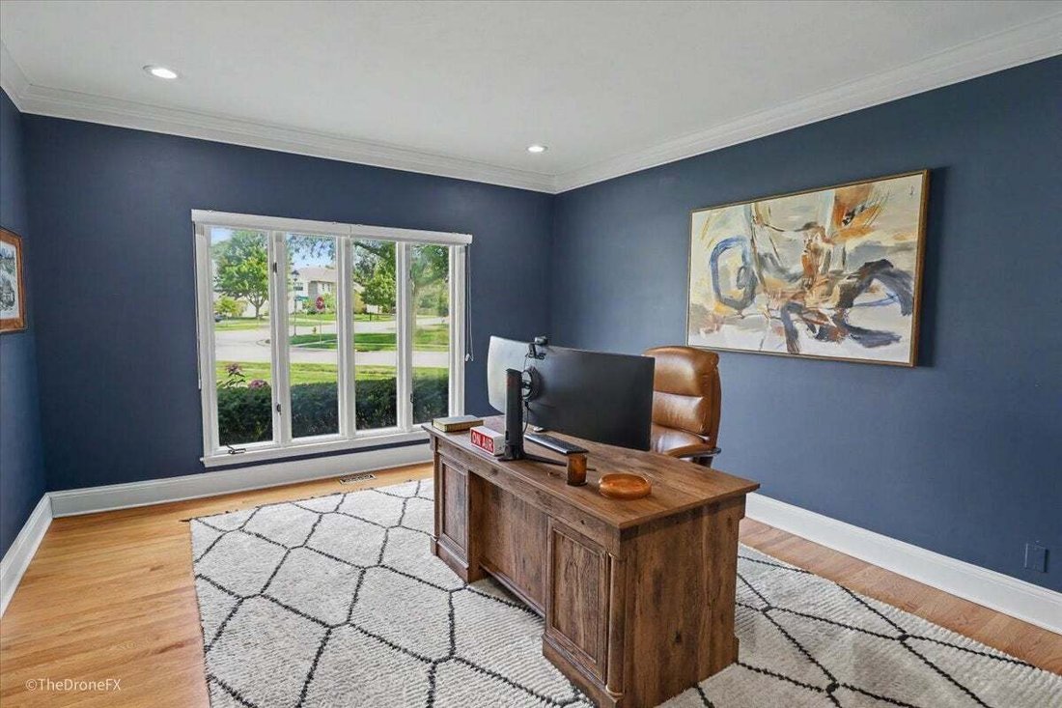
Welcome to this masterfully renovated, 3,500+ square foot luxury residence where grand architectural design meets high-end modern functionality. The impressive arrival begins in a soaring two-story foyer that shows off the beautifully refinished hardwood floors that run throughout the first and second floors of the home. The fully transformed gourmet chef’s kitchen has been beautifully appointed w
Welcome to this masterfully renovated, 3,500+ square foot luxury residence where grand architectural design meets high-end modern functionality. The impressive arrival begins in a soaring two-story foyer that shows off the beautifully refinished hardwood floors that run throughout the first and second floors of the home. The fully transformed gourmet chef’s kitchen has been beautifully appointed with premium custom cabinetry, professional-grade Thermador appliances, including a massive range with dual ovens, and exquisite quartzite countertops with a matching quartzite backsplash. The kitchen flows into a dramatic two-story family room accented by wood beams and anchored by a traditional stone fireplace and flooded with natural light from the full glass wall which overlooks a paver patio and fully fenced backyard. This home is designed for modern lifestyles, the main level also features two dedicated office spaces offering unmatched flexibility for remote work, fitness, creative hobbies, or a first floor bedroom. Upstairs, the lavish primary suite serves as a private retreat, complete with dual walk-in closets and a spa-like marble bathroom featuring a deep soaking tub, large shower and dual quartz-topped vanities. The additional well-sized bedrooms share a beautifully updated full bath clad in premium marble tile with its own dual vanity. One of the bedrooms has been transformed into a masterfully designed additional hangout space with built-in wet bar which could be used as a bedroom, in-home theater or whatever else can be dreamed up. A truly stunning home where you can experience the flexibility needed for any lifestyle.
-
Tipo di proprietà
Casa
-
Anno di costruzione
1989
-
Prezzo/piede²
$312
Caratteristiche
- Garage
- Camino
- Giardino
- Cabina armadio
- Vista sull'acqua
- Moderno
- Cucina aperta
- Rinnovato
- Lavasciuga
Caratteristiche
Lot
- Vista sull'acqua
- Rinnovato
- Moderno
Interni
- Soffitto alto
- Ufficio
- Camino
- Isola della cucina
- Lavasciuga
- Bar
- Cucina aperta
- Controsoffitti in pietra
- Cabina armadio
Outdoor
- Garage
- Giardino
Esplora la zona
1772 Challenger Court, Wheaton, Illinois, Stati Uniti
Visualizza su Google Maps
Prezzo per sqft
Basso
Alto
Iscritto da 7 mesi
Hai chiesto informazioni su questa proprietà
L'agente La contatterà al più presto
Pubblicato da
6
Annunci
2026
Iscritto
Prenota una visita con the agent
Scegli una data e indica se preferisci un tour virtuale o di persona con l’agente.
Data preferita
Tipo di tour
Ultimo aggiornamento
Agosto 20
Prima pubblicazione
Aug 20
Riferimento annuncio
12733623
Stato dell'annuncio
Based on information submitted to the MLS GRID as of2026. All data is obtained from various sources and may not have been verified by broker or MLS GRID. Supplied Open House Information is subject to change without notice. All information should be independently reviewed and verified for accuracy. Properties may or may not be listed by the office/agent presenting the information.
Proprietà simili nelle vicinanze
Nuovi annunci a Wheaton


Esplora più immobili in vendita
tipi di proprietà Wheaton, IL, Stati Uniti
Wheaton, IL, Stati Uniti ricerche popolari
- Proprietà immobiliari Privacy a Wheaton, IL, Stati Uniti
- Proprietà immobiliari con Cucina aperta a Wheaton, IL, Stati Uniti
- Proprietà immobiliari Moderno a Wheaton, IL, Stati Uniti
- Proprietà immobiliari Vista sull'acqua a Wheaton, IL, Stati Uniti
- Proprietà immobiliari con Idromassaggio a Wheaton, IL, Stati Uniti
- Proprietà immobiliari Nuove costruzioni a Wheaton, IL, Stati Uniti
- Proprietà immobiliari con Campo da tennis a Wheaton, IL, Stati Uniti
- Proprietà immobiliari Residenza a Wheaton, IL, Stati Uniti
- Proprietà immobiliari con Sala giochi a Wheaton, IL, Stati Uniti
- Proprietà immobiliari con Cucina esterna a Wheaton, IL, Stati Uniti
- Proprietà immobiliari Lungomare a Wheaton, IL, Stati Uniti
Guide e storie correlate
La fiducia dei migliori broker del mondo
Gli agenti dietro le proprietà più straordinarie del mondo pubblicano su JamesEdition.
- Annunci di Sotheby's, Christie's, BARNES ed Engel & Völkers
- Ogni annuncio è verificato prima della pubblicazione
- Si metta in contatto diretto con agenti verificati
Continuando, accetta i nostri Termini e la nostra Informativa sulla privacy.
brokerages we
partnered with
partnered with