$1,685,000
Residenza Unifamiliare A Wheaton
- 4 Camere
- 4 Bagni
- 3,803 Sqft
- Aggiornato: Maggio 1
- Fonte: Midwest Real Estate Data (MRED) MLS#12488277
Informazioni sulla proprietà
La descrizione è stata tradotta automaticamente.
La descrizione viene visualizzata nella lingua originale.
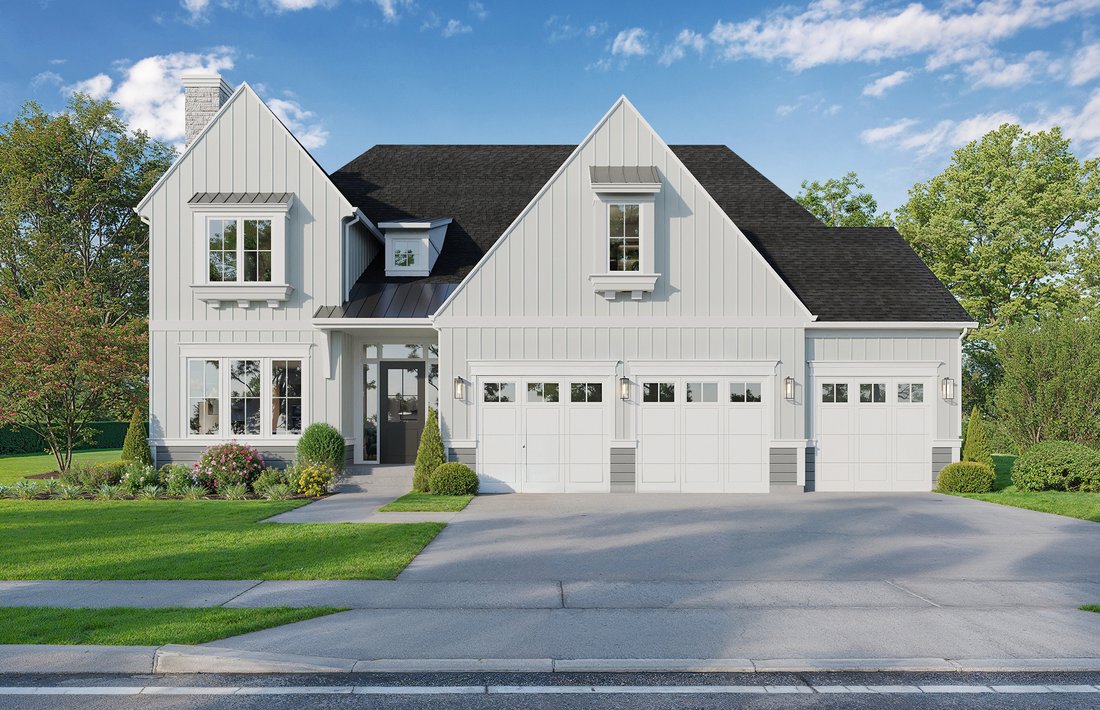
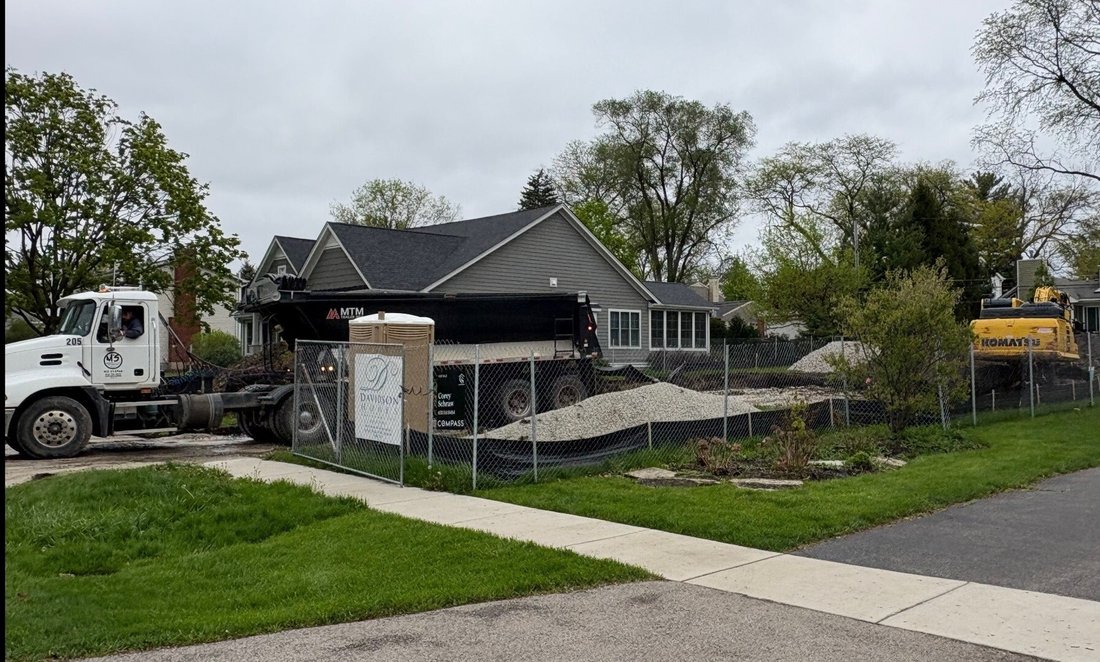
Construction has begun!! Davidson Homes is proud to present its latest offering: 1021 Greenwood Drive. This thoughtfully designed and exceptionally appointed 3,800 square foot residence combines timeless architecture with modern amenities, creating the ideal place to call home. Nestled in a quiet Wheaton neighborhood and served by highly rated District 200 schools, this 4 bedroom, 4 bath home offe
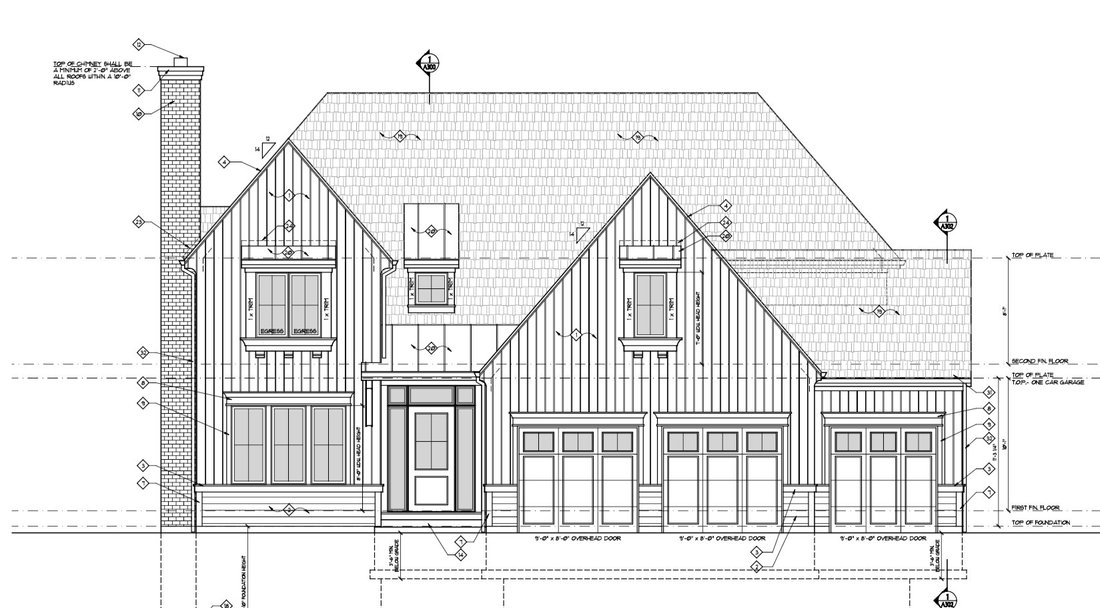
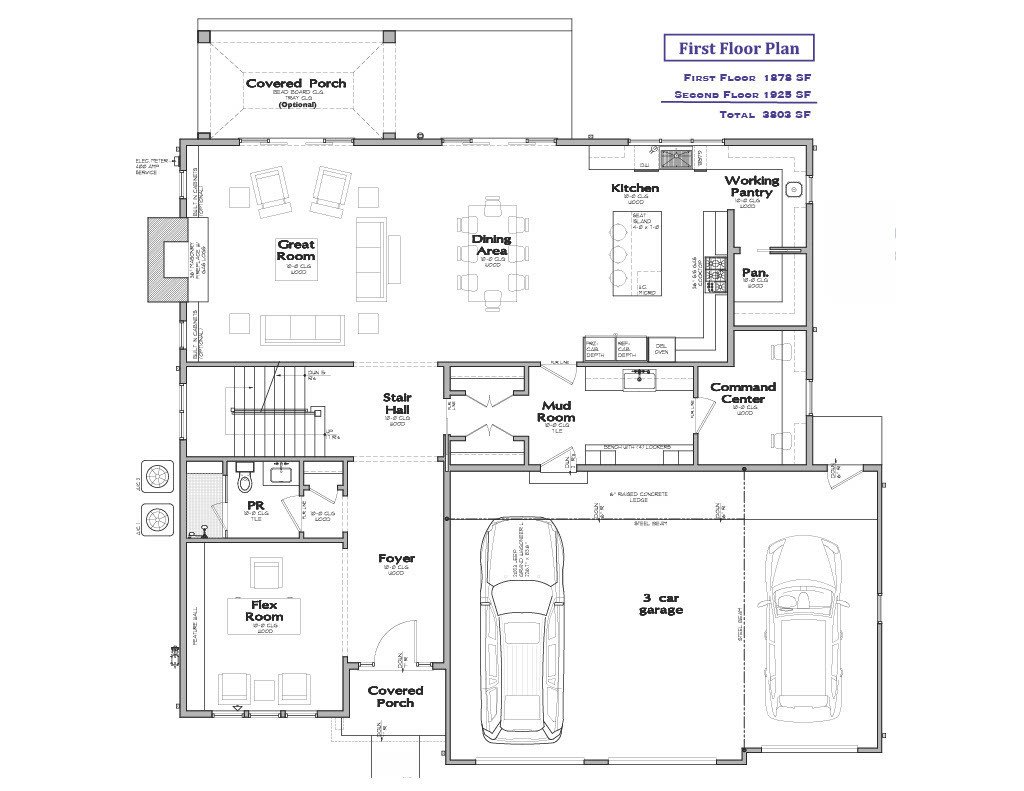
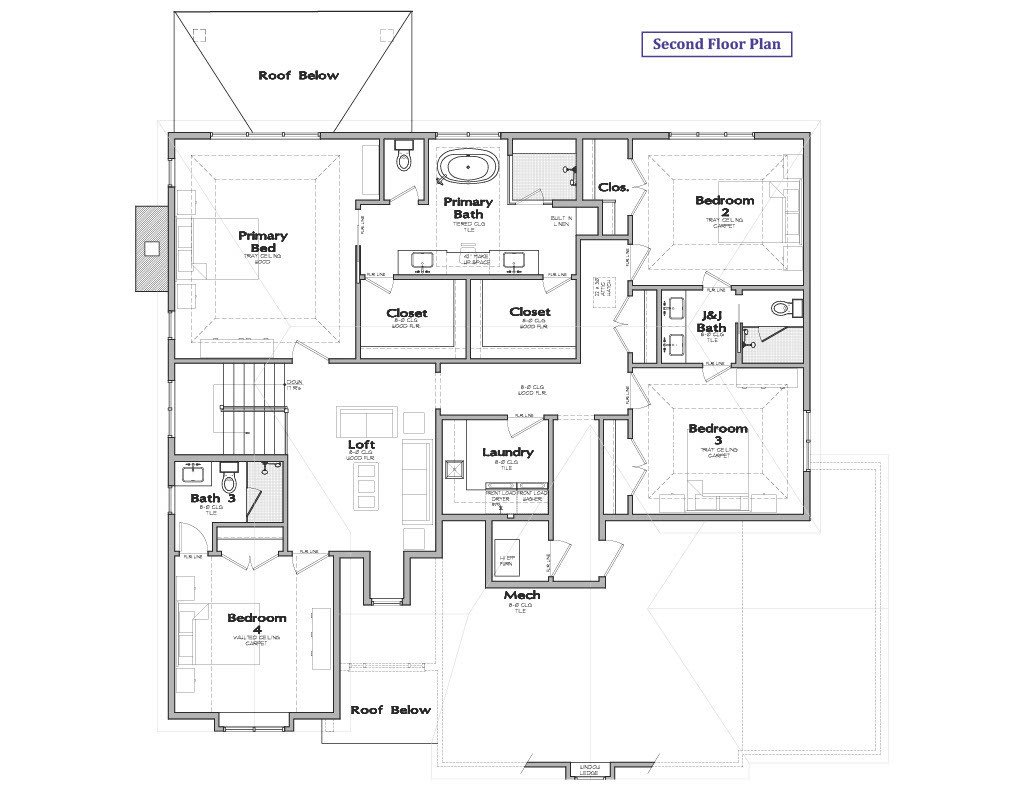
Construction has begun!! Davidson Homes is proud to present its latest offering: 1021 Greenwood Drive. This thoughtfully designed and exceptionally appointed 3,800 square foot residence combines timeless architecture with modern amenities, creating the ideal place to call home. Nestled in a quiet Wheaton neighborhood and served by highly rated District 200 schools, this 4 bedroom, 4 bath home offers the perfect blend of comfort, convenience, and luxury living. It is just a short walk to the Illinois Prairie Path, elementary school, train station and vibrant Downtown Wheaton. Upscale exterior finishes include premium board & batten and vertical lap siding, designer light fixtures and stone chimney. An oversized three-car garage provides ample room for vehicles and storage. Step inside to a spacious mudroom with bench seating, dual closets and planning center setting the tone for a home that values both functionality and style. The open-concept main floor includes soaring 10-foot ceilings, creating a grand living space that seamlessly connects the kitchen, dining area, and great room. State of the art gourmet kitchen features stainless steel appliances, painted cabinetry, tiled backsplash, working pantry with prep sink, walk-in pantry, and a large island with seating-ideal for hosting or everyday meals. A beautiful masonry fireplace anchors the great room, adding warmth and character. Flex room or study offers versatility for your lifestyle needs. Upstairs, the primary suite offers a peaceful retreat, highlighted by volume ceiling, luxurious spa-like bathroom with oversized shower, soaking tub, and dual walk-in closets. The home features a generous rear yard, providing private green space perfect for outdoor enjoyment. Whether you envision a custom patio or future pool, the possibilities for creating a backyard oasis are endless. For those seeking additional living space, an optional finished lower level can add nearly 1,400 square feet, perfect for recreation area, bath and guest suite. Don’t miss the opportunity to make this distinguished residence you own.
-
Tipo di proprietà
Casa
-
Prezzo/piede²
$443
Caratteristiche
- Garage
- Camino
- Giardino
- Cabina armadio
- Piscina
- Lavasciuga
- Soffitto alto
Esplora la zona
1021 Greenwood Drive, Wheaton, Illinois, Stati Uniti
Visualizza su Google Maps
Prezzo per sqft
Basso
Alto
Iscritto da 9 mesi
Hai chiesto informazioni su questa proprietà
L'agente La contatterà al più presto
Pubblicato da
21
Annunci
2025
Iscritto
Prenota una visita con the agent
Scegli una data e indica se preferisci un tour virtuale o di persona con l’agente.
Data preferita
Tipo di tour
Ultimo aggiornamento
Maggio 1
Prima pubblicazione
Nov 8, 2025
Riferimento annuncio
12488277
Stato dell'annuncio
Based on information submitted to the MLS GRID as of2026. All data is obtained from various sources and may not have been verified by broker or MLS GRID. Supplied Open House Information is subject to change without notice. All information should be independently reviewed and verified for accuracy. Properties may or may not be listed by the office/agent presenting the information.
Proprietà simili nelle vicinanze
Nuovi annunci a Wheaton


Esplora più immobili in vendita
tipi di proprietà Wheaton, IL, Stati Uniti
Wheaton, IL, Stati Uniti ricerche popolari
- Proprietà immobiliari Privacy a Wheaton, IL, Stati Uniti
- Proprietà immobiliari con Cucina aperta a Wheaton, IL, Stati Uniti
- Proprietà immobiliari Vista sull'acqua a Wheaton, IL, Stati Uniti
- Proprietà immobiliari con Idromassaggio a Wheaton, IL, Stati Uniti
- Proprietà immobiliari Residenza a Wheaton, IL, Stati Uniti
- Proprietà immobiliari con Campo da tennis a Wheaton, IL, Stati Uniti
- Proprietà immobiliari Nuove costruzioni a Wheaton, IL, Stati Uniti
- Proprietà immobiliari Moderno a Wheaton, IL, Stati Uniti
- Proprietà immobiliari Lungolago a Wheaton, IL, Stati Uniti
- Proprietà immobiliari con Cucina esterna a Wheaton, IL, Stati Uniti
- Proprietà immobiliari Vista panoramica / Scenica a Wheaton, IL, Stati Uniti
- Proprietà immobiliari Lungomare a Wheaton, IL, Stati Uniti
Guide e storie correlate
La fiducia dei migliori broker del mondo
Gli agenti dietro le proprietà più straordinarie del mondo pubblicano su JamesEdition.
- Annunci di Sotheby's, Christie's, BARNES ed Engel & Völkers
- Ogni annuncio è verificato prima della pubblicazione
- Si metta in contatto diretto con agenti verificati
Continuando, accetta i nostri Termini e la nostra Informativa sulla privacy.
brokerages we
partnered with
partnered with