
Residenza Unifamiliare A Wheat Ridge
- 4 Camere
- 5 Bagni
- 4,361 Sqft
- 10,098.0 Ac lot
- Aggiornato: Ottobre 20
- Fonte: IRES MLS MLS#9099007
Informazioni sulla proprietà
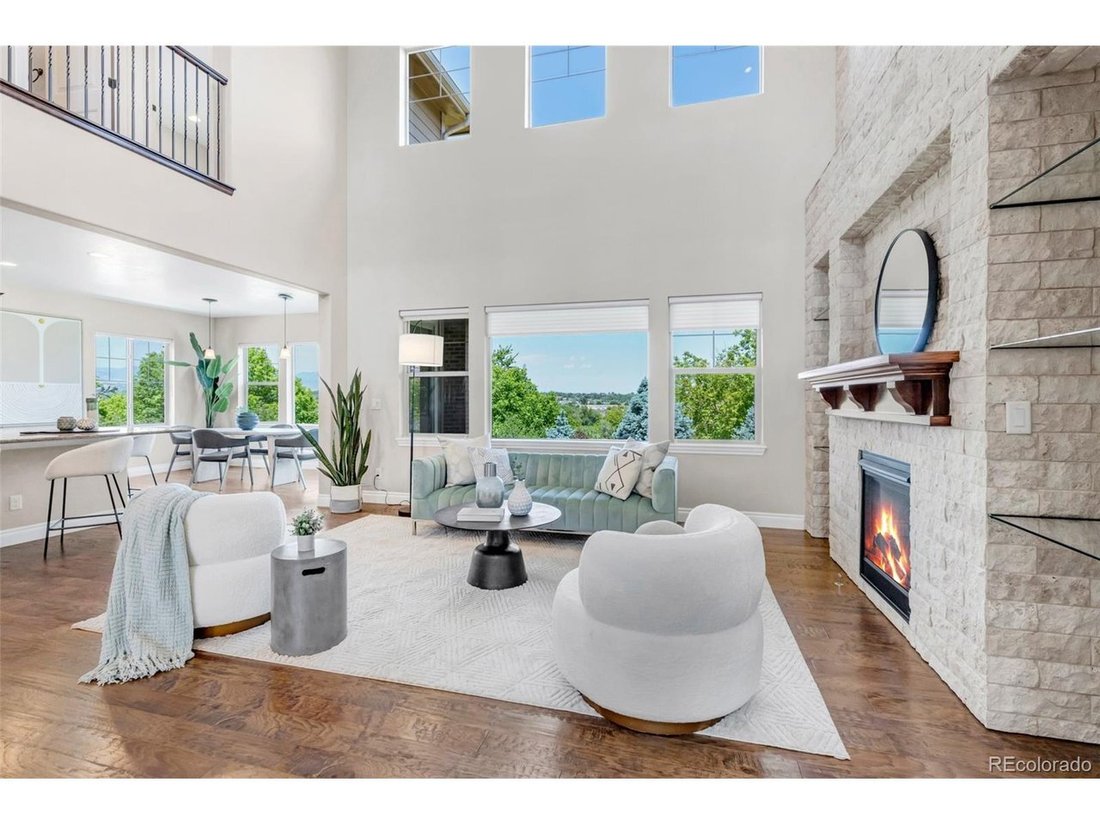
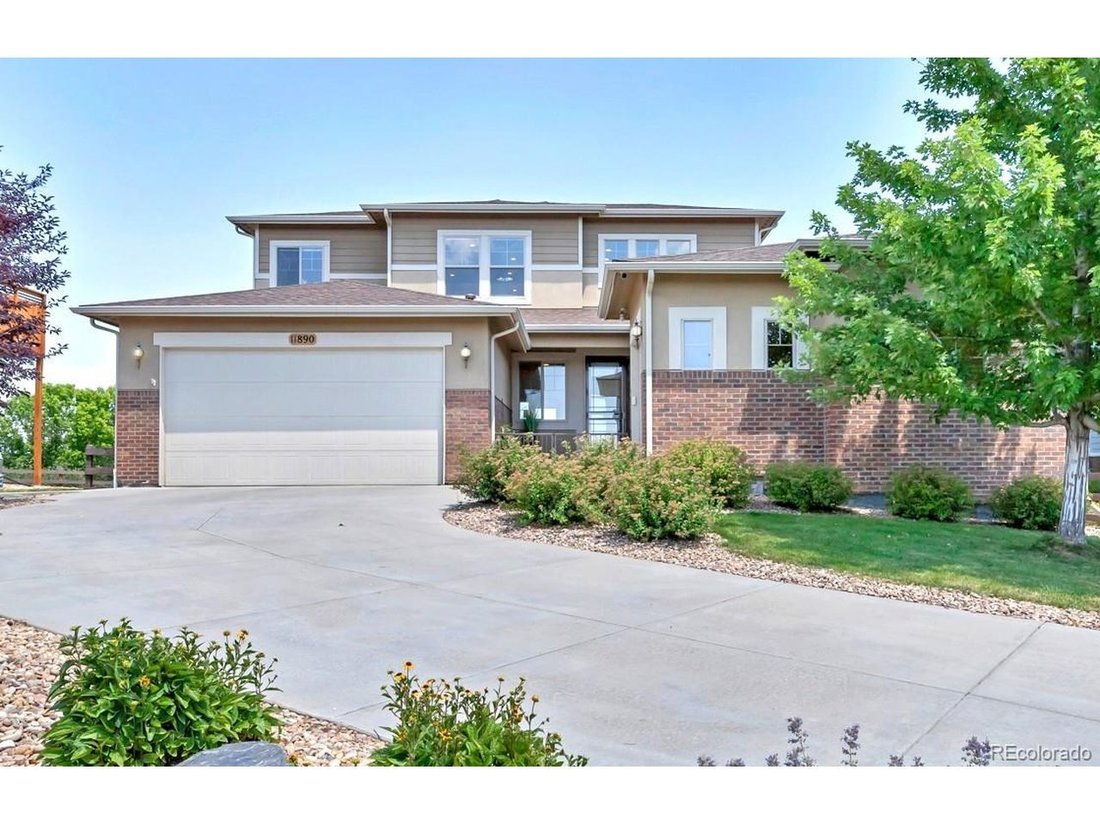
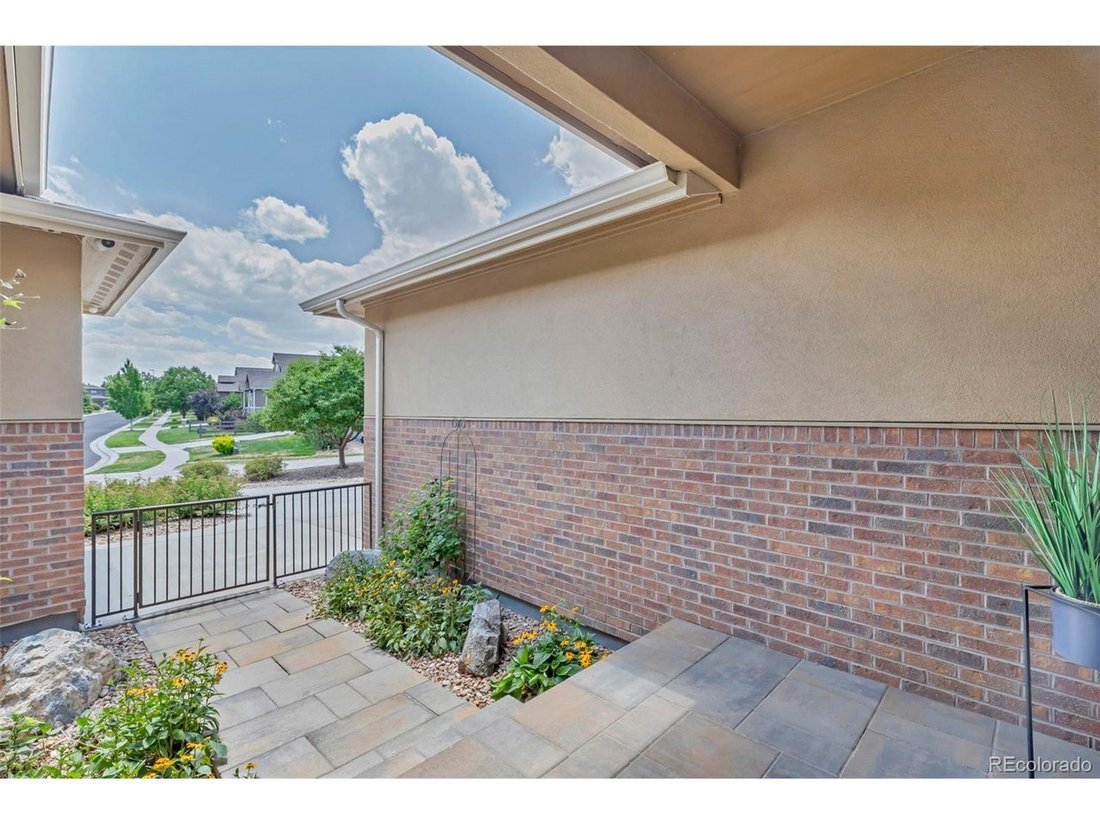
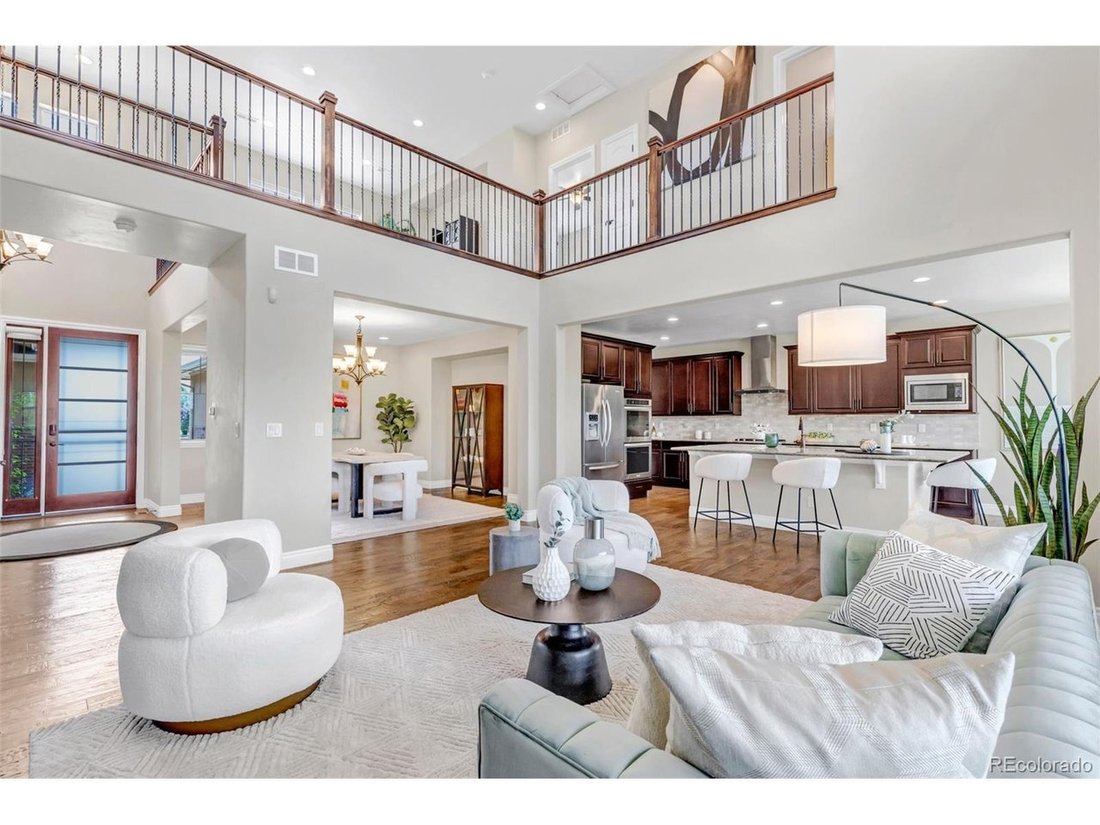
Beautifully built and meticulously maintained, this custom builder’s home combines the ease of main-level living with room to spread out for multi-generational living or growing families. The kitchen, gathering spaces, primary suite, laundry, two mudroom areas, direct garage access, and outdoor living are all on the main floor, keeping everyday essentials within easy reach and live entirely on the main level if you so desire. The primary retreat features dual walk-in closets, an oversized walk-in shower, and private outdoor access.
An upstairs bedroom with an ensuite bath offers a secondary primary bedroom/bathroom suite, while a private office/loft and finished basement provide flexibility for work, recreation, entertaining, and those family members who come for extended stays. With four bedrooms and five bathrooms in total, there is space to gather and space to make your own. The basement is also stubbed for a wet bar, ready for your entertaining vision. (virtually staged wet bar not included)
A heated, epoxy-finished garage with EV charging capability and a whole-house generator add comfort and convenience. But it’s the setting that makes this home so memorable: mountain views from almost every window, glimpses of the lake, and the privacy of protected open space beyond your backyard. All the ease you’re looking for in a ranch-style home, with more room for the life you want to live.
-
Tipo di proprietà
Casa
-
Anno di costruzione
2015
-
Prezzo/piede²
$366
Caratteristiche
- Garage
- Giardino
- Camino
- Cabina armadio
- Vista sul lago
- Vista sull'acqua
- Vista sulle montagne
- Ufficio
- Lavanderia
Lot
Interni
- Soffitto alto
- Ufficio
- Camino
- Isola della cucina
- Piano cottura a gas
- Bar
- Lavanderia
- Seminterrato
- Controsoffitti in pietra
- Cabina armadio
Outdoor
- Garage
- Giardino
Esplora la zona
L'agente La contatterà al più presto
Pubblicato da
Prenota una visita con the agent
Scegli una data e indica se preferisci un tour virtuale o di persona con l’agente.
Information and Real Estate Services, LLC. Provided for limited non-commercial use only under IRES Rules. Copyright © IRES. Broker Reciprocity is the current compilation of active listings of all Broker Reciprocity subscribers except those listings where the seller or the seller's agency has opted out of Internet publication by so indicating on the listing contract or by written notice to the Multiple Listing Service. Information provided is thought to be reliable but is not guaranteed to be accurate; you are advised to verify facts that are important to you. No warranties, expressed or implied, are provided for the data herein, or for their use or interpretation by the user, Information deemed reliable but not Guaranteed. Information being provided is for consumers' personal, non-commercial use and may not be used for any purpose other than to identify prospective properties consumers may be interested in purchasing. Copyright © 2026 Information and Real Estate Services, LLC. All rights reserved.
La fiducia dei migliori broker del mondo
Gli agenti dietro le proprietà più straordinarie del mondo pubblicano su JamesEdition.
- Annunci di Sotheby's, Christie's, BARNES ed Engel & Völkers
- Ogni annuncio è verificato prima della pubblicazione
- Si metta in contatto diretto con agenti verificati
Continuando, accetta i nostri Termini e la nostra Informativa sulla privacy.
partnered with