$1,335,679
Elegante Casa Familiare Con 5 Camere Da Letto Con Giardino E Garage
- 5 Camere
- 2 Bagni
- 3,337 Sqft
- 11,981 Sqft lot
- Aggiornato: Ottobre 19
Informazioni sulla proprietà
La descrizione è stata tradotta automaticamente.
La descrizione viene visualizzata nella lingua originale.
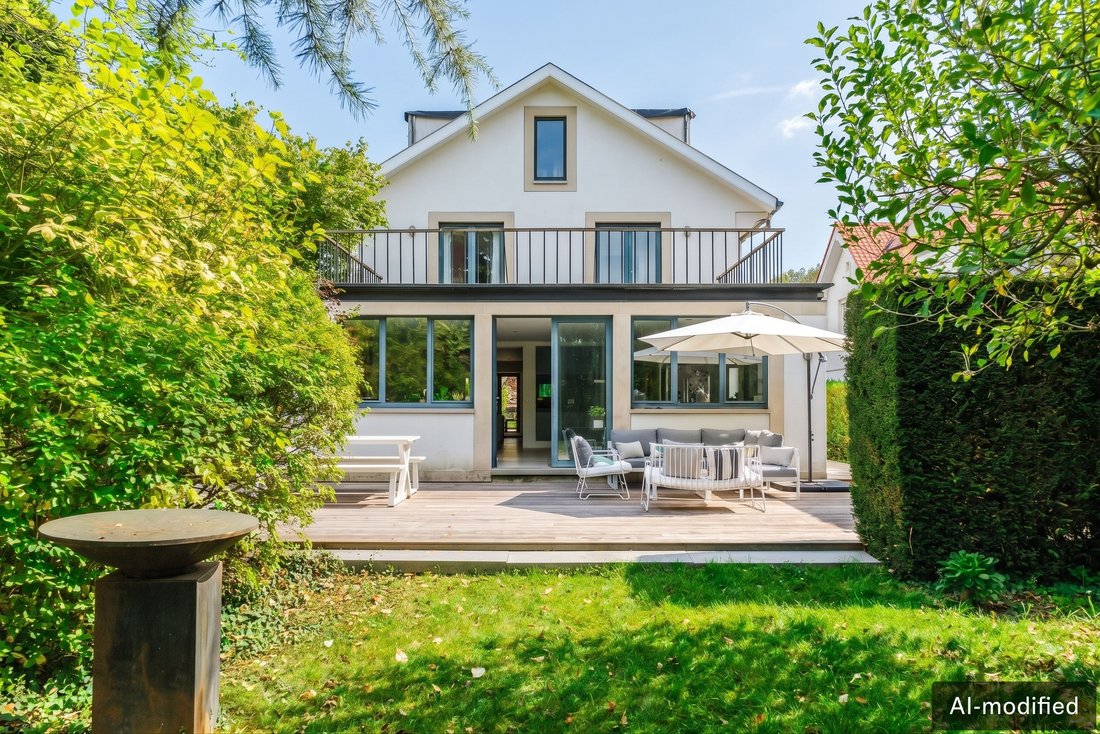
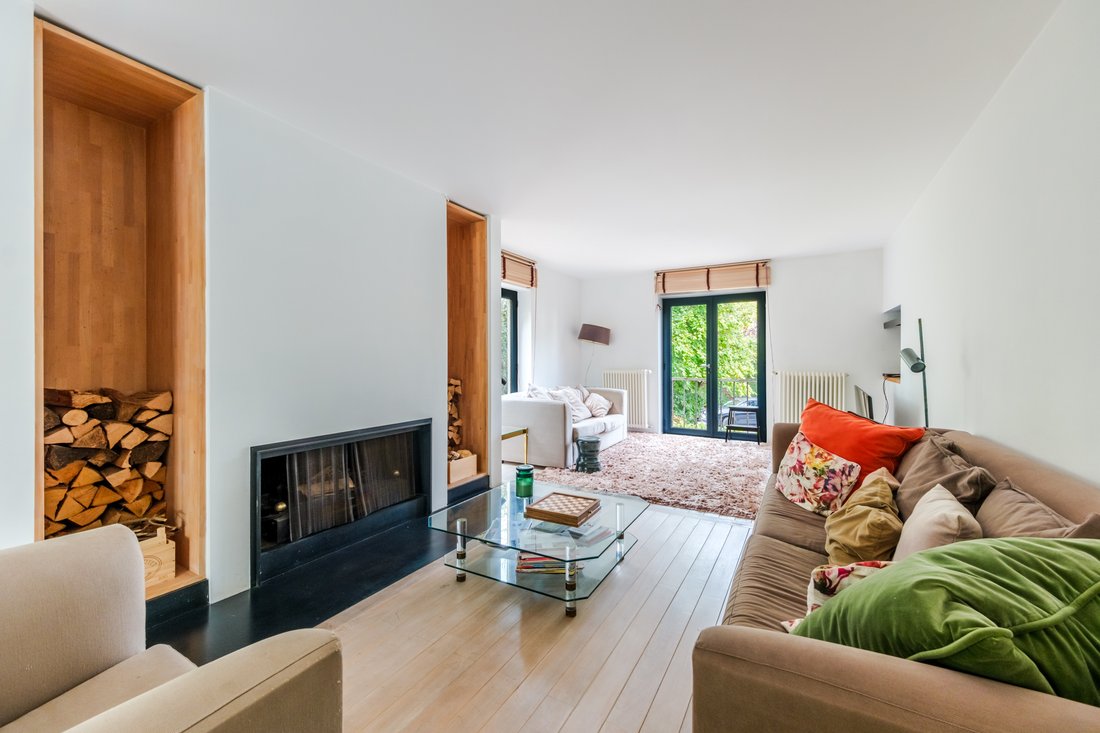
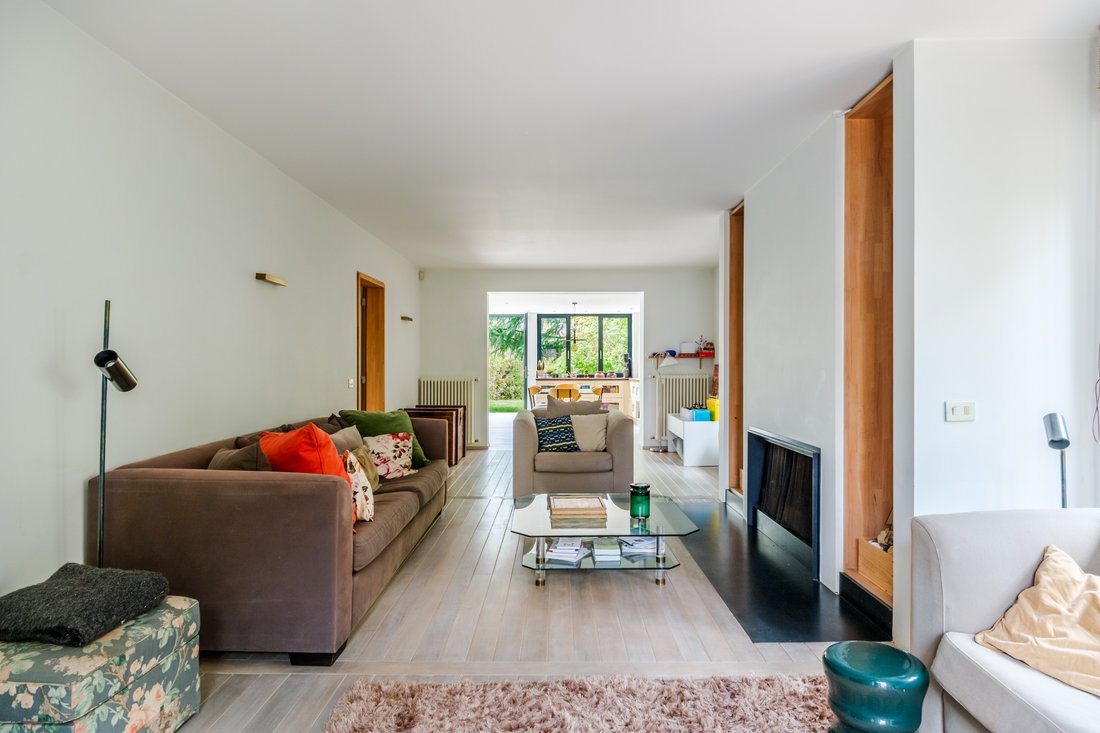
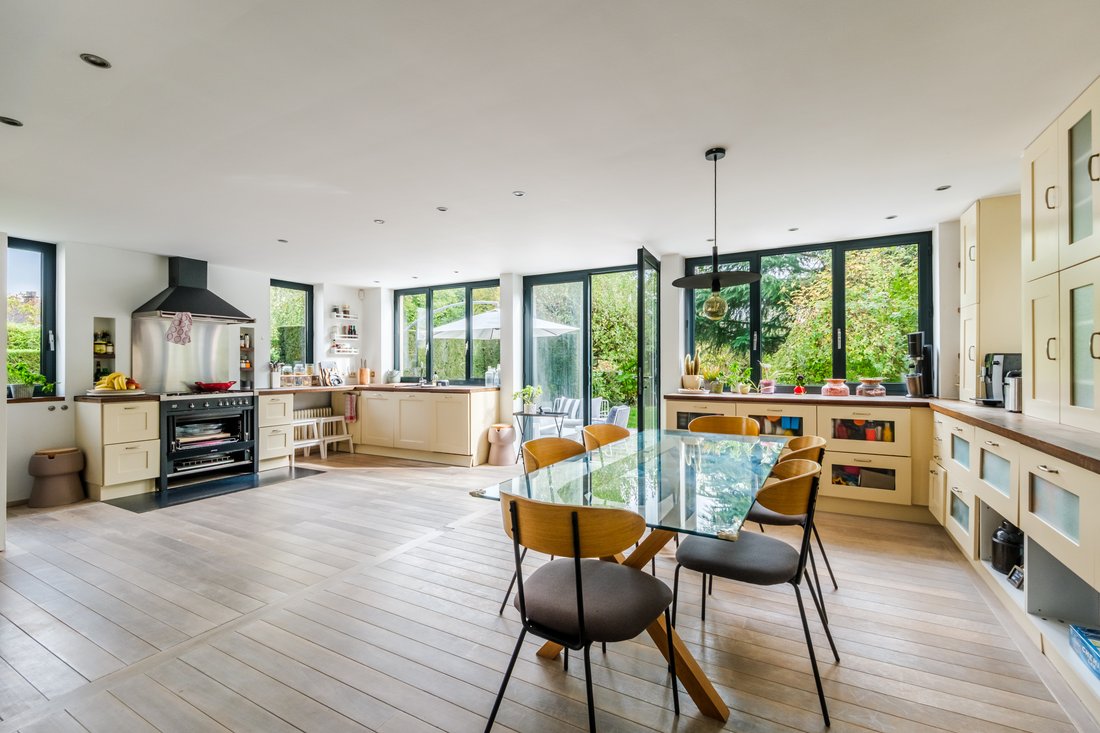
Discover this charming character home, offering generous proportions and a layout perfectly suited to family life. The main living area occupies the first floor, with an impressive ±105 m² floor plan. It comprises a large, bright kitchen opening onto a ±33 m² dining room, perfect for entertaining, as well as a warm, inviting ±35 m² living room. This level also includes a beautiful ±10.5 m² space,
Discover this charming character home, offering generous proportions and a layout perfectly suited to family life. The main living area occupies the first floor, with an impressive ±105 m² floor plan. It comprises a large, bright kitchen opening onto a ±33 m² dining room, perfect for entertaining, as well as a warm, inviting ±35 m² living room. This level also includes a beautiful ±10.5 m² space, ideal for use as an office, guest bedroom or professional practice.
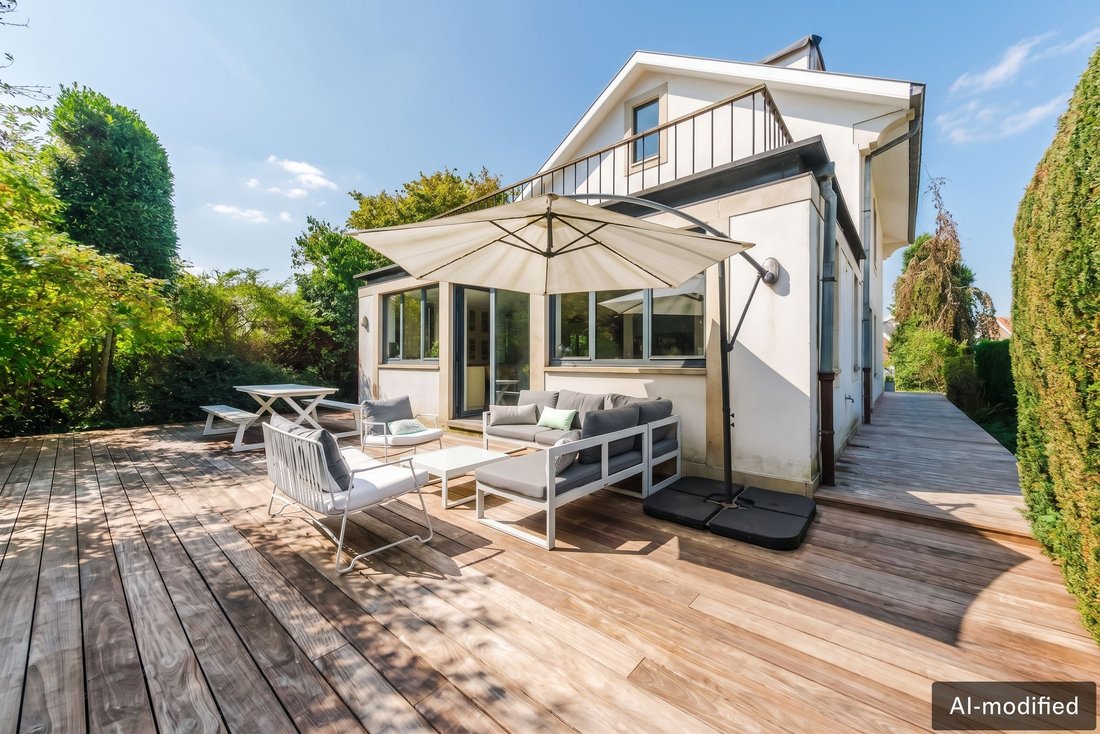
The second floor, dedicated to the first sleeping area, comprises three attractive bedrooms of ±12 m², ±12 m² and ±11.5 m². This level provides direct access to a magnificent, spacious ±30 m² terrace, offering a lovely private outdoor area. A bathroom completes this floor for the occupants’ comfort.
On the third floor, you will find the suite, comprising a hall with built-in storage that harmoniously separates the fourth large bedroom from a very spacious bathroom.
For optimal daily comfort, the house has 3 WCs distributed across the various floors.
Outside, the property is enhanced by a magnificent tree-filled garden facing east, ensuring delightful morning light. Set at the rear of the plot, a beautiful swimming pool completes this verdant setting.
Finally, the lower level completes the property with excellent utility spaces, including a garage and large cellars providing ample storage capacity, totalling approximately 65 m². The house has an EPC rating of C and has also benefited from valuable technical upgrades (gas boiler replaced in 2019 and double-glazed window frames).
This house enjoys an exceptional location in a green, peaceful and highly sought-after neighbourhood of Wezembeek-Oppem. It offers a particularly pleasant and residential living environment, while remaining within immediate reach of the amenities and popular lively atmosphere of Stockel (Dumon Square). There you will find numerous quality shops, restaurants and its famous friendly market, held three times a week. Families will appreciate this safe environment, as well as the wide choice of renowned French-speaking, Dutch-speaking and international schools just a short distance away.
In terms of transport, the location benefits from excellent connectivity. The Brussels Ring (R0) can be reached within minutes, providing easy access to the city centre, major roads and Zaventem Airport. For those favouring sustainable mobility or public transport, tram 39 and several bus stops (De Lijn/STIB) are nearby, ensuring a smooth and fast connection to Brussels while preserving the absolute tranquillity of your neighbourhood.
Nature and sports enthusiasts will also be delighted: the surrounding parks, local sports clubs and magnificent Sonian Forest are easily accessible for Sunday walks or bicycle outings. This location offers the perfect compromise for those seeking the peace and quiet of the green outskirts together with the conveniences of city life.
Built-in cupboards, Built-in wardrobe, Built-in kitchen, BBQ Area, Green view, Open view, Yes, heated, outdoor, Private
-
Tipo di proprietà
Villa
-
Piani
4
-
Anno di costruzione
1934
-
Prezzo/piede²
$400
Caratteristiche
Esplora la zona
Wezembeek-Oppem, Fiandre, Belgio
Visualizza su Google Maps
Prezzo per sqft
Basso
Alto
Hai chiesto informazioni su questa proprietà
L'agente La contatterà al più presto
Pubblicato da
115
Annunci
2026
Iscritto
Prenota una visita con Engel & Völkers Brussels MMC
Scegli una data e indica se preferisci un tour virtuale o di persona con l’agente.
Data preferita
Tipo di tour

Engel & Völkers Brussels MMC
Chaussée de Waterloo, 1173, 1180, Uccle, Belgium
Visualizza profilo agenzia
Ultimo aggiornamento
Ottobre 19
Prima pubblicazione
Ottobre 19
Riferimento annuncio
I-04BS09-W-04BS09
Proprietà simili nelle vicinanze
Nuovi annunci a Wezembeek-Oppem
Esplora più immobili in vendita
tipi di proprietà Wezembeek-Oppem, Belgio
Wezembeek-Oppem, Belgio ricerche popolari
- Proprietà immobiliari Vista panoramica / Scenica a Wezembeek-Oppem, Belgio
- Proprietà immobiliari con Balcone a Wezembeek-Oppem, Belgio
- Proprietà immobiliari con Piscina a Wezembeek-Oppem, Belgio
- Proprietà immobiliari con Cucina aperta a Wezembeek-Oppem, Belgio
- Proprietà immobiliari con Garage a Wezembeek-Oppem, Belgio
- Proprietà immobiliari Nuove costruzioni a Wezembeek-Oppem, Belgio
- Proprietà immobiliari Duplex a Wezembeek-Oppem, Belgio
- Proprietà immobiliari con Camino a Wezembeek-Oppem, Belgio
- Proprietà immobiliari Vista sull'acqua a Wezembeek-Oppem, Belgio
- Proprietà immobiliari con Ascensore a Wezembeek-Oppem, Belgio
- Proprietà immobiliari con Ufficio a Wezembeek-Oppem, Belgio
Guide e storie correlate
La fiducia dei migliori broker del mondo
Gli agenti dietro le proprietà più straordinarie del mondo pubblicano su JamesEdition.
- Annunci di Sotheby's, Christie's, BARNES ed Engel & Völkers
- Ogni annuncio è verificato prima della pubblicazione
- Si metta in contatto diretto con agenti verificati
Continuando, accetta i nostri Termini e la nostra Informativa sulla privacy.