Casa Indipendente Con 6 Camere Da Letto In Vendita A Weston Turville
- 6 Camere
- 4 Bagni
- Aggiornato: Settembre 11
Informazioni sulla proprietà
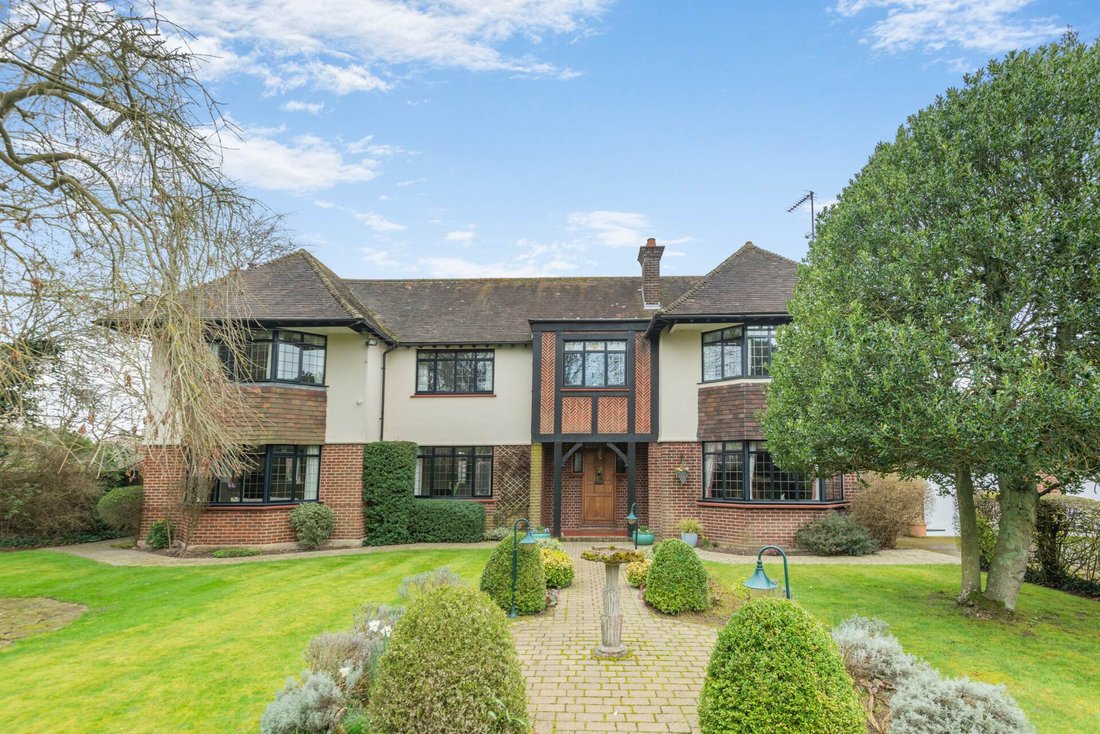
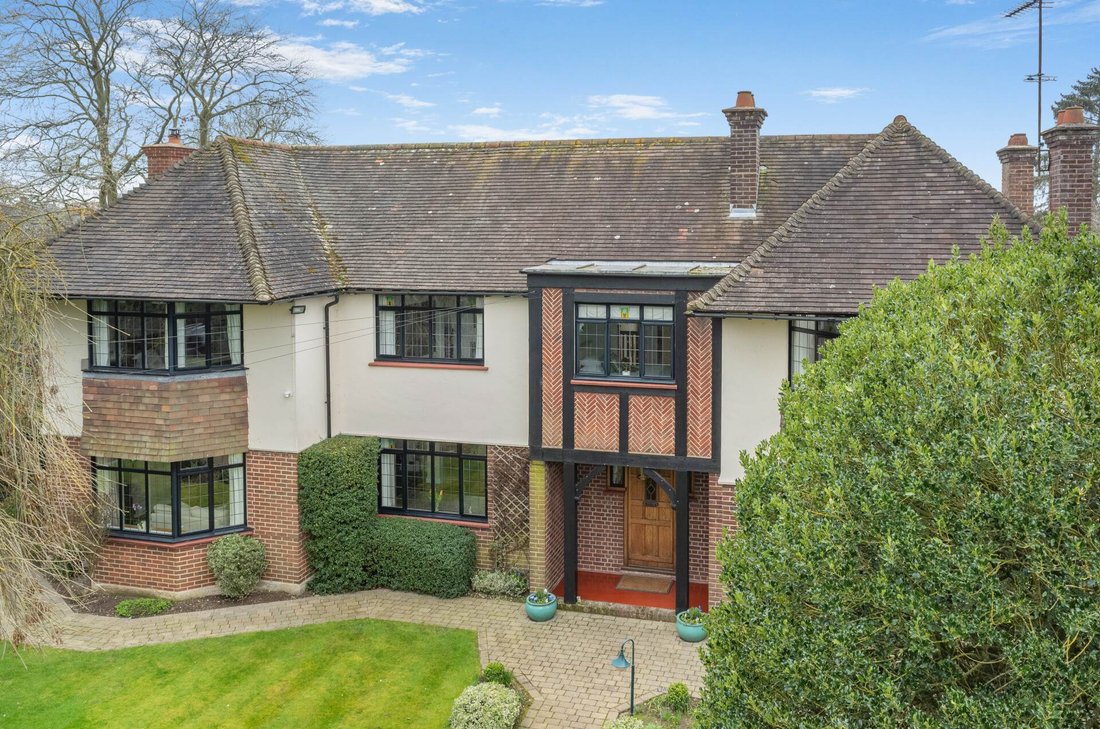
Welcome to Charleston, ideally situated near the historic and much-loved village of Weston Turville. This outstanding home offers stylish living in a desirable location, seamlessly combining contemporary comfort with refined luxury set within approximately two-thirds of an acre, the grounds provide a stunning backdrop for outdoor entertaining, family living, and peaceful relaxation. From the mo
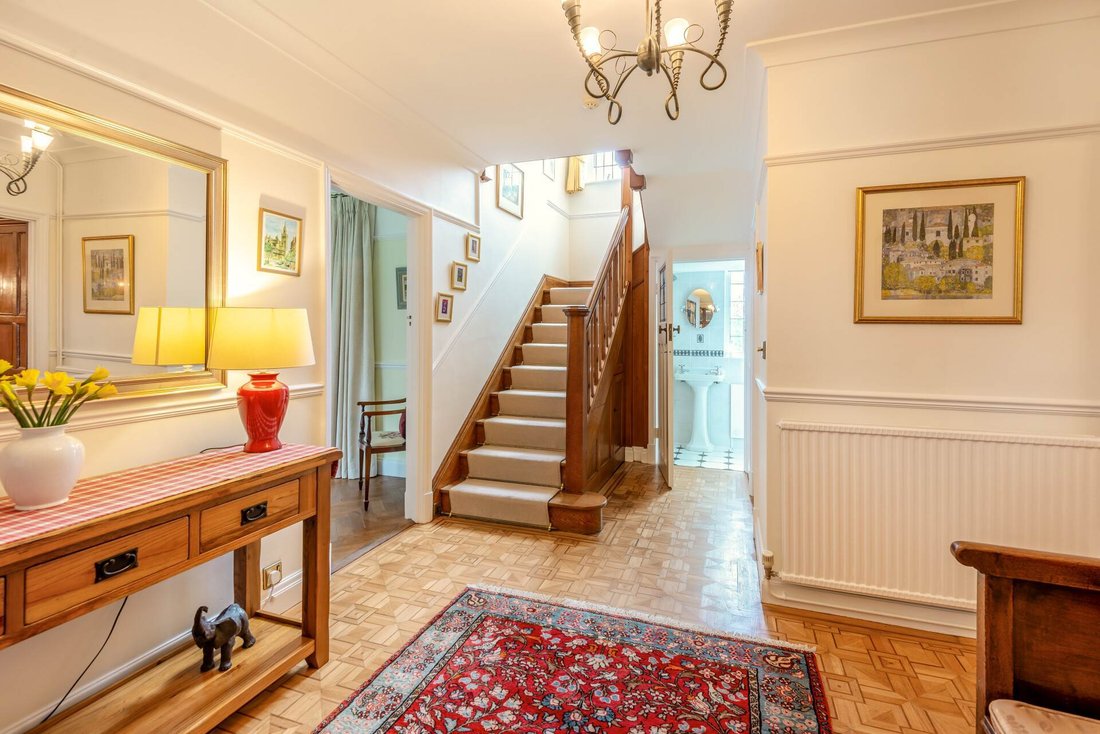
Welcome to Charleston, ideally situated near the historic and much-loved village of Weston Turville. This outstanding home offers stylish living in a desirable location, seamlessly combining contemporary comfort with refined luxury set within approximately two-thirds of an acre, the grounds provide a stunning backdrop for outdoor entertaining, family living, and peaceful relaxation. From the moment you step inside, you are greeted by a warm and inviting atmosphere. The spacious entrance hallway, featuring original parquet flooring, sets the tone for the rest of the home and leads into a breathtaking double formal sitting room, finished to an exceptional standard throughout. Adjoining the living space is a well-appointed family room, perfect for relaxed everyday living, along with a delightful sunroom that enhances both space and practicality while flooding the home with natural light. The elegant dining room is beautifully paneled and features hardwood flooring, creating the perfect setting for entertaining guests, hosting gatherings, or enjoying time with family and friends. A conveniently located and well-presented downstairs WC adds further practicality.
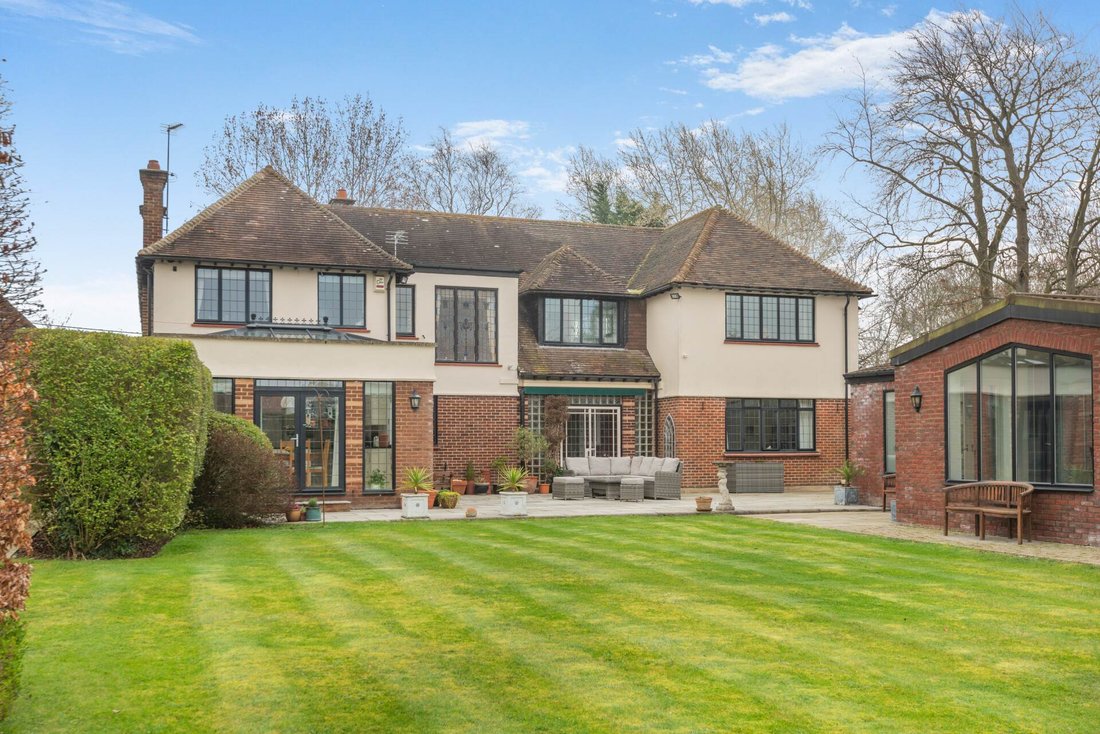
At the heart of the home lies the gourmet kitchen, truly a chef`s dream. Boasting ultra-modern finishes, gas cooking, generous countertop space, an island, bespoke cabinetry and underfloor heating, this light filled space also incorporates a dining, kitchen breakfast room with a stunning orangery extension. French doors open out onto a patio area, leading to beautifully landscaped gardens, creating a seamless indoor-outdoor living experience.
An impressive solid oak wood staircase leads to the first floor, where you`ll find five generously proportioned bedrooms, including a stunning principal suite featuring fitted wardrobes and a beautifully appointed en-suite bathroom, complete with his and hers wash basins, a separate shower and bath, all finished to an exceptional standard. The remaining four bedrooms are equally well presented, each benefitting from fitted wardrobes. Two additional stylish and well-appointed family bathrooms serve this floor, perfectly complementing the accommodation.
A self-contained annex on the ground floor provides versatile living space, comprising a spacious living room/studio office/ bedroom, kitchenette, shower room, utility room, and superb games room with additional cupboard storage, ideal for guests, extended family, or independent living.
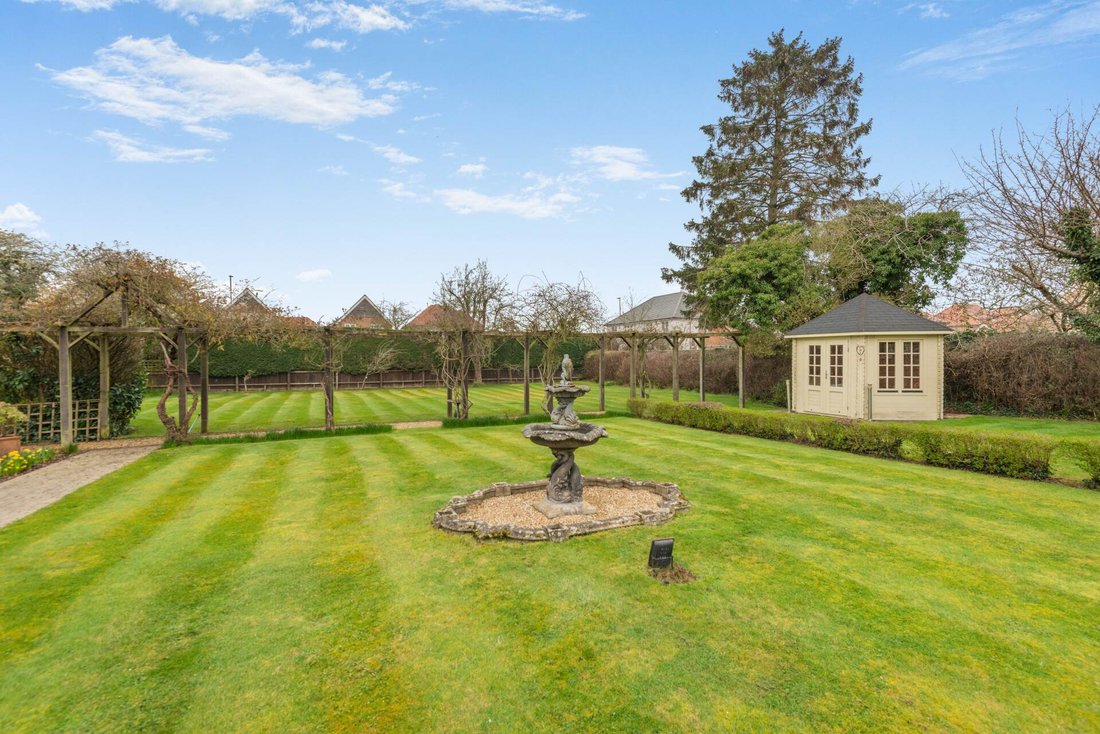
To the rear of the property lies a truly spectacular leisure complex, finished to the highest specification. This outstanding space includes a heated swimming pool, jacuzzi, sauna, shower and changing facilities. There are thirty-two photovoltaic solar panels on the pool house complex roof which provide income. A charming summer house with power adds further appeal, alongside extensive private patios ideal for entertaining and hosting events, as well as a greenhouse.
Beautifully landscaped gardens to both the front and rear complete this exceptional home, making it a rare and must-see opportunity.
what3words /// [hidden information]
Notice
Please note we have not tested any apparatus, fixtures, fittings, or services. Interested parties must undertake their own investigation into the working order of these items. All measurements are approximate and photographs provided for guidance only.
Council Tax
Buckinghamshire Council, Band G
Utilities
Electric: Mains Supply
Gas: Mains Supply
Water: Mains Supply
Sewerage: Mains Supply
Broadband: Cable
Telephone: Landline
Other Items
Heating: Gas Central Heating
Garden/Outside Space: Yes
Parking: Yes
Garage: No
-
Tipo di proprietà
Casa
Caratteristiche
- Giardino
- Piscina
- Terrazza
- Camino
- Sala giochi
- Sauna
- Idromassaggio
- Planimetria 2D
- Piano cottura a gas
Interni
- Ufficio
- Camino
- Isola della cucina
- Piano cottura a gas
- Idromassaggio
- Lavanderia
- Sauna
- Sala giochi
- Controsoffitti in pietra
Outdoor
Esplora la zona
L'agente La contatterà al più presto
Pubblicato da
Prenota una visita con the agent
Scegli una data e indica se preferisci un tour virtuale o di persona con l’agente.

La fiducia dei migliori broker del mondo
Gli agenti dietro le proprietà più straordinarie del mondo pubblicano su JamesEdition.
- Annunci di Sotheby's, Christie's, BARNES ed Engel & Völkers
- Ogni annuncio è verificato prima della pubblicazione
- Si metta in contatto diretto con agenti verificati
Continuando, accetta i nostri Termini e la nostra Informativa sulla privacy.