$3,521,236
Pingasson
- 6 Camere
- Aggiornato: Oggi
Informazioni sulla proprietà
La descrizione è stata tradotta automaticamente.
La descrizione viene visualizzata nella lingua originale.
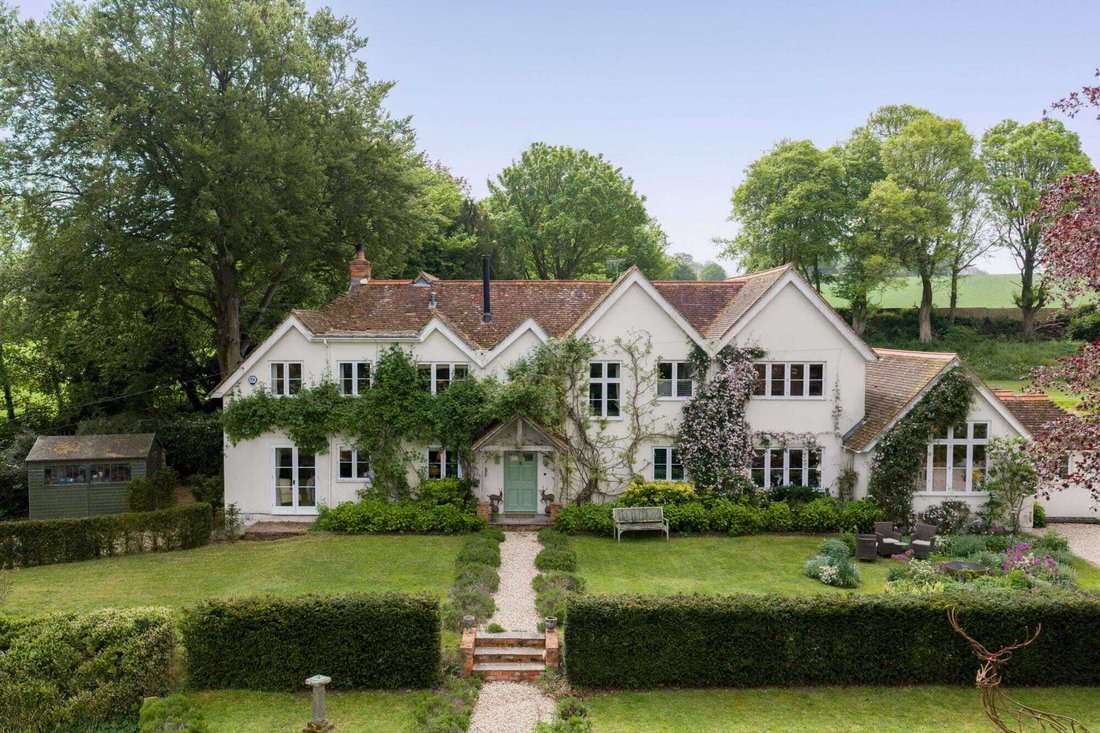
With its enchanting views across the immediate rolling Hampshire countryside, Pingasson is an immensely lovely example of the ‘loved and lived in’ English country house.
Settled within the hamlet of Weston Patrick, Pingasson’s origins are small and humble, having started life as two cottages built in c. 1890 for the Don family, who are believed to still live in the area today. Fast forward to
Settled within the hamlet of Weston Patrick, Pingasson’s origins are small and humble, having started life as two cottages built in c. 1890 for the Don family, who are believed to still live in the area today. Fast forward to
With its enchanting views across the immediate rolling Hampshire countryside, Pingasson is an immensely lovely example of the ‘loved and lived in’ English country house.
Settled within the hamlet of Weston Patrick, Pingasson’s origins are small and humble, having started life as two cottages built in c. 1890 for the Don family, who are believed to still live in the area today. Fast forward to the 20th century, and the two homes were joined together in 1920, and then extended again in the 1960s, to create what the current owners bought almost 18 years ago.
Pingasson was then entirely taken back to brick, the works including the large kitchen extension we see today, beautifully created with beams and vaulted ceiling and a floor laid to oversized York flagstone, which comes together to provide the most wonderful family space. Furthermore, the space includes a large dining area, ‘snug’ with wood burning stove, and large triple doors giving access onto the garden patio and garden beyond. In addition to the kitchen, the owners have created a wonderful boot room finished in ‘Emperors Gold’ by Little Greene, with built in joinery, the essential built in dog bed, and butlers sink. The kitchen itself is very well appointed, with a large island, grounding the kitchen in this large space and creating the ‘hub’, which includes a large electric AGA with additional hob and two ovens. Gorgeous views to be found from the double kitchen sink, looking out over the landscaped front garden, and the views beyond.
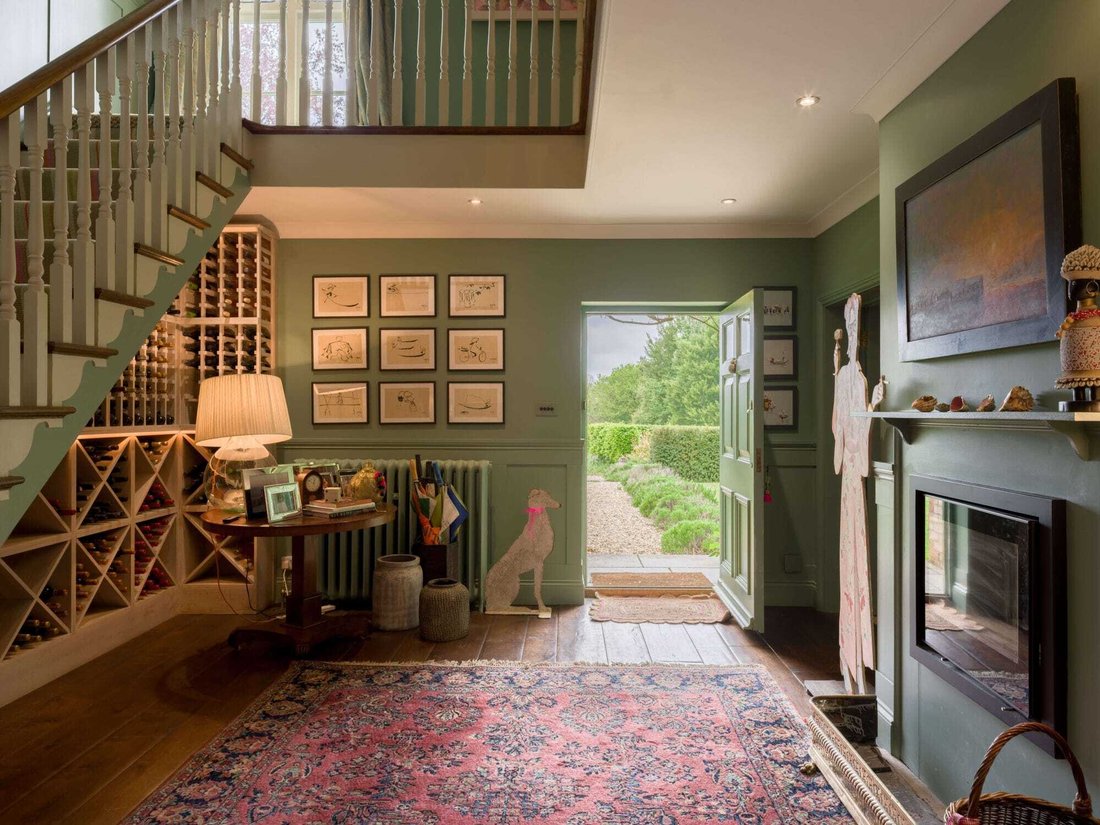
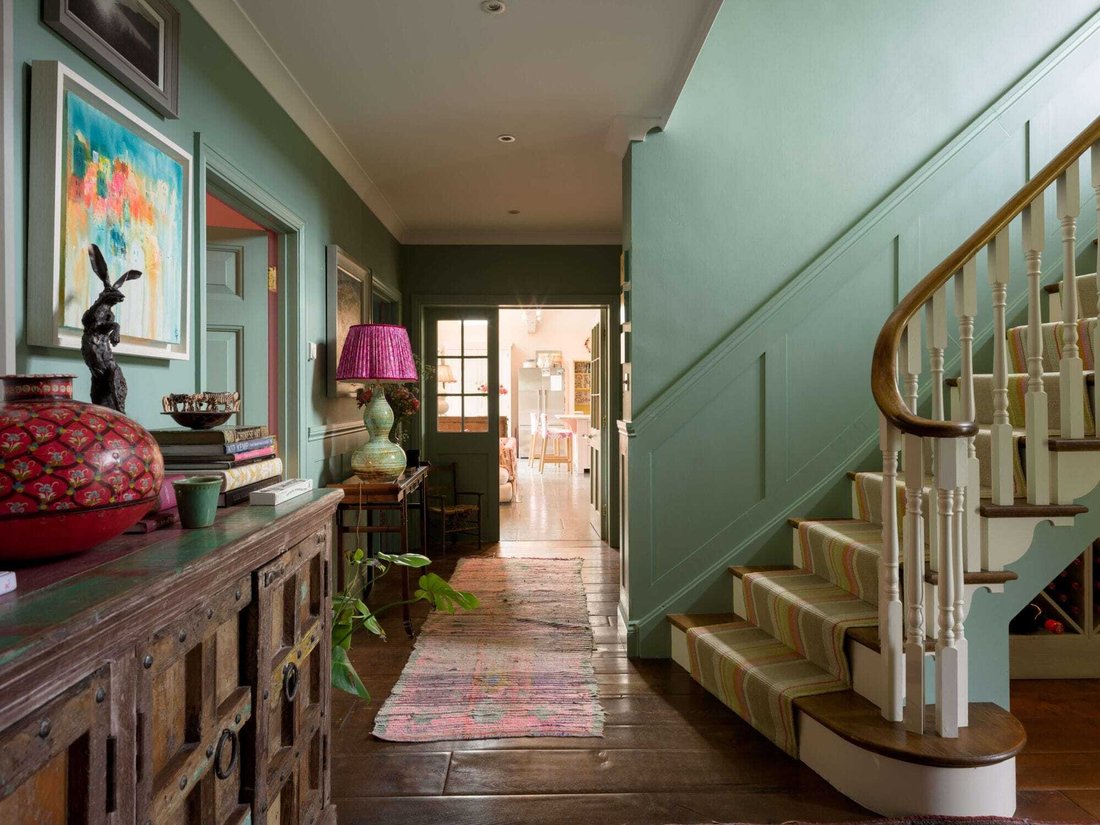
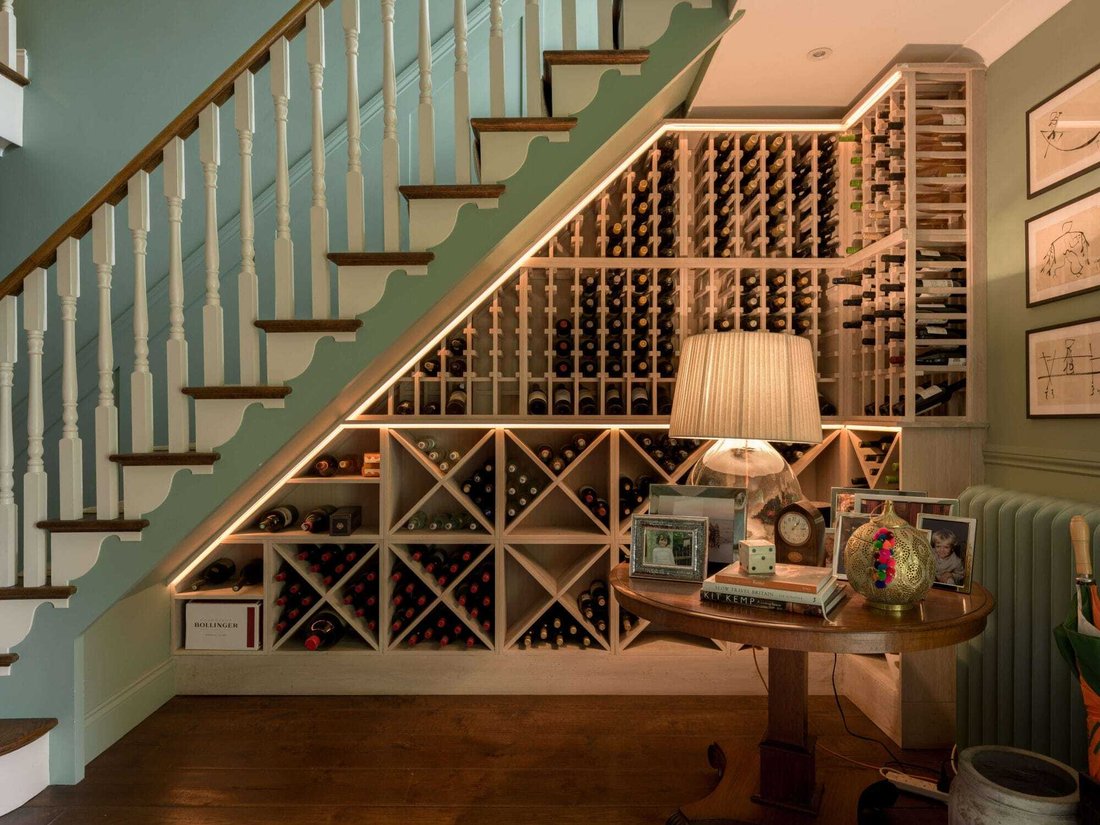
When you enter the front door, you’re immediately greeted by a double height galleried entrance hall, whereby all the reception rooms are easily accessed from, including a set of double doors leading into the kitchen family area. This all helps give a sense of space and comfort, particularly when the wood burning fire is lit, throwing out warmth and light. In addition to the kitchen extension, there is a formal drawing room with working open fire, and French doors onto the front terrace, as well as a snug/family room also with a working fireplace, and formal dining room. There is a well-appointed utility room with clothes chute from the upstairs bedroom above, and a playfully decorated cloakroom. For the high days and holidays, there is a large built in wine store beneath the stairs going up to the first floor.
Upstairs consists of a generous range of bedrooms, including a large triple aspect principal bedroom, with dressing room and en-suite bathroom featuring ‘His and Hers’ sinks. 5 further bedrooms, two doubles sharing a ‘Jack & Jill’ bathroom, and a further family bathroom. The bedrooms all flow from the galleried landing and allow for a cosy, but spacious set up, also ideal for a family with young children, wanting bedrooms in immediate proximity to the principal bedroom.
Enchanting Gardens and Grounds
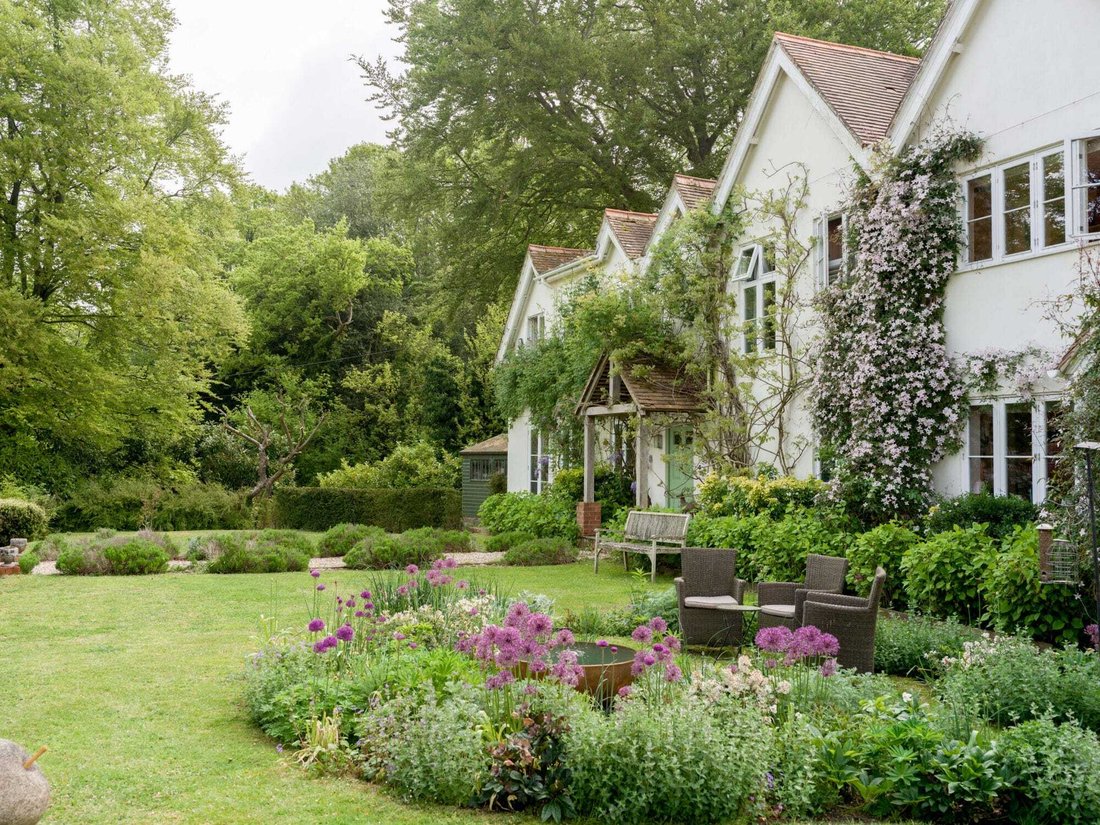
The gardens and grounds at Pingasson are as enchanting as the house itself, each enhancing the other in a natural harmony that reflects the enduring appeal of the English country style. The gardens provide rural stillness and the deep pleasure of a quintessential English garden, lovingly landscaped over time, with well-stocked flower beds, planting and trees.
The rear garden offers a ‘croquet’ style lawn on a raised terrace from the back of the house, and accessed from the kitchen, is a large patio for outdoor seating, entertainment and BBQ area.
The front of the house is equally pretty, having recently undergone a landscaping overhaul by Penelope Smith. Electric gates give access into the gravel driveway, which brings you into a courtyard parking area, denoted by pleached trees, with a further gravel drive spurring up the side of the house for parking, and the charging of an electric vehicle with a plumbed in car charge point.
Outbuildings
Outside there is ample storage, including a heritage style small timber ‘hay-bail’ barn, on staddle stones, currently used as an art studio. This also links into a ‘covid created’ games room, complete with w/c and kitchenette. There is a further workshop, garden store, log store and a greenhouse with additional garden store.
Settled within the hamlet of Weston Patrick, Pingasson’s origins are small and humble, having started life as two cottages built in c. 1890 for the Don family, who are believed to still live in the area today. Fast forward to the 20th century, and the two homes were joined together in 1920, and then extended again in the 1960s, to create what the current owners bought almost 18 years ago.
Pingasson was then entirely taken back to brick, the works including the large kitchen extension we see today, beautifully created with beams and vaulted ceiling and a floor laid to oversized York flagstone, which comes together to provide the most wonderful family space. Furthermore, the space includes a large dining area, ‘snug’ with wood burning stove, and large triple doors giving access onto the garden patio and garden beyond. In addition to the kitchen, the owners have created a wonderful boot room finished in ‘Emperors Gold’ by Little Greene, with built in joinery, the essential built in dog bed, and butlers sink. The kitchen itself is very well appointed, with a large island, grounding the kitchen in this large space and creating the ‘hub’, which includes a large electric AGA with additional hob and two ovens. Gorgeous views to be found from the double kitchen sink, looking out over the landscaped front garden, and the views beyond.
When you enter the front door, you’re immediately greeted by a double height galleried entrance hall, whereby all the reception rooms are easily accessed from, including a set of double doors leading into the kitchen family area. This all helps give a sense of space and comfort, particularly when the wood burning fire is lit, throwing out warmth and light. In addition to the kitchen extension, there is a formal drawing room with working open fire, and French doors onto the front terrace, as well as a snug/family room also with a working fireplace, and formal dining room. There is a well-appointed utility room with clothes chute from the upstairs bedroom above, and a playfully decorated cloakroom. For the high days and holidays, there is a large built in wine store beneath the stairs going up to the first floor.
Upstairs consists of a generous range of bedrooms, including a large triple aspect principal bedroom, with dressing room and en-suite bathroom featuring ‘His and Hers’ sinks. 5 further bedrooms, two doubles sharing a ‘Jack & Jill’ bathroom, and a further family bathroom. The bedrooms all flow from the galleried landing and allow for a cosy, but spacious set up, also ideal for a family with young children, wanting bedrooms in immediate proximity to the principal bedroom.
Enchanting Gardens and Grounds
The gardens and grounds at Pingasson are as enchanting as the house itself, each enhancing the other in a natural harmony that reflects the enduring appeal of the English country style. The gardens provide rural stillness and the deep pleasure of a quintessential English garden, lovingly landscaped over time, with well-stocked flower beds, planting and trees.
The rear garden offers a ‘croquet’ style lawn on a raised terrace from the back of the house, and accessed from the kitchen, is a large patio for outdoor seating, entertainment and BBQ area.
The front of the house is equally pretty, having recently undergone a landscaping overhaul by Penelope Smith. Electric gates give access into the gravel driveway, which brings you into a courtyard parking area, denoted by pleached trees, with a further gravel drive spurring up the side of the house for parking, and the charging of an electric vehicle with a plumbed in car charge point.
Outbuildings
Outside there is ample storage, including a heritage style small timber ‘hay-bail’ barn, on staddle stones, currently used as an art studio. This also links into a ‘covid created’ games room, complete with w/c and kitchenette. There is a further workshop, garden store, log store and a greenhouse with additional garden store.
-
Tipo di proprietà
Casa
Caratteristiche
- Giardino
- Terrazza
- Camino
- Sala giochi
- Cantina
- Cancello
- Isola della cucina
- Soffitto alto
- Parcheggio
Esplora la zona
Hampshire, Inghilterra
Visualizza su Google Maps
Prezzo per sqft
Basso
Alto
Iscritto da 1 mese
Hai chiesto informazioni su questa proprietà
L'agente La contatterà al più presto
Pubblicato da
21
Annunci
2026
Iscritto
Prenota una visita con the agent
Scegli una data e indica se preferisci un tour virtuale o di persona con l’agente.
Data preferita
Tipo di tour
Ultimo aggiornamento
Oggi
Prima pubblicazione
Aug 31
Riferimento annuncio
-
La fiducia dei migliori broker del mondo
Gli agenti dietro le proprietà più straordinarie del mondo pubblicano su JamesEdition.
- Annunci di Sotheby's, Christie's, BARNES ed Engel & Völkers
- Ogni annuncio è verificato prima della pubblicazione
- Si metta in contatto diretto con agenti verificati
Continuando, accetta i nostri Termini e la nostra Informativa sulla privacy.