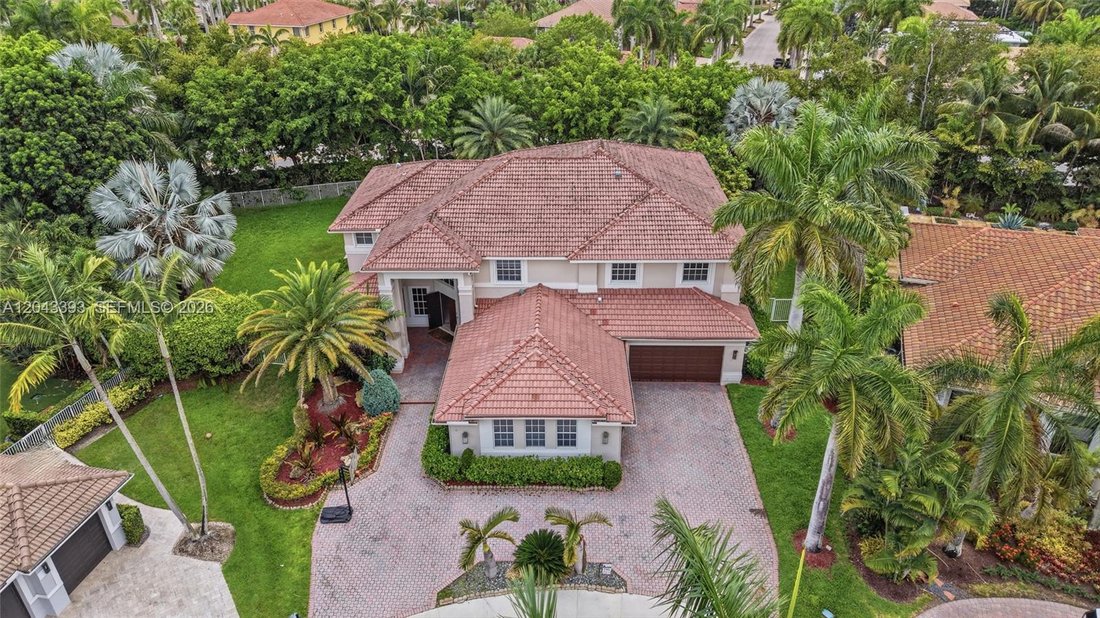
$2,575,000
Prezzo aumentato di $200,000 il Sep 19, 2026
6 Camere Da Letto Unifamiliare Indipendente
- 6 Camere
- 5 Bagni
- 5,365 Sqft
- Aggiornato: Settembre 19
- MLS#A12043393
Informazioni sulla proprietà
La descrizione è stata tradotta automaticamente.
La descrizione viene visualizzata nella lingua originale.
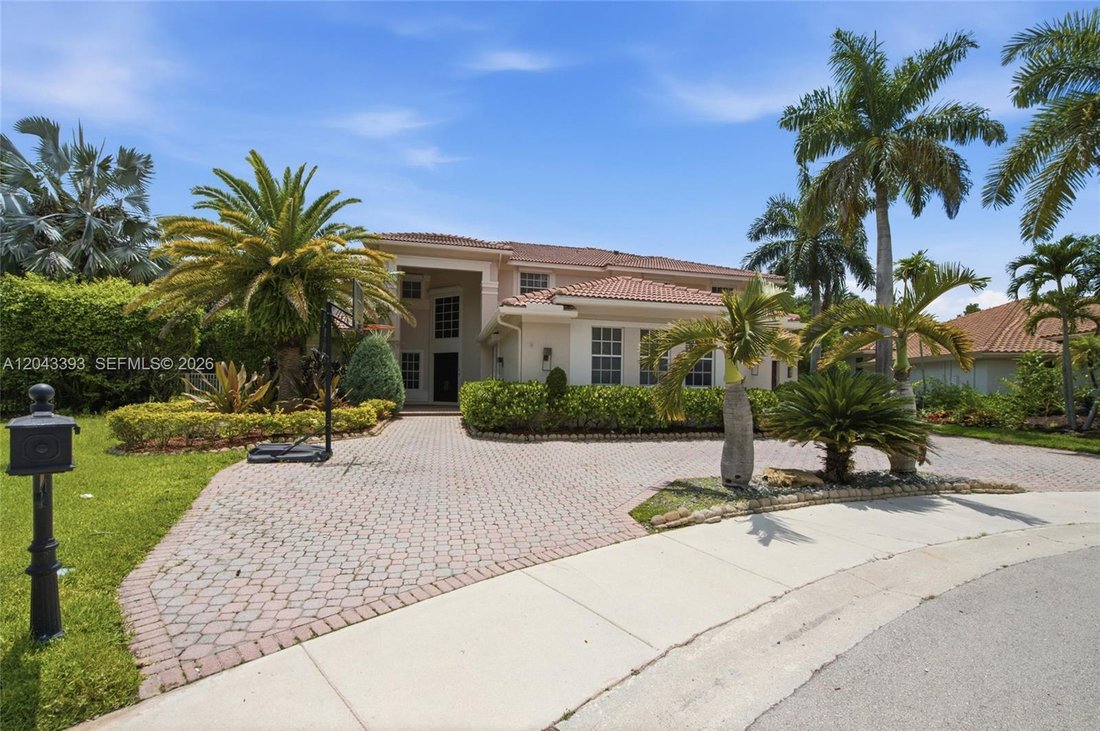
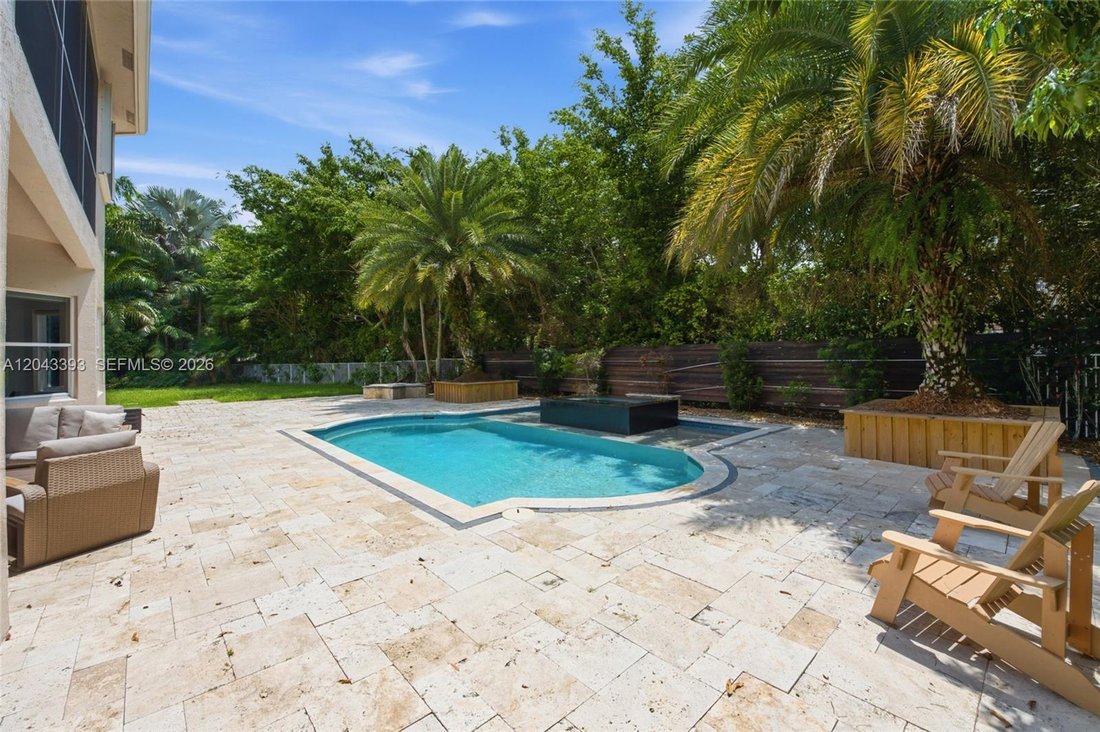
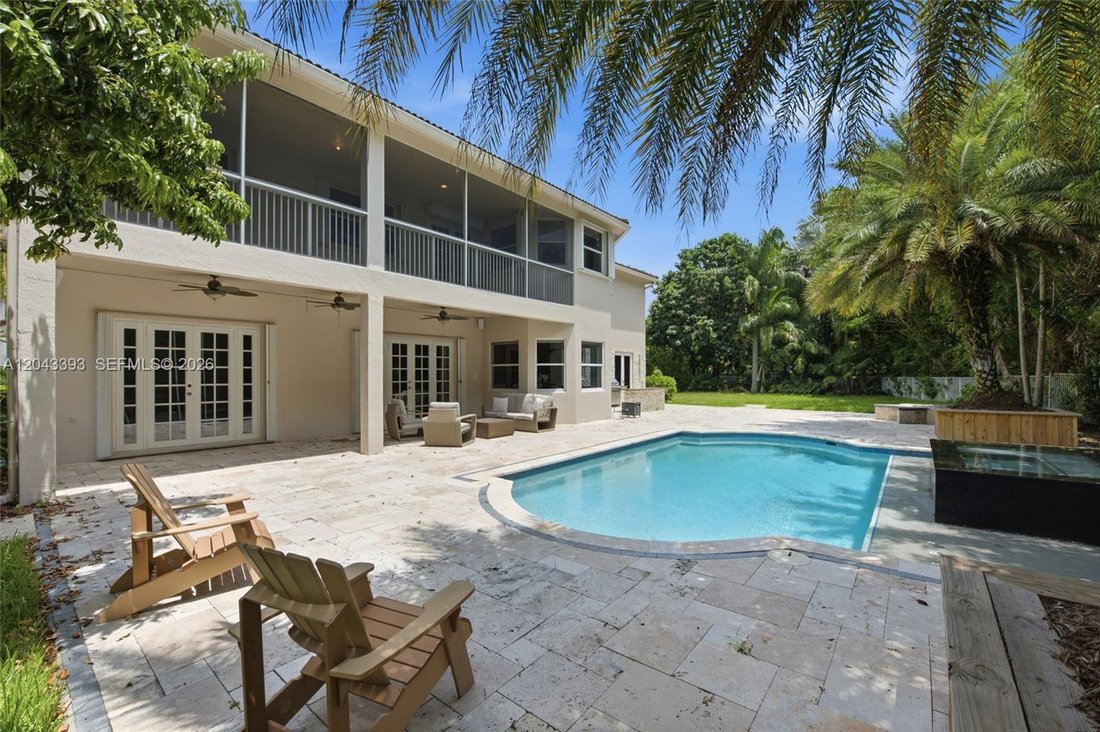
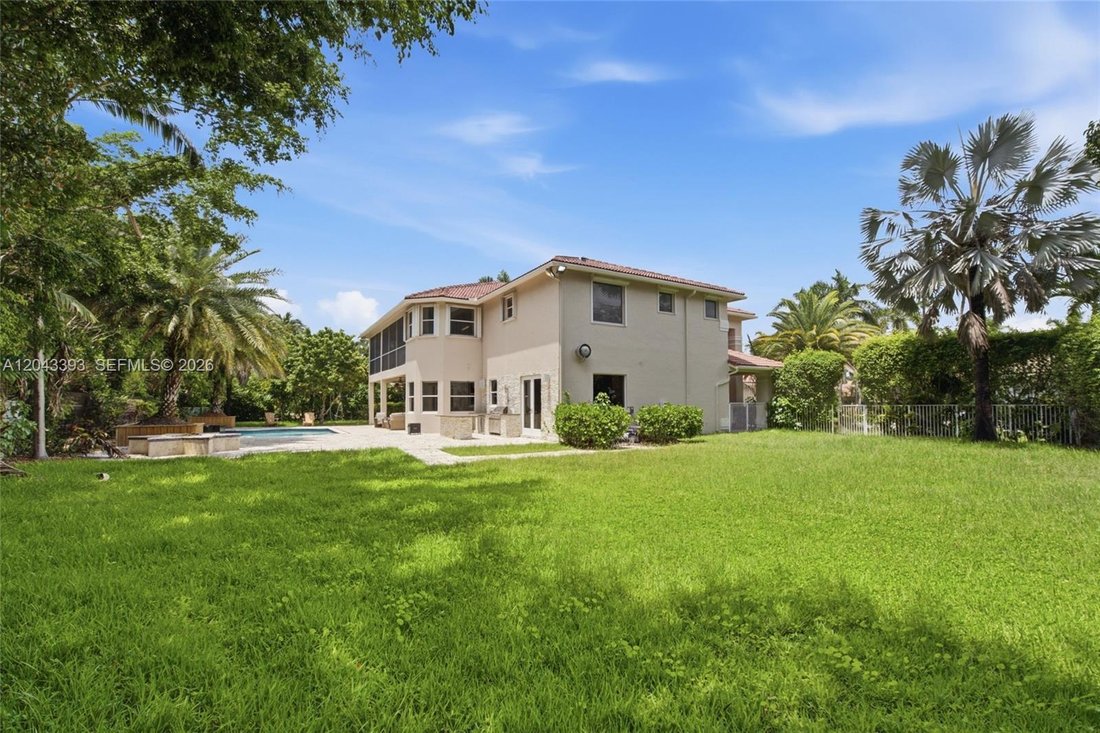
One-of-a-kind custom-built estate home offering 6 bedrooms, 5.5 baths, a dedicated office, media room, and a 3-car garage on nearly half an acre with no rear neighbors. Completely reimagined for today’s lifestyle, walls were opened to create an expansive, light-filled open floor plan anchored by a sleek glass-and-wood floating staircase. What truly sets this residence apart is the 200-square-foot
One-of-a-kind custom-built estate home offering 6 bedrooms, 5.5 baths, a dedicated office, media room, and a 3-car garage on nearly half an acre with no rear neighbors. Completely reimagined for today’s lifestyle, walls were opened to create an expansive, light-filled open floor plan anchored by a sleek glass-and-wood floating staircase. What truly sets this residence apart is the 200-square-foot primary suite addition, delivering an oversized bedroom retreat, a spa-inspired extended primary bath with a full steam shower and jacuzzi tub, and a custom-designed walk-in closet. No expense was spared. Only the finest materials and natural stones were used throughout, complemented by smooth-texture walls, custom built-outs, and solid-core doors. The chef’s kitchen is the heart of the home, outfitted with Wolf double ovens, Sub-Zero refrigeration, a Miele induction stove, a Miele dishwasher, a built-in espresso machine, and a Viking wine cooler. Patio doors open directly to the summer kitchen and a lushly landscaped private yard. Outside, a massive travertine pool deck and full outdoor kitchen anchor a fully fenced yard with abundant room for entertaining and play. A separate downstairs bedroom and full bath are ideal as an in-law suite, guest quarters, or second office. Perfectly situated less than a one-minute walk to the community park, basketball and pickleball courts, and the school bus stop. This is a rare turnkey offering where every upgrade has already been thoughtfully completed.
-
Tipo di proprietà
Casa
-
Anno di costruzione
2001
-
Prezzo/piede²
$479
Caratteristiche
- Piscina
- Garage
- Cabina armadio
- Giardino
- Cucina esterna
- Idromassaggio
- Ufficio
- Aria condizionata
Esplora la zona
1585 VICTORIA ISLE WAY, Weston, FL 33327, Florida, Stati Uniti
Visualizza su Google Maps
Prezzo per sqft
Basso
Alto
Iscritto da 6 anni
Hai chiesto informazioni su questa proprietà
L'agente La contatterà al più presto
Pubblicato da
14
Annunci
2021
Iscritto
Prenota una visita con Rose Sklar
Scegli una data e indica se preferisci un tour virtuale o di persona con l’agente.
Data preferita
Tipo di tour

Coldwell Banker Realty - Weston
2690 Weston Rd Ste 101, 33331, Weston, Florida, United States
Visualizza profilo agenzia
Ultimo aggiornamento
Settembre 19
Prima pubblicazione
Luglio 2
Riferimento annuncio
7cggvb
Proprietà simili nelle vicinanze
Nuovi annunci a Weston
Esplora più immobili in vendita
tipi di proprietà Weston, FL, Stati Uniti
Weston, FL, Stati Uniti ricerche popolari
- Proprietà immobiliari con Piscina a Weston, FL, Stati Uniti
- Proprietà immobiliari Comunità recintata a Weston, FL, Stati Uniti
- Proprietà immobiliari Vista sull'acqua a Weston, FL, Stati Uniti
- Proprietà immobiliari Lungomare a Weston, FL, Stati Uniti
- Proprietà immobiliari Moderno a Weston, FL, Stati Uniti
- Proprietà immobiliari Equestre a Weston, FL, Stati Uniti
- Proprietà immobiliari con Ascensore a Weston, FL, Stati Uniti
- Proprietà immobiliari con Cinema a Weston, FL, Stati Uniti
- Proprietà immobiliari Vista Golf a Weston, FL, Stati Uniti
- Proprietà immobiliari Investimento immobiliare a Weston, FL, Stati Uniti
- Proprietà immobiliari Fronte oceano a Weston, FL, Stati Uniti
- Proprietà immobiliari con Cantina a Weston, FL, Stati Uniti
- Proprietà immobiliari Residenza a Weston, FL, Stati Uniti
Guide e storie correlate
La fiducia dei migliori broker del mondo
Gli agenti dietro le proprietà più straordinarie del mondo pubblicano su JamesEdition.
- Annunci di Sotheby's, Christie's, BARNES ed Engel & Völkers
- Ogni annuncio è verificato prima della pubblicazione
- Si metta in contatto diretto con agenti verificati
Continuando, accetta i nostri Termini e la nostra Informativa sulla privacy.
brokerages we
partnered with
partnered with