$1,880,000
Residenza Unifamiliare A Weston
- 5 Camere
- 3 Bagni
- 3,965 Sqft
- 2.04 Ac lot
- Aggiornato: Settembre 8
- Fonte: SmartMLS MLS#24200916
Informazioni sulla proprietà
La descrizione è stata tradotta automaticamente.
La descrizione viene visualizzata nella lingua originale.
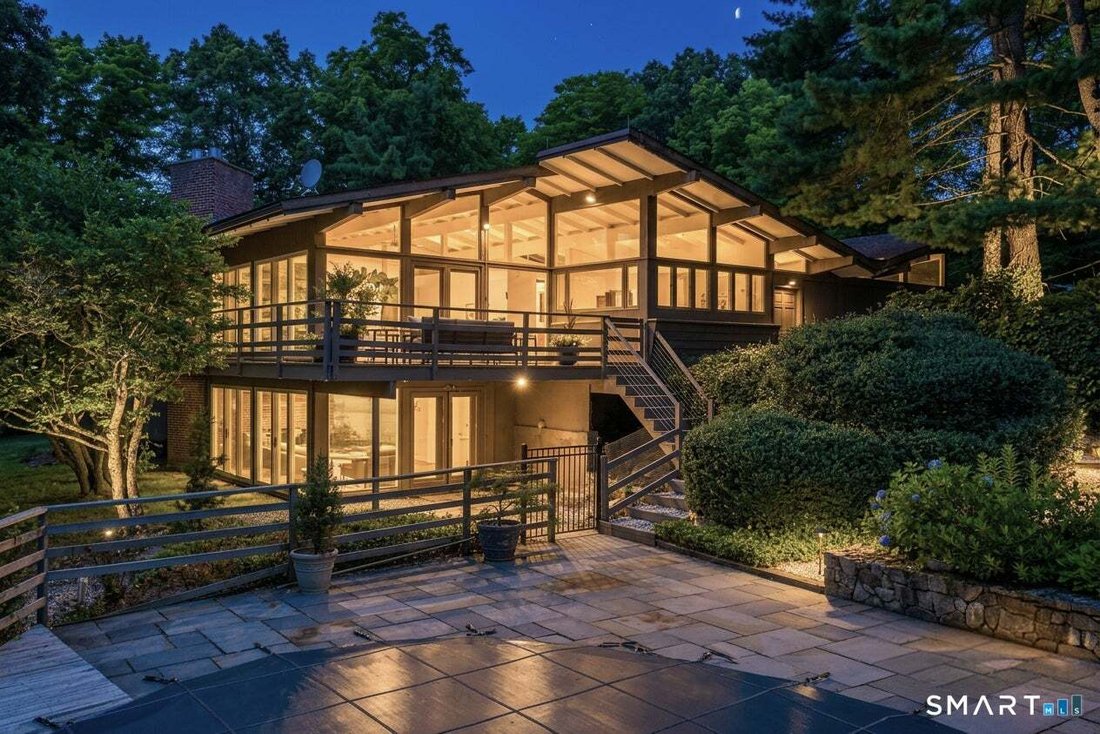
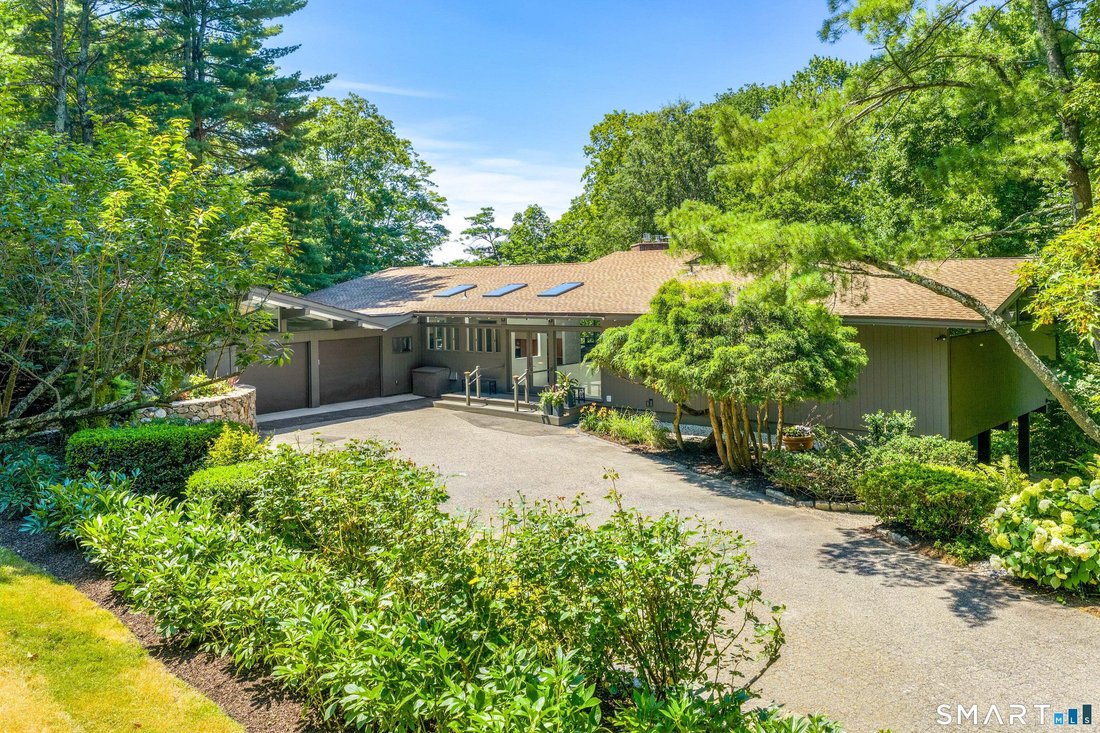
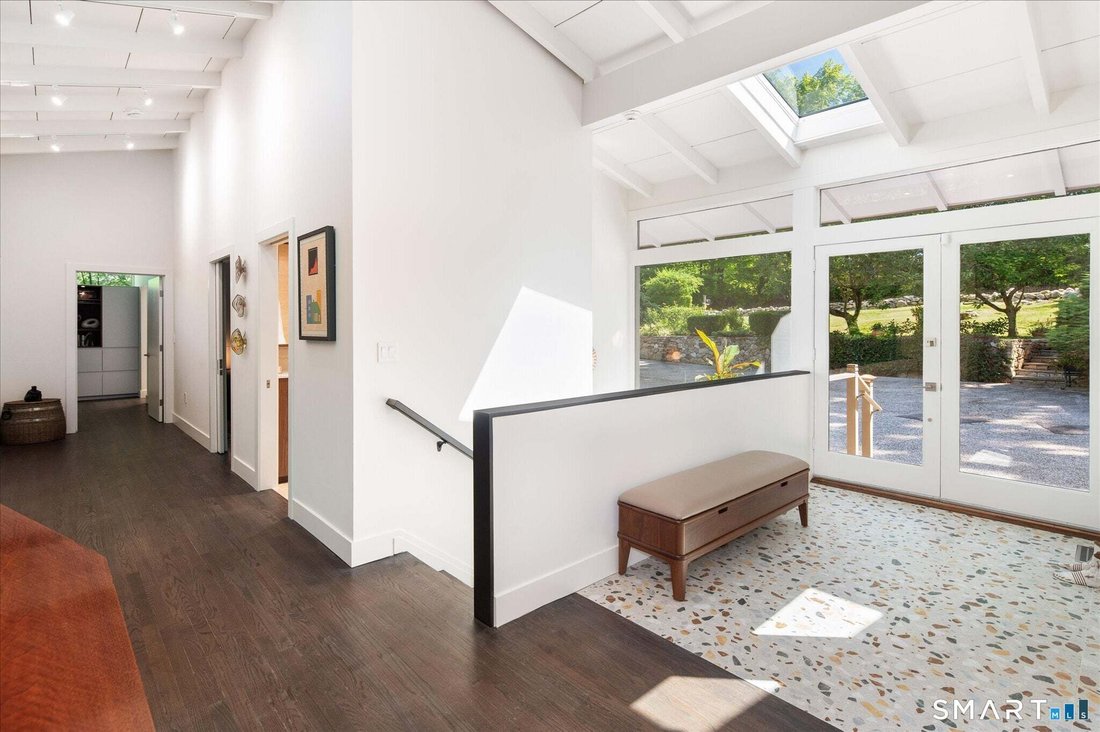
Mid-century modern, completely reimagined and taken down to the studs. Set on a private Lower Weston cul-de-sac near the Westport/Fairfield border, this striking 5-bedroom home pairs architectural character with a comprehensive, design-driven renovation. The custom walnut-and-Fenix kitchen features Dekton counters, integrated lighting, and Wolf/Sub-Zero appliances, radiant heat, custom lit cabinet
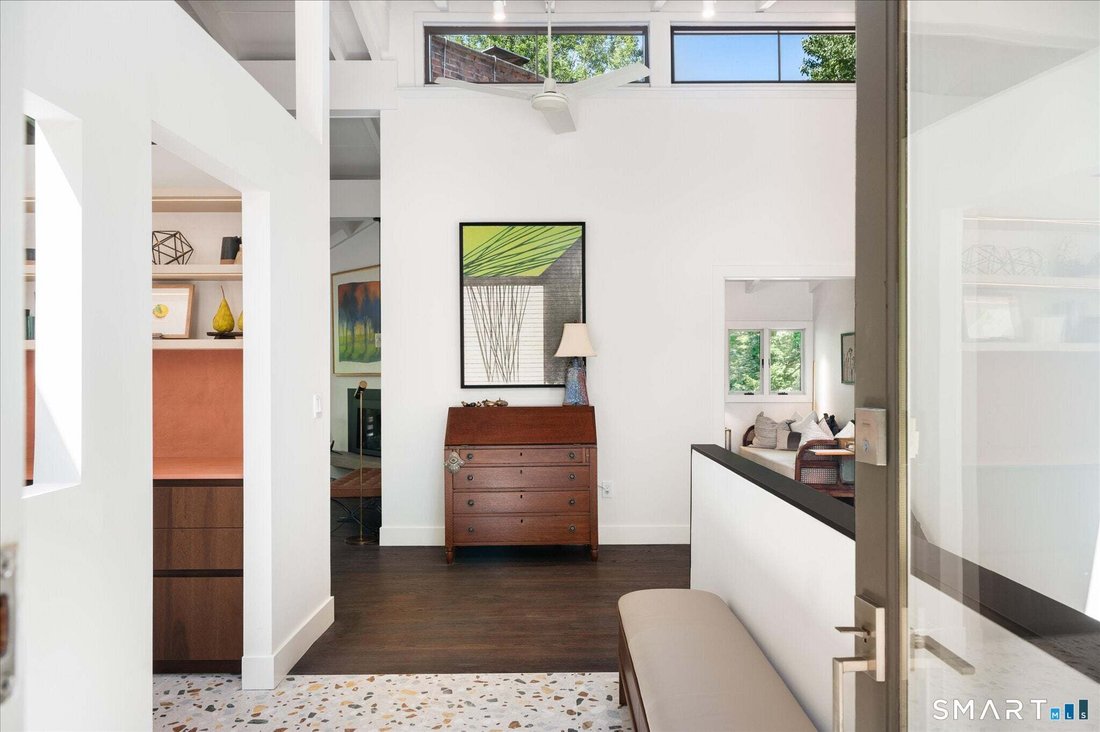
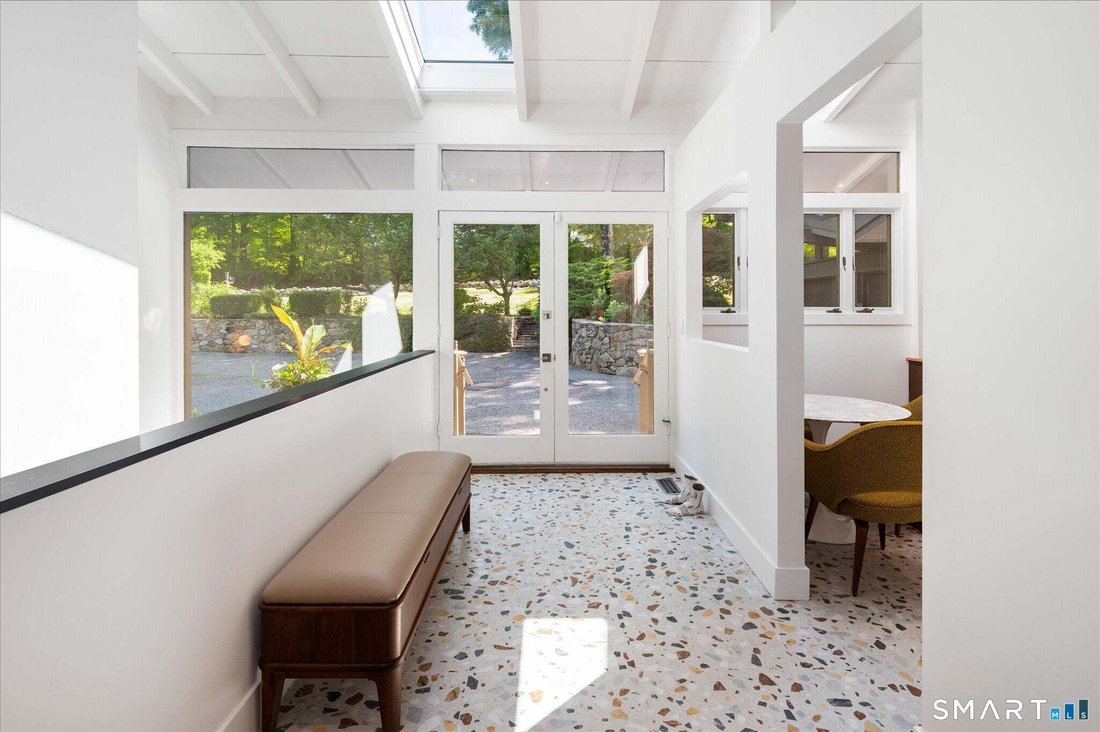
Mid-century modern, completely reimagined and taken down to the studs. Set on a private Lower Weston cul-de-sac near the Westport/Fairfield border, this striking 5-bedroom home pairs architectural character with a comprehensive, design-driven renovation. The custom walnut-and-Fenix kitchen features Dekton counters, integrated lighting, and Wolf/Sub-Zero appliances, radiant heat, custom lit cabinetry and abundant natural light. The three fully renovated baths include a spectacular spa-like primary with a soaking tub, waterfall shower, smart toilet and radiant heat. All new electrical, gas conversion, three gas fireplaces, refinished hardwoods and an exceptional walk-out lower level with custom bar bring serious luxury credentials. Outside, enjoy the deck, new pool cover, newly fenced grounds with distant views, and exceptional privacy. Sophisticated, turnkey and refreshingly unexpected, this is mid-century Weston living without the renovation project. See the Addendum and Documents for the full detailed list of completed work. It was done as a ”forever home” for the current owner, who has great sensitivity for the mid-century modern vernacular. Every interior surface was touched. The hall, doorways, and circulation paths were widened, layouts were reworked, and selected durable materials were chosen with longevity and accessibility in mind. The project included a complete kitchen renovation, three bathrooms, new electrical and HVAC systems, flooring, fireplaces, a new bar and extensive custom millwork and storage. Miralis cabinetry appears throughout the home in a mix of finishes, creating continuity while meeting each space’s needs.
-
Tipo di proprietà
Casa
-
Anno di costruzione
1959
-
Prezzo/piede²
$474
Caratteristiche
- Camino
- Garage
- Giardino
- Moderno
- Campo da tennis
- Vista panoramica / Scenica
- Piano cottura a gas
- Rinnovato
- Aria condizionata
Caratteristiche
Lot
- Vista panoramica / Scenica
- Privacy
- Rinnovato
- Moderno
Interni
- Soffitto alto
- Camino
- Aria condizionata
- Piano cottura a gas
- Bar
- Lavanderia
- Controsoffitti in pietra
Outdoor
- Garage
- Campo da tennis
- Giardino
Esplora la zona
62 Wells Hill Road, Weston, Connecticut, Stati Uniti
Visualizza su Google Maps
Prezzo per sqft
Basso
Alto
Iscritto da 5 mesi
Hai chiesto informazioni su questa proprietà
L'agente La contatterà al più presto
Pubblicato da
24
Annunci
2026
Iscritto
Prenota una visita con the agent
Scegli una data e indica se preferisci un tour virtuale o di persona con l’agente.
Data preferita
Tipo di tour
Ultimo aggiornamento
Settembre 8
Prima pubblicazione
Sep 8
Riferimento annuncio
24200916
Stato dell'annuncio
IDX information is provided exclusively for personal, non-commercial use, and may not be used for any purpose other than to identify prospective properties consumers may be interested in purchasing. Information is deemed reliable but not guaranteed. The listing broker's offer of compensation is made only to participants of the MLS where the listing is filed.
Proprietà simili nelle vicinanze
Nuovi annunci a Weston



Esplora più immobili in vendita
tipi di proprietà Weston, CT, Stati Uniti
Weston, CT, Stati Uniti ricerche popolari
- Proprietà immobiliari con Cucina aperta a Weston, CT, Stati Uniti
- Proprietà immobiliari Vista sull'acqua a Weston, CT, Stati Uniti
- Proprietà immobiliari Lungofiume a Weston, CT, Stati Uniti
- Proprietà immobiliari Vista sul fiume a Weston, CT, Stati Uniti
- Proprietà immobiliari con Piscina coperta a Weston, CT, Stati Uniti
- Proprietà immobiliari Residenza a Weston, CT, Stati Uniti
- Proprietà immobiliari Vista Golf a Weston, CT, Stati Uniti
- Proprietà immobiliari Investimento immobiliare a Weston, CT, Stati Uniti
- Proprietà immobiliari con Cantina a Weston, CT, Stati Uniti
Guide e storie correlate
La fiducia dei migliori broker del mondo
Gli agenti dietro le proprietà più straordinarie del mondo pubblicano su JamesEdition.
- Annunci di Sotheby's, Christie's, BARNES ed Engel & Völkers
- Ogni annuncio è verificato prima della pubblicazione
- Si metta in contatto diretto con agenti verificati
Continuando, accetta i nostri Termini e la nostra Informativa sulla privacy.
brokerages we
partnered with
partnered with