$2,000,000
4 Camere Da Letto Unifamiliare Indipendente
- 4 Camere
- 5 Bagni
- 3,775 Sqft
- 2.14 Ac lot
- Aggiornato: Oggi
- MLS#24217178
Informazioni sulla proprietà
La descrizione è stata tradotta automaticamente.
La descrizione viene visualizzata nella lingua originale.
Set high above the road on 2 private acres, this brand-new 2026 colonial was built to capture the view. A long stone-walled drive climbs to the home, where every front-facing window looks out over sweeping lawn and treetops. The elevated setting brings in remarkable natural light along with true privacy and quiet. The listing photos were taken with the interior lights off... that brightness you se
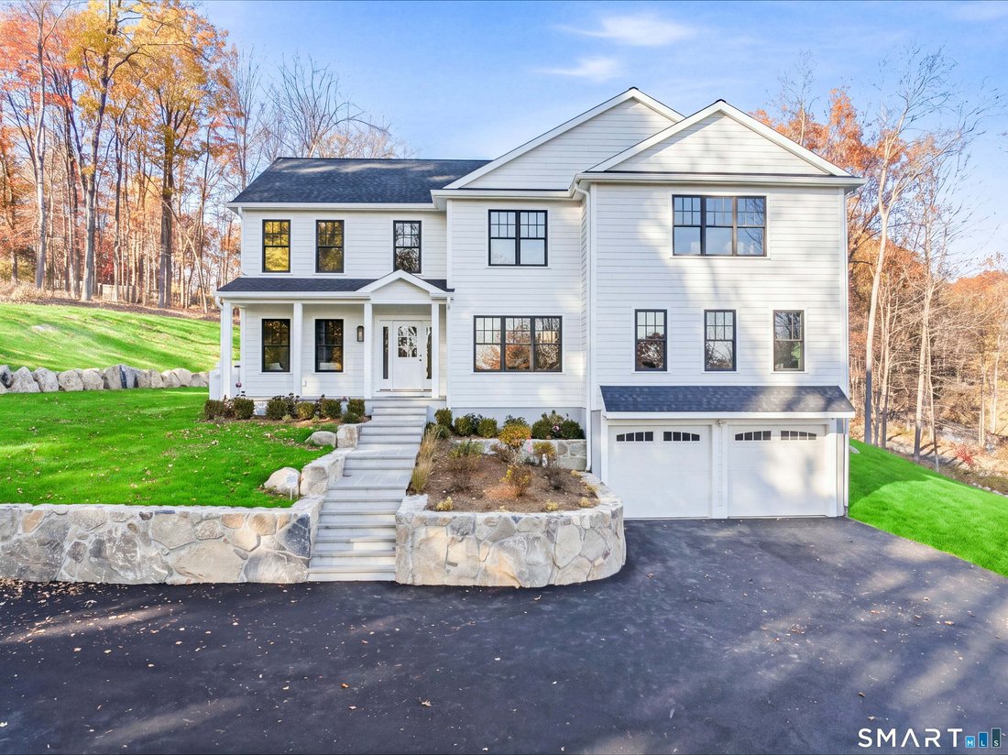
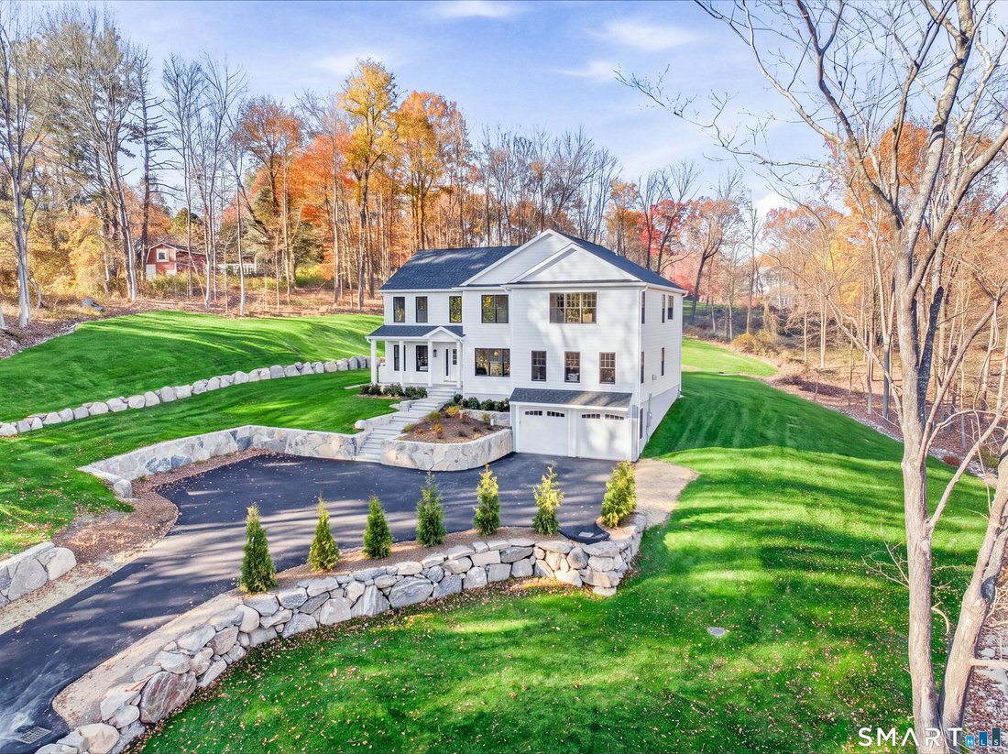
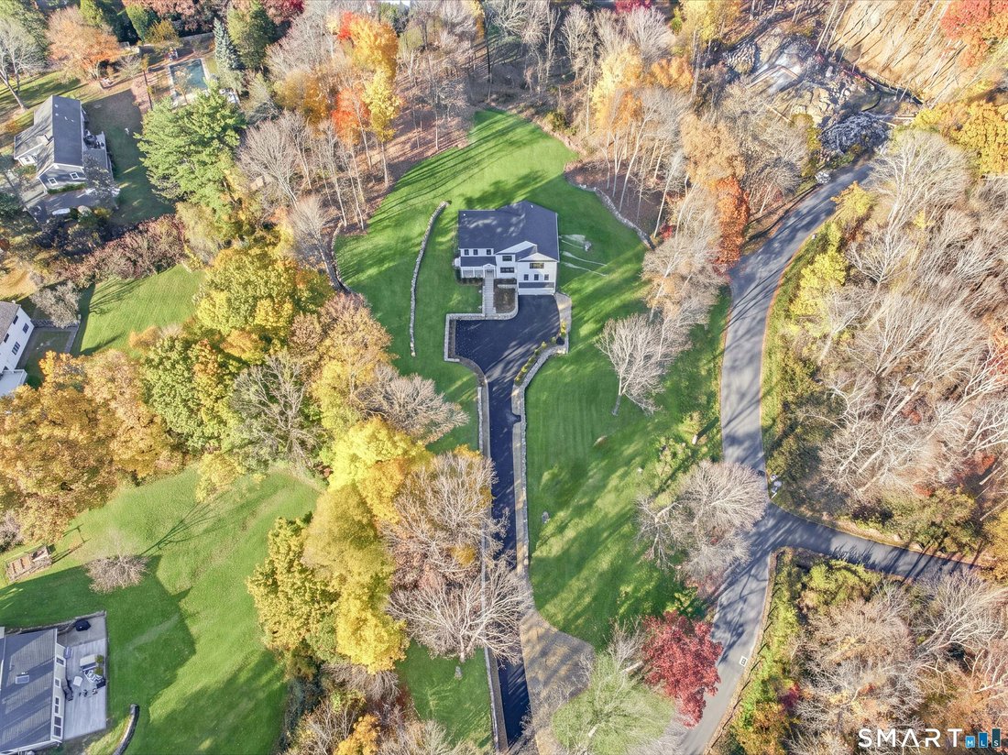
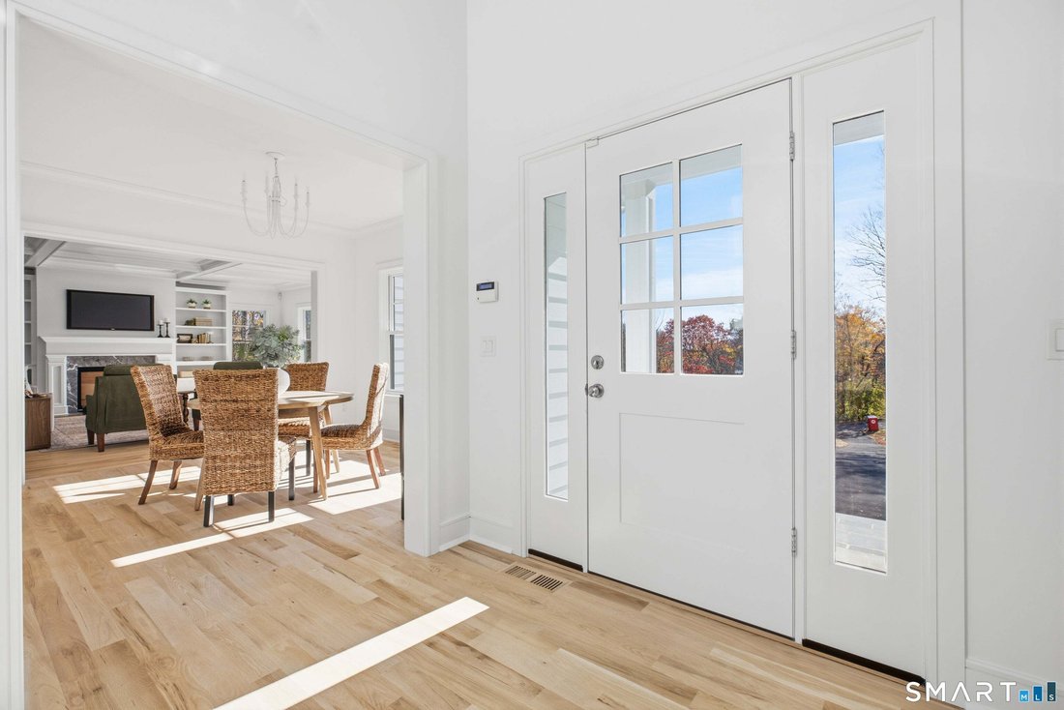
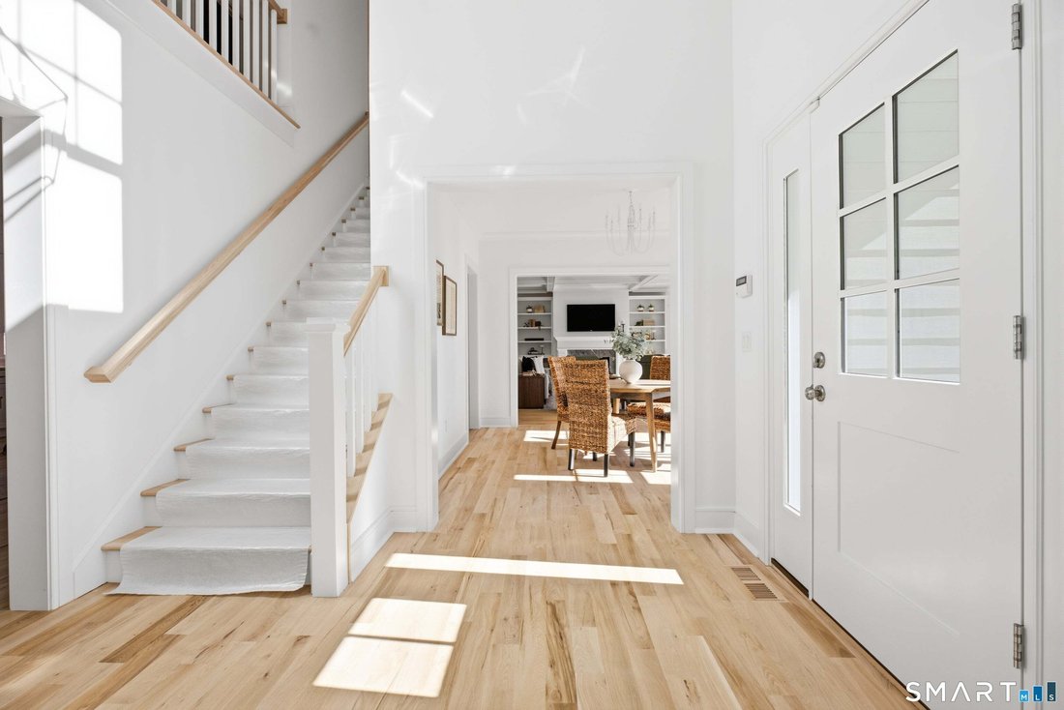
Set high above the road on 2 private acres, this brand-new 2026 colonial was built to capture the view. A long stone-walled drive climbs to the home, where every front-facing window looks out over sweeping lawn and treetops. The elevated setting brings in remarkable natural light along with true privacy and quiet. The listing photos were taken with the interior lights off... that brightness you see is all daylight! Inside, over 3,600 sqft of beautifully crafted living with hardwood floors throughout. The open kitchen and family room form the heart of the home: a large quartz island with seating for four, white shaker cabinetry, stainless appliances with a professional-style range, and a sunlit dining area with sliders to a bluestone patio. The family room is anchored by a coffered ceiling and a fireplace flanked by built-ins. A front living room, separate dining area, private office, two powder rooms, and a mudroom with custom cubbies complete the main level. Upstairs, the vaulted primary suite offers a sitting area, custom walk-in closets, and a spa bath with freestanding soaking tub, double vanity and oversized glass shower with bench. Three more bedrooms include one with its own en-suite bath, plus a hall bath with double vanity and a second-floor laundry room. An unfinished lower level adds room to grow. Elevated, private, and filled with light: This is Weston at its best.
-
Tipo di proprietà
Casa
-
Anno di costruzione
2026
-
Prezzo/piede²
$529
Caratteristiche
- Camino
- Garage
- Cabina armadio
- Cucina aperta
- Nuove costruzioni
- Privacy
- Lavanderia
- Planimetria 2D
- Piano cottura a gas
Caratteristiche
Lot
- Privacy
- Nuove costruzioni
Interni
- Soffitto alto
- Ufficio
- Camino
- Isola della cucina
- Piano cottura a gas
- Bar
- Lavanderia
- Cucina aperta
- Seminterrato
- Controsoffitti in pietra
- Cabina armadio
Outdoor
- Garage
- Giardino
Esplora la zona
80 Old Farm Road, Weston, CT 06883, Connecticut, Stati Uniti
Visualizza su Google Maps
Prezzo per sqft
Basso
Alto
Iscritto da 5 anni
Hai chiesto informazioni su questa proprietà
L'agente La contatterà al più presto
Pubblicato da
5
Annunci
2021
Iscritto
Prenota una visita con the agent
Scegli una data e indica se preferisci un tour virtuale o di persona con l’agente.
Data preferita
Tipo di tour

CENTURY 21 AllPoints Realty
60 Long Ridge Rd, 06902, Stamford, Connecticut, United States
Visualizza profilo agenzia
Ultimo aggiornamento
Oggi
Prima pubblicazione
Novembre 3
Riferimento annuncio
C54C43C0-BE9E-4CD2-92F1-087451ED2554
Proprietà simili nelle vicinanze
Nuovi annunci a Weston


Esplora più immobili in vendita
tipi di proprietà Weston, CT, Stati Uniti
Weston, CT, Stati Uniti ricerche popolari
- Proprietà immobiliari Vista sull'acqua a Weston, CT, Stati Uniti
- Proprietà immobiliari con Cucina aperta a Weston, CT, Stati Uniti
- Proprietà immobiliari Lungofiume a Weston, CT, Stati Uniti
- Proprietà immobiliari Vista sul fiume a Weston, CT, Stati Uniti
- Proprietà immobiliari con Cantina a Weston, CT, Stati Uniti
- Proprietà immobiliari Duplex a Weston, CT, Stati Uniti
- Proprietà immobiliari con Piscina coperta a Weston, CT, Stati Uniti
- Proprietà immobiliari Vista Golf a Weston, CT, Stati Uniti
- Proprietà immobiliari con Cinema a Weston, CT, Stati Uniti
- Proprietà immobiliari Investimento immobiliare a Weston, CT, Stati Uniti
Guide e storie correlate
La fiducia dei migliori broker del mondo
Gli agenti dietro le proprietà più straordinarie del mondo pubblicano su JamesEdition.
- Annunci di Sotheby's, Christie's, BARNES ed Engel & Völkers
- Ogni annuncio è verificato prima della pubblicazione
- Si metta in contatto diretto con agenti verificati
Continuando, accetta i nostri Termini e la nostra Informativa sulla privacy.
brokerages we
partnered with
partnered with