$827,000
Westminster Unifamiliare Indipendente
- 3 Camere
- 2 Bagni
- 2,151 Sqft
- 11,762 Sqft lot
- Aggiornato: Ottobre 8
- MLS#2861962
Informazioni sulla proprietà
La descrizione è stata tradotta automaticamente.
La descrizione viene visualizzata nella lingua originale.
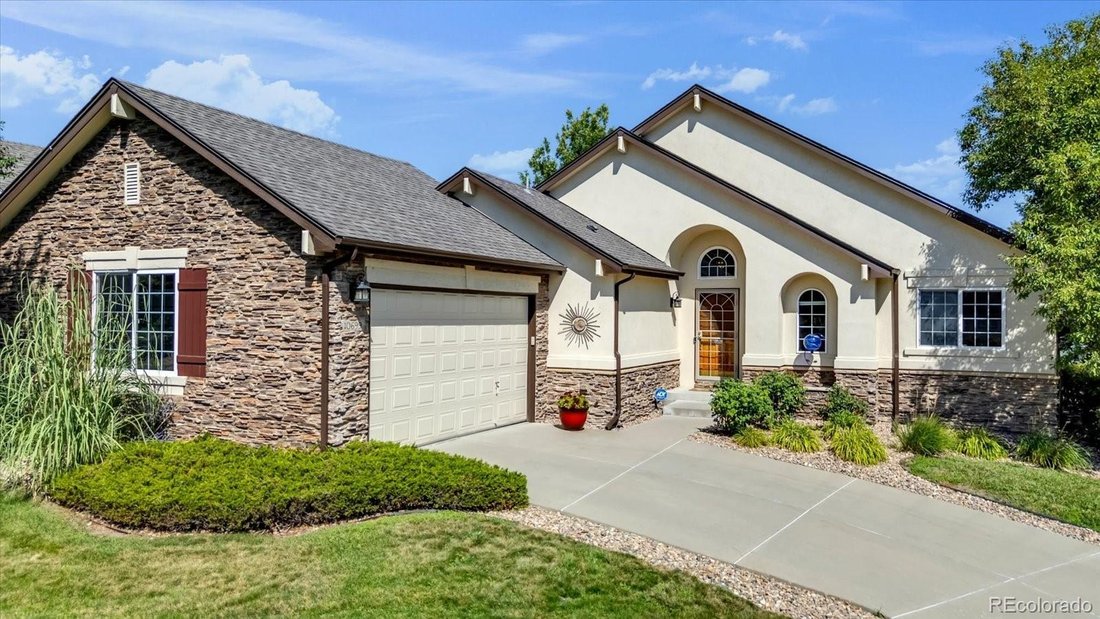
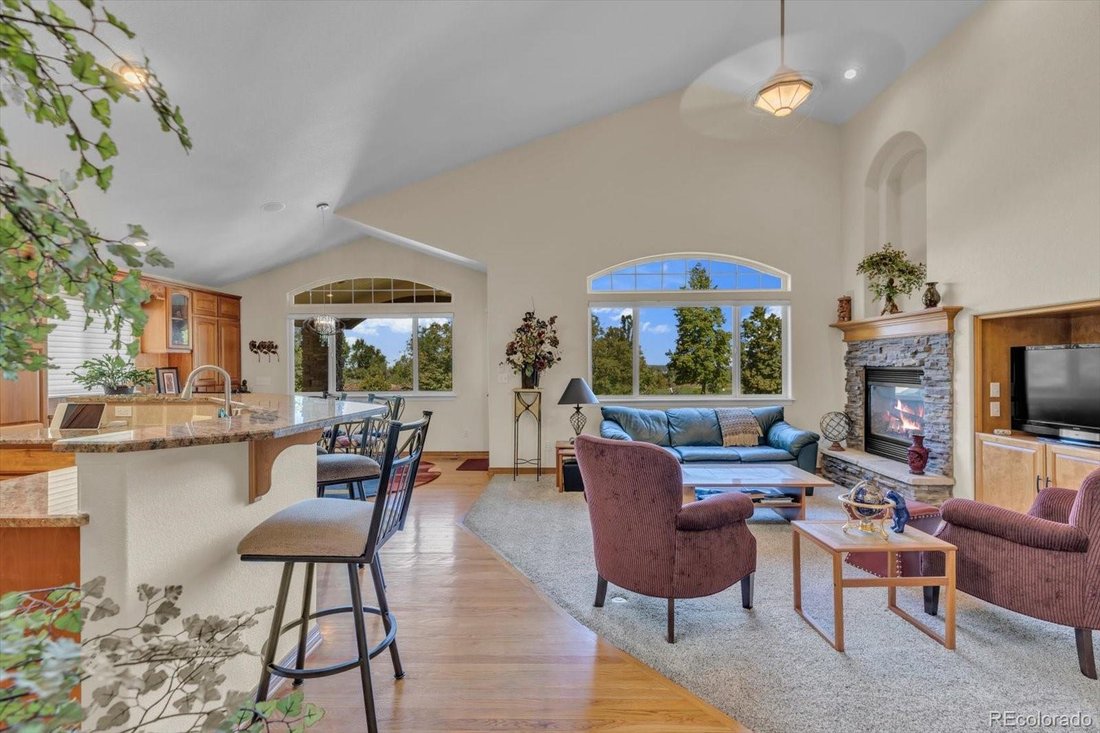
Beautiful Ranch-style Patio Home in Legacy Ridge offers effortless, low-maintenance living. Outstanding Location across from the Clubhouse. The main level features an open-concept layout with vaulted ceilings, art niches, skylight and architectural details that create a bright, airy feel. Wood floors and raised panel wood doors flow through the home. An abundance of sunlight pours in thru the arch
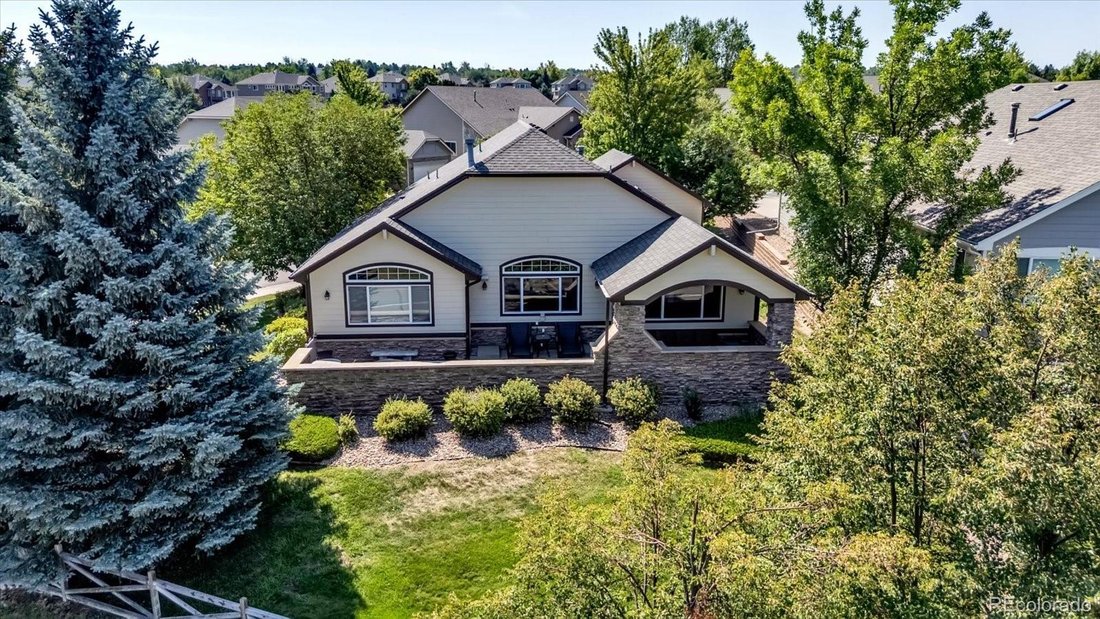
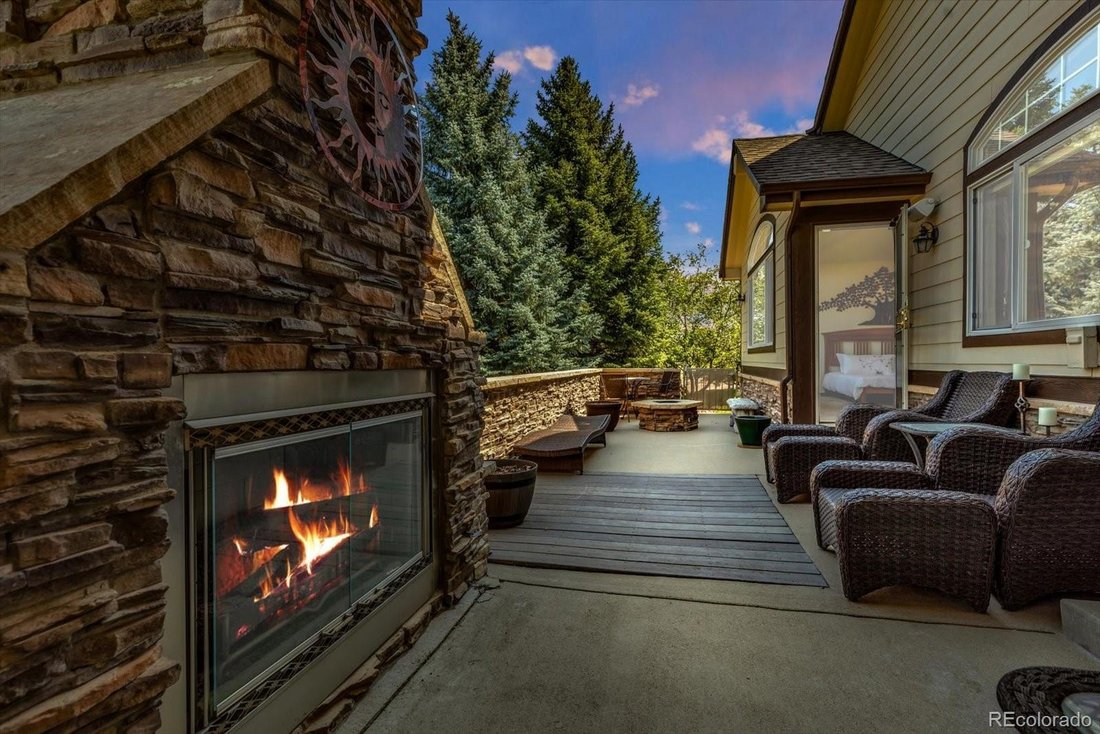
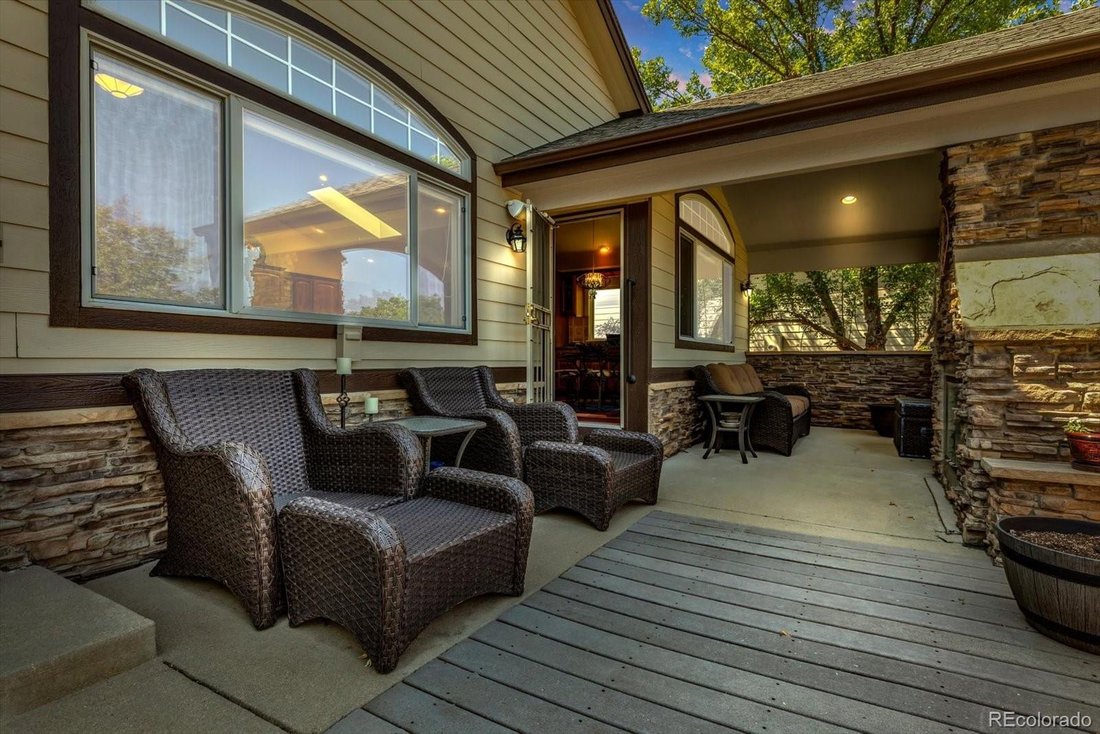
Beautiful Ranch-style Patio Home in Legacy Ridge offers effortless, low-maintenance living. Outstanding Location across from the Clubhouse. The main level features an open-concept layout with vaulted ceilings, art niches, skylight and architectural details that create a bright, airy feel. Wood floors and raised panel wood doors flow through the home. An abundance of sunlight pours in thru the arched transom windows providing views without compromising privacy. The Chef’s Kitchen is well-appointed with granite countertops, stainless steel appliances, and an incredible number of Cabinets making this the home perfect for entertaining. The Kitchen blends with the informal eating areas and flows seamlessly to the main living space & Formal Dining Room. There is a whole-house sound system, A double-sided fireplace links the Living area and the Primary Bedroom. This home was originally designed with two-Primary Bedrooms with Jack-Jill access to the 5 piece Ensuite Bathroom and Walk-in Closets. The Owner has transformed the space into a large, luxurious, suite and office/exercise room retreat. The layout can easily be converted to the original two-Primary Bedroom configuration if desired, A third Bedroom and Full Bathroom with Jack-Jill access and a main-level Laundry adds to the convenience. This home has been made wheelchair friendly. A garage wheelchair ramp and bathroom grab bars are installed, providing added accessibility. Room to grow: 1020 sq ft unfinished basement with a plumbing rough-in and egress windows. Outside, enjoy low-maintenance living. Corner lot with established landscape. At the rear of the homes is an impressive stone terrace which features an impressive Fireplace and Lounging Areas and Firepit. It’s unique design provides both privacy and great views of the Golf Driving Range and Mountains. The Legacy Ridge community has two Swimming Pools, Tennis Courts, Parks, Trails and 18-hole Golf Course with Restaurant. Do not miss out. Call today!
-
Tipo di proprietà
Casa
-
Anno di costruzione
2003
-
Prezzo/piede²
$384
Caratteristiche
- Camino
- Garage
- Terrazza
- Campo da tennis
- Lavanderia
- Privacy
- Ufficio
- Seminterrato
Esplora la zona
10699 N Osceola Drive, Westminster, CO 80031, Colorado, Stati Uniti
Visualizza su Google Maps
Prezzo per sqft
Basso
Alto
Iscritto da 5 anni
Hai chiesto informazioni su questa proprietà
L'agente La contatterà al più presto
Pubblicato da
1
Annunci
2022
Iscritto
Prenota una visita con Rumaldo Ulibarri
Scegli una data e indica se preferisci un tour virtuale o di persona con l’agente.
Data preferita
Tipo di tour

Denver North
11859 Pecos Street, Suite 200, 80234, Westminster, United States
Visualizza profilo agenzia
Ultimo aggiornamento
Ottobre 8
Prima pubblicazione
Agosto 5
Licenza agente
#40042935
Riferimento annuncio
2144601082972496
Stato dell'annuncio
Proprietà simili nelle vicinanze
Nuovi annunci a Westminster



Esplora più immobili in vendita
tipi di proprietà Westminster, CO, Stati Uniti
Westminster, CO, Stati Uniti ricerche popolari
- Proprietà immobiliari con Campo da tennis a Westminster, CO, Stati Uniti
- Proprietà immobiliari Privacy a Westminster, CO, Stati Uniti
- Proprietà immobiliari con Balcone a Westminster, CO, Stati Uniti
- Proprietà immobiliari Vista sull'acqua a Westminster, CO, Stati Uniti
- Proprietà immobiliari con Terrazza a Westminster, CO, Stati Uniti
- Proprietà immobiliari con Cucina aperta a Westminster, CO, Stati Uniti
- Proprietà immobiliari Nuove costruzioni a Westminster, CO, Stati Uniti
- Proprietà immobiliari con Ascensore a Westminster, CO, Stati Uniti
- Proprietà immobiliari Vista panoramica / Scenica a Westminster, CO, Stati Uniti
- Proprietà immobiliari Lungomare a Westminster, CO, Stati Uniti
- Proprietà immobiliari Rinnovato a Westminster, CO, Stati Uniti
- Proprietà immobiliari Investimento immobiliare a Westminster, CO, Stati Uniti
- Proprietà immobiliari Comunità recintata a Westminster, CO, Stati Uniti
- Proprietà immobiliari con Cinema a Westminster, CO, Stati Uniti
- Proprietà immobiliari Vista sul lago a Westminster, CO, Stati Uniti
- Proprietà immobiliari con Cucina esterna a Westminster, CO, Stati Uniti
- Proprietà immobiliari con Libreria a Westminster, CO, Stati Uniti
Guide e storie correlate
La fiducia dei migliori broker del mondo
Gli agenti dietro le proprietà più straordinarie del mondo pubblicano su JamesEdition.
- Annunci di Sotheby's, Christie's, BARNES ed Engel & Völkers
- Ogni annuncio è verificato prima della pubblicazione
- Si metta in contatto diretto con agenti verificati
Continuando, accetta i nostri Termini e la nostra Informativa sulla privacy.
brokerages we
partnered with
partnered with