$1,299,900
4 Camere Da Letto Unifamiliare Indipendente
- 4 Camere
- 3 Bagni
- 3,425 Sqft
- Aggiornato: Oggi
- MLS#426519540
Informazioni sulla proprietà
La descrizione è stata tradotta automaticamente.
La descrizione viene visualizzata nella lingua originale.
Stunning valley views provide a breathtaking backdrop for this exceptional custom-built home, showcasing quality craftsmanship, sophisticated finishes, and extensive custom millwork throughout. The highly desirable Great Room floor plan offers effortless everyday living and entertaining, with soaring 9-foot ceilings on both levels and an abundance of natural light. The gourmet kitchen is a showsto
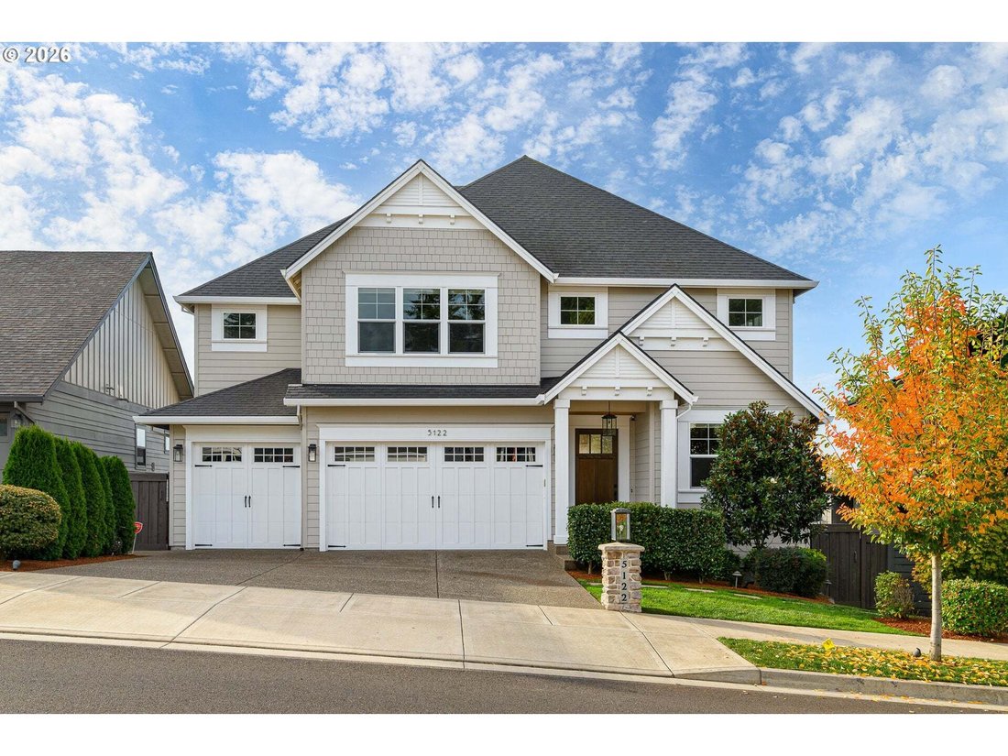
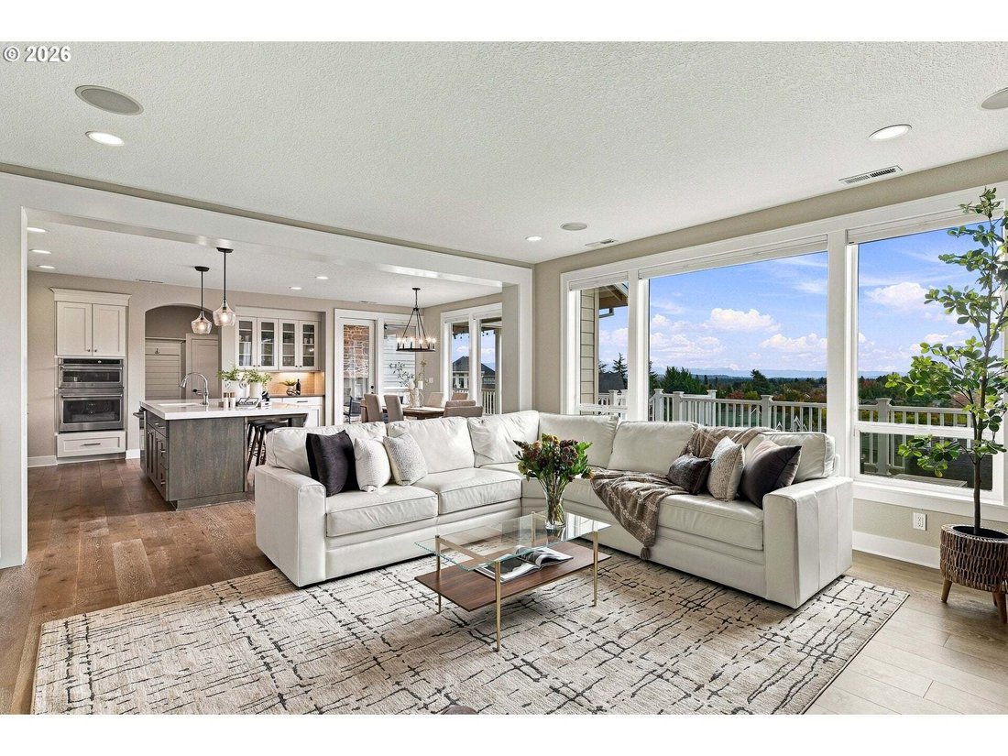
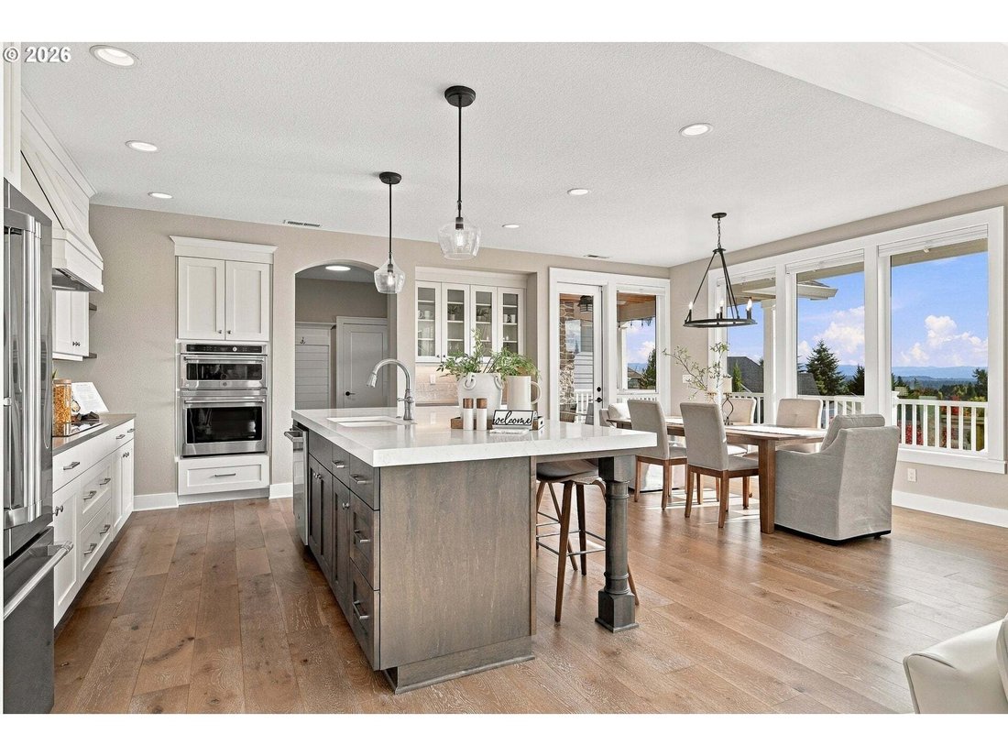
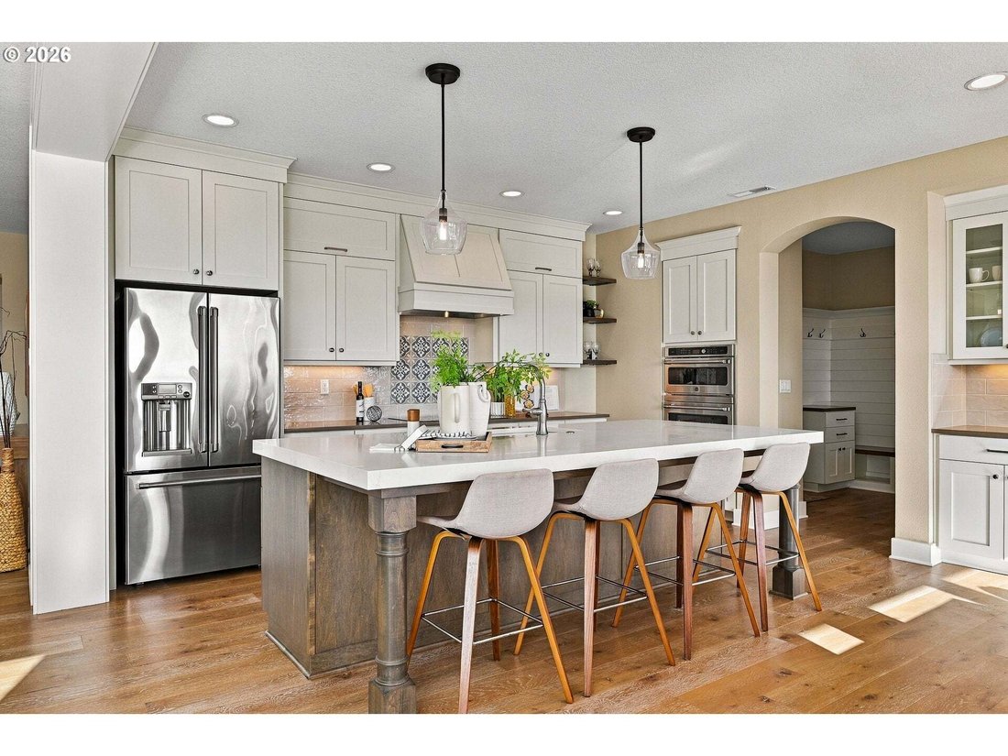
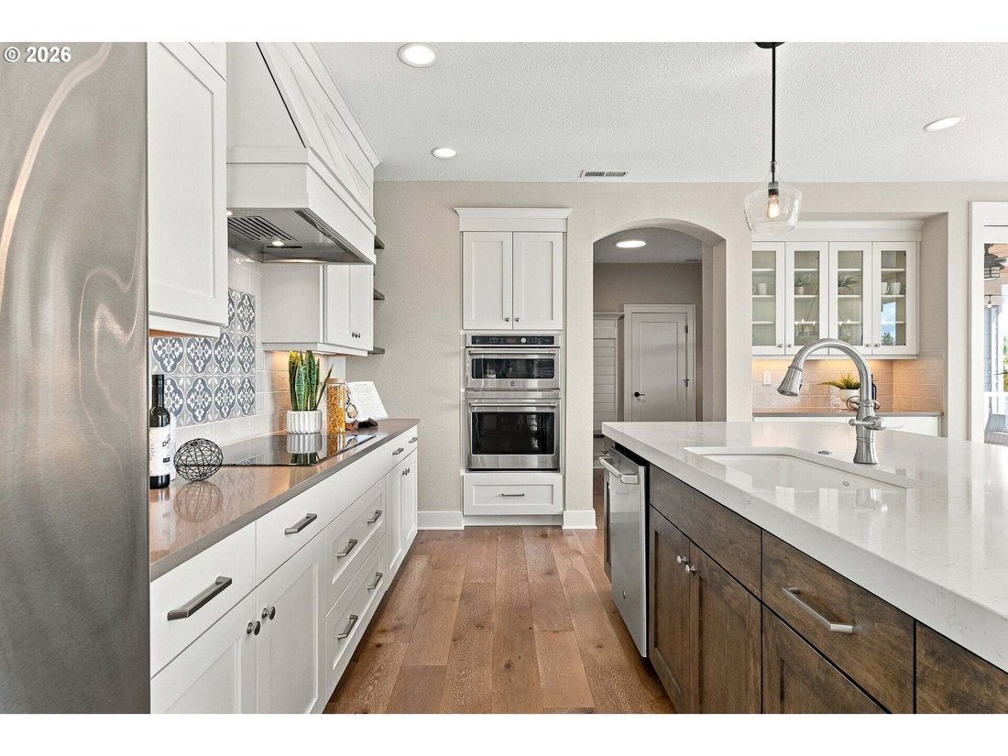
Stunning valley views provide a breathtaking backdrop for this exceptional custom-built home, showcasing quality craftsmanship, sophisticated finishes, and extensive custom millwork throughout. The highly desirable Great Room floor plan offers effortless everyday living and entertaining, with soaring 9-foot ceilings on both levels and an abundance of natural light. The gourmet kitchen is a showstopper, featuring an expansive island, quartz countertops, designer tile backsplash, exquisite lighting, built-in buffet, and impressive floor-to-ceiling cabinetry. Informal dining flows seamlessly to the spacious Great Room with custom built-ins and fireplace, while connecting beautifully to the outdoor living areas. A dedicated main-level office, generous mudroom with extensive storage systems, and oversized three-car garage add exceptional functionality. The versatile bonus room features custom built-ins, ideal for a media room, home office, or recreation space. An oversized laundry room offers dual washer and dryer hookups for added convenience. Thoughtfully designed for comfort and efficiency with a 95% high-efficiency gas furnace, tankless water heater, and central air conditioning. Outdoor living is equally impressive, featuring an expansive deck, outdoor fireplace, firepit, water feature, garden shed, and spectacular Cascade Mountain views. A rare combination of timeless craftsmanship, luxury finishes, thoughtful design, and exceptional indoor-outdoor living. Ideally located near West Linn’s charming boutiques, restaurants, parks, and highly regarded schools. An extraordinary home offering the perfect balance of luxury, comfort, and Northwest lifestyle.
-
Tipo di proprietà
Casa
-
Anno di costruzione
2018
-
Prezzo/piede²
$379
Caratteristiche
- Giardino
- Camino
- Garage
- Focolare
- Vista sulle montagne
- Lavasciuga
- Vista panoramica / Scenica
- Parcheggio
- Aria condizionata
Caratteristiche
Lot
- Vista panoramica / Scenica
- Vista sulle montagne
Interni
- Soffitto alto
- Ufficio
- Camino
- Aria condizionata
- Isola della cucina
- Lavasciuga
- Controsoffitti in pietra
Outdoor
- Parcheggio
- Focolare
- Garage
- Spazio di vita all'aperto
- Giardino
Esplora la zona
5122 Heron Dr, WestLinn, OR 97068, West Linn, Oregon, Stati Uniti
Visualizza su Google Maps
Prezzo per sqft
Basso
Alto
Iscritto da 6 anni
Hai chiesto informazioni su questa proprietà
L'agente La contatterà al più presto
Pubblicato da
Better Homes and Gardens Real Estate Realty Partners
Oregon, United States
Visualizza profilo agenzia
17
Annunci
2020
Iscritto
Prenota una visita con the agent
Scegli una data e indica se preferisci un tour virtuale o di persona con l’agente.
Data preferita
Tipo di tour
Better Homes and Gardens Real Estate Realty Partners
Beaverton, Oregon, United States
Visualizza profilo agenzia
Ultimo aggiornamento
Oggi
Prima pubblicazione
Ottobre 25
Riferimento annuncio
3rg537
Proprietà simili nelle vicinanze
Nuovi annunci a West Linn



Esplora più immobili in vendita
West Linn, OR, Stati Uniti ricerche popolari
- Proprietà immobiliari con Piscina a West Linn, OR, Stati Uniti
- Proprietà immobiliari Equestre a West Linn, OR, Stati Uniti
- Proprietà immobiliari con Vigneto / Azienda vinicola a West Linn, OR, Stati Uniti
- Proprietà immobiliari con Ascensore a West Linn, OR, Stati Uniti
- Proprietà immobiliari con Campo da tennis a West Linn, OR, Stati Uniti
Guide e storie correlate
La fiducia dei migliori broker del mondo
Gli agenti dietro le proprietà più straordinarie del mondo pubblicano su JamesEdition.
- Annunci di Sotheby's, Christie's, BARNES ed Engel & Völkers
- Ogni annuncio è verificato prima della pubblicazione
- Si metta in contatto diretto con agenti verificati
Continuando, accetta i nostri Termini e la nostra Informativa sulla privacy.
brokerages we
partnered with
partnered with