$1,350,000
Westlake Village Unifamiliare Indipendente
- 4 Camere
- 3 Bagni
- 2,251 Sqft
- 7,406 Sqft lot
- Aggiornato: Ieri
- MLS#226005243
Informazioni sulla proprietà
La descrizione è stata tradotta automaticamente.
La descrizione viene visualizzata nella lingua originale.
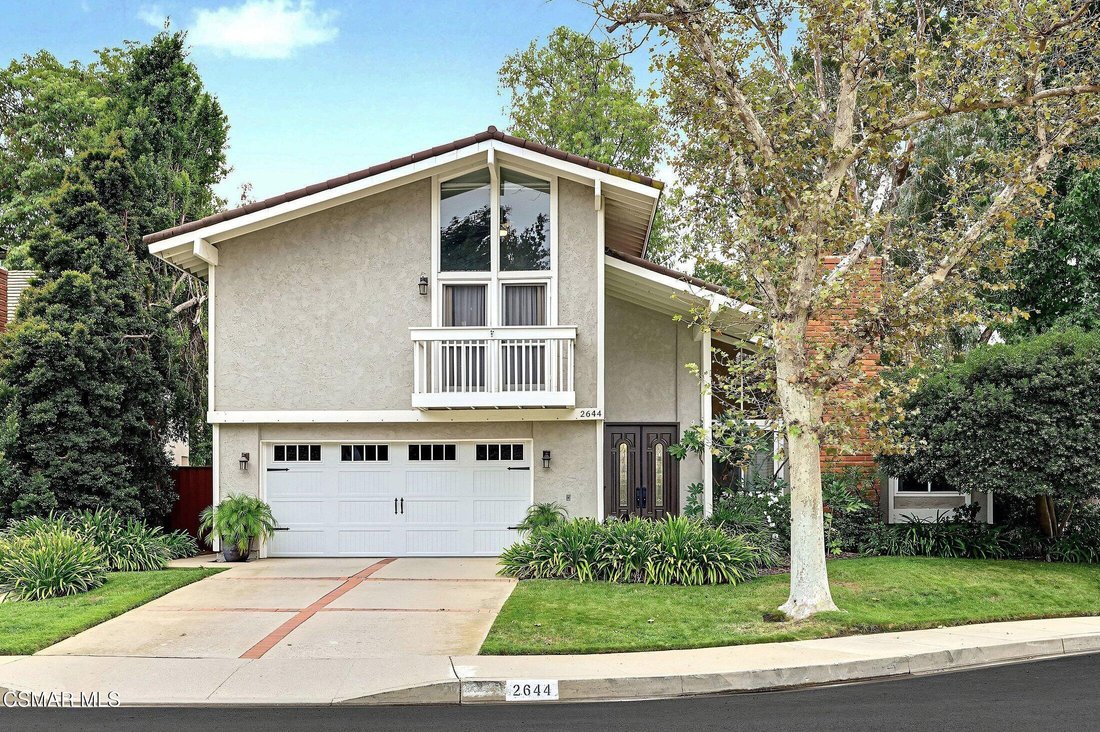
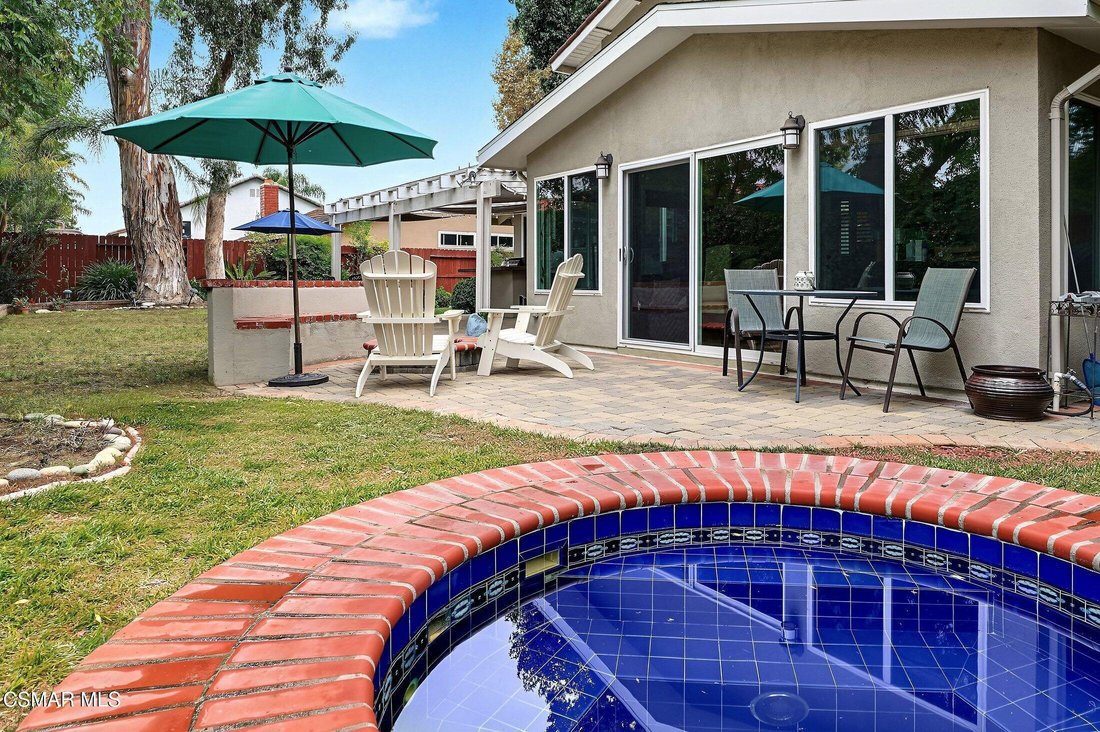
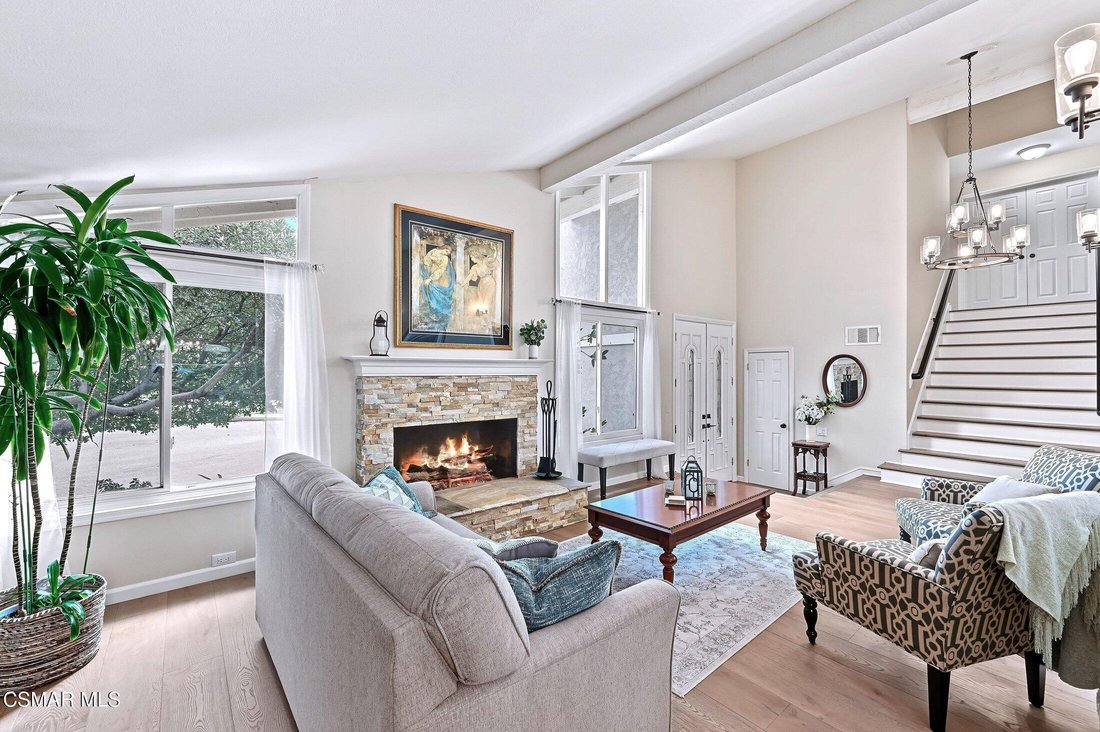
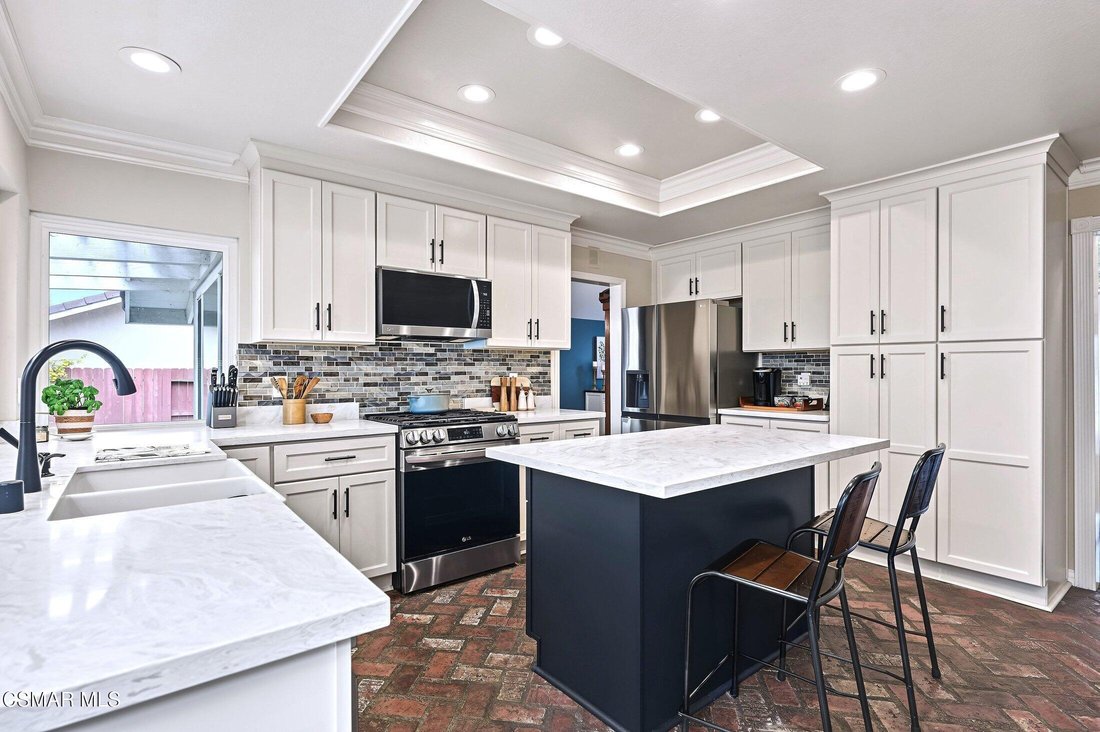
At the end of a Westlake Hills cul-de-sac, this spacious 4-bedroom, 2.5-bath home has a room most listings don’t - a nearly 300-sq.-ft. (*) sunroom wrapped in windows looking out onto a private grassy backyard with spa, firepit & built-in BBQ center & vine-covered wall. Enter the covered double-door entry to wide-plank hardwood flooring, soaring ceilings, fresh paint & an abundance of
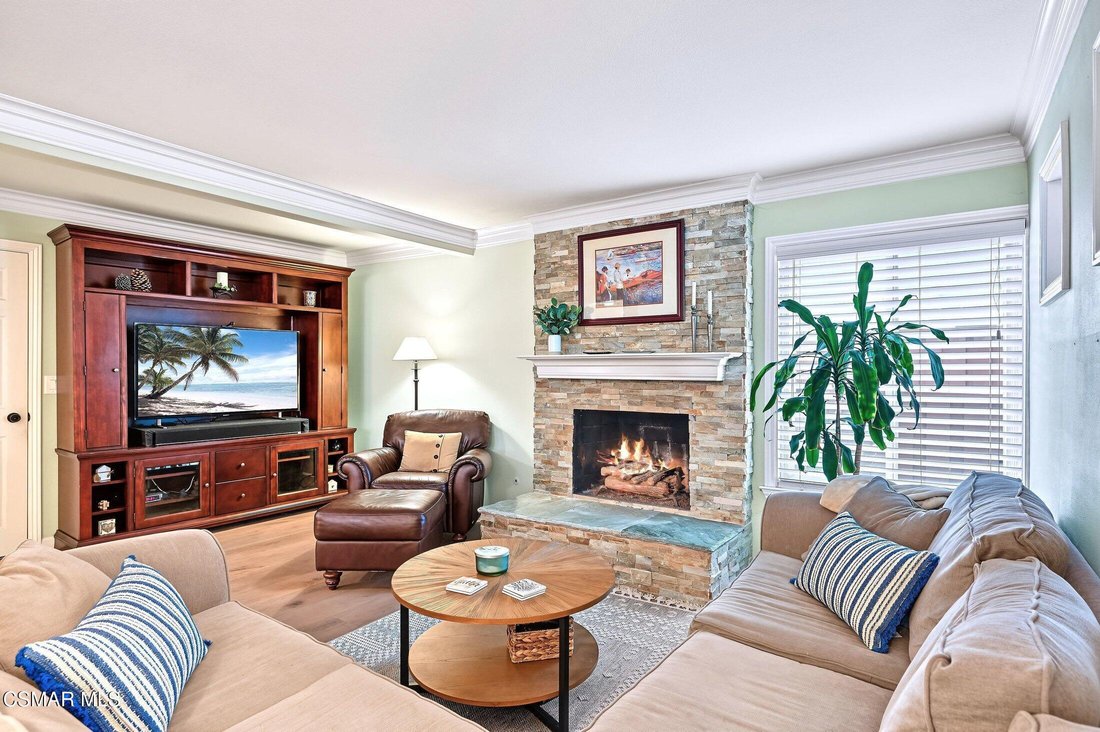
At the end of a Westlake Hills cul-de-sac, this spacious 4-bedroom, 2.5-bath home has a room most listings don’t - a nearly 300-sq.-ft. (*) sunroom wrapped in windows looking out onto a private grassy backyard with spa, firepit & built-in BBQ center & vine-covered wall. Enter the covered double-door entry to wide-plank hardwood flooring, soaring ceilings, fresh paint & an abundance of windows & sliders. 2 fireplaces warm the home - one runs floor-to-ceiling in the formal living/ adjacent dining room with beamed ceiling, accent windows & room to entertain. The kitchen is the heart of the home, remodeled with quartz counters, a farmhouse sink, a gas cooktop, stainless appliances & newer cabinetry with pull-out drawers. A center island with a breakfast bar gives everyone a place to gather; there’s also room for a kitchen table. The 2nd stacked stone fireplace with raised hearth warms the family room with room for an entertainment center, alongside windows & nearby bookcase/ reading nook for cozy evenings. A powder room & direct access to the two-car garage & laundry areas are just off the family room. THEN, the private sunroom opens to the rear of the house with built-in cabinetry, a granite counter, and a ceiling fan make it a true working room, well-suited to an office, a studio, or a gym. (*Sunroom approx. 300 sq. ft. not included in the 2,251 sq. ft. ) From inside, the backyard is in full view: paver-stone patios, seating area around the firepit, a built-in gas-plumbed BBQ center, a fountain & inground spa. Upstairs, a wide hardwood staircase leads to the primary suite with its own sitting area, 2 closets, a private en-suite bath with soaking tub/shower & dual-sink vanity. 3 more bedrooms, an updated hall bath, linen storage & pull-down attic access complete the floor. Front bedroom has floor-to-ceiling windows/doors to balcony and wood floors - perfect for another office/den. Nearby paths lead to Russell Park’s fields, playgrounds & sport courts, Westlake Hills Elementary, a top-rated school, coffee & conveniences. Close to shopping, dining, entertainment & near freeway access, this property is a home with space to gather, room to grow and plenty of ways to enjoy the CA good life! Low HOA is only $40 annually. Stop by this weekend for Open Houses!
-
Tipo di proprietà
Casa
-
Prezzo/piede²
$599
Caratteristiche
- Camino
- Garage
- Giardino
- Idromassaggio
- Focolare
- Cucina esterna
- Cortile
- Lavanderia
- Pergola
Caratteristiche
Lot
- Vista sulle montagne
Interni
- Soffitto alto
- Ufficio
- Camino
- Isola della cucina
- Piano cottura a gas
- Idromassaggio
- Bar
- Lavanderia
- Controsoffitti in pietra
Outdoor
- Balcone
- Focolare
- Garage
- Cortile
- Cucina esterna
- Pergola
- Giardino
Esplora la zona
2644 Great Smokey Court, Westlake Village, CA 91362, Thousand Oaks, California, Stati Uniti
Visualizza su Google Maps
Prezzo per sqft
Basso
Alto
Iscritto da 5 anni
Hai chiesto informazioni su questa proprietà
L'agente La contatterà al più presto
Pubblicato da
43
Annunci
2022
Iscritto
Prenota una visita con the agent
Scegli una data e indica se preferisci un tour virtuale o di persona con l’agente.
Data preferita
Tipo di tour

Westlake Village
2475 Townsgate Road, Suite 160, 91362, Westlake Village, United States
Visualizza profilo agenzia
Ultimo aggiornamento
Ieri
Prima pubblicazione
Novembre 10
Licenza agente
#01320888
Riferimento annuncio
2178974709601658
Stato dell'annuncio
Proprietà simili nelle vicinanze
Nuovi annunci a Thousand Oaks





Esplora più immobili in vendita
tipi di proprietà Thousand Oaks, CA, Stati Uniti
Thousand Oaks, CA, Stati Uniti ricerche popolari
- Proprietà immobiliari Vista sulle montagne a Thousand Oaks, CA, Stati Uniti
- Proprietà immobiliari con Piscina a Thousand Oaks, CA, Stati Uniti
- Proprietà immobiliari con Balcone a Thousand Oaks, CA, Stati Uniti
- Proprietà immobiliari Vista panoramica / Scenica a Thousand Oaks, CA, Stati Uniti
- Proprietà immobiliari Comunità recintata a Thousand Oaks, CA, Stati Uniti
- Proprietà immobiliari Vista sull'acqua a Thousand Oaks, CA, Stati Uniti
- Proprietà immobiliari Moderno a Thousand Oaks, CA, Stati Uniti
- Proprietà immobiliari con Campo da tennis a Thousand Oaks, CA, Stati Uniti
- Proprietà immobiliari Lungomare a Thousand Oaks, CA, Stati Uniti
- Proprietà immobiliari con Libreria a Thousand Oaks, CA, Stati Uniti
- Proprietà immobiliari Collina a Thousand Oaks, CA, Stati Uniti
- Proprietà immobiliari con Ascensore a Thousand Oaks, CA, Stati Uniti
- Proprietà immobiliari con Bagno turco a Thousand Oaks, CA, Stati Uniti
- Proprietà immobiliari Equestre a Thousand Oaks, CA, Stati Uniti
- Proprietà immobiliari Vista Golf a Thousand Oaks, CA, Stati Uniti
- Proprietà immobiliari con Spiaggia Privata a Thousand Oaks, CA, Stati Uniti
- Proprietà immobiliari Vista sull'oceano a Thousand Oaks, CA, Stati Uniti
- Proprietà immobiliari Vista Città a Thousand Oaks, CA, Stati Uniti
- Proprietà immobiliari con Aeroporto Privato a Thousand Oaks, CA, Stati Uniti
- Proprietà immobiliari Duplex a Thousand Oaks, CA, Stati Uniti
Guide e storie correlate
La fiducia dei migliori broker del mondo
Gli agenti dietro le proprietà più straordinarie del mondo pubblicano su JamesEdition.
- Annunci di Sotheby's, Christie's, BARNES ed Engel & Völkers
- Ogni annuncio è verificato prima della pubblicazione
- Si metta in contatto diretto con agenti verificati
Continuando, accetta i nostri Termini e la nostra Informativa sulla privacy.
Brokerages we
partnered with
partnered with