$530,360
Casa Westhouse
- 6 Camere
- 1 Bagni
- 1,615 Sqft
- 5,824 Sqft lot
- Aggiornato: Oggi
-
3
Visualizzazioni degli ultimi 30 giorni
Informazioni sulla proprietà
La descrizione è stata tradotta automaticamente.
La descrizione viene visualizzata nella lingua originale.
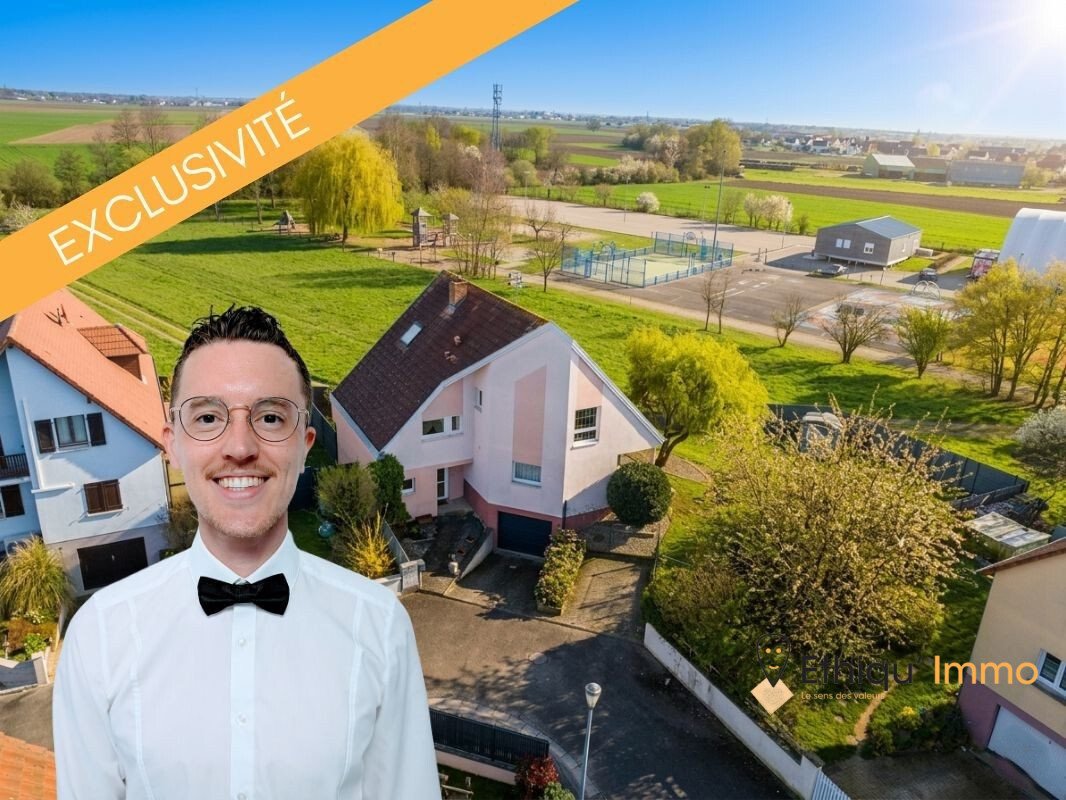
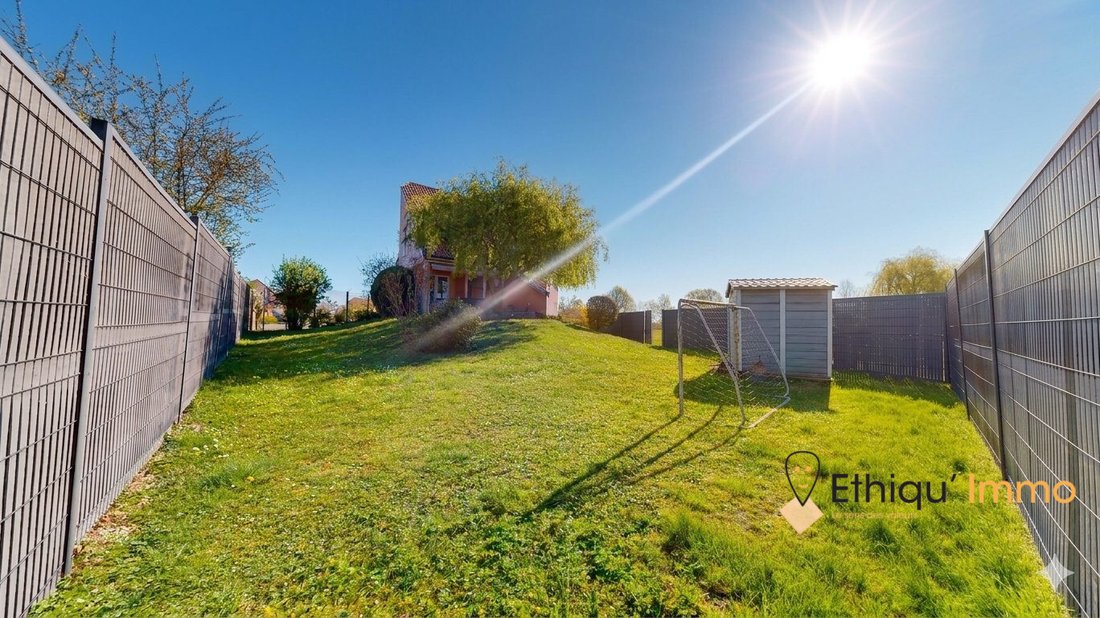
For any information regarding this property, contact Xavier FREISS. Another exclusive listing! Welcome to your future home on rue du Donon in WESTHOUSE. Built in 1995 and equipped with all modern comforts, this house offers a living area of 155 m² (196 m² floor area). It is situated on a landscaped plot of 5.41 ares. A double garage of approximately 50 m², not included in the above surface area, c
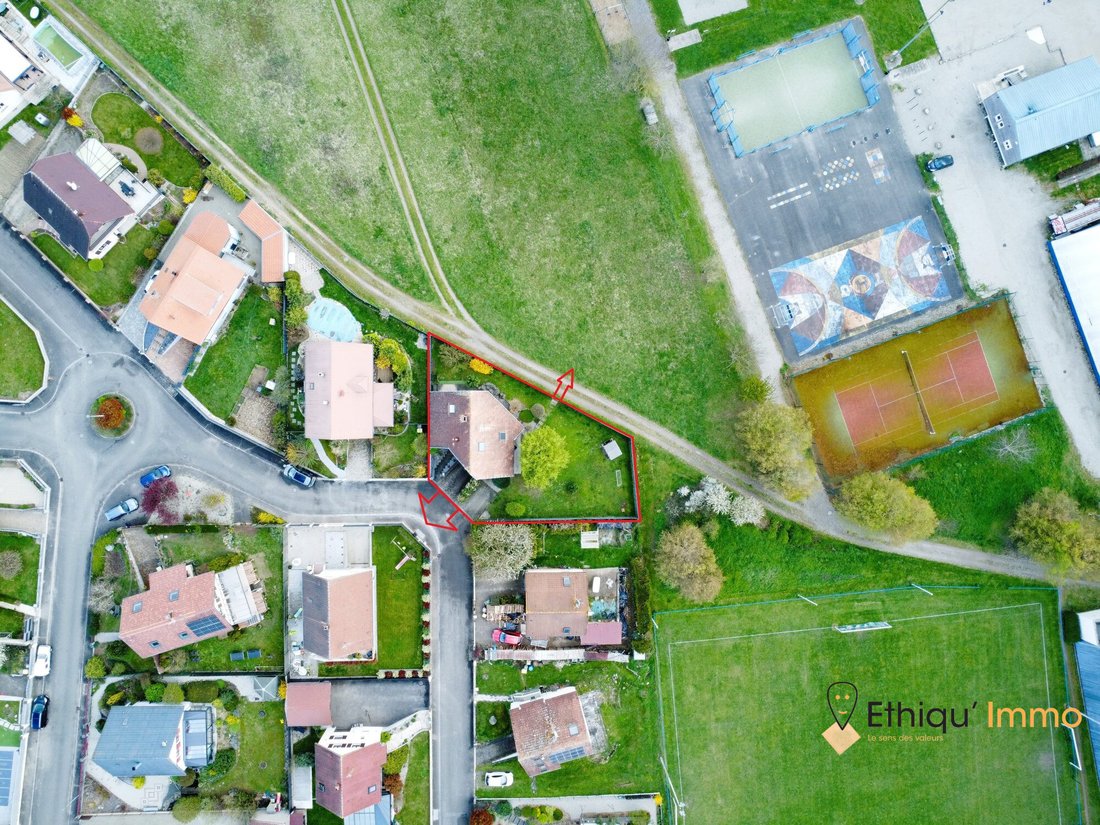
For any information regarding this property, contact Xavier FREISS. Another exclusive listing! Welcome to your future home on rue du Donon in WESTHOUSE. Built in 1995 and equipped with all modern comforts, this house offers a living area of 155 m² (196 m² floor area). It is situated on a landscaped plot of 5.41 ares. A double garage of approximately 50 m², not included in the above surface area, completes this property, bringing the total area to nearly 250 m².
House highlights:
- Located on a dead-end street and street corner for a quiet environment
- Ideal for a multi-generational project with a bedroom on the ground floor
- Individual electric underfloor heating via geothermal energy, reducing your energy bill by up to four times
- Main access to the front door, a garage with motorized door, and an outdoor parking space
- Second pedestrian access at the rear leading directly to fields and playgrounds for all ages: playground, pétanque court, multisport area, soccer, tennis, etc.
- Excellent energy performance rating, free of asbestos, lead, or electrical faults
- Regularly maintained and renovated, ready to move in as is
- Multi-level house offering each occupant their own space and real independence
Ground floor layout (2D plan available on request):
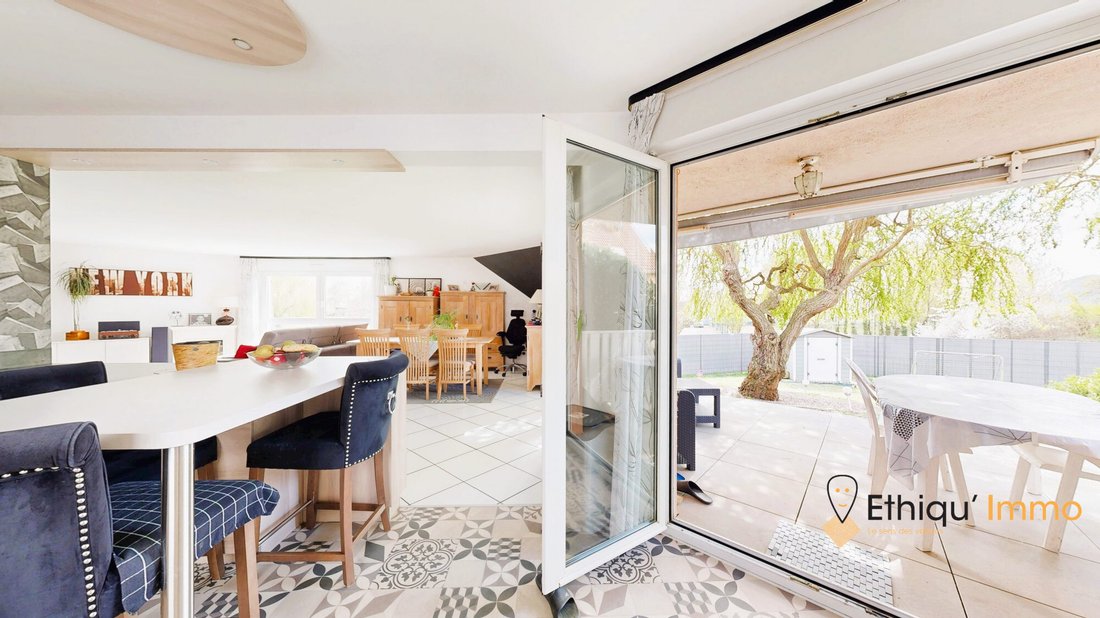
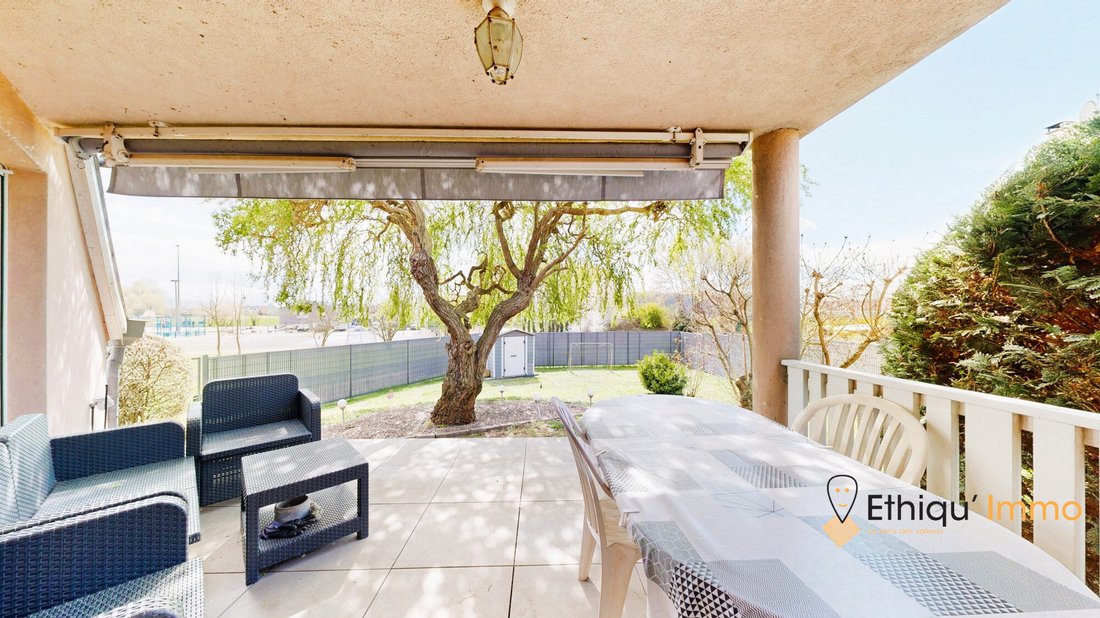
- Open kitchen of 15 m², opening onto the living room, covered terrace, and garden
- Living/dining room of 38 m², open to the kitchen
- Covered terrace of 15 m², south-facing
- Bedroom/laundry room of 14 m², with access to a second terrace and garden
- Entrance hall of 8 m² with built-in closets
- Separate toilet
- Direct access to the double basement garage
First floor layout:
- 3 bedrooms of 16 m², one with built-in closets
- Secondary lounge of 14 m²
- Bathroom of 7 m² with double sink
- Shower room of 4 m²
- Separate toilet
Second floor layout:
- 2 attic bedrooms of 8 m² and 19 m² floor area with built-in closets
Additional features:
- Fiber optic connection
- Landscaped exterior of about 3 ares
- Electrified and tiled double garage with workshop of about 50 m²
- Alarm system
- Fully electric individual heating
- 300L De Dietrich water heater from 2024
- Property tax: €738/year
Take a virtual immersive tour of the house as if you were there with the latest generation virtual visit: [hidden information] com/show/?m=krVKeTb4AvF (simply remove the space before ’com’). No virtual staging has been applied; these are the contractual photos.
Contact me for more information and to arrange a visit.
Xavier FREISS: Your sales specialist
Phone:
The sale price includes agency fees. Price: €459,950 including fees, of which €19,950 VAT included is payable by the buyer — price excluding fees: €440,000.
Real estate sales agent
RSAC Strasbourg [hidden information]
Energy class B, Climate class A
Estimated annual energy costs for standard use: between €1,160.00 and €1,620.00 for the years 2021, 2022, and 2023 (subscriptions included).
Information on risks to which this property is exposed is available on the Géorisques website: [hidden information].
Your Ethiqu’Immo advisor: Xavier FREISS
Commercial agent (sole proprietorship) RSAC 921526117 [hidden information]
Le informazioni sui rischi a cui è esposta questa proprietà sono disponibili sul sito web di Géorisques: https://www.georisques.gouv.fr/
House highlights:
- Located on a dead-end street and street corner for a quiet environment
- Ideal for a multi-generational project with a bedroom on the ground floor
- Individual electric underfloor heating via geothermal energy, reducing your energy bill by up to four times
- Main access to the front door, a garage with motorized door, and an outdoor parking space
- Second pedestrian access at the rear leading directly to fields and playgrounds for all ages: playground, pétanque court, multisport area, soccer, tennis, etc.
- Excellent energy performance rating, free of asbestos, lead, or electrical faults
- Regularly maintained and renovated, ready to move in as is
- Multi-level house offering each occupant their own space and real independence
Ground floor layout (2D plan available on request):
- Open kitchen of 15 m², opening onto the living room, covered terrace, and garden
- Living/dining room of 38 m², open to the kitchen
- Covered terrace of 15 m², south-facing
- Bedroom/laundry room of 14 m², with access to a second terrace and garden
- Entrance hall of 8 m² with built-in closets
- Separate toilet
- Direct access to the double basement garage
First floor layout:
- 3 bedrooms of 16 m², one with built-in closets
- Secondary lounge of 14 m²
- Bathroom of 7 m² with double sink
- Shower room of 4 m²
- Separate toilet
Second floor layout:
- 2 attic bedrooms of 8 m² and 19 m² floor area with built-in closets
Additional features:
- Fiber optic connection
- Landscaped exterior of about 3 ares
- Electrified and tiled double garage with workshop of about 50 m²
- Alarm system
- Fully electric individual heating
- 300L De Dietrich water heater from 2024
- Property tax: €738/year
Take a virtual immersive tour of the house as if you were there with the latest generation virtual visit: [hidden information] com/show/?m=krVKeTb4AvF (simply remove the space before ’com’). No virtual staging has been applied; these are the contractual photos.
Contact me for more information and to arrange a visit.
Xavier FREISS: Your sales specialist
Phone:
The sale price includes agency fees. Price: €459,950 including fees, of which €19,950 VAT included is payable by the buyer — price excluding fees: €440,000.
Real estate sales agent
RSAC Strasbourg [hidden information]
Energy class B, Climate class A
Estimated annual energy costs for standard use: between €1,160.00 and €1,620.00 for the years 2021, 2022, and 2023 (subscriptions included).
Information on risks to which this property is exposed is available on the Géorisques website: [hidden information].
Your Ethiqu’Immo advisor: Xavier FREISS
Commercial agent (sole proprietorship) RSAC 921526117 [hidden information]
Le informazioni sui rischi a cui è esposta questa proprietà sono disponibili sul sito web di Géorisques: https://www.georisques.gouv.fr/
-
Tipo di proprietà
Casa
-
Anno di costruzione
1995
-
Prezzo/piede²
$328
-
Consumo
B
Caratteristiche
- Giardino
- Garage
- Terrazza
- Camino
- Cucina aperta
- Planimetria 2D
- Rinnovato
- Piano cottura a gas
- Seminterrato
Caratteristiche
Lot
Interni
- Camino
- Isola della cucina
- Piano cottura a gas
- Bar
- Lavanderia
- Cucina aperta
- Seminterrato
Outdoor
- Terrazza
- Parcheggio
- Garage
- Spazio di vita all'aperto
- Giardino
Esplora la zona
Westhouse, Grande Est, Francia
Visualizza su Google Maps
Prezzo per sqft
Basso
Alto
Iscritto da 2 anni
Hai chiesto informazioni su questa proprietà
L'agente La contatterà al più presto
Pubblicato da
15
Annunci
2025
Iscritto
Prenota una visita con the agent
Scegli una data e indica se preferisci un tour virtuale o di persona con l’agente.
Data preferita
Tipo di tour
Ultimo aggiornamento
Oggi
Prima pubblicazione
Jul 29
Riferimento annuncio
XAVIER4525WESTHOUSE-ETHIQUIMMO
La fiducia dei migliori broker del mondo
Gli agenti dietro le proprietà più straordinarie del mondo pubblicano su JamesEdition.
- Annunci di Sotheby's, Christie's, BARNES ed Engel & Völkers
- Ogni annuncio è verificato prima della pubblicazione
- Si metta in contatto diretto con agenti verificati
Continuando, accetta i nostri Termini e la nostra Informativa sulla privacy.