$1,499,000
4 Camere da Letto Unifamiliare Indipendente
- 4 Camere
- 3 Bagni
- 8,277 Sqft lot
- Aggiornato: Novembre 13
- MLS#4064136
Informazioni sulla proprietà
La descrizione è stata tradotta automaticamente.
La descrizione viene visualizzata nella lingua originale.
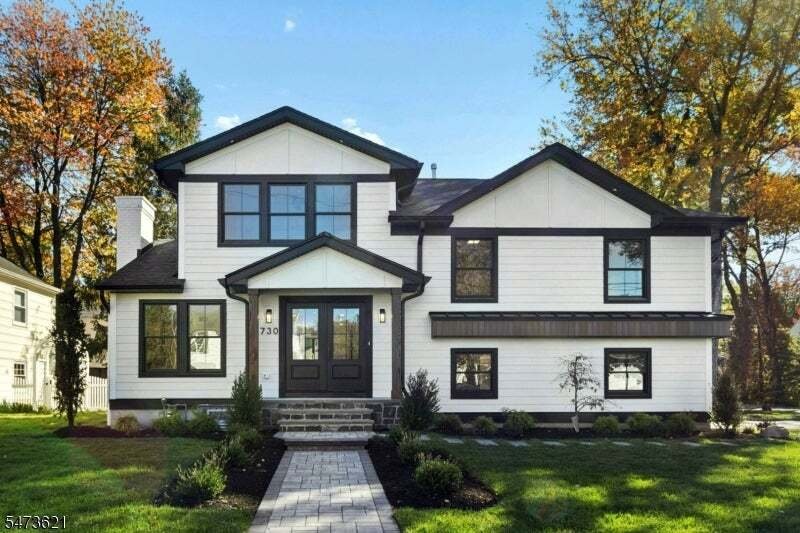
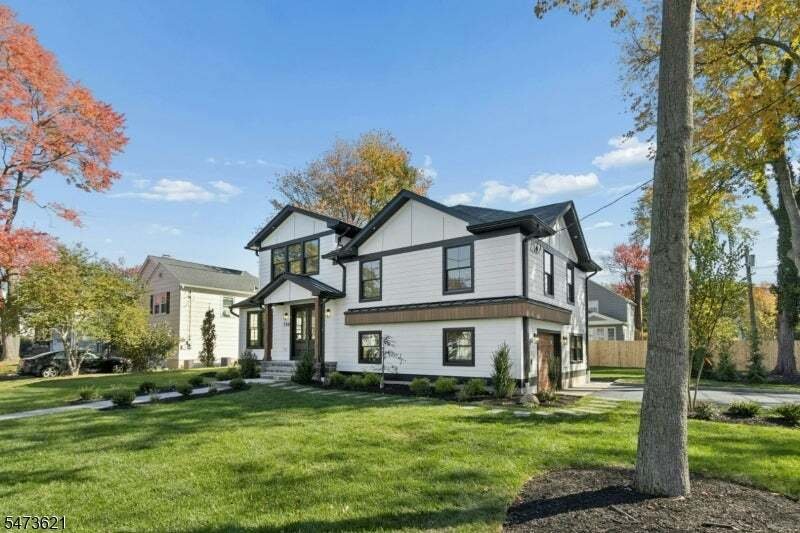
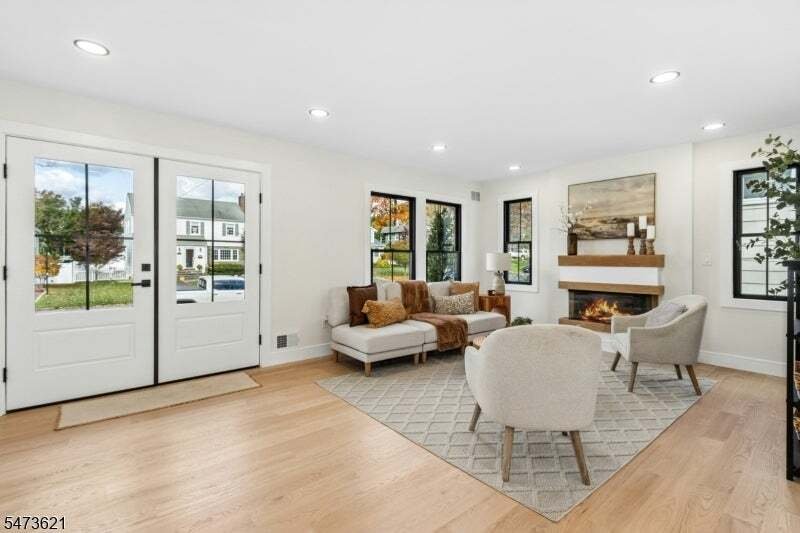
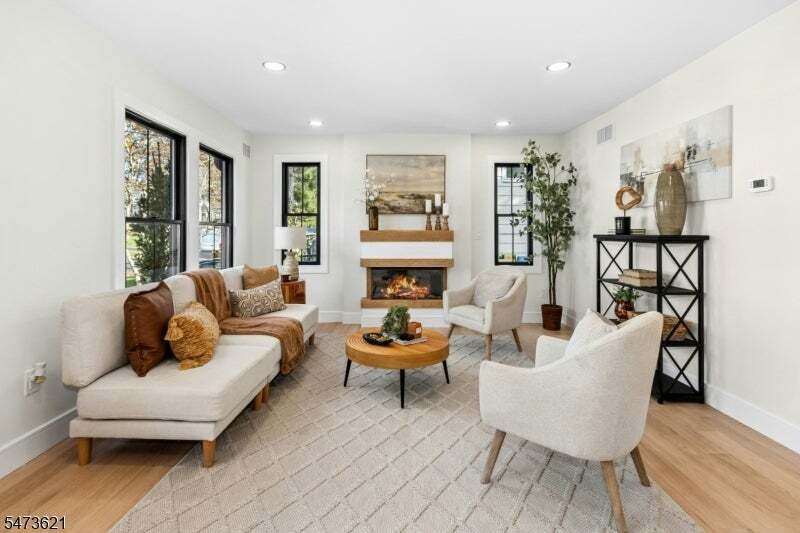
Completely remodeled down to the studs, this custom 4-bedroom, 3-bath home combines thoughtful design with quality finishes throughout. The first floor features a welcoming living room with fireplace, open to a custom kitchen equipped with a Cafe’ Series appliance package, double oven, beverage center with a second sink, and beverage cooler. The second floor offers three bedrooms, the main bath, a
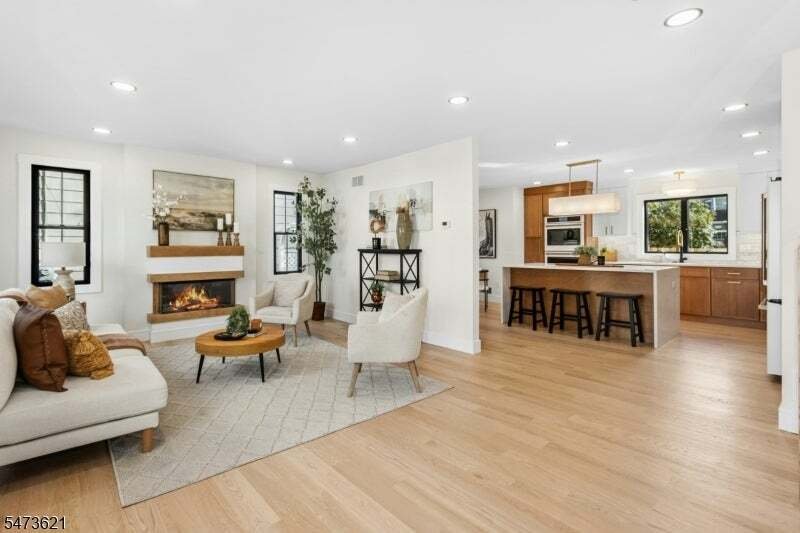
Completely remodeled down to the studs, this custom 4-bedroom, 3-bath home combines thoughtful design with quality finishes throughout. The first floor features a welcoming living room with fireplace, open to a custom kitchen equipped with a Cafe’ Series appliance package, double oven, beverage center with a second sink, and beverage cooler. The second floor offers three bedrooms, the main bath, and a conveniently located washer / dryer closet. The third-floor addition creates a private primary suite with a walk-in closet and a beautifully appointed bath featuring a curbless shower, separate soaking tub, and double-sink vanity. The ground level offers a comfortable family room, full bath, and access to the one-car garage and backyard, where a paver patio provides the perfect setting for outdoor entertaining and summer gatherings. The basement adds even more usable space with a recreation room with fireplace. Additional features include Hardie Board siding, white oak hardwood flooring, high ceilings, and abundant natural light enhancing the home throughout. Fully redesigned from top to bottom, this home offers the feel of new construction while maintaining the character and comfort of an established home.
-
Tipo di proprietà
Casa
-
Anno di costruzione
1953
Caratteristiche
- Camino
- Giardino
- Garage
- Cabina armadio
- Cucina aperta
- Lavasciuga
- Rinnovato
- Soffitto alto
- Isola della cucina
Caratteristiche
Lot
- Rinnovato
Interni
- Soffitto alto
- Camino
- Isola della cucina
- Lavasciuga
- Bar
- Cucina aperta
- Seminterrato
- Controsoffitti in pietra
- Cabina armadio
Outdoor
- Garage
- Giardino
Esplora la zona
730 Marcellus Dr, Westfield Town, NJ 07090, New Jersey, Stati Uniti
Visualizza su Google Maps
Prezzo per sqft
Basso
Alto
Iscritto da 1 anno
Hai chiesto informazioni su questa proprietà
L'agente La contatterà al più presto
Pubblicato da
2
Annunci
2025
Iscritto
Prenota una visita con the agent
Scegli una data e indica se preferisci un tour virtuale o di persona con l’agente.
Data preferita
Tipo di tour

CENTURY 21 JRS Realty
107 South Ave. W Suite 2B, 07016, Cranford, New Jersey, United States
Visualizza profilo agenzia
Ultimo aggiornamento
Novembre 13
Prima pubblicazione
Novembre 12
Riferimento annuncio
94AF5EE8-04F8-49E0-9CF8-7CDA24B209AC
Proprietà simili nelle vicinanze
Nuovi annunci a Westfield







Esplora più immobili in vendita
tipi di proprietà Westfield, NJ, Stati Uniti
Westfield, NJ, Stati Uniti ricerche popolari
- Proprietà immobiliari con Ascensore a Westfield, NJ, Stati Uniti
- Proprietà immobiliari con Cucina aperta a Westfield, NJ, Stati Uniti
- Proprietà immobiliari con Cantina a Westfield, NJ, Stati Uniti
- Proprietà immobiliari Vista Città a Westfield, NJ, Stati Uniti
- Proprietà immobiliari con Cinema a Westfield, NJ, Stati Uniti
Guide e storie correlate
La fiducia dei migliori broker del mondo
Gli agenti dietro le proprietà più straordinarie del mondo pubblicano su JamesEdition.
- Annunci di Sotheby's, Christie's, BARNES ed Engel & Völkers
- Ogni annuncio è verificato prima della pubblicazione
- Si metta in contatto diretto con agenti verificati
Continuando, accetta i nostri Termini e la nostra Informativa sulla privacy.
Brokerages we
partnered with
partnered with