$887,500
Residenza Unifamiliare A Westfield
- 4 Camere
- 4 Bagni
- 2,977 Sqft
- 7,320 Sqft lot
- Aggiornato: Luglio 23
- Fonte: MIBOR Broker Listing Cooperative MLS#22064827
Informazioni sulla proprietà
La descrizione è stata tradotta automaticamente.
La descrizione viene visualizzata nella lingua originale.
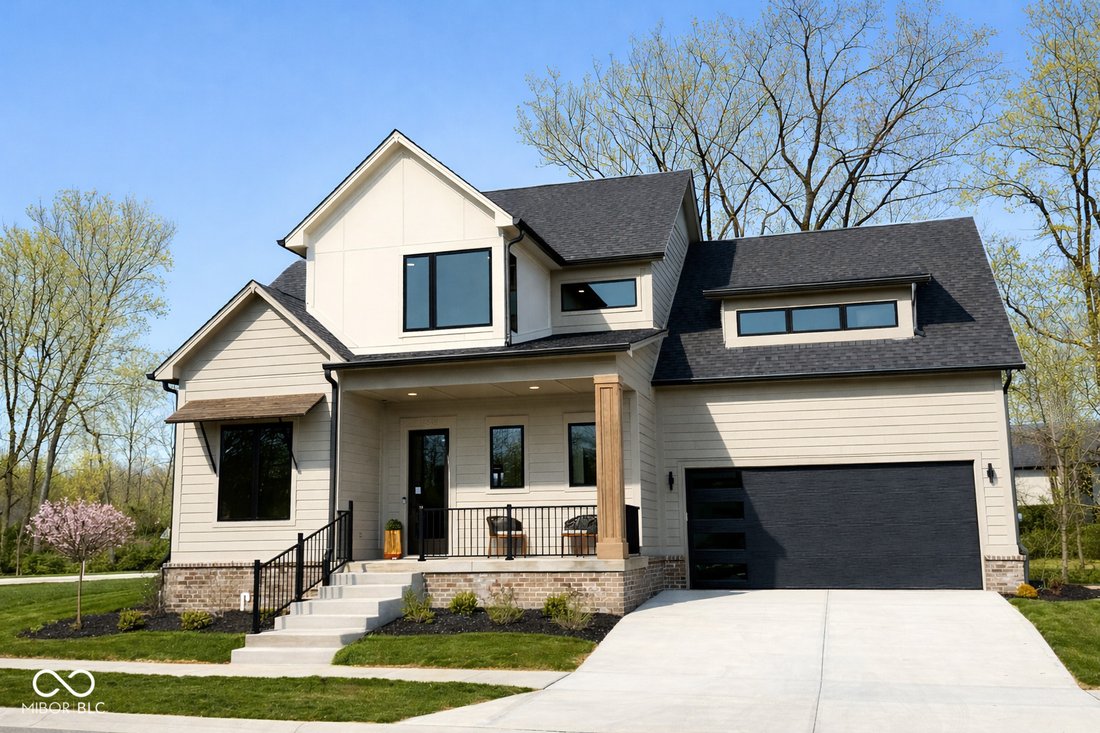
Discover this stunning new home by Old Town Design Group, now complete and move-in ready! The Hawthorn, one of Old Town’s most popular floor plans, is a perfect blend of intelligent design and modern functionality. The heart of this home is the spacious, open-concept main floor. The kitchen, great room, and dining room flow seamlessly together, creating an ideal gathering space for entertaining an
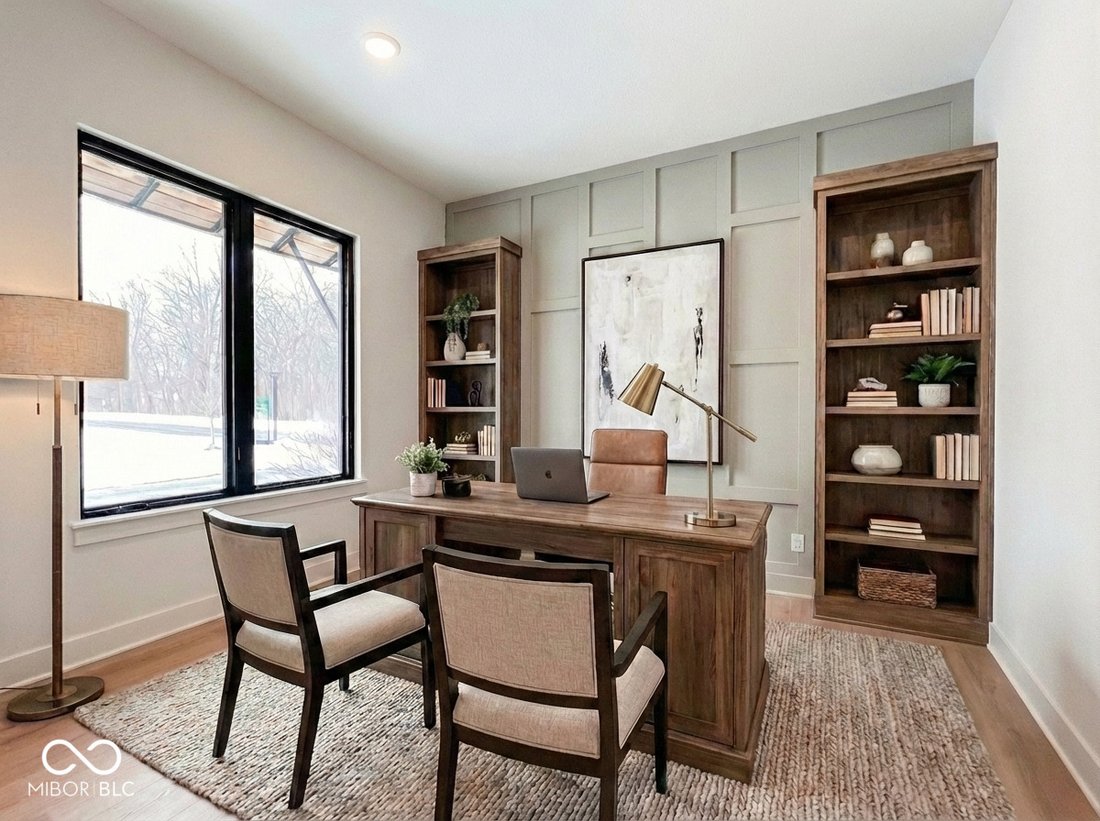
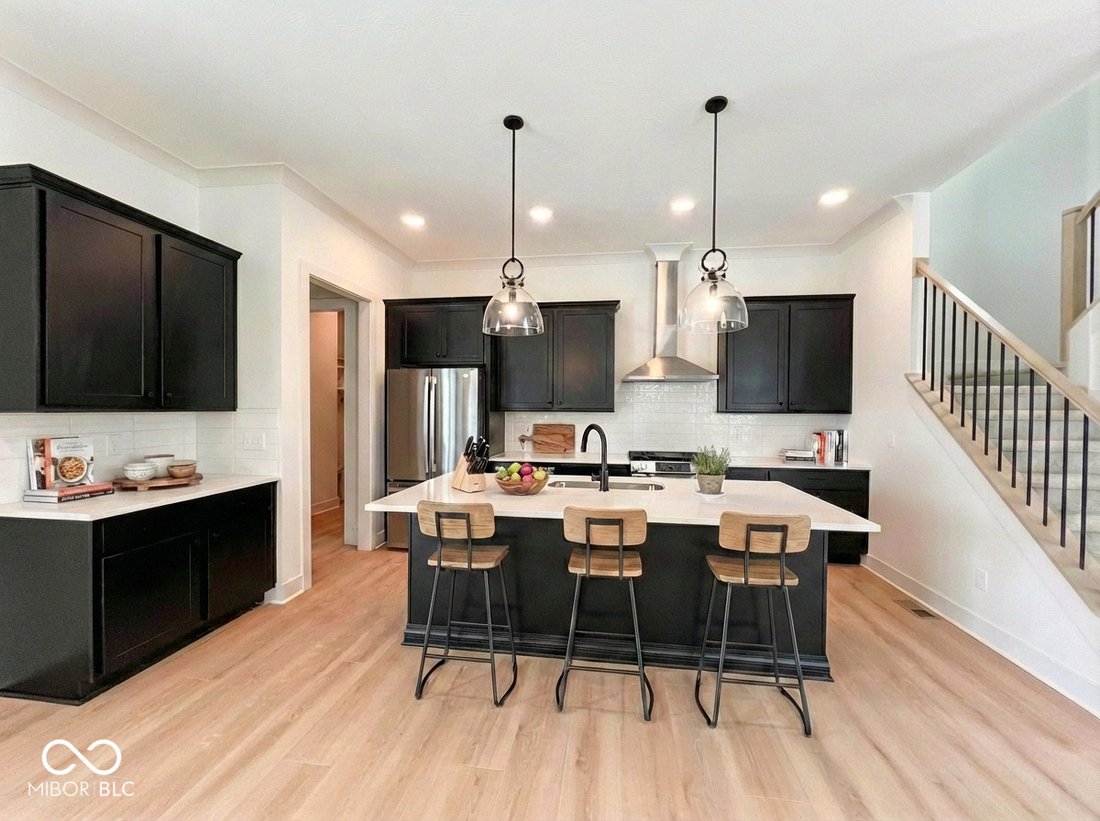

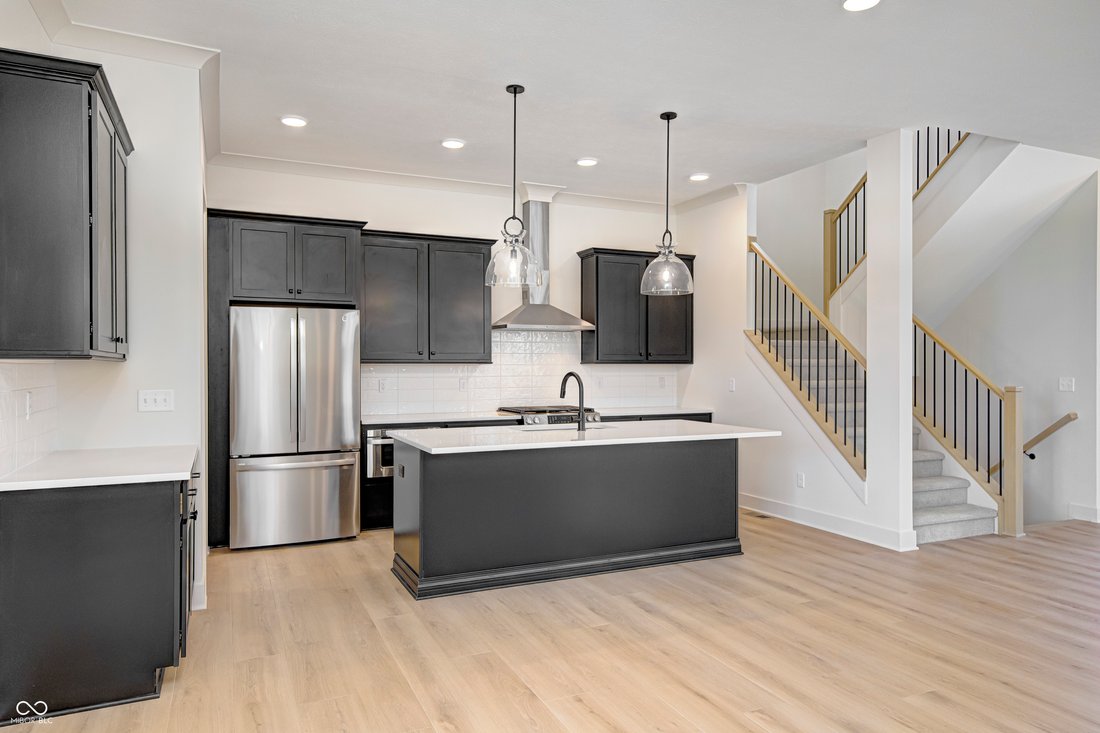
Discover this stunning new home by Old Town Design Group, now complete and move-in ready! The Hawthorn, one of Old Town’s most popular floor plans, is a perfect blend of intelligent design and modern functionality. The heart of this home is the spacious, open-concept main floor. The kitchen, great room, and dining room flow seamlessly together, creating an ideal gathering space for entertaining and daily life. Here you’ll find designer selected finishes: black hardwood cabinets selected for the kitchen’s uppers, lowers, island and beverage center, 3 CM quartz countertops, stainless steel appliances, tiled backsplash, and modern lighting. The main-level primary bedroom provides a tranquil retreat, complete with a cathedral ceiling accented by a stained beam. The attached bathroom features a shower with floor-to-ceiling tile walls and a tile mud pan, double sinks and connects to a large WIC. Around the corner, and located off the functional mudroom (adorned with built-in lockers) is the laundry room with white hardwood upper cabinets. Need a little space? This home offers multiple finished gathering areas across all three levels, including a main-level office, 2 upper level bedrooms, loft space (perfect for a reading nook), a large basement family room space, and a fourth bedroom/full bath -ideal for a guest suite or an additional secluded office space. This home, built on a corner lot, boasts an oversized two-car garage with a large storage space. If that’s not enough, this home also has 20x33’ worth of unfinished space in the basement. The Springwater community is a tranquil, wooded neighborhood, just a 5-minute bike ride away from Downtown Westfield, which has so much to offer!
-
Tipo di proprietà
Casa
-
Anno di costruzione
2026
-
Prezzo/piede²
$298
Caratteristiche
- Cabina armadio
- Garage
- Privacy
- Lavanderia
- Bar
- Ufficio
- Soffitto alto
- Seminterrato
- Isola della cucina
Esplora la zona
16515 Red Tailed Hawk Drive, Sheridan Road, Indiana, Stati Uniti
Visualizza su Google Maps
Prezzo per sqft
Basso
Alto
Iscritto da 2 mesi
Hai chiesto informazioni su questa proprietà
L'agente La contatterà al più presto
Pubblicato da
7
Annunci
2026
Iscritto
Prenota una visita con the agent
Scegli una data e indica se preferisci un tour virtuale o di persona con l’agente.
Data preferita
Tipo di tour
Ultimo aggiornamento
Luglio 23
Prima pubblicazione
Jun 15
Riferimento annuncio
22064827
Stato dell'annuncio
Based on information submitted to the MLS GRID as of 2026. All data is obtained from various sources and may not have been verified by broker or MLS GRID. Supplied Open House Information is subject to change without notice. All information should be independently reviewed and verified for accuracy. Properties may or may not be listed by the office/agent presenting the information.
Proprietà simili nelle vicinanze
Nuovi annunci a Westfield

Esplora più immobili in vendita
tipi di proprietà Westfield, IN, Stati Uniti
Westfield, IN, Stati Uniti ricerche popolari
- Proprietà immobiliari con Piscina a Westfield, IN, Stati Uniti
- Proprietà immobiliari Lungomare a Westfield, IN, Stati Uniti
- Proprietà immobiliari Moderno a Westfield, IN, Stati Uniti
- Proprietà immobiliari con Cucina esterna a Westfield, IN, Stati Uniti
- Proprietà immobiliari con Cinema a Westfield, IN, Stati Uniti
- Proprietà immobiliari Vista Golf a Westfield, IN, Stati Uniti
- Proprietà immobiliari Comunità recintata a Westfield, IN, Stati Uniti
- Proprietà immobiliari Vista sul fiume a Westfield, IN, Stati Uniti
- Proprietà immobiliari Vista Città a Westfield, IN, Stati Uniti
- Proprietà immobiliari Equestre a Westfield, IN, Stati Uniti
- Proprietà immobiliari Lungofiume a Westfield, IN, Stati Uniti
Guide e storie correlate
La fiducia dei migliori broker del mondo
Gli agenti dietro le proprietà più straordinarie del mondo pubblicano su JamesEdition.
- Annunci di Sotheby's, Christie's, BARNES ed Engel & Völkers
- Ogni annuncio è verificato prima della pubblicazione
- Si metta in contatto diretto con agenti verificati
Continuando, accetta i nostri Termini e la nostra Informativa sulla privacy.
brokerages we
partnered with
partnered with