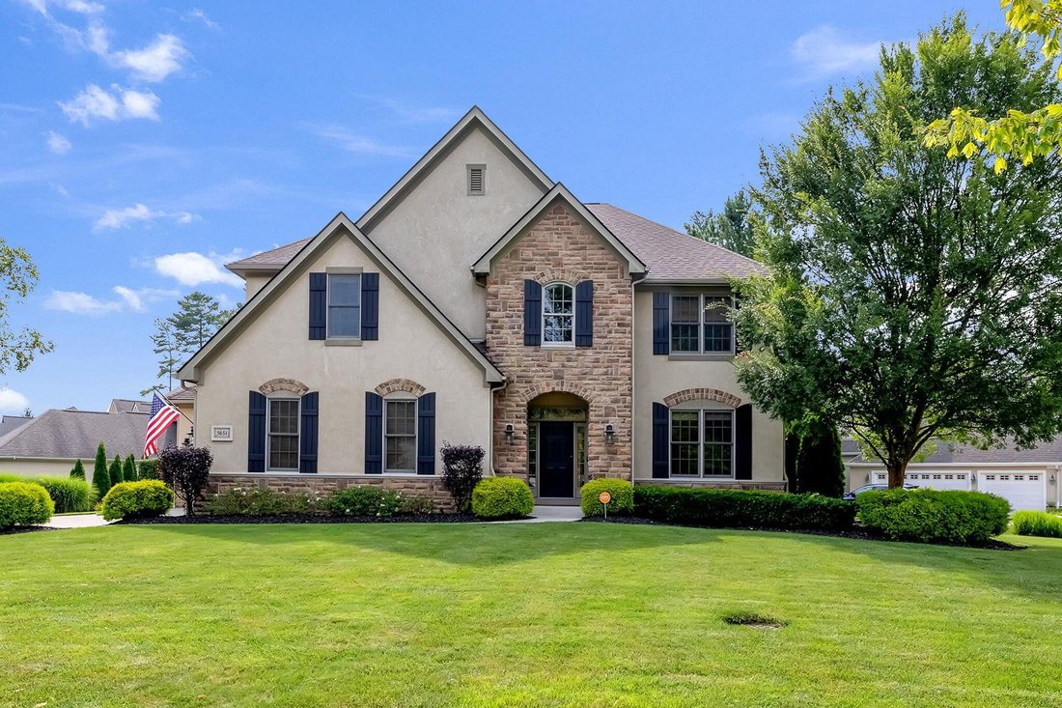
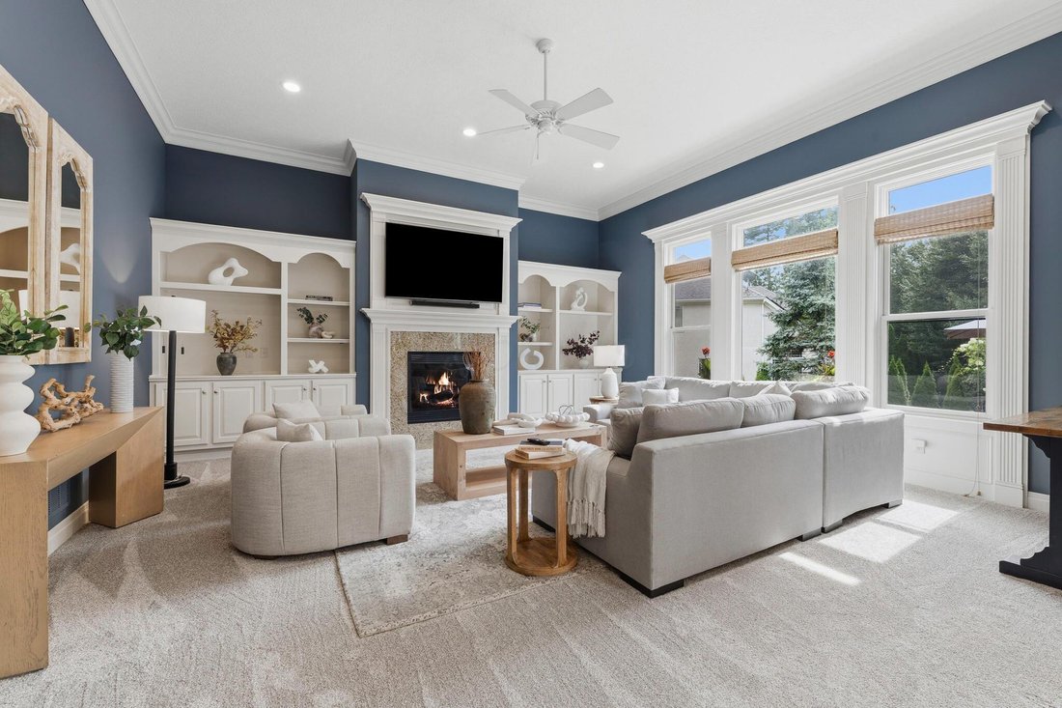
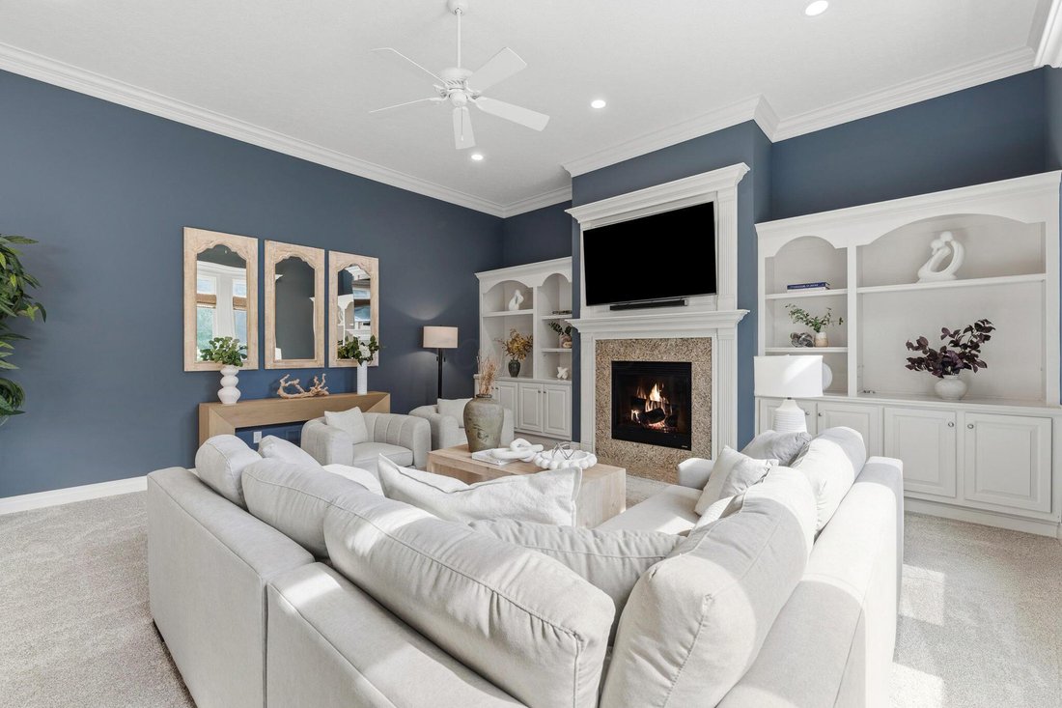
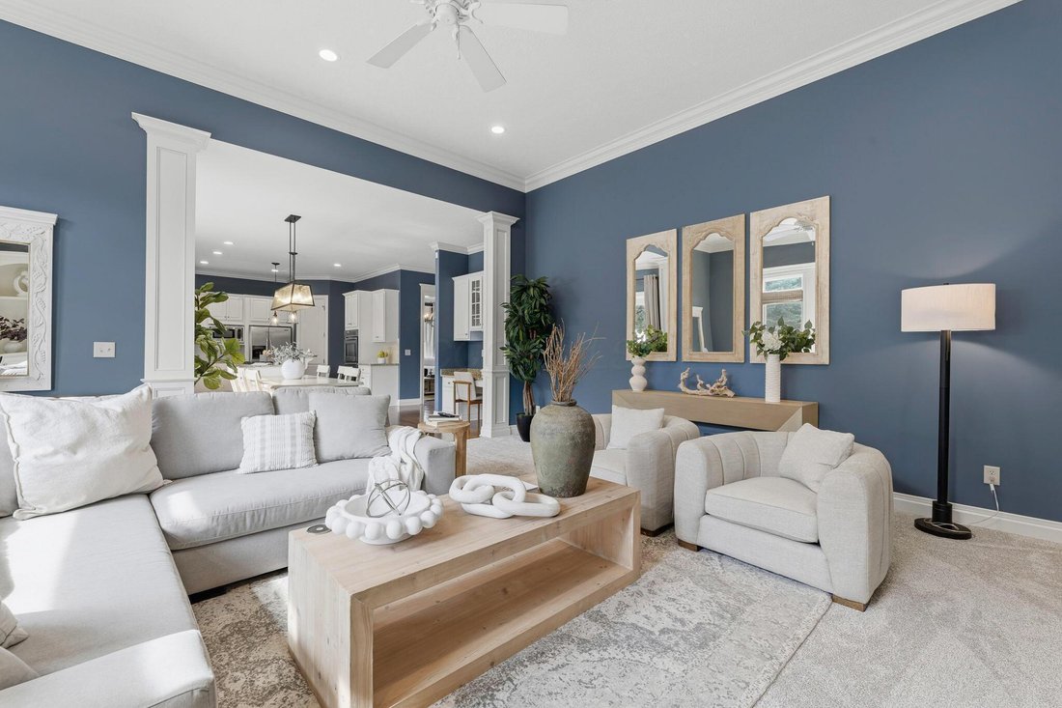
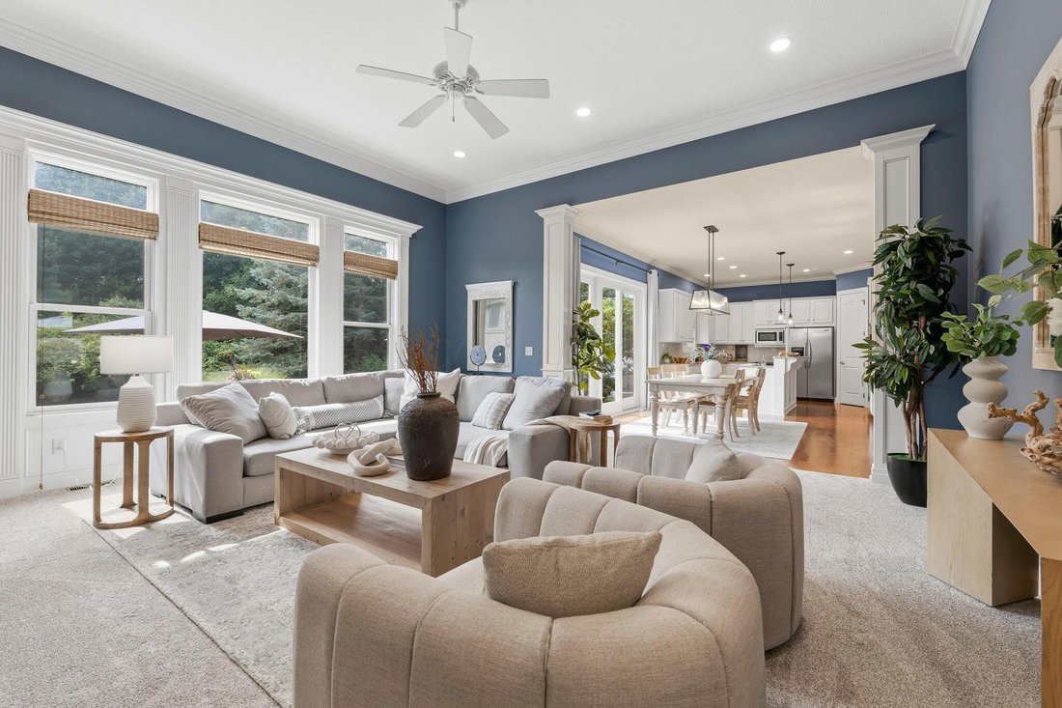
Residenza Unifamiliare A Westerville
- 5 Camere
- 5 Bagni
- 5,412 Sqft
- 17,424 Sqft lot
- Aggiornato: Agosto 7
- Fonte: Columbus and Central Ohio Regional MLS MLS#226027429
Informazioni sulla proprietà
The chef-inspired kitchen is beautifully appointed with granite countertops, stainless steel appliances, a center island with gas cooktop, dual wall ovens, abundant cabinetry, a walk-in pantry and a bright breakfast area. Step out onto the extensive and welcoming paver patio for an evening around the firepit or a family gathering.
Upstairs, the spacious primary suite offers a luxurious retreat with a large walk-in closet and a remodeled private en-suite bath. Three additional generously sized bedrooms each feature walk-in closets with custom built-in shelves, along with two additional full bathrooms and a versatile bonus room ideal for a playroom, 5th bedroom, media room, or home office.
The finished lower level provides expansive living space, perfect for a recreation room, fitness area, media room, or additional flex space. Custom tavern-style wet bar and full bath as well as full-sized egress window.
Additional highlights include an oversized three-car garage that includes a workshop area and extensive storage space and a private corner lot offering plenty of maturely landscaped greenspace for outdoor activities, peace and privacy. Sidewalks will connect you to the nearby park/playground, wooded walking trails and a beautiful 4-acre pond, all while being just minutes from schools, shopping, restaurants, and convenient highway access. This exceptionally maintained home truly offers luxury, comfort, and an outstanding lifestyle.
-
Tipo di proprietà
Casa
-
Anno di costruzione
2005
-
Prezzo/piede²
$189
Caratteristiche
- Garage
- Camino
- Cabina armadio
- Giardino
- Focolare
- Centro Fitness / Palestra
- Piano cottura a gas
- Privacy
- Bar
Lot
- Privacy
Interni
- Camino
- Isola della cucina
- Piano cottura a gas
- Bar
- Cabina armadio
- Centro Fitness / Palestra
Outdoor
- Focolare
- Garage
- Giardino
Esplora la zona
L'agente La contatterà al più presto
Pubblicato da
Prenota una visita con the agent
Scegli una data e indica se preferisci un tour virtuale o di persona con l’agente.
The data relating to real estate for sale on this site comes from the Broker Reciprocity/IDX of Columbus REALTORS®. No warranties, expressed or implied, are provided for the data herein, or for their use or interpretation by the user. Columbus REALTORS® does not create, control or review the property data displayed herein and take no responsibility for the content of such records. Federal law prohibits discrimination on the basis of race, color, religion, sex, handicap, familial status or national origin in the sale, rental or financing of housing. IDX information is provided exclusively for consumers' personal, non-commercial use, that it may not be used for any purpose other than to identify prospective properties consumers may be interested in purchasing, and that the data is deemed reliable but is not guaranteed accurate by the MLS. Information deemed reliable but not guaranteed. Copyright © {{YEAR}} Columbus REALTORS®. All rights reserved.
La fiducia dei migliori broker del mondo
Gli agenti dietro le proprietà più straordinarie del mondo pubblicano su JamesEdition.
- Annunci di Sotheby's, Christie's, BARNES ed Engel & Völkers
- Ogni annuncio è verificato prima della pubblicazione
- Si metta in contatto diretto con agenti verificati
Continuando, accetta i nostri Termini e la nostra Informativa sulla privacy.
partnered with