
$890,920
Rifugio Senza Tempo Progettato Su Misura
- 6 Camere
- 6 Bagni
- 5,400 Sqft
- 9.1 Ac lot
- Aggiornato: Agosto 12
- 4
Informazioni sulla proprietà
La descrizione è stata tradotta automaticamente.
La descrizione viene visualizzata nella lingua originale.
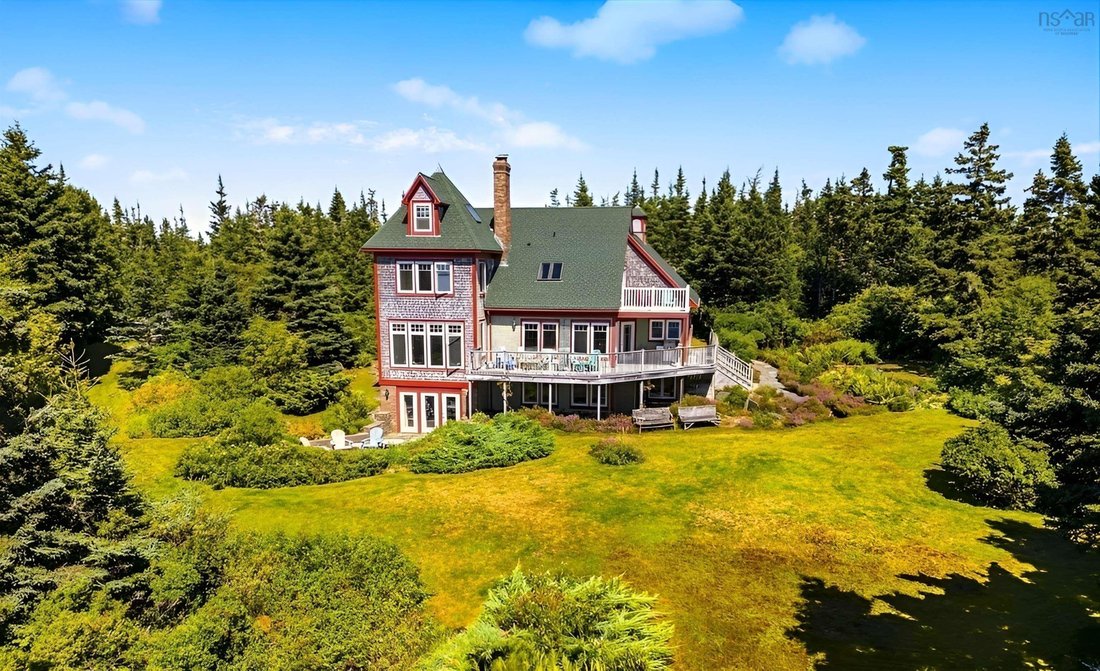
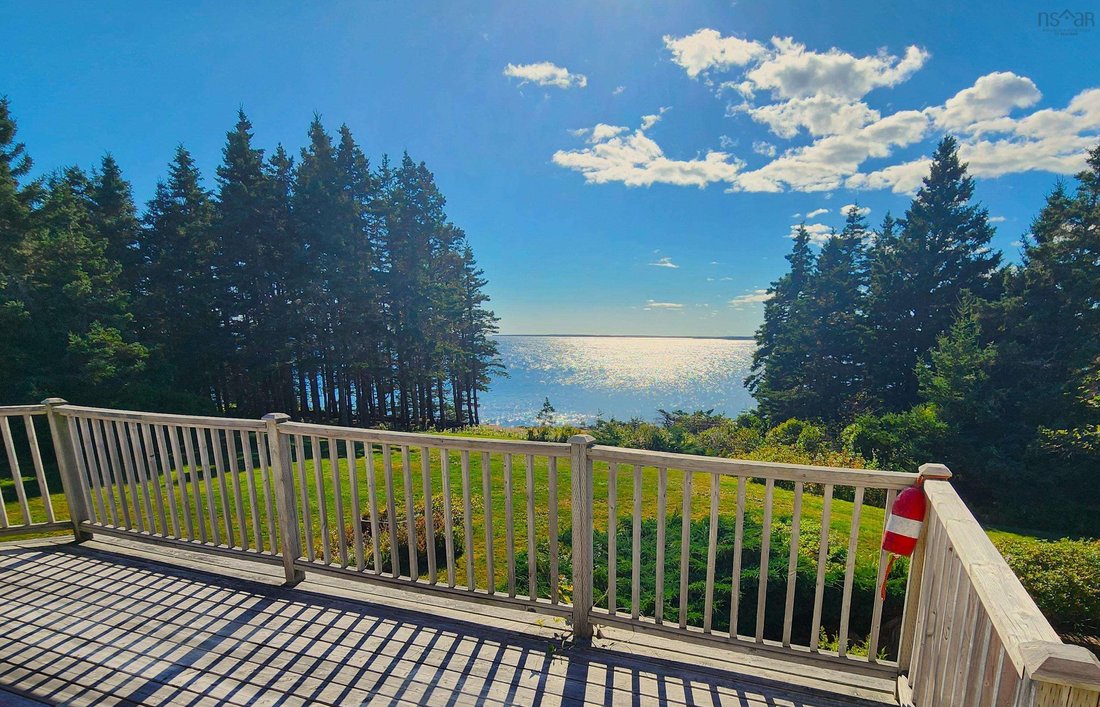
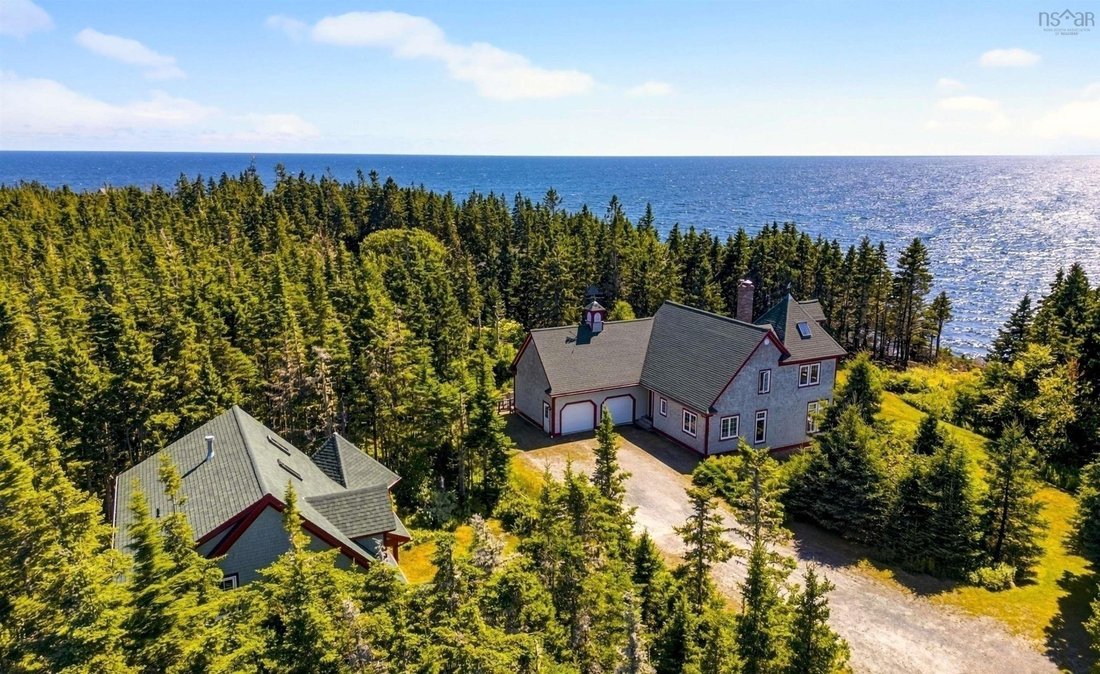
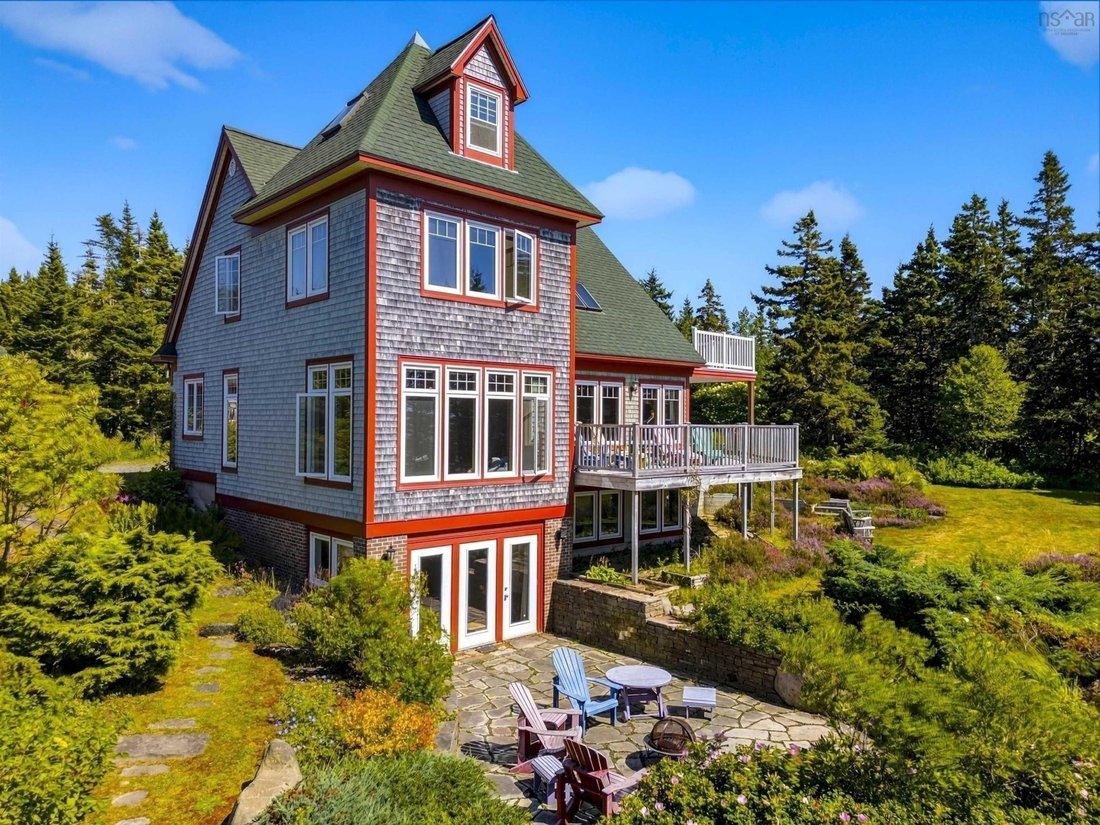
This timeless custom designed retreat , sequestered within a matured natural landscape, offers south-west views to the bold, open Atlantic. This enclave has been a cherished property with its tree-lined paths that gently enraptures your heart as it has its sole owners since its creation. Entering the main foyer one’s eyes are drawn to the garden and sea views through an expanse of windows. A gener
This timeless custom designed retreat , sequestered within a matured natural landscape, offers south-west views to the bold, open Atlantic. This enclave has been a cherished property with its tree-lined paths that gently enraptures your heart as it has its sole owners since its creation. Entering the main foyer one’s eyes are drawn to the garden and sea views through an expanse of windows. A generous dining-room and kitchen space are grounded by a natural-stone, double fireplace lending warmth at this home’s heart. The sunken living-room has an elevated sitting area to one side and in conjunction with the open kitchen-dining make this property ideal for family receptions. A mudroom laundry space and pantry off the kitchen reach to an attached double garage. A broad, open staircase provides access to the primary bedroom suite - encompassing an entire floor. This suite has large panoramic windows framed beneath a window seat and also features a gas fireplace. The tower loft, with an abundance of natural light, serves as an inviting studio or library. The large principle ensuite contains a walk in closet, soaker tub and separate tile shower and from the principle suite, a private deck would surely call for morning coffee. At the lower level, a large family room with wood stove offers full walkout to a custom-designed, brick patio. At this same level, two large bedrooms are complimented by two full baths. A utility room that completes this level. A charming, large, three bedroom guest house, tucked away off the main driveway is framed by forest. An open-concept living-dining space off the kitchen with a gas fireplace makes for the ideal retreat for visiting family. The primary bedroom with ensuite and laundry room complete this main floor. Two additional bedrooms with baths perfectly compliment this guest retreat. Though constructed in our century, this property and its stunning setting conveys the sentiments of another time. A rare opportunity.
-
Tipo di proprietà
Casa
-
Anno di costruzione
2002
-
Prezzo/piede²
$164
Caratteristiche
- Giardino
- Terrazza
- Camino
- Vista sull'acqua
- Libreria
- Focolare
- Vista mare
- Cucina aperta
- Cabina armadio
Caratteristiche
Lot
Interni
- Soffitto alto
- Camino
- Lavasciuga
- Bar
- Lavanderia
- Cucina aperta
- Libreria
- Controsoffitti in pietra
- Cabina armadio
Outdoor
Esplora la zona
20 Pierce Point Road, Western Head, Nuova Scozia, Canada
Visualizza su Google Maps
Prezzo per sqft
Basso
Alto

Iscritto da 3 anni
Hai chiesto informazioni su questa proprietà
L'agente La contatterà al più presto
Pubblicato da
5
Annunci
2024
Iscritto
Prenota una visita con Jeffrey Everett
Scegli una data e indica se preferisci un tour virtuale o di persona con l’agente.
Data preferita
Tipo di tour

Ultimo aggiornamento
Agosto 12
Prima pubblicazione
Aug 31, 2025
Licenza agente
#17534133399711
Riferimento annuncio
202521985
Proprietà simili nelle vicinanze
Nuovi annunci a Western Head



Esplora più immobili in vendita
tipi di proprietà Western Head, Canada
Western Head, Canada ricerche popolari
- Proprietà immobiliari Vista sull'acqua a Western Head, Canada
- Proprietà immobiliari con Terrazza a Western Head, Canada
- Proprietà immobiliari con Giardino a Western Head, Canada
- Proprietà immobiliari con Camino a Western Head, Canada
- Proprietà immobiliari con Balcone a Western Head, Canada
- Proprietà immobiliari con Bar a Western Head, Canada
- Proprietà immobiliari con Cucina aperta a Western Head, Canada
- Proprietà immobiliari con Garage a Western Head, Canada
- Proprietà immobiliari con Libreria a Western Head, Canada
- Proprietà immobiliari Vista mare a Western Head, Canada
- Proprietà immobiliari Vista sull'oceano a Western Head, Canada
- Proprietà immobiliari con Ufficio a Western Head, Canada
- Proprietà immobiliari con Aria condizionata a Western Head, Canada
- Proprietà immobiliari Lungomare a Western Head, Canada
Guide e storie correlate
La fiducia dei migliori broker del mondo
Gli agenti dietro le proprietà più straordinarie del mondo pubblicano su JamesEdition.
- Annunci di Sotheby's, Christie's, BARNES ed Engel & Völkers
- Ogni annuncio è verificato prima della pubblicazione
- Si metta in contatto diretto con agenti verificati
Continuando, accetta i nostri Termini e la nostra Informativa sulla privacy.