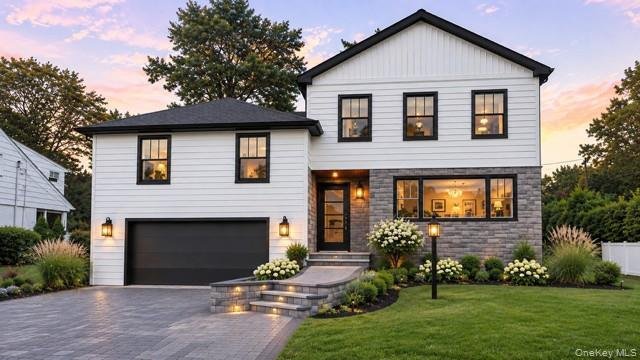
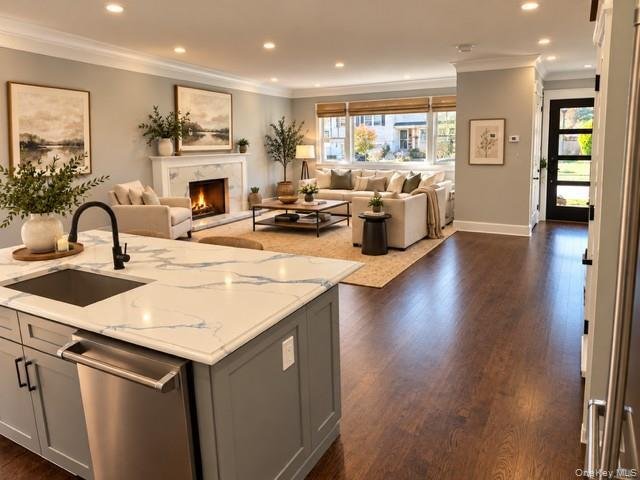
Residenza Unifamiliare A Westbury
- 5 Camere
- 4 Bagni
- 3,200 Sqft
- 7,800 Sqft lot
- Aggiornato: Oggi
- Fonte: OneKey MLS MLS#1070574
Informazioni sulla proprietà
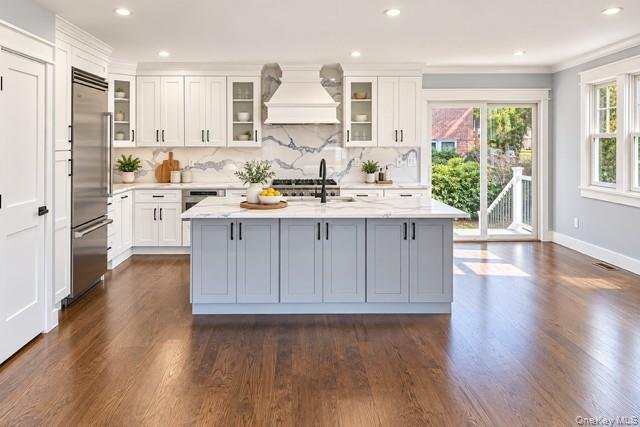
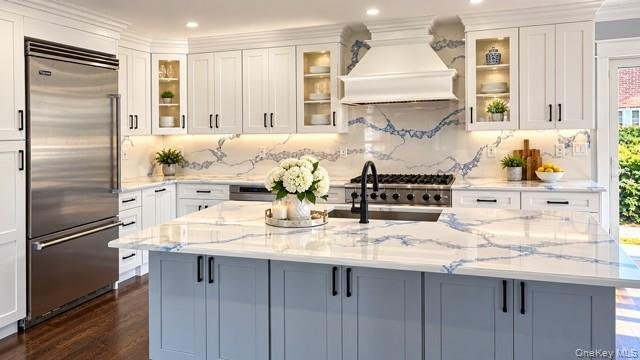
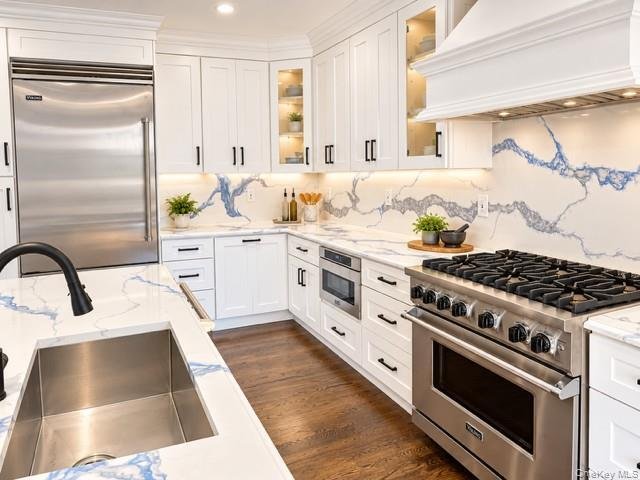
Inside, the chef’s kitchen is the heart of the home, with a full suite of Viking appliances including a professional gas range and a built-in refrigerator. It also offers a dramatic veined slab backsplash and countertops, an oversized center island, custom shaker cabinetry with glass-front displays, and under-cabinet lighting. Sliding doors open directly to the deck for easy indoor-outdoor entertaining. The open-concept layout flows into a sunlit dining area and two inviting living spaces, each with a slab-surround fireplace, and includes elegant millwork, recessed lighting, and gleaming hardwood floors throughout.
The primary suite is a private retreat. It features a designer paneled accent wall, a boutique-style walk-in closet with illuminated custom built-ins and a window seat, and a spa bath with a freestanding jetted soaking tub, a frameless glass rain shower, and marble mosaic tile. The additional baths showcase large-format slab walls, black fixtures, and backlit LED mirrors.
Central air, central heat, and an attached garage complete this move-in-ready showpiece. Homes of this caliber are rare. Schedule your private showing today!
-
Tipo di proprietà
Casa
-
Anno di costruzione
1954
-
Prezzo/piede²
$468
Caratteristiche
- Garage
- Camino
- Cabina armadio
- Moderno
- Rinnovato
- Aria condizionata
- Piano cottura a gas
- Soffitto alto
- Isola della cucina
Lot
- Rinnovato
- Moderno
Interni
- Soffitto alto
- Camino
- Aria condizionata
- Isola della cucina
- Piano cottura a gas
- Seminterrato
- Controsoffitti in pietra
- Cabina armadio
Outdoor
- Garage
- Giardino
Esplora la zona
L'agente La contatterà al più presto
Pubblicato da
Prenota una visita con the agent
Scegli una data e indica se preferisci un tour virtuale o di persona con l’agente.
The data relating to real estate for sale on this website comes in part from the Internet Data exchange of OneKey MLS. IDX information is provided exclusively for consumers' personal, non-commercial use and may not be used for any purpose other than to identify prospective properties consumers may be interested in purchasing. Information deemed reliable but not guaranteed. Copyright © 2026 OneKey MLS. All Rights Reserved
Proprietà simili nelle vicinanze
Nuovi annunci a Salisbury

Esplora più immobili in vendita
Salisbury, NY, Stati Uniti ricerche popolari
- Proprietà immobiliari con Balcone a Salisbury, NY, Stati Uniti
- Proprietà immobiliari Duplex a Salisbury, NY, Stati Uniti
- Proprietà immobiliari con Piscina coperta a Salisbury, NY, Stati Uniti
- Proprietà immobiliari Comunità recintata a Salisbury, NY, Stati Uniti
- Proprietà immobiliari Vista Città a Salisbury, NY, Stati Uniti
- Proprietà immobiliari con Sauna a Salisbury, NY, Stati Uniti
Guide e storie correlate
La fiducia dei migliori broker del mondo
Gli agenti dietro le proprietà più straordinarie del mondo pubblicano su JamesEdition.
- Annunci di Sotheby's, Christie's, BARNES ed Engel & Völkers
- Ogni annuncio è verificato prima della pubblicazione
- Si metta in contatto diretto con agenti verificati
Continuando, accetta i nostri Termini e la nostra Informativa sulla privacy.
partnered with