$3,593,427
Dott. Welfferweg 49
- 5 Camere
- 6,965 Sqft
- 2.86 Ac lot
- Aggiornato: Novembre 13
Informazioni sulla proprietà
La descrizione è stata tradotta automaticamente.
La descrizione viene visualizzata nella lingua originale.
THE BEST OF BOTH WORLDS
Enjoying life in the beautiful rural village of Westbroek, with views of Utrecht’s iconic Dom Tower on the horizon. Here, you live surrounded by open meadows and countryside, while all the amenities of the city and surrounding towns are within easy reach. Think of Utrecht (5 km / 3.1 miles) and Hilversum (9 km / 5.6 miles), or Amsterdam (30 km / 18.6 miles), as wel
Enjoying life in the beautiful rural village of Westbroek, with views of Utrecht’s iconic Dom Tower on the horizon. Here, you live surrounded by open meadows and countryside, while all the amenities of the city and surrounding towns are within easy reach. Think of Utrecht (5 km / 3.1 miles) and Hilversum (9 km / 5.6 miles), or Amsterdam (30 km / 18.6 miles), as wel
THE BEST OF BOTH WORLDS
Enjoying life in the beautiful rural village of Westbroek, with views of Utrecht’s iconic Dom Tower on the horizon. Here, you live surrounded by open meadows and countryside, while all the amenities of the city and surrounding towns are within easy reach. Think of Utrecht (5 km / 3.1 miles) and Hilversum (9 km / 5.6 miles), or Amsterdam (30 km / 18.6 miles), as well as the Loosdrecht Lakes, the beautiful woodlands of Lage Vuursche and the neighbouring villages of Bilthoven and Maartensdijk.
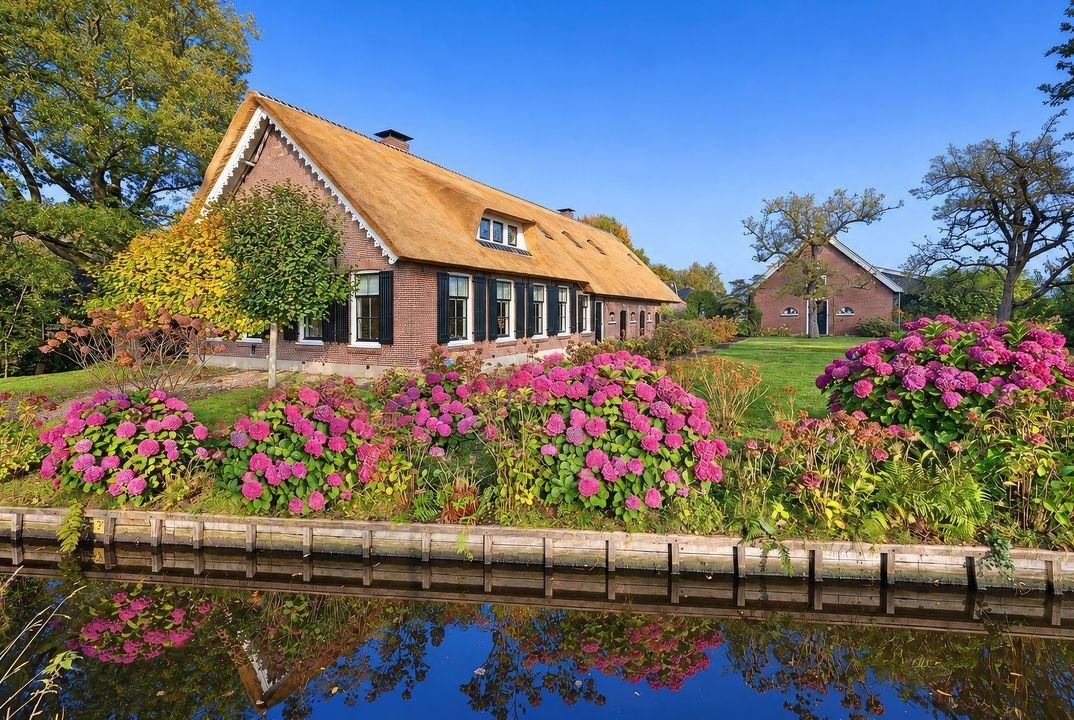
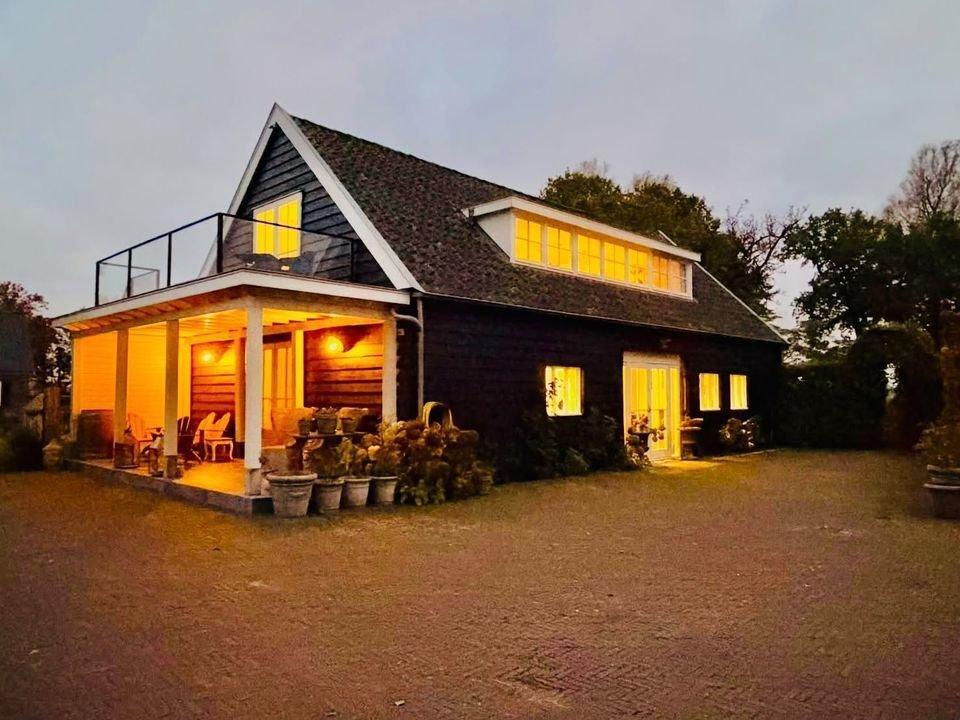
This magnificent listed farmhouse (approx. 647 m² / 6,964 sq ft, including the guesthouse), together with two multifunctional former stable buildings (totalling approx. 563 m² / 6,060 sq ft), is one of the village’s true gems.
When the farmhouse ceased its agricultural use around the year 2000, it underwent a complete and carefully executed renovation, carried out using traditional craftsmanship. The interior of the farmhouse was also insulated. By incorporating antique building materials and showing great respect for the original architectural features, a remarkable combination of authentic character and contemporary comfort and luxury was created. A style best described as country chic.
In the years that followed, considerable attention was also paid to comfort and insulation. Approximately four years ago, all wooden window frames were replaced and fitted with high-performance HR++ double glazing.
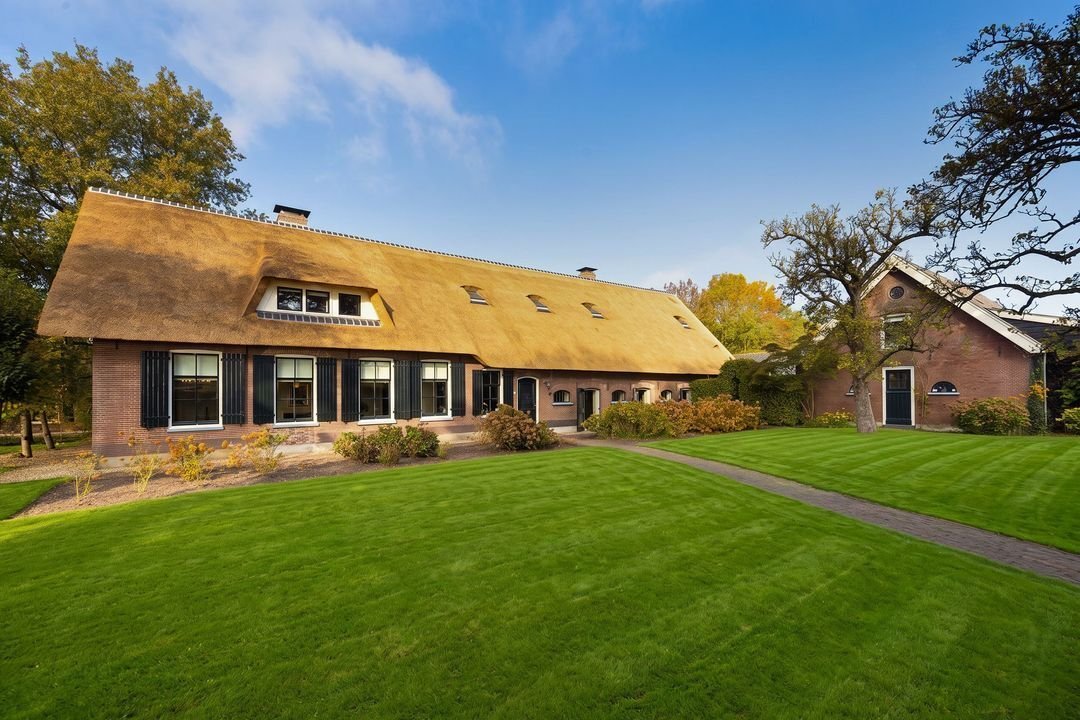
More recently, in September 2026, the entire thatched roof was renewed, using a fully boarded roof construction with high-quality insulation (Rc 6.5). A new central heating boiler was also installed at the same time.
The entire unique ensemble is set on a total of 11,535 m² (124,163 sq ft / 2.85 acres) of privately owned land.
THE LAYOUT
We enter through the impressive, centrally located entrance hall, where the beautiful roof structure extends all the way up to the ridge. The generous staircase leads to the mezzanine landing on the first floor, creating a wonderful sense of space and depth.
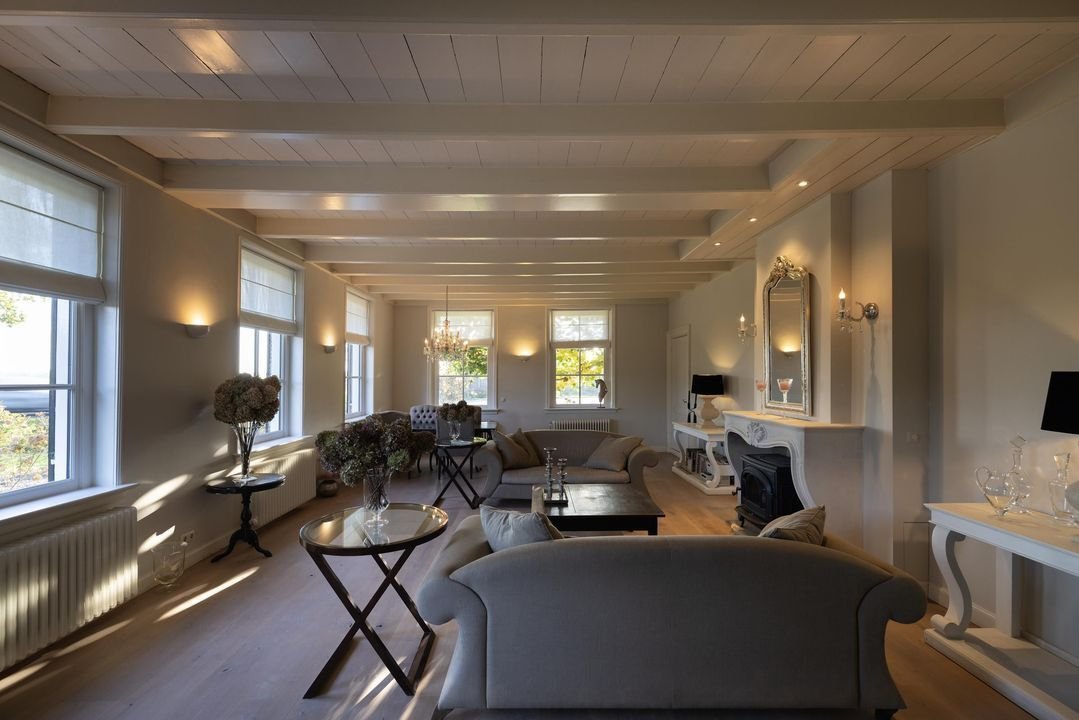
At the front of the farmhouse are the elegant living room, featuring high beamed ceilings, and the charming raised sitting room. Adjacent to these is a separate room, ideally suited as a home office, study or library.
Along the side of the house is the master bedroom (1), with an adjoining sauna on one side and a beautiful bathroom (1) on the other. The sauna also provides access to a secluded terrace at the side of the property.
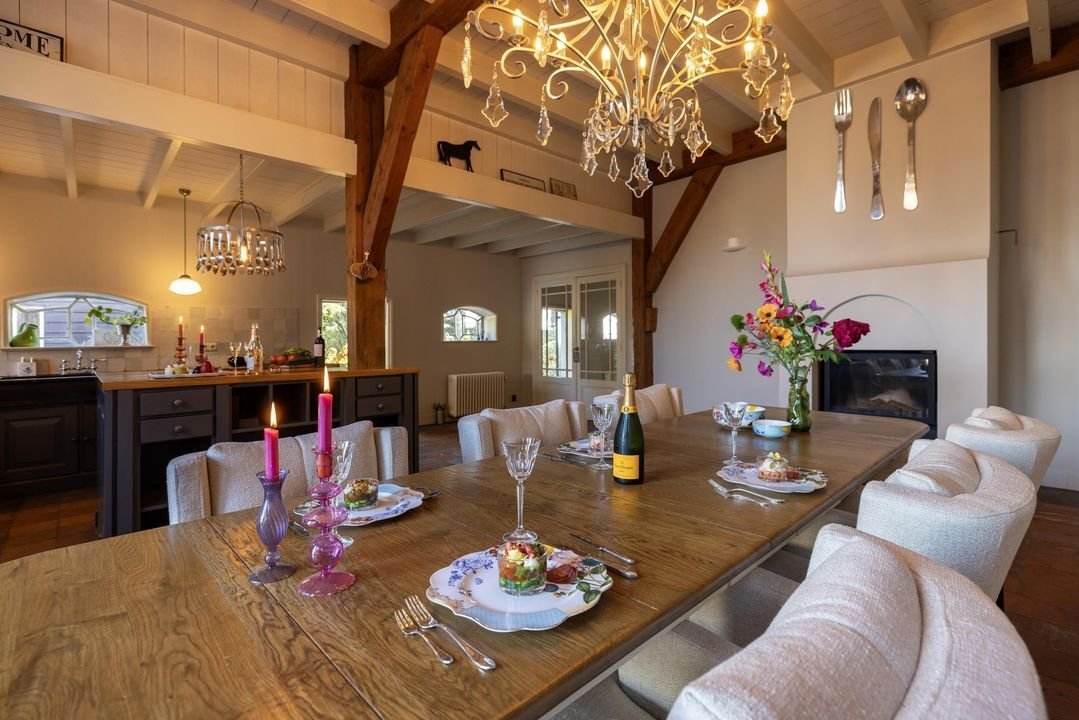
At the rear of the farmhouse are the spacious country kitchen and adjoining pantry. The AGA range cooker provides a wonderfully cosy warmth, while a fire burns in the wood-burning stove. Whether hosting elegant dinner parties or enjoying relaxed, leisurely meals with family and friends, this is a space where it all comes together.
French doors open onto the garden, overlooking what was once the farmhouse courtyard, now forming an attractive enclosed courtyard surrounded by the various buildings. Two spacious verandas serve as wonderful outdoor living rooms during the summer months. This is outdoor living at its finest, allowing you to enjoy every moment of the day.
On the first floor of the farmhouse are three generously proportioned bedrooms (2, 3 and 4), one of which benefits from an adjoining walk-in wardrobe. The second bathroom (2), complete with a bath and separate shower, is also located on this floor.
At the rear of the house, there is also a large multifunctional space, suitable for a variety of purposes.
THE ENSEMBLE
The farmhouse itself is truly beautiful. However, the appeal of this exceptional property lies not only in the main residence, but also in the harmonious relationship between all the buildings. Together, they form a distinctive and beautifully balanced ensemble surrounding the former farmyard.
Each building has its own character and offers a range of possibilities, while their carefully considered positioning creates a wonderful sense of space, seclusion and privacy. The overall atmosphere is reminiscent of a charming, contemporary country courtyard.
Next to the main residence is a beautiful guesthouse / annex (1), formerly a stable building that has been completely transformed in recent years into luxurious accommodation, comprising a living room, kitchen, bedroom (5) and contemporary bathroom (3).
Thanks to its versatile layout, this building lends itself to a variety of uses. It could serve as independent accommodation for a family member requiring care, a guesthouse, a home office or dedicated workspace and meeting facilities – or indeed a combination of these functions.
Would you like to live with several generations of your family on one estate? Here, that is entirely possible, while maintaining plenty of space and privacy for everyone.
Another former stable building (2) is currently used as a tack room, but could easily be converted into a studio or artist’s atelier.
For horse enthusiasts, the facilities are exceptional and more than comprehensive.
The spacious stable building (3) features nine generously sized horse boxes, a grooming area and various storage rooms. In addition, the property offers a 20 x 40 metre (66 x 131 ft) outdoor arena, a horse walker, a paddock and surrounding pastureland.
However, the possibilities extend far beyond keeping horses. The large stable building also offers considerable potential for alternative uses. Imagine, for example, a distinctive and prestigious home for a collection of classic and exclusive cars. Where noble four-legged companions once found shelter, their distinguished four-wheeled counterparts could now be housed and cherished…
IN SUMMARY
This is country living at its very best: enjoying peace, space and the beauty of the countryside, while benefiting from excellent accessibility throughout the Randstad metropolitan region and having every conceivable amenity within easy reach.
DISCLAIMER
All information, including but not limited to measurements and dimensions, is provided for indicative purposes only. No rights may be derived from this information. No adjustments or compensation shall be made in the event of any difference between the stated and actual measurements.
The requirement for written agreements shall apply at all times, including where one or more parties qualify as professional parties.
The property is offered without obligation. The date and terms of completion are subject to mutual agreement.
INTERESTED?
We can certainly understand why! We warmly invite serious prospective buyers to arrange a no-obligation viewing and experience this exceptional property for themselves.
Enjoying life in the beautiful rural village of Westbroek, with views of Utrecht’s iconic Dom Tower on the horizon. Here, you live surrounded by open meadows and countryside, while all the amenities of the city and surrounding towns are within easy reach. Think of Utrecht (5 km / 3.1 miles) and Hilversum (9 km / 5.6 miles), or Amsterdam (30 km / 18.6 miles), as well as the Loosdrecht Lakes, the beautiful woodlands of Lage Vuursche and the neighbouring villages of Bilthoven and Maartensdijk.
This magnificent listed farmhouse (approx. 647 m² / 6,964 sq ft, including the guesthouse), together with two multifunctional former stable buildings (totalling approx. 563 m² / 6,060 sq ft), is one of the village’s true gems.
When the farmhouse ceased its agricultural use around the year 2000, it underwent a complete and carefully executed renovation, carried out using traditional craftsmanship. The interior of the farmhouse was also insulated. By incorporating antique building materials and showing great respect for the original architectural features, a remarkable combination of authentic character and contemporary comfort and luxury was created. A style best described as country chic.
In the years that followed, considerable attention was also paid to comfort and insulation. Approximately four years ago, all wooden window frames were replaced and fitted with high-performance HR++ double glazing.
More recently, in September 2026, the entire thatched roof was renewed, using a fully boarded roof construction with high-quality insulation (Rc 6.5). A new central heating boiler was also installed at the same time.
The entire unique ensemble is set on a total of 11,535 m² (124,163 sq ft / 2.85 acres) of privately owned land.
THE LAYOUT
We enter through the impressive, centrally located entrance hall, where the beautiful roof structure extends all the way up to the ridge. The generous staircase leads to the mezzanine landing on the first floor, creating a wonderful sense of space and depth.
At the front of the farmhouse are the elegant living room, featuring high beamed ceilings, and the charming raised sitting room. Adjacent to these is a separate room, ideally suited as a home office, study or library.
Along the side of the house is the master bedroom (1), with an adjoining sauna on one side and a beautiful bathroom (1) on the other. The sauna also provides access to a secluded terrace at the side of the property.
At the rear of the farmhouse are the spacious country kitchen and adjoining pantry. The AGA range cooker provides a wonderfully cosy warmth, while a fire burns in the wood-burning stove. Whether hosting elegant dinner parties or enjoying relaxed, leisurely meals with family and friends, this is a space where it all comes together.
French doors open onto the garden, overlooking what was once the farmhouse courtyard, now forming an attractive enclosed courtyard surrounded by the various buildings. Two spacious verandas serve as wonderful outdoor living rooms during the summer months. This is outdoor living at its finest, allowing you to enjoy every moment of the day.
On the first floor of the farmhouse are three generously proportioned bedrooms (2, 3 and 4), one of which benefits from an adjoining walk-in wardrobe. The second bathroom (2), complete with a bath and separate shower, is also located on this floor.
At the rear of the house, there is also a large multifunctional space, suitable for a variety of purposes.
THE ENSEMBLE
The farmhouse itself is truly beautiful. However, the appeal of this exceptional property lies not only in the main residence, but also in the harmonious relationship between all the buildings. Together, they form a distinctive and beautifully balanced ensemble surrounding the former farmyard.
Each building has its own character and offers a range of possibilities, while their carefully considered positioning creates a wonderful sense of space, seclusion and privacy. The overall atmosphere is reminiscent of a charming, contemporary country courtyard.
Next to the main residence is a beautiful guesthouse / annex (1), formerly a stable building that has been completely transformed in recent years into luxurious accommodation, comprising a living room, kitchen, bedroom (5) and contemporary bathroom (3).
Thanks to its versatile layout, this building lends itself to a variety of uses. It could serve as independent accommodation for a family member requiring care, a guesthouse, a home office or dedicated workspace and meeting facilities – or indeed a combination of these functions.
Would you like to live with several generations of your family on one estate? Here, that is entirely possible, while maintaining plenty of space and privacy for everyone.
Another former stable building (2) is currently used as a tack room, but could easily be converted into a studio or artist’s atelier.
For horse enthusiasts, the facilities are exceptional and more than comprehensive.
The spacious stable building (3) features nine generously sized horse boxes, a grooming area and various storage rooms. In addition, the property offers a 20 x 40 metre (66 x 131 ft) outdoor arena, a horse walker, a paddock and surrounding pastureland.
However, the possibilities extend far beyond keeping horses. The large stable building also offers considerable potential for alternative uses. Imagine, for example, a distinctive and prestigious home for a collection of classic and exclusive cars. Where noble four-legged companions once found shelter, their distinguished four-wheeled counterparts could now be housed and cherished…
IN SUMMARY
This is country living at its very best: enjoying peace, space and the beauty of the countryside, while benefiting from excellent accessibility throughout the Randstad metropolitan region and having every conceivable amenity within easy reach.
DISCLAIMER
All information, including but not limited to measurements and dimensions, is provided for indicative purposes only. No rights may be derived from this information. No adjustments or compensation shall be made in the event of any difference between the stated and actual measurements.
The requirement for written agreements shall apply at all times, including where one or more parties qualify as professional parties.
The property is offered without obligation. The date and terms of completion are subject to mutual agreement.
INTERESTED?
We can certainly understand why! We warmly invite serious prospective buyers to arrange a no-obligation viewing and experience this exceptional property for themselves.
-
Tipo di proprietà
Azienda agricola
-
Prezzo/piede²
$515
Caratteristiche
Esplora la zona
Dr. Welfferweg 49, Westbroek, Utrecht, Paesi Bassi
Visualizza su Google Maps
Prezzo per sqft
Basso
Alto
Iscritto da 7 anni
Hai chiesto informazioni su questa proprietà
L'agente La contatterà al più presto
Pubblicato da
283
Annunci
2019
Iscritto
Prenota una visita con the agent
Scegli una data e indica se preferisci un tour virtuale o di persona con l’agente.
Data preferita
Tipo di tour

Residence 365 B.V. Christie's International Real Estate - HQ
Herengracht 454, 1017 CA, Amsterdam, Netherlands
Visualizza profilo agenzia
Ultimo aggiornamento
Novembre 13
Prima pubblicazione
Novembre 13
Riferimento annuncio
166af5d4a58e759ad8c282c222
La fiducia dei migliori broker del mondo
Gli agenti dietro le proprietà più straordinarie del mondo pubblicano su JamesEdition.
- Annunci di Sotheby's, Christie's, BARNES ed Engel & Völkers
- Ogni annuncio è verificato prima della pubblicazione
- Si metta in contatto diretto con agenti verificati
Continuando, accetta i nostri Termini e la nostra Informativa sulla privacy.