$769,990

Residenza Unifamiliare A West Weber

  • 5 Camere
  • 5 Bagni
  • 3,916 Sqft
  • 13,068 Sqft lot
  • Aggiornato: Oggi
  • Fonte:
    UtahRealEstate (Wasatch Front)  MLS#2181917

Informazioni sulla proprietà

La descrizione è stata tradotta automaticamente.
La descrizione viene visualizzata nella lingua originale.
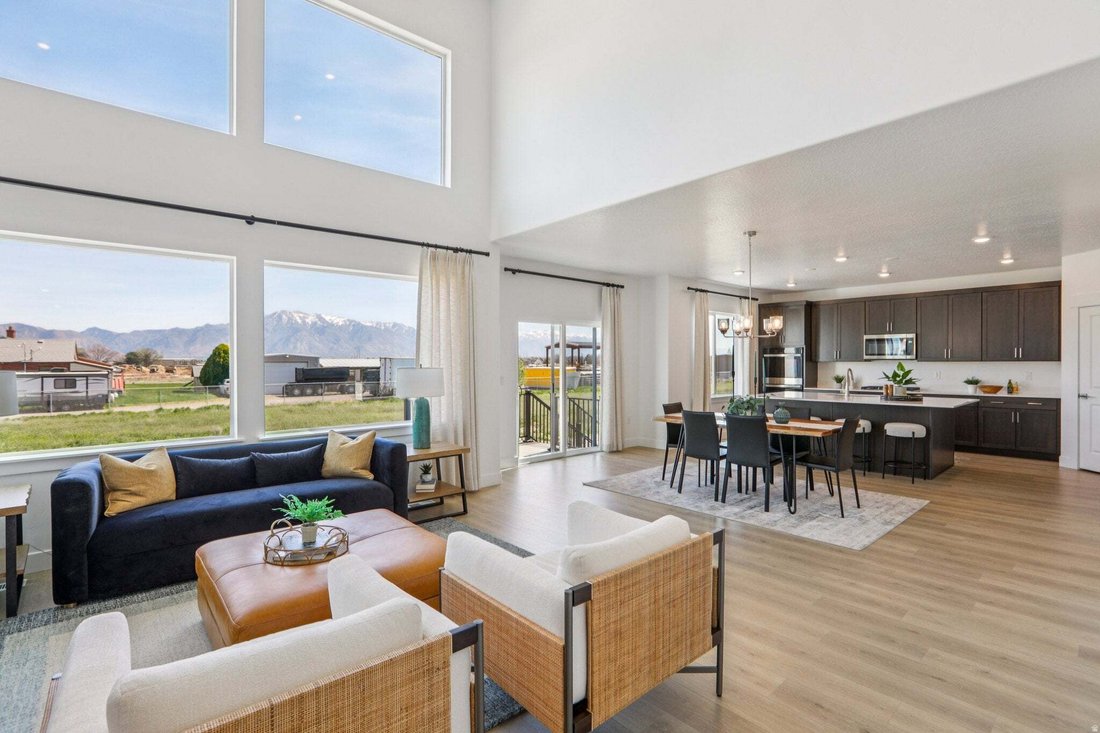
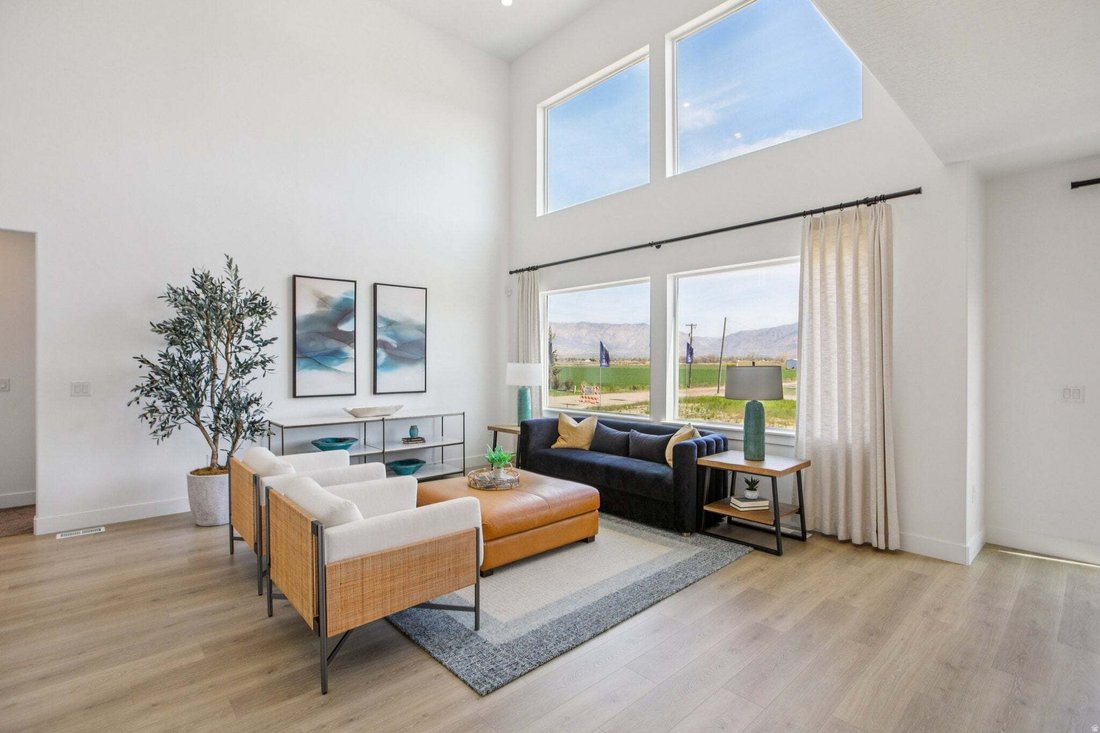
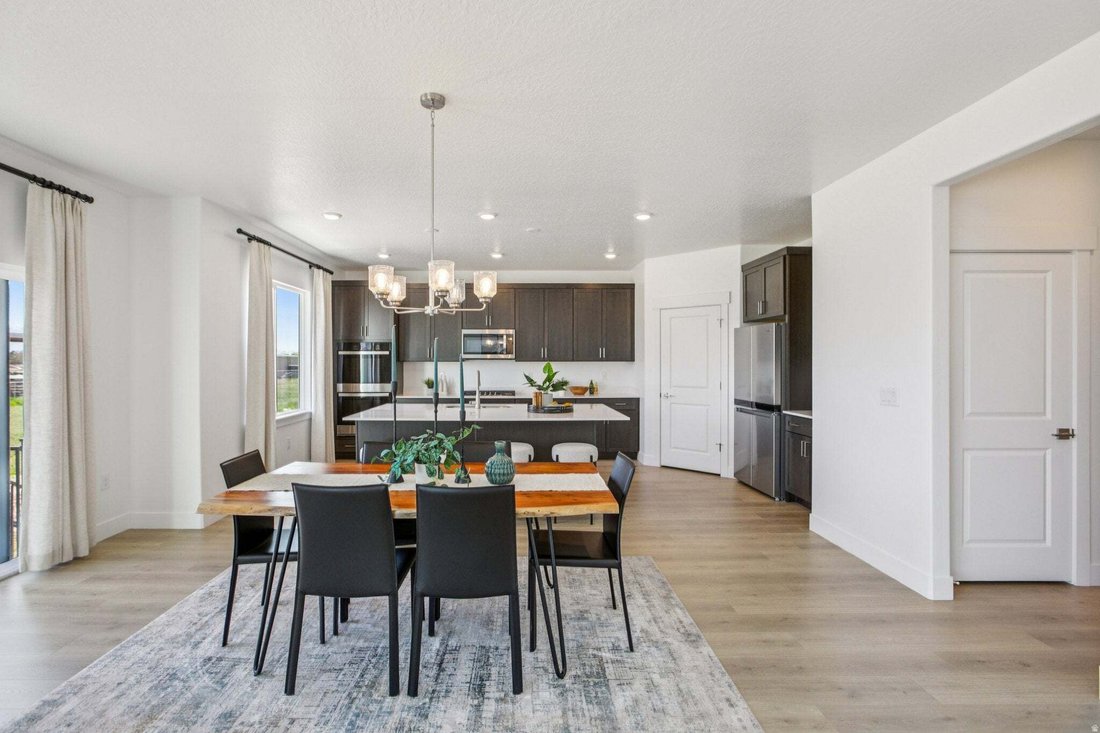
Finished walk-out Basement-ADU ready + Master-on-the-Main, this has it all! The Harmony, same as the model home, sits on a .30 acre lot with soaring floor to ceiling windows that showcase breathtaking views from the open concept family/dining/kitchen. This 6 bedroom home has the Primary Suite-on-the-Main, with hook up for W/D in the walk-in closet. Gourmet kitchen has a double ovens, a sleek gas r
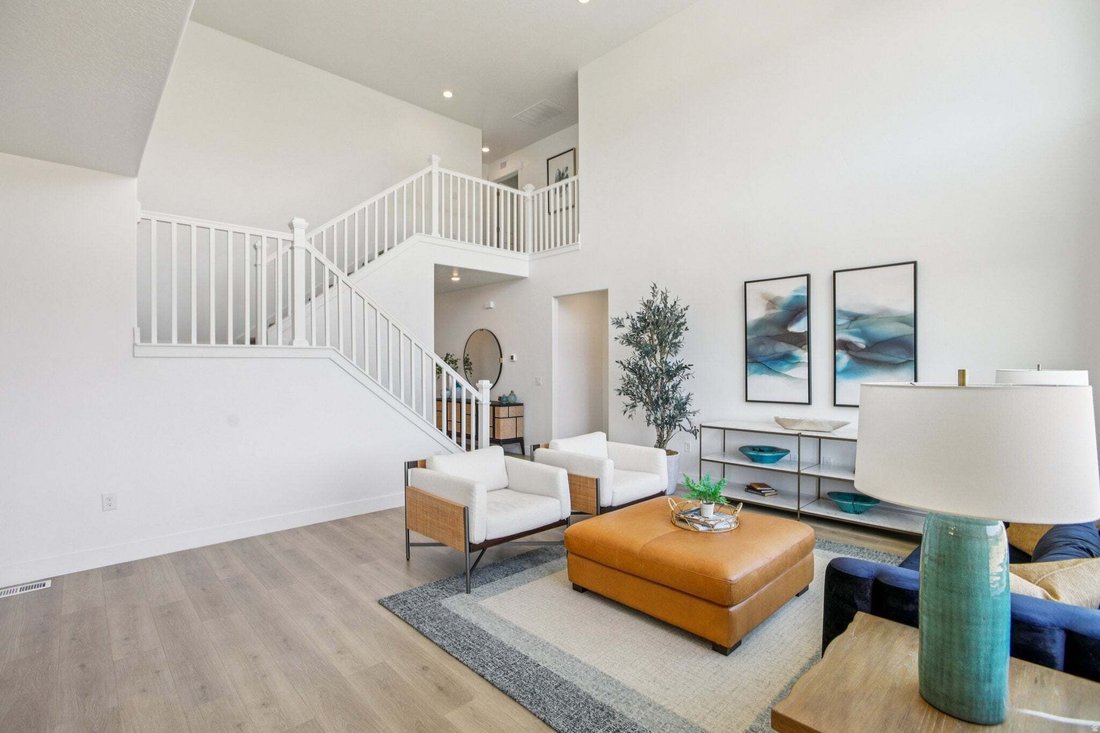
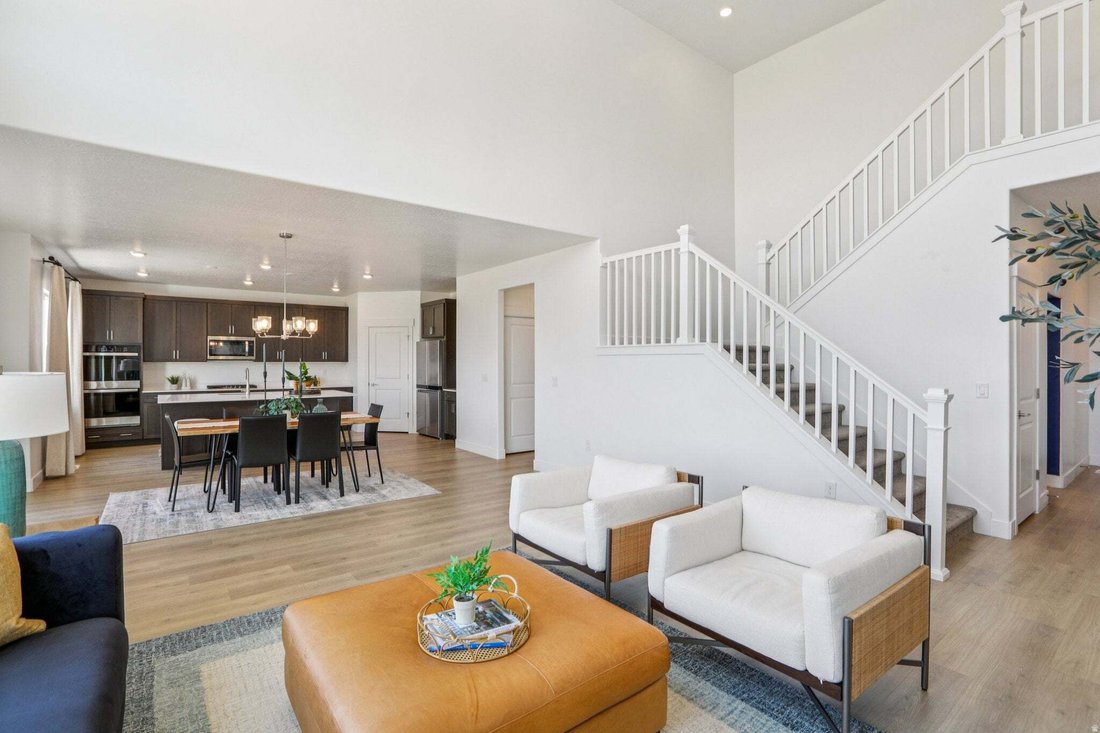
Finished walk-out Basement-ADU ready + Master-on-the-Main, this has it all! The Harmony, same as the model home, sits on a .30 acre lot with soaring floor to ceiling windows that showcase breathtaking views from the open concept family/dining/kitchen. This 6 bedroom home has the Primary Suite-on-the-Main, with hook up for W/D in the walk-in closet. Gourmet kitchen has a double ovens, a sleek gas range cooktop, walk-in pantry and oversized island, ideal for extra work space or counter seating. There is also a home office with double glass French doors. Upstairs are three spacious bedrooms, full bathroom and laundry room. Fin’d Basement has is ADU ready with views, 2 bed/1/ba/kitchen/family rm/laundry rm/storage! Ask me about our Generous Home Warranties, Active Radon Mitigation System, and Smart Home Package which are all included. *No representation or warranties are made regarding school districts and assignments; conduct your own investigation regarding current/future school boundaries. Photos may or may not be of actual home. Buyers to verify colors, materials, and options. Square footage figures are provided as a courtesy estimate only and were obtained from building plans. ***Sales Center Hours: Open Monday, Tuesday, Thursday, Friday, and Saturday from 10:00 a.m. - 5:00 p.m. Wednesday from 1:00 p.m. - 5:00 p.m. Closed Sundays. Call for an appointment!
  • Tipo di proprietà

    Casa

  • Piani

    3

  • Anno di costruzione

    2026

  • Prezzo/piede²

    $196

Caratteristiche

  • Garage
  • Cabina armadio
  • Cucina aperta
  • Piano cottura a gas
  • Isola della cucina
  • Ufficio
  • Lavanderia
  • Soffitto alto
  • Lavasciuga
Caratteristiche

Interni

  • Soffitto alto
  • Ufficio
  • Isola della cucina
  • Piano cottura a gas
  • Lavasciuga
  • Lavanderia
  • Cucina aperta
  • Seminterrato
  • Cabina armadio

Outdoor

  • Garage

Esplora la zona

1473 S 4125 ST W 105, Ogden, Utah, Stati Uniti Visualizza su Google Maps
Prezzo per sqft
Basso
Alto

Vedi altri 201 annunci a Ogden

D.R. Horton, Inc - Lehi

Iscritto da 10 mesi
Il tuo messaggio
Hai chiesto informazioni su questa proprietà

L'agente La contatterà al più presto

Pubblicato da

D.R. Horton, Inc - Lehi
Utah, United States
Visualizza profilo agenzia
32
Annunci
2025
Iscritto

Prenota una visita con the agent

Scegli una data e indica se preferisci un tour virtuale o di persona con l’agente.

In-person tour
Data preferita
Tipo di tour
D.R. Horton, Inc - Lehi
Lehi, Utah, United States
Visualizza profilo agenzia
Ultimo aggiornamento
Oggi
Prima pubblicazione
Aug 29
Riferimento annuncio
2181917
Stato dell'annuncio
Chiamata

Avvia chiamata telefonica con:

Salve, chiamo per la proprietà con riferimento 2181917, che ho trovato su JamesEdition.

Dopo la chiamata, forniremo i tuoi contatti all'agente per una comunicazione facile.

brokerages we
partnered with