$3,506,979
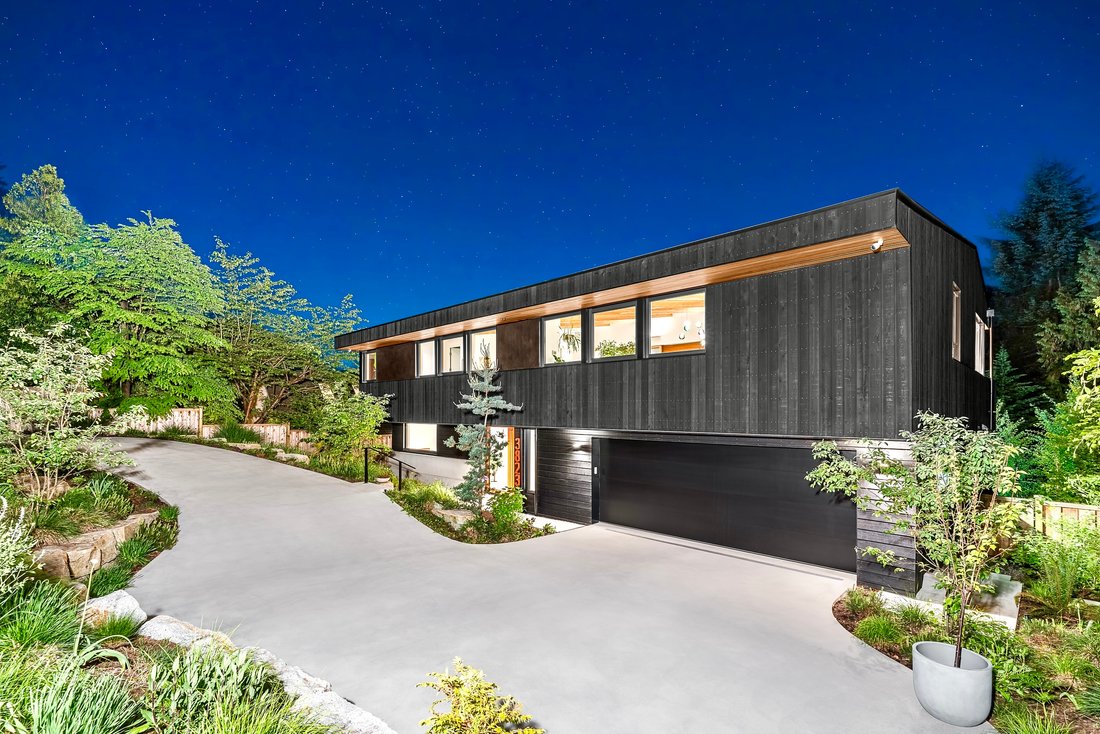
Brillantezza Architettonica A Bayridge
- 4 Camere
- 6 Bagni
- 4,210 Sqft
- 12,849 Sqft lot
- Aggiornato: Gennaio 29
- 50
Informazioni sulla proprietà
La descrizione è stata tradotta automaticamente.
La descrizione viene visualizzata nella lingua originale.
This exquisite residence, designed by the award-winning architect Randy Bens who previously apprenticed with the legendary Arthur Erickson, embodies a fusion of sophisticated design and cutting-edge functionality. The structure features tilt and turn, triple-glazed windows from Josko of Austria, combining a wood interior with an aluminum exterior for durability and aesthetic appeal. The primary be
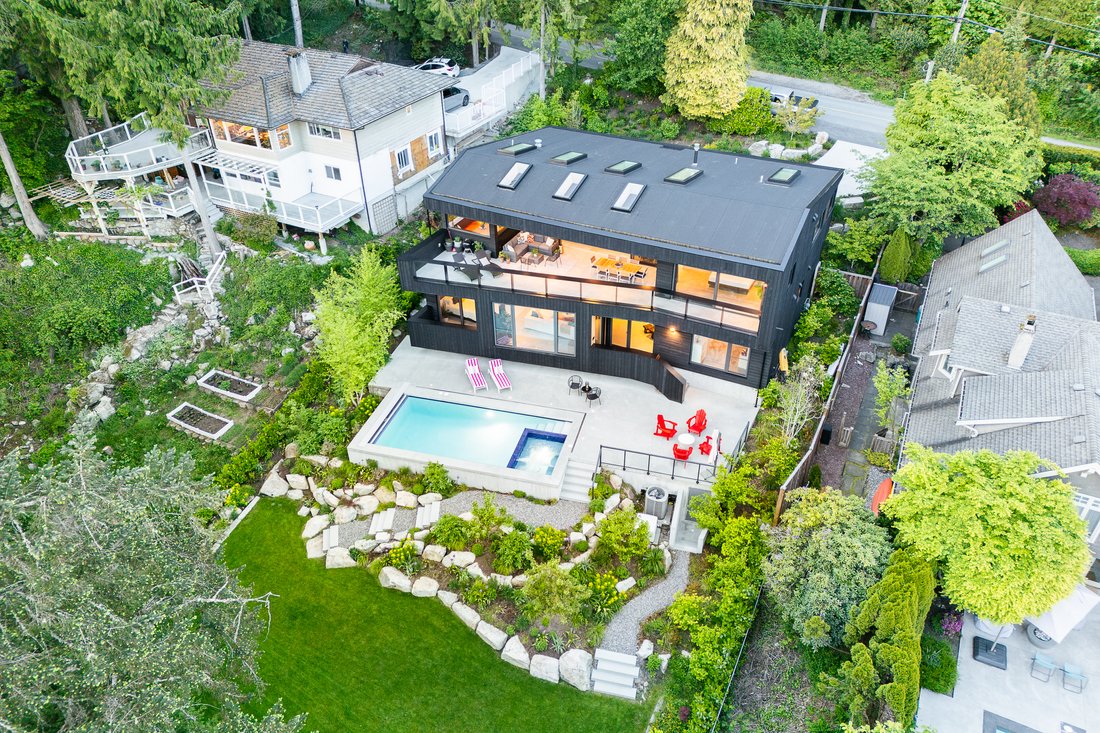
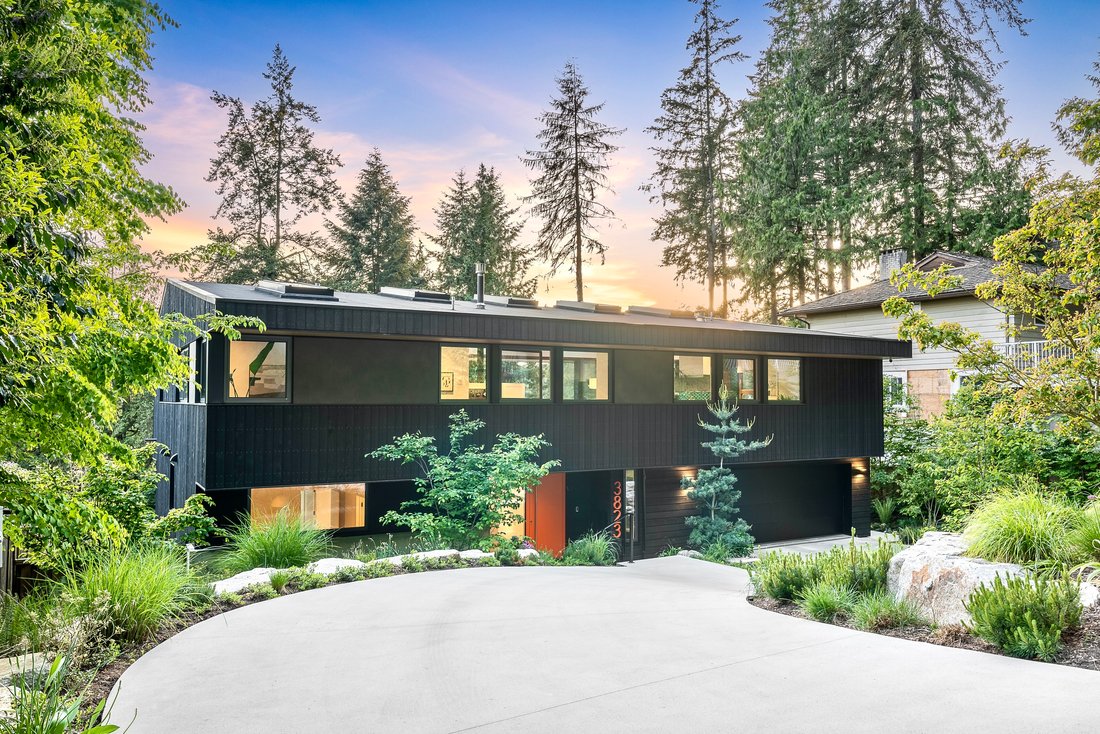
This exquisite residence, designed by the award-winning architect Randy Bens who previously apprenticed with the legendary Arthur Erickson, embodies a fusion of sophisticated design and cutting-edge functionality. The structure features tilt and turn, triple-glazed windows from Josko of Austria, combining a wood interior with an aluminum exterior for durability and aesthetic appeal. The primary bedroom, living and dining areas are accentuated with floor-to-ceiling sliding doors, enhancing the seamless flow between indoor and outdoor living spaces. The residence features 4 bedrooms, 6 bathrooms, and spans an impressive 4,732 square feet (including garage) on 3 sprawling levels.
The kitchen is a chef’s dream, equipped with top-of-the-line appliances including a Sub- Zero fridge and freezer, a Fulgor range from Milan with six burners and a large oven as well as a secondary AEG steam oven. Dual Asko dishwashers add convenience and efficiency to the culinary space. All cabinetry, crafted by Paradigm Kitchen Design of Vancouver, showcases book-matched black walnut with sturdy plywood construction. The kitchen tiles are from Pratt & Larson, adding a vibrant touch with their Portland origin. Dining is elevated with custom furniture pieces like a nook table and a dining room table, both solid black walnut, masterfully created by renowned local artisan Enrique Morales.
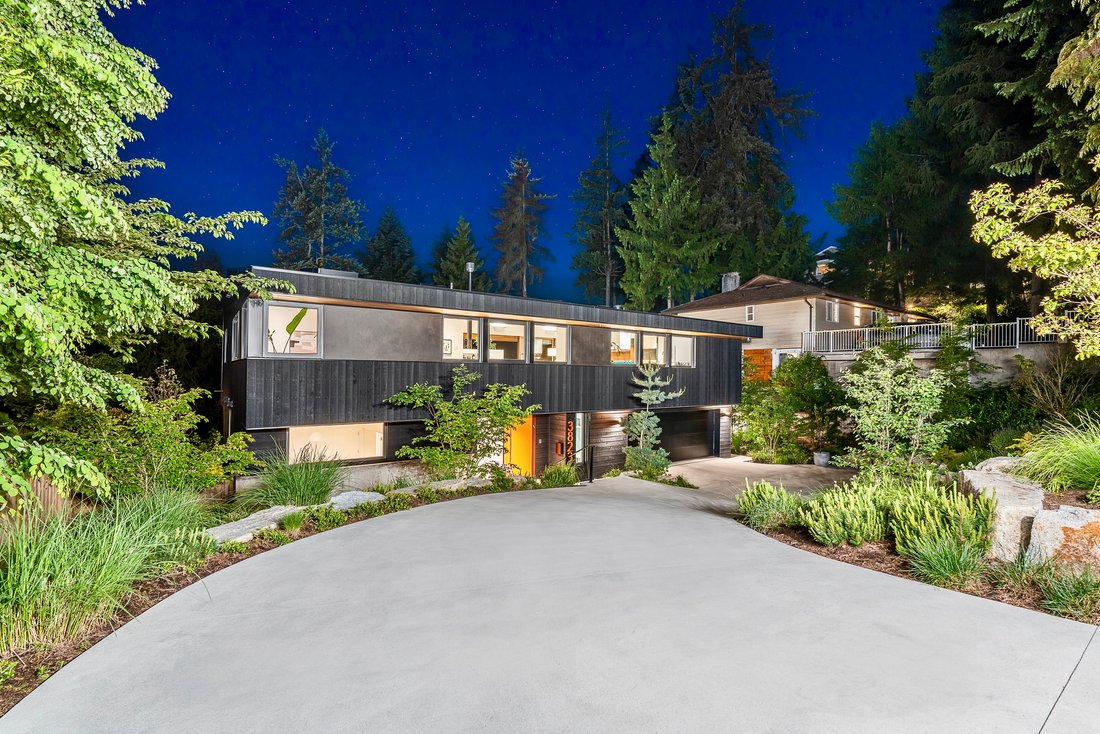
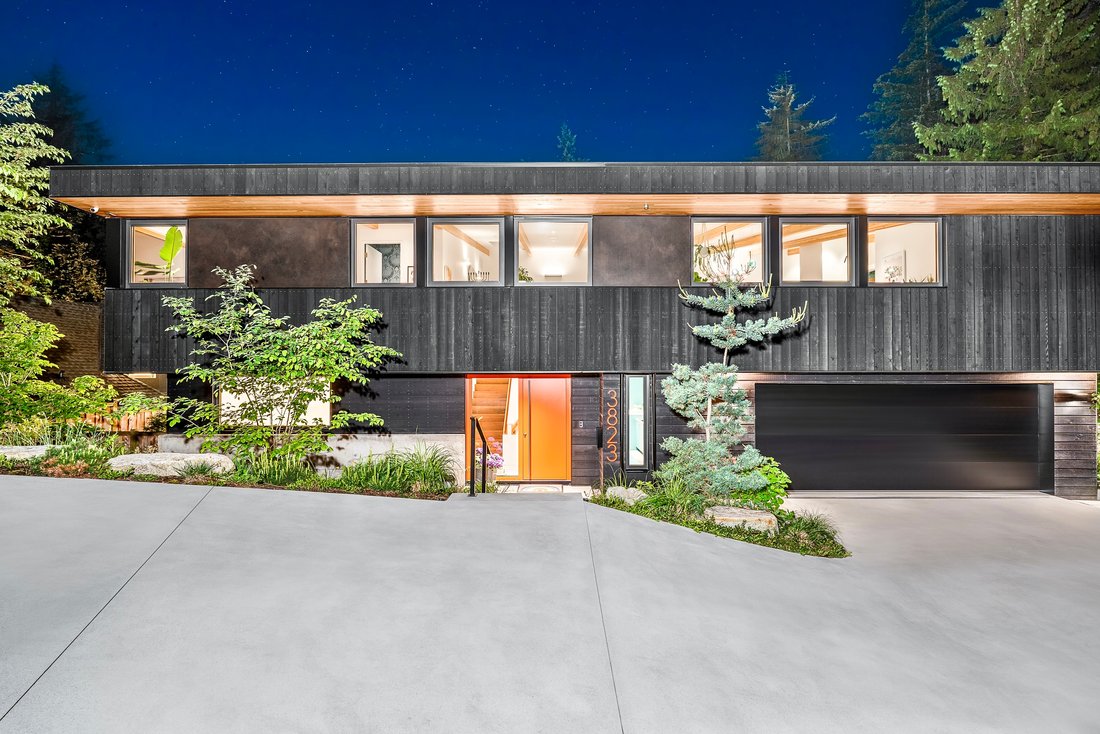
The upper level is illuminated by numerous skylights, adding a natural brightness and openness to the space. Construction details are meticulously crafted with 2x6 framing, R30 insulation complemented by 2-inch exterior insulation, custom-stained cedar siding, and a durable low-slope torch-on roof.
The lower level includes a family room and three bedrooms, 2 of which boast floor-to-ceiling windows that offer unobstructed views of the pool and lush backyard.
The home’s ambiance is regulated by in-floor hot water radiant heating and comprehensive air conditioning. The same boiler system efficiently heats both the floors and the outdoor pool/hot tub area. Floors throughout the home are polished concrete, providing a sleek, modern look. The staircase, featuring custom-designed black walnut steps and a uniquely designed handrail, reflects the home’s commitment to bespoke craftsmanship. Interior doors are custom, solid core, and over-height at 9 feet, enhancing the grandeur of each room.
Outdoor amenities include a 15’ x 30’ pool, designed for both leisure and diving, complemented by a meticulously landscaped garden by Botanica Design. This oasis is complete with a large grassy backyard and a spacious pool deck. Additional features like a steam shower in the master bath, built-in vacuum system, and a Cummins natural gas- powered backup generator ensure comfort and convenience.
This sanctuary, nestled in a serene and secure neighbourhood, is just a 10-minute walk from Sandy Cove Beach and close to highly regarded West Bay IB Elementary. The home is not only a marvel of architectural brilliance but also a hub of warmth, quiet, and luxurious living, perfectly crafted for entertaining and relaxation.
The kitchen is a chef’s dream, equipped with top-of-the-line appliances including a Sub- Zero fridge and freezer, a Fulgor range from Milan with six burners and a large oven as well as a secondary AEG steam oven. Dual Asko dishwashers add convenience and efficiency to the culinary space. All cabinetry, crafted by Paradigm Kitchen Design of Vancouver, showcases book-matched black walnut with sturdy plywood construction. The kitchen tiles are from Pratt & Larson, adding a vibrant touch with their Portland origin. Dining is elevated with custom furniture pieces like a nook table and a dining room table, both solid black walnut, masterfully created by renowned local artisan Enrique Morales.
The upper level is illuminated by numerous skylights, adding a natural brightness and openness to the space. Construction details are meticulously crafted with 2x6 framing, R30 insulation complemented by 2-inch exterior insulation, custom-stained cedar siding, and a durable low-slope torch-on roof.
The lower level includes a family room and three bedrooms, 2 of which boast floor-to-ceiling windows that offer unobstructed views of the pool and lush backyard.
The home’s ambiance is regulated by in-floor hot water radiant heating and comprehensive air conditioning. The same boiler system efficiently heats both the floors and the outdoor pool/hot tub area. Floors throughout the home are polished concrete, providing a sleek, modern look. The staircase, featuring custom-designed black walnut steps and a uniquely designed handrail, reflects the home’s commitment to bespoke craftsmanship. Interior doors are custom, solid core, and over-height at 9 feet, enhancing the grandeur of each room.
Outdoor amenities include a 15’ x 30’ pool, designed for both leisure and diving, complemented by a meticulously landscaped garden by Botanica Design. This oasis is complete with a large grassy backyard and a spacious pool deck. Additional features like a steam shower in the master bath, built-in vacuum system, and a Cummins natural gas- powered backup generator ensure comfort and convenience.
This sanctuary, nestled in a serene and secure neighbourhood, is just a 10-minute walk from Sandy Cove Beach and close to highly regarded West Bay IB Elementary. The home is not only a marvel of architectural brilliance but also a hub of warmth, quiet, and luxurious living, perfectly crafted for entertaining and relaxation.
-
Tipo di proprietà
Casa
-
Anno di costruzione
2021
-
Prezzo/piede²
$833
Caratteristiche
Esplora la zona
3823 Bayridge Ave, West Vancouver, BC V7V 3J3, Columbia Britannica, Canada
Visualizza su Google Maps
Prezzo per sqft
Basso
Alto
Iscritto da 7 anni
Hai chiesto informazioni su questa proprietà
L'agente La contatterà al più presto
Pubblicato da
27
Annunci
2019
Iscritto
Prenota una visita con the agent
Scegli una data e indica se preferisci un tour virtuale o di persona con l’agente.
Data preferita
Tipo di tour
Ultimo aggiornamento
Gennaio 29
Prima pubblicazione
Maggio 21, 2024
Proprietà simili nelle vicinanze
Nuovi annunci a West Vancouver






Esplora più immobili in vendita
tipi di proprietà West Vancouver, Canada
West Vancouver, Canada ricerche popolari
- Proprietà immobiliari Vista sull'acqua a West Vancouver, Canada
- Proprietà immobiliari con Piscina a West Vancouver, Canada
- Proprietà immobiliari con Giardino a West Vancouver, Canada
- Proprietà immobiliari con Garage a West Vancouver, Canada
- Proprietà immobiliari Vista sull'oceano a West Vancouver, Canada
- Proprietà immobiliari Lungomare a West Vancouver, Canada
- Proprietà immobiliari con Centro Fitness / Palestra a West Vancouver, Canada
- Proprietà immobiliari Vista panoramica / Scenica a West Vancouver, Canada
- Proprietà immobiliari con Sauna a West Vancouver, Canada
- Proprietà immobiliari Moderno a West Vancouver, Canada
- Proprietà immobiliari con Ascensore a West Vancouver, Canada
- Proprietà immobiliari con Cinema a West Vancouver, Canada
- Proprietà immobiliari con Campo da tennis a West Vancouver, Canada
- Proprietà immobiliari Residenza a West Vancouver, Canada
- Proprietà immobiliari Duplex a West Vancouver, Canada
- Proprietà immobiliari con Piscina coperta a West Vancouver, Canada
- Proprietà immobiliari Vista Golf a West Vancouver, Canada
- Proprietà immobiliari Lungomare a West Vancouver, Canada
- Proprietà immobiliari Nuove costruzioni a West Vancouver, Canada
- Proprietà immobiliari con Vigneto / Azienda vinicola a West Vancouver, Canada
West Vancouver, Canada Quartieri
Guide e storie correlate
La fiducia dei migliori broker del mondo
Gli agenti dietro le proprietà più straordinarie del mondo pubblicano su JamesEdition.
- Annunci di Sotheby's, Christie's, BARNES ed Engel & Völkers
- Ogni annuncio è verificato prima della pubblicazione
- Si metta in contatto diretto con agenti verificati
Continuando, accetta i nostri Termini e la nostra Informativa sulla privacy.