Casa West Sussex
- 6 Camere
- 5 Bagni
- Aggiornato: Agosto 19
Informazioni sulla proprietà
*PLEASE WATCH VIEWING VIDEO*
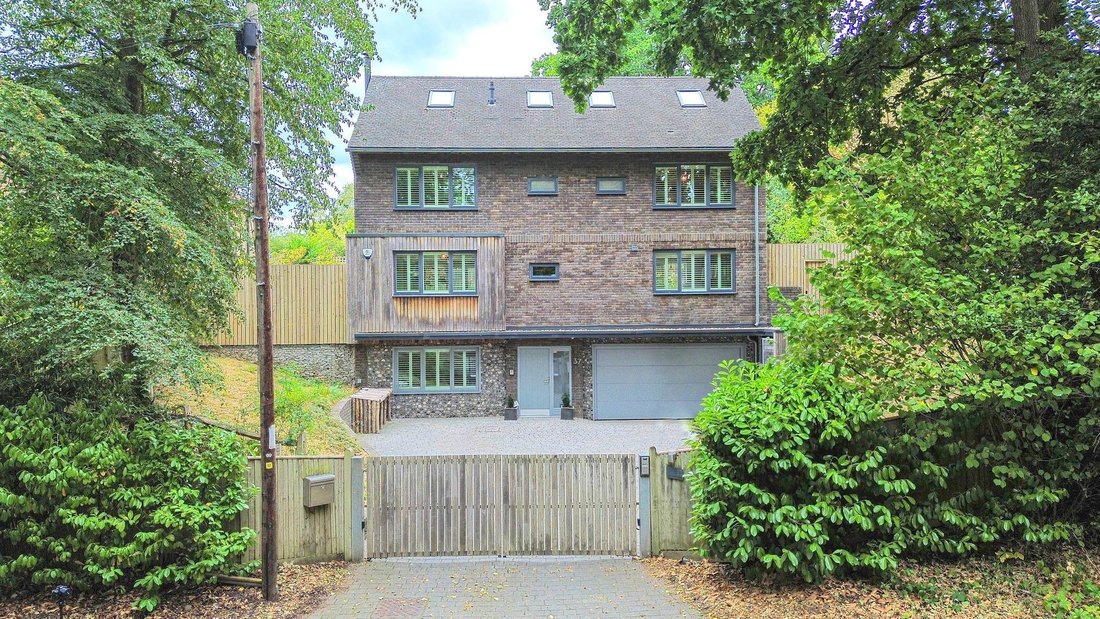
A superb modern detached village home with highly flexible accommodation over 4 floors providing 5/6 Bedrooms, 5 Bath/Shower Rooms and 3 Reception Rooms. Built in 2015 to an exceptional standard (2,846 sq ft total).
Ground Floor - Reception Hall with storage. Drawing Room, Utility/Cloak/Shower/WC plus door into the Double Garage (Potential to create a gr
*PLEASE WATCH VIEWING VIDEO*
A superb modern detached village home with highly flexible accommodation over 4 floors providing 5/6 Bedrooms, 5 Bath/Shower Rooms and 3 Reception Rooms. Built in 2015 to an exceptional standard (2,846 sq ft total).
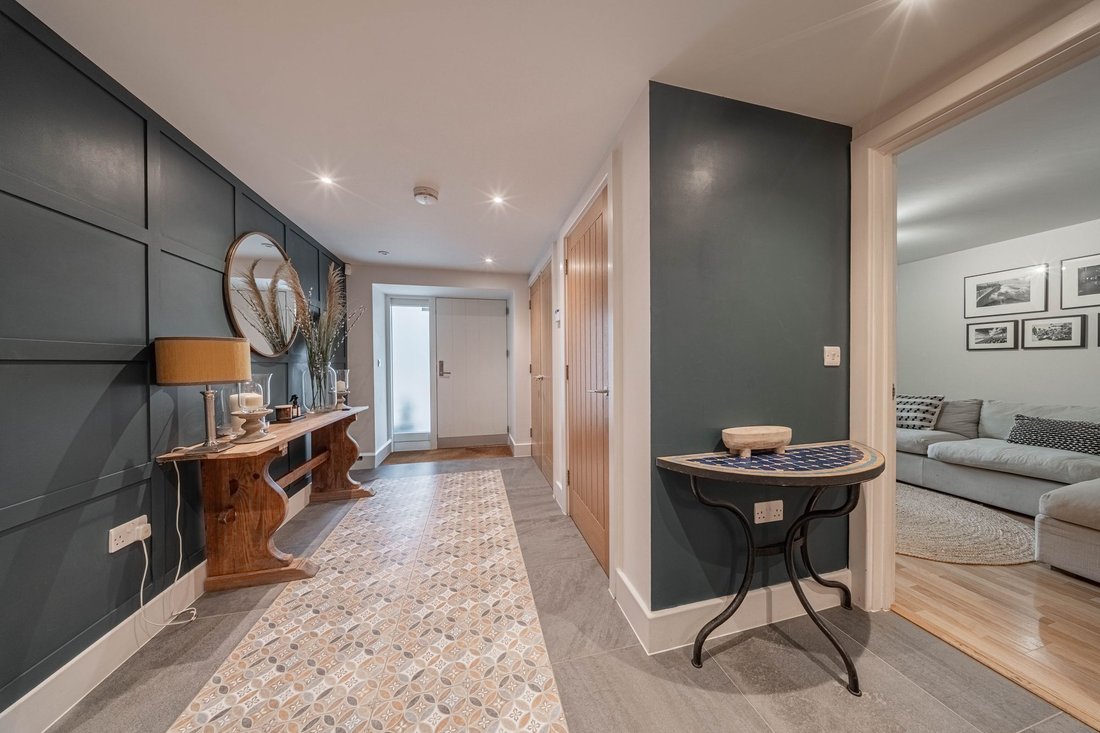
Ground Floor - Reception Hall with storage. Drawing Room, Utility/Cloak/Shower/WC plus door into the Double Garage (Potential to create a ground floor Annexe).
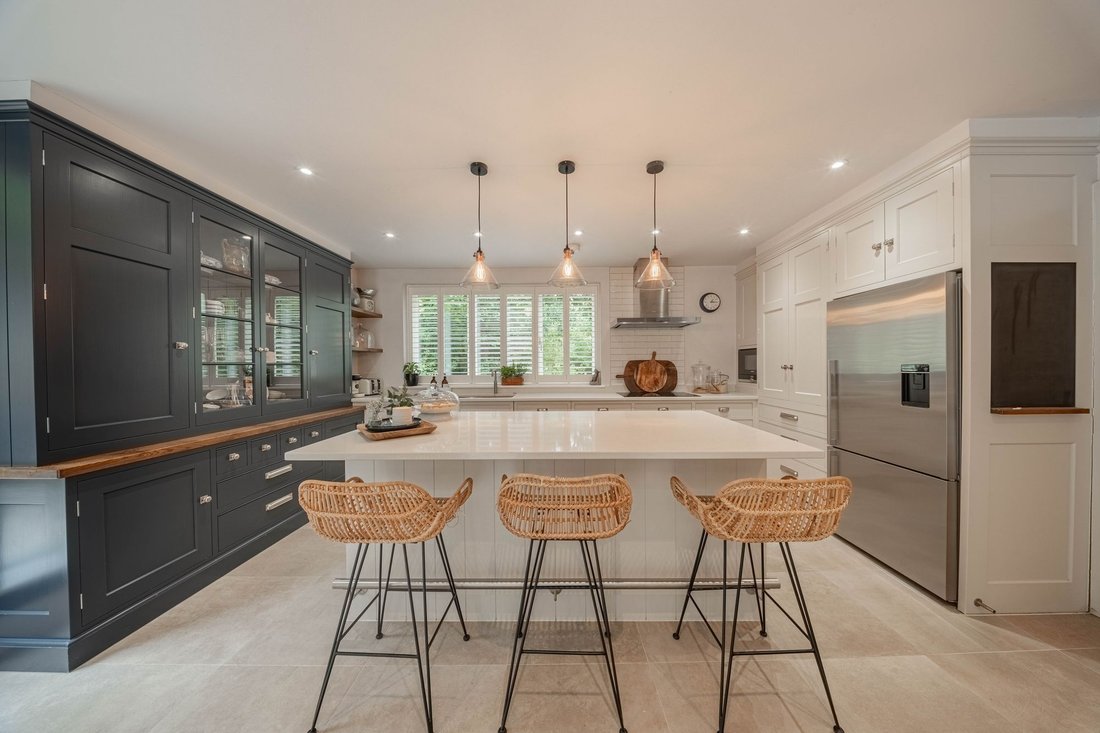
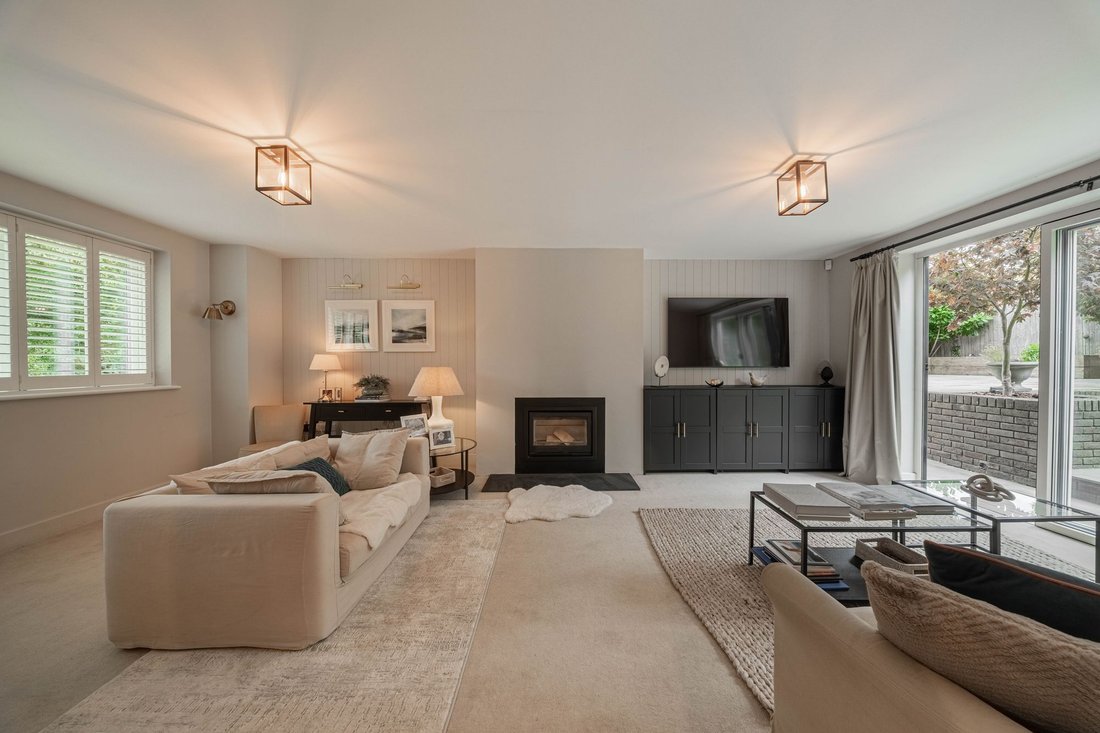
First Floor - beautiful double aspect Sitting Room with feature inset fireplace. A bespoke reading nook adding character to the room with fitted shelving. Stunning Kitchen / Dining Room handmade John Hollis kitchen with generous central island, Silestone worktops and integrated appliances.
Second Floor - landing with wood flooring and turn stairs. 4 Bedrooms plus 2 En-Suite Shower Rooms and contemporary white Family Bathroom.
Top Floor - Principle Bedroom with built-in wardrobes, air conditioning unit and En-Suite Shower Room plus wonderful Home Office / Bed 6 with air conditionng unit. Potential to creat a Top Floor Principle Suite (Bedroom, Dressing, Shower).
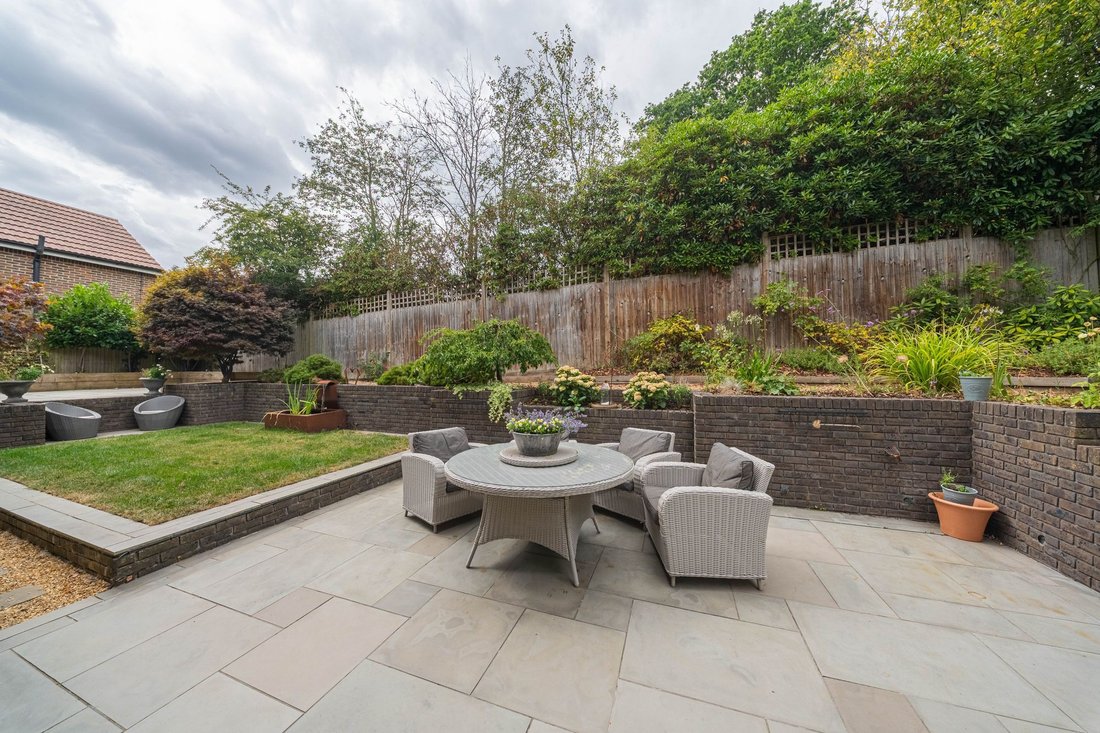
Outside - Generous Private Driveway / Security Gates / Double Garage. The West Facing Gardens have been fully landscaped with lawns and patios ideal for entertaining, al-fresco dining, retaining walls, planted beds and South Facing side Astro turf.
A high quality bespoke build with triple glazing, PV solar panels and underfloor heating throughout all levels.
-
Tipo di proprietà
Casa
-
Anno di costruzione
2015
Caratteristiche
- Giardino
- Garage
- Camino
- Nuove costruzioni
- Cancello
- Piano cottura a gas
- Ufficio
- Spazio di vita all'aperto
- Lavanderia
Lot
Interni
- Ufficio
- Camino
- Aria condizionata
- Isola della cucina
- Piano cottura a gas
- Bar
- Lavanderia
- Controsoffitti in pietra
Outdoor
- Parcheggio
- Garage
- Spazio di vita all'aperto
- Cancello
- Giardino
Esplora la zona
L'agente La contatterà al più presto
Pubblicato da
Prenota una visita con the agent
Scegli una data e indica se preferisci un tour virtuale o di persona con l’agente.
La fiducia dei migliori broker del mondo
Gli agenti dietro le proprietà più straordinarie del mondo pubblicano su JamesEdition.
- Annunci di Sotheby's, Christie's, BARNES ed Engel & Völkers
- Ogni annuncio è verificato prima della pubblicazione
- Si metta in contatto diretto con agenti verificati
Continuando, accetta i nostri Termini e la nostra Informativa sulla privacy.