
Casa Indipendente Con 4 Camere Da Letto In Vendita Nel West Sussex
- 4 Camere
- 2 Bagni
- 2,209 Sqft
- Aggiornato: Settembre 4
- 2
Informazioni sulla proprietà
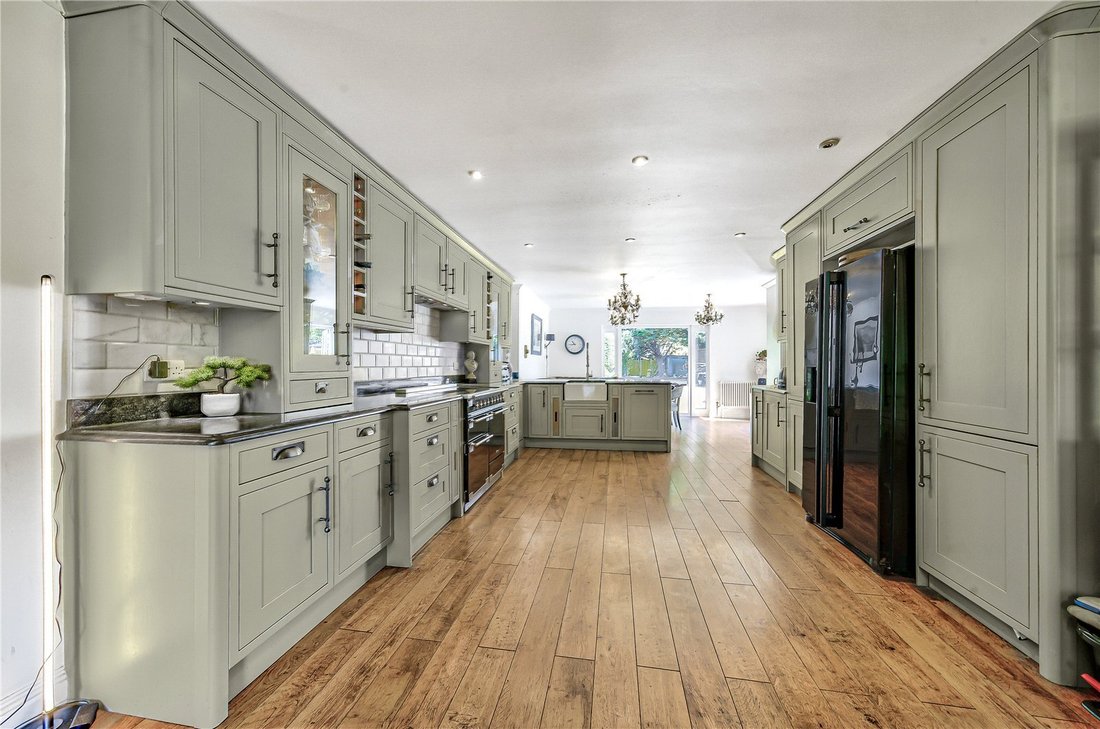
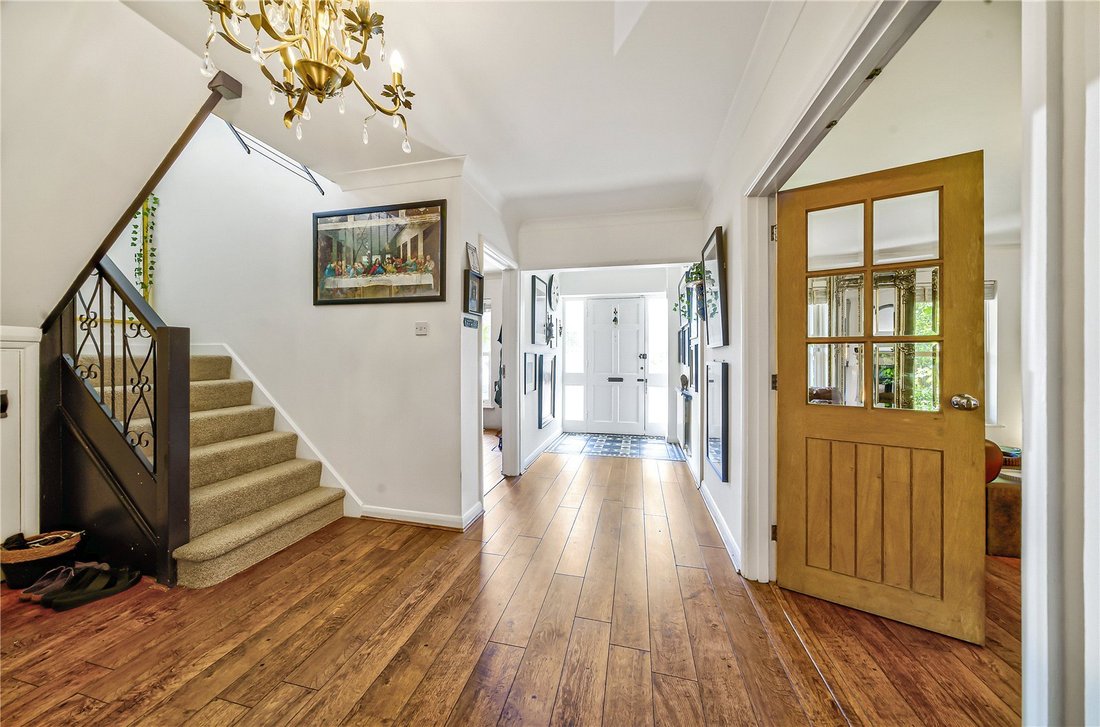
The accommodation opens into a welcoming and spacious entrance hall, setting the tone for a home built around family needs. The sitting room, warmed by a log burner and adorned with a marble mantelpiece, flows openly into a kitchen-dining room fitted with granite worktops, complemented by integrated appliances, a Butler sink and an electric Rangemaster. Ample storage includes a fitted pantry, d
The accommodation opens into a welcoming and spacious entrance hall, setting the tone for a home built around family needs. The sitting room, warmed by a log burner and adorned with a marble mantelpiece, flows openly into a kitchen-dining room fitted with granite worktops, complemented by integrated appliances, a Butler sink and an electric Rangemaster. Ample storage includes a fitted pantry, designed to maximise organisation and practicality. From the dining area, two sets of French doors provide access to the rear garden, meaning indoor and outdoor dining are separated by only a single step.
Beyond this, the snug offers its own access to the garden and leads through to a bar area, itself opening into a cinema room, a rare and fun addition that sets this home apart. A ground floor office and a cloakroom complete the accommodation on this level.
Upstairs, a spacious landing gives way to four double bedrooms. The principal bedroom features a well-appointed en-suite shower room, fitted wardrobes, and its own private balcony overlooking the garden below. A stylish family bathroom serves the remaining bedrooms.
Outside
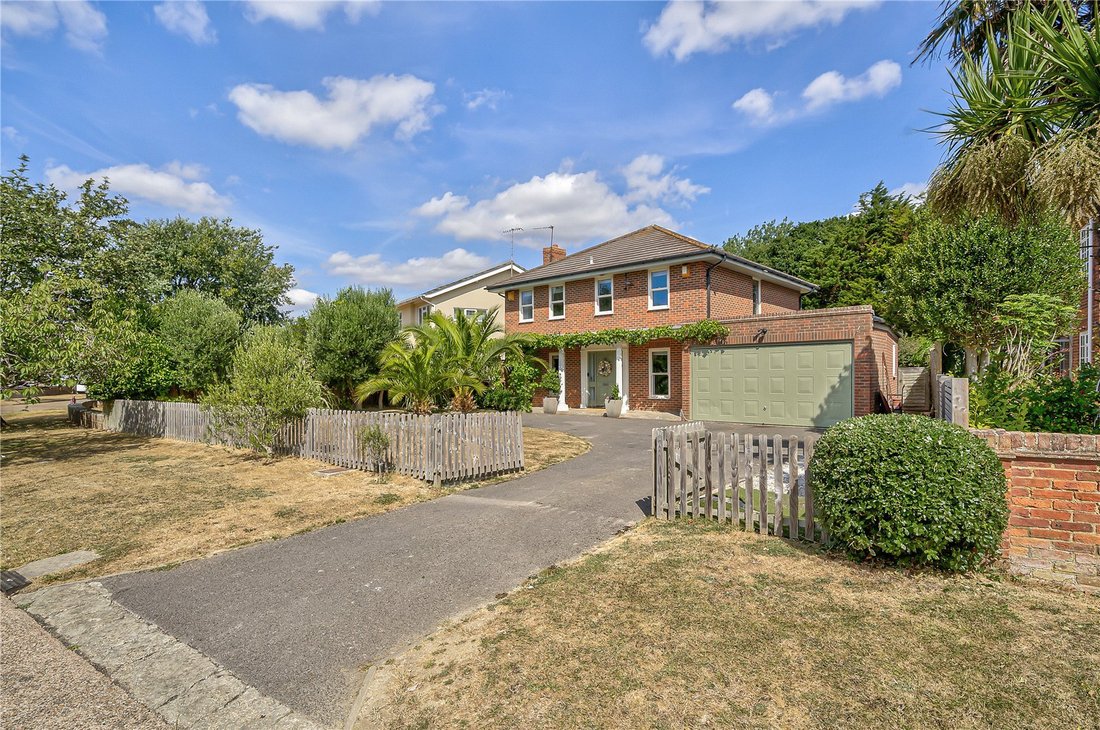
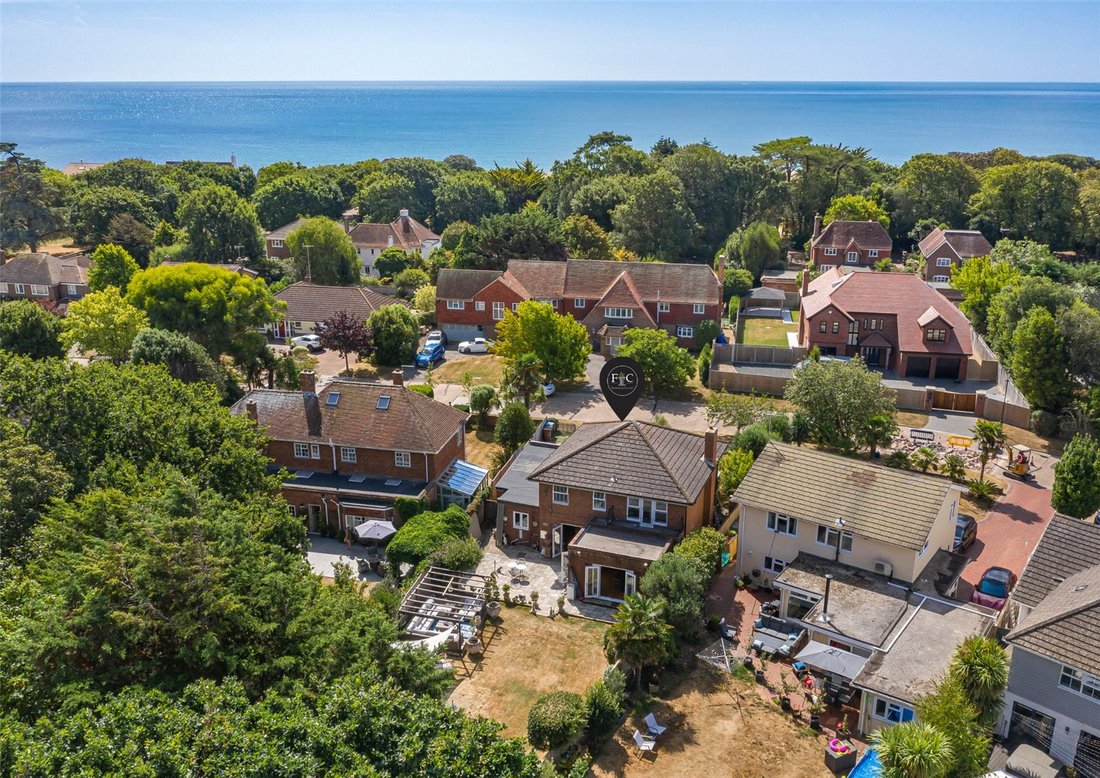
To the front, symmetrical features and a mature grapevine enhance the kerb appeal on approach. A lawned garden and side driveway provide ample parking and lead to a useful store. To the rear, privacy is a standout feature of the approximately 120ft garden. Mainly laid to lawn, with mature trees and shrubs, the garden features a large patio adjacent to the house, providing outdoor dining and seating areas to enjoy all year round. A large wooden outbuilding, currently used as an outdoor entertaining room, offers versatility for someone also looking for a workshop or additional storage.
Location
The Craigweil Private Marine Estate has always drawn a particular kind of buyer, first the city dweller in search of a proper seaside residence, then those seeking quiet retirement by the coast. Today it remains a rare thing: mature, tree-lined streets with residents’ private beach access. With a good variety of amenities within walking distance, convenient bus services and plenty of acclaimed local schools, this home could be the perfect family home for you.
Beyond the estate, the wider area offers everything a home mover could want. The cathedral city of Chichester lies a short drive to the west, its Georgian streets and renowned Festival Theatre sitting at the edge of the South Downs National Park, home to some of the finest walking, cycling and open countryside in the South East. To the east, the vibrant city of Brighton brings its seafront, the Lanes and a thriving cultural scene within easy reach. The historic market town of Arundel, with its majestic castle and cathedral, and the sailing waters of Chichester Harbour all add to the appeal of this exceptional stretch of the South Coast.
Further Information
Private Estate Charge: approximately £361 per annum.
Tenure: Freehold
Council Tax Band: G
Mains gas and drainage services are connected.
Local Authority: Arun District Council
-
Tipo di proprietà
Casa
-
Prezzo/piede²
$583
Caratteristiche
Esplora la zona
L'agente La contatterà al più presto
Pubblicato da
Prenota una visita con the agent
Scegli una data e indica se preferisci un tour virtuale o di persona con l’agente.

Proprietà simili nelle vicinanze
Nuovi annunci a Aldwick


Esplora più immobili in vendita
tipi di proprietà Aldwick, Westergate, Inghilterra
Aldwick, Westergate, Inghilterra ricerche popolari
- Proprietà immobiliari Vista panoramica / Scenica a Aldwick, Westergate, Inghilterra
- Proprietà immobiliari Vista mare a Aldwick, Westergate, Inghilterra
- Proprietà immobiliari con Terrazza a Aldwick, Westergate, Inghilterra
- Proprietà immobiliari con Bar a Aldwick, Westergate, Inghilterra
- Proprietà immobiliari con Sala giochi a Aldwick, Westergate, Inghilterra
- Proprietà immobiliari con Ufficio a Aldwick, Westergate, Inghilterra
- Proprietà immobiliari con Ascensore a Aldwick, Westergate, Inghilterra
- Proprietà immobiliari con Giardino a Aldwick, Westergate, Inghilterra
- Proprietà immobiliari Costiera a Aldwick, Westergate, Inghilterra
- Proprietà immobiliari Privacy a Aldwick, Westergate, Inghilterra
- Proprietà immobiliari Moderno a Aldwick, Westergate, Inghilterra
- Proprietà immobiliari con Centro Fitness / Palestra a Aldwick, Westergate, Inghilterra
- Proprietà immobiliari con Sauna a Aldwick, Westergate, Inghilterra
- Proprietà immobiliari con Camino a Aldwick, Westergate, Inghilterra
- Proprietà immobiliari con Piscina a Aldwick, Westergate, Inghilterra
- Proprietà immobiliari con Garage a Aldwick, Westergate, Inghilterra
- Proprietà immobiliari con Balcone a Aldwick, Westergate, Inghilterra
- Proprietà immobiliari con Aeroporto Privato a Aldwick, Westergate, Inghilterra
- Proprietà immobiliari con Cinema a Aldwick, Westergate, Inghilterra
- Proprietà immobiliari Fronte mare a Aldwick, Westergate, Inghilterra
- Proprietà immobiliari Vista sull'acqua a Aldwick, Westergate, Inghilterra
Guide e storie correlate
La fiducia dei migliori broker del mondo
Gli agenti dietro le proprietà più straordinarie del mondo pubblicano su JamesEdition.
- Annunci di Sotheby's, Christie's, BARNES ed Engel & Völkers
- Ogni annuncio è verificato prima della pubblicazione
- Si metta in contatto diretto con agenti verificati
Continuando, accetta i nostri Termini e la nostra Informativa sulla privacy.