Cul De Sac Lot, Meglio DI Una Nuova Costruzione
- 4 Camere
- 2 Bagni
- 13,504 Sqft lot
- 1
- MLS#295381
Informazioni sulla proprietà
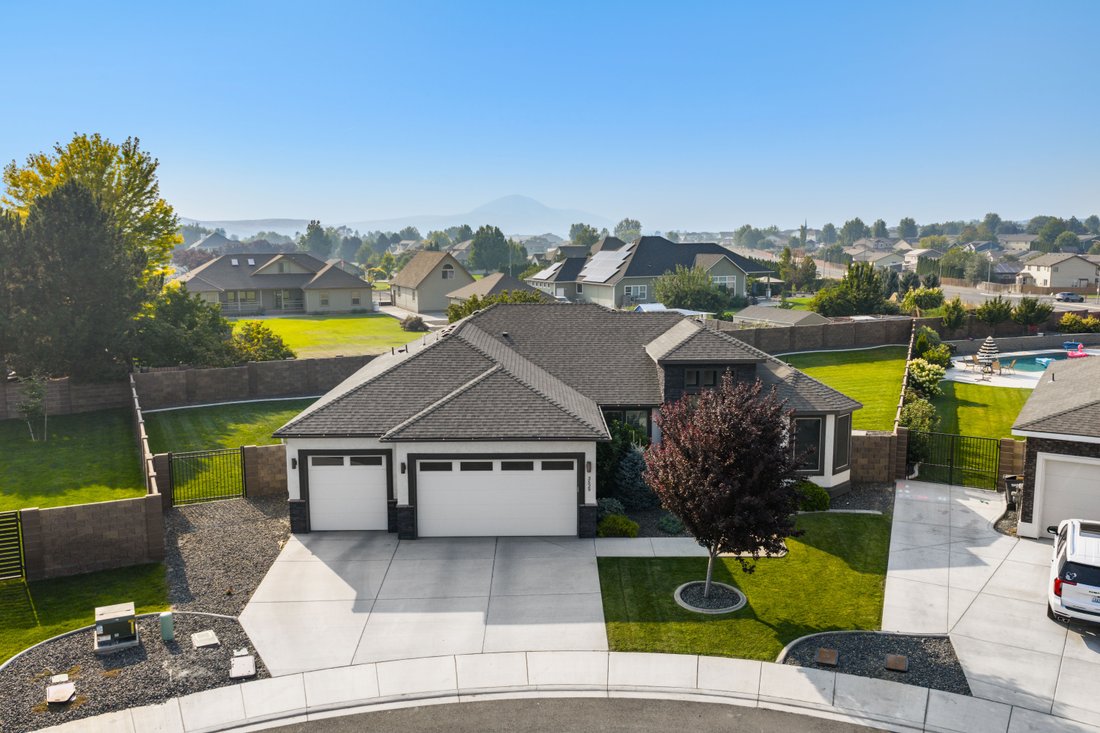
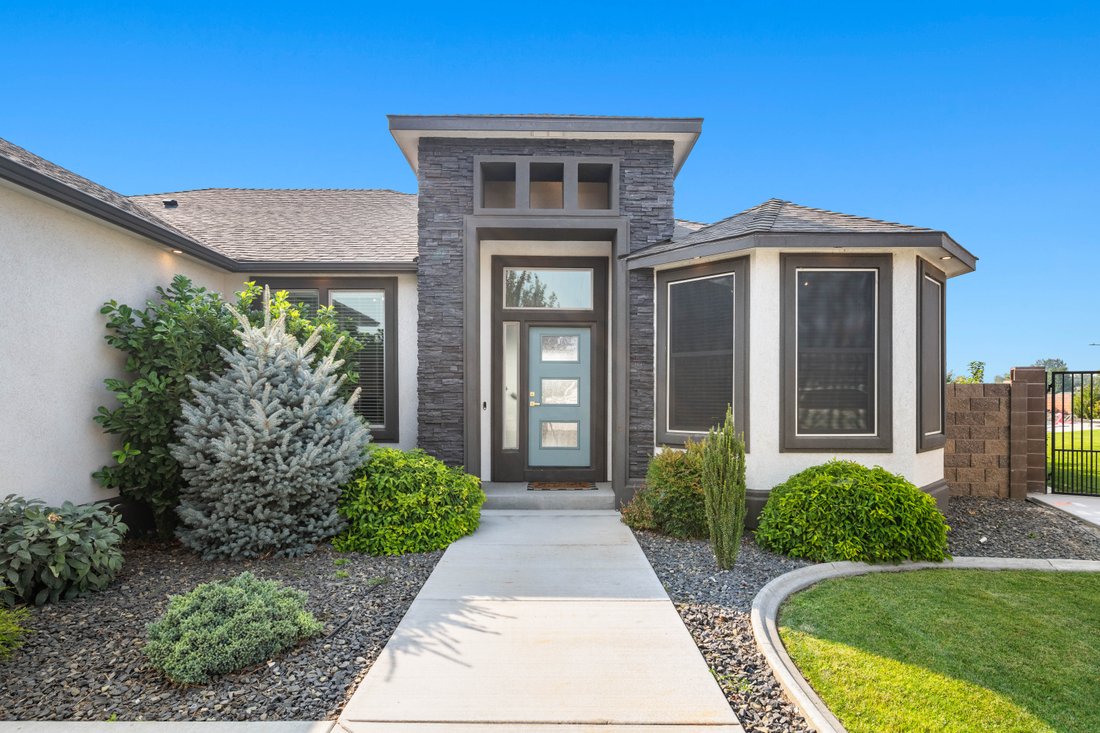
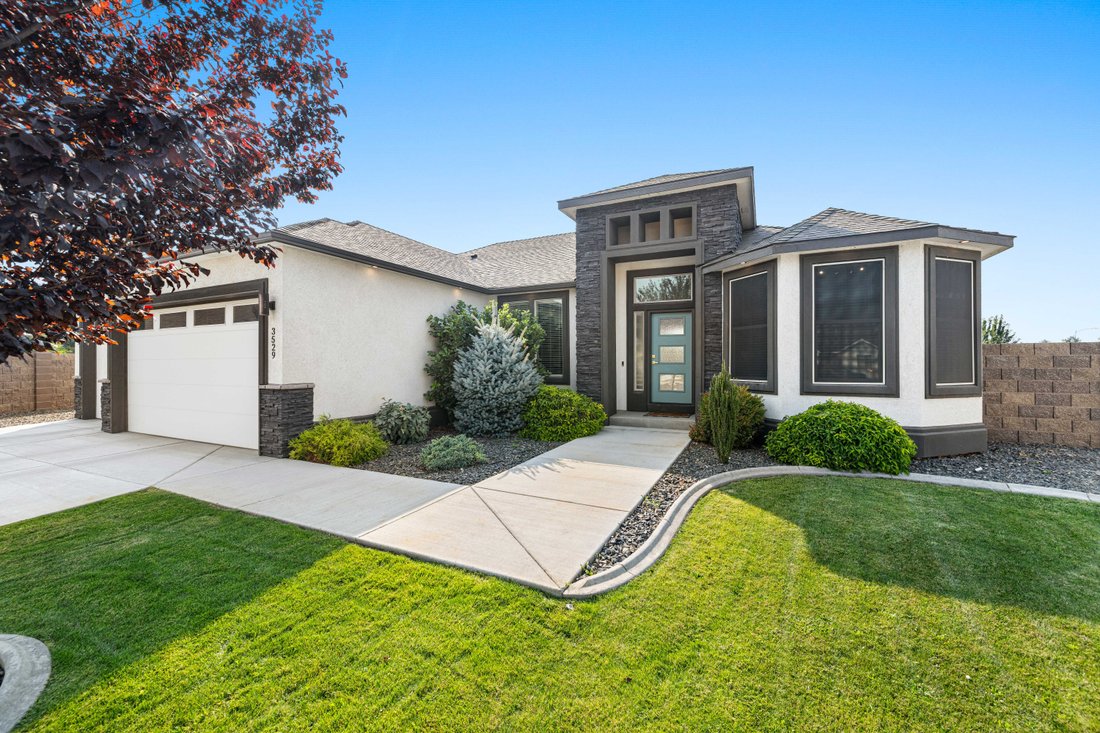
Better than new construction, this 2021-built rambler in West Richland’s Sagewood Estates was built by Infinity Homes, a past People’s Choice builder, and is the only elevation of its kind in the neighborhood. A full stucco exterior with rock accents gives it standout curb appeal, while the oversized .31-acre cul-de-sac lot offers something increasingly hard to find in newer construction.
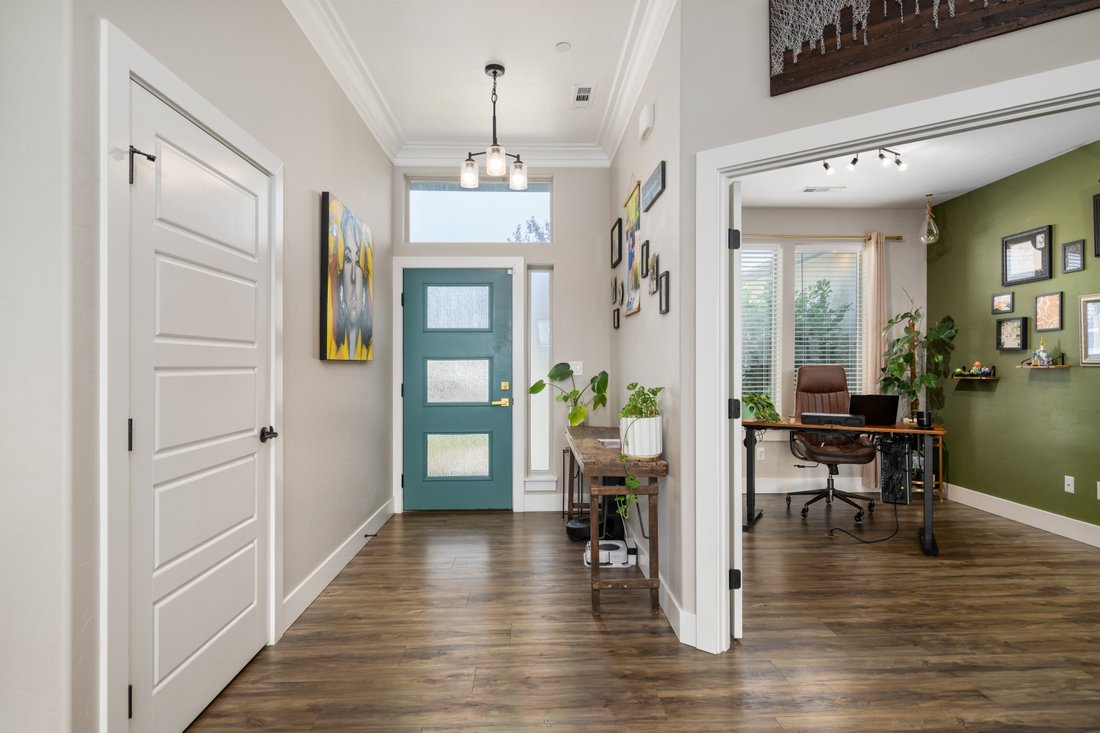
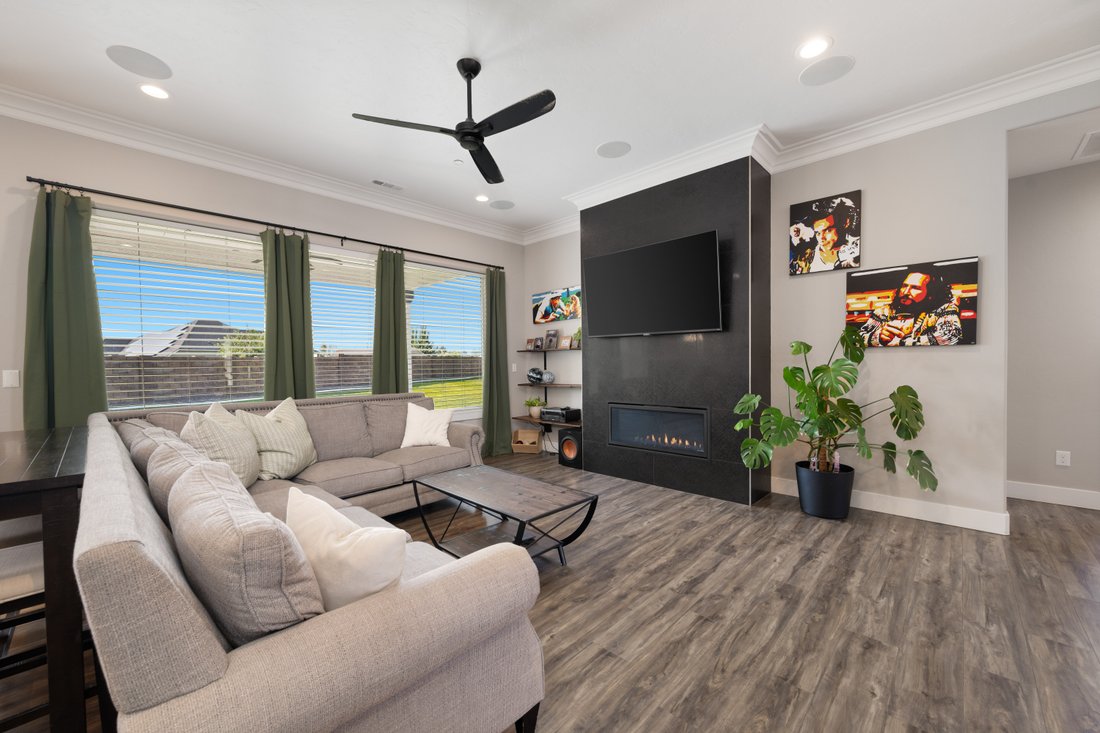
Better than new construction, this 2021-built rambler in West Richland’s Sagewood Estates was built by Infinity Homes, a past People’s Choice builder, and is the only elevation of its kind in the neighborhood. A full stucco exterior with rock accents gives it standout curb appeal, while the oversized .31-acre cul-de-sac lot offers something increasingly hard to find in newer construction. The owners chose this location specifically for its setting and the opportunity to build a new home within an established area, then customized it to make it their own. Inside, 10-foot ceilings, an upgraded millwork package with crown molding in the great room, and abundant natural light create a bright, elevated feel throughout. The living room truly is the center of the home, filled with morning light and overlooking the backyard, with a gas fireplace, recessed TV area and pre-wiring for surround sound. The kitchen was designed for real life and real entertaining with double ovens, gas appliances, stainless steel, quartz countertops, deep drawers, island storage and accent lighting above the cabinetry. Durable LVP flooring runs throughout, while the split-bedroom design provides privacy between the primary suite and additional bedrooms. The primary suite is generously sized and includes a massive walk-in shower customized during construction, double vanity and spacious walk-in closet. A tankless water heater and storage-rich laundry room, complete with a custom-built dog kennel space, add the kind of thoughtful functionality that makes a home easier to live in every day. But ask the sellers what they’ll miss most, and it’s the backyard. Morning coffee on the patio, listening to the birds, evenings with drinks in the hot tub, family gatherings and Fourth of July conversations with neighbors. The fully fenced .31-acre lot is surrounded by a private block wall and features a covered pergola over the hot tub, a spacious patio sitting area and a gas barbecue hookup ready for entertaining. There’s still plenty of lawn for yard games or garden beds, plus room alongside the 3-car garage for additional parking and potential RV or boat storage behind the 8-foot gate. The home is zoned for Libby Middle School, with a walking path directly from the neighborhood. And with no HOA, there’s added flexibility to enjoy the property your way. This home was finished, not just built. More importantly, it has been genuinely lived in and loved. Now it’s ready for its next story.
-
Tipo di proprietà
Casa
-
Anno di costruzione
2021
Caratteristiche
- Garage
- Camino
- Cabina armadio
- Giardino
- Idromassaggio
- Controsoffitti in pietra
- Pergola
- Nuove costruzioni
- Cancello
Lot
- Privacy
- Nuove costruzioni
Interni
- Soffitto alto
- Camino
- Isola della cucina
- Piano cottura a gas
- Idromassaggio
- Bar
- Lavanderia
- Controsoffitti in pietra
- Cabina armadio
Outdoor
- Parcheggio
- Garage
- Cancello
- Pergola
- Giardino
Esplora la zona
L'agente La contatterà al più presto
Pubblicato da
Prenota una visita con Monica Brown
Scegli una data e indica se preferisci un tour virtuale o di persona con l’agente.

yet the heart of our company and
yet the heart of our company and our core values remain the same. Our original
owner still believes that our company is like a family; in which each member
plays a vital role in the overall success. Our philosophy is to select the right
agents, train them with innovative marketing tools, and create a company culture
in which open communication and collaboration is not only valued, but
appreciated. We strive to maintain a client centric focus that works to put
client’s needs above all else. In the fall of 2016, we made a purposeful
decision to move forwarded with a brand whose belief in integrity,
professionalism and philosophies matched ours in many ways. Sotheby’s
International Real Estate is the perfect match. This decision has enhanced our
ability to serve and care for our clients and community. Our choice to be
branded with the best will bring more success to our clients, agents, and the
community. We will continue to dedicate ourselves to exceeding the client’s
expectations and offering a promise to better the communities in which we
thrive.
Proprietà simili nelle vicinanze
Nuovi annunci a West Richland


Esplora più immobili in vendita
tipi di proprietà West Richland, WA, Stati Uniti
West Richland, WA, Stati Uniti ricerche popolari
- Proprietà immobiliari con Giardino a West Richland, WA, Stati Uniti
- Proprietà immobiliari Vista sull'acqua a West Richland, WA, Stati Uniti
- Proprietà immobiliari con Idromassaggio a West Richland, WA, Stati Uniti
- Proprietà immobiliari con Terrazza a West Richland, WA, Stati Uniti
- Proprietà immobiliari Investimento immobiliare a West Richland, WA, Stati Uniti
Guide e storie correlate
La fiducia dei migliori broker del mondo
Gli agenti dietro le proprietà più straordinarie del mondo pubblicano su JamesEdition.
- Annunci di Sotheby's, Christie's, BARNES ed Engel & Völkers
- Ogni annuncio è verificato prima della pubblicazione
- Si metta in contatto diretto con agenti verificati
Continuando, accetta i nostri Termini e la nostra Informativa sulla privacy.
partnered with