$829,000

Residenza Unifamiliare A West Haven

  • 6 Camere
  • 3 Bagni
  • 2,840 Sqft
  • 40,076 Sqft lot
  • Aggiornato: Oggi
  • Fonte:
    UtahRealEstate (Wasatch Front)  MLS#2181711

Informazioni sulla proprietà

La descrizione è stata tradotta automaticamente.
La descrizione viene visualizzata nella lingua originale.
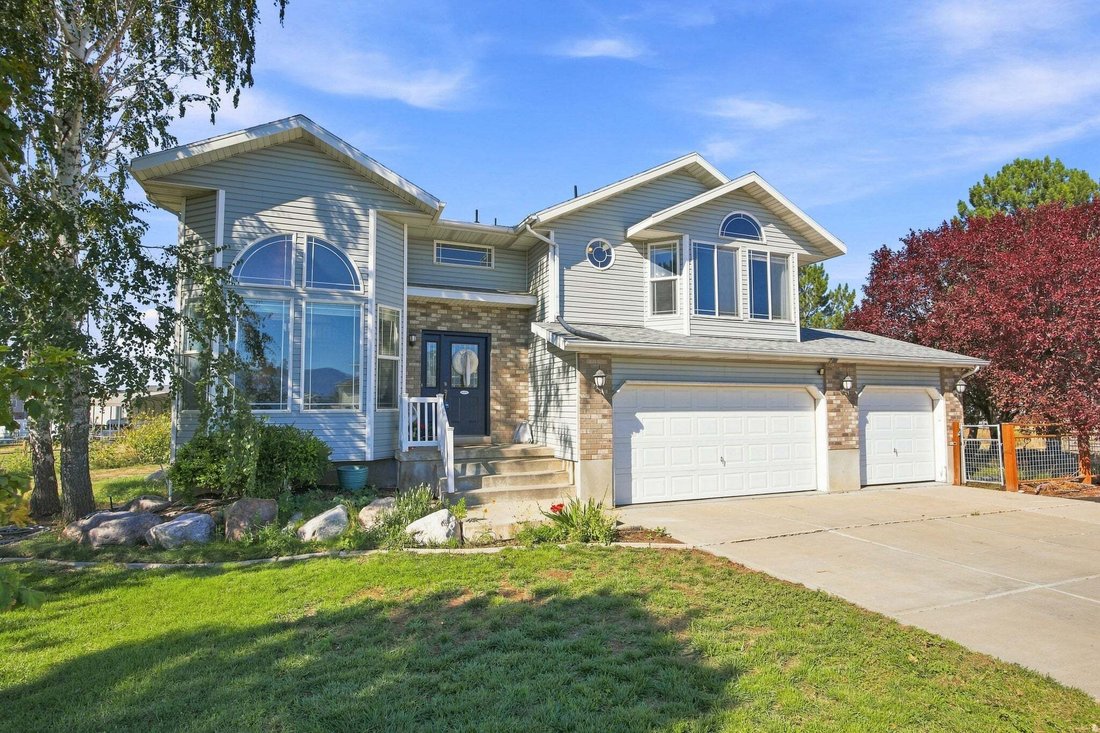
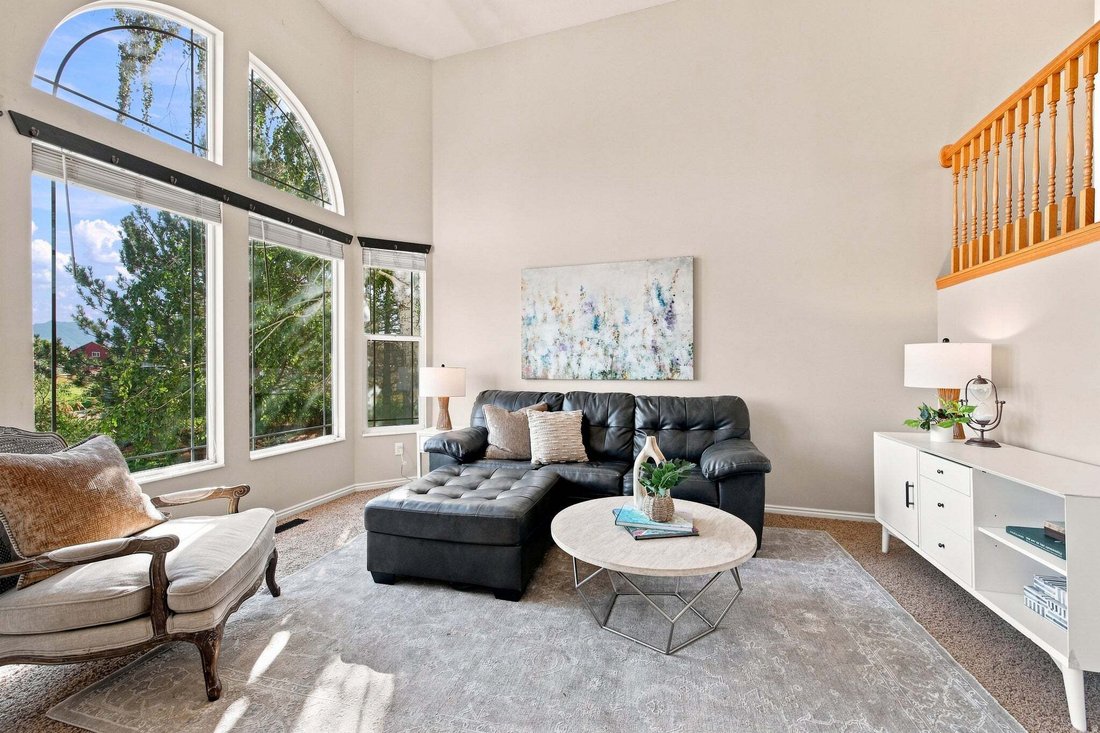
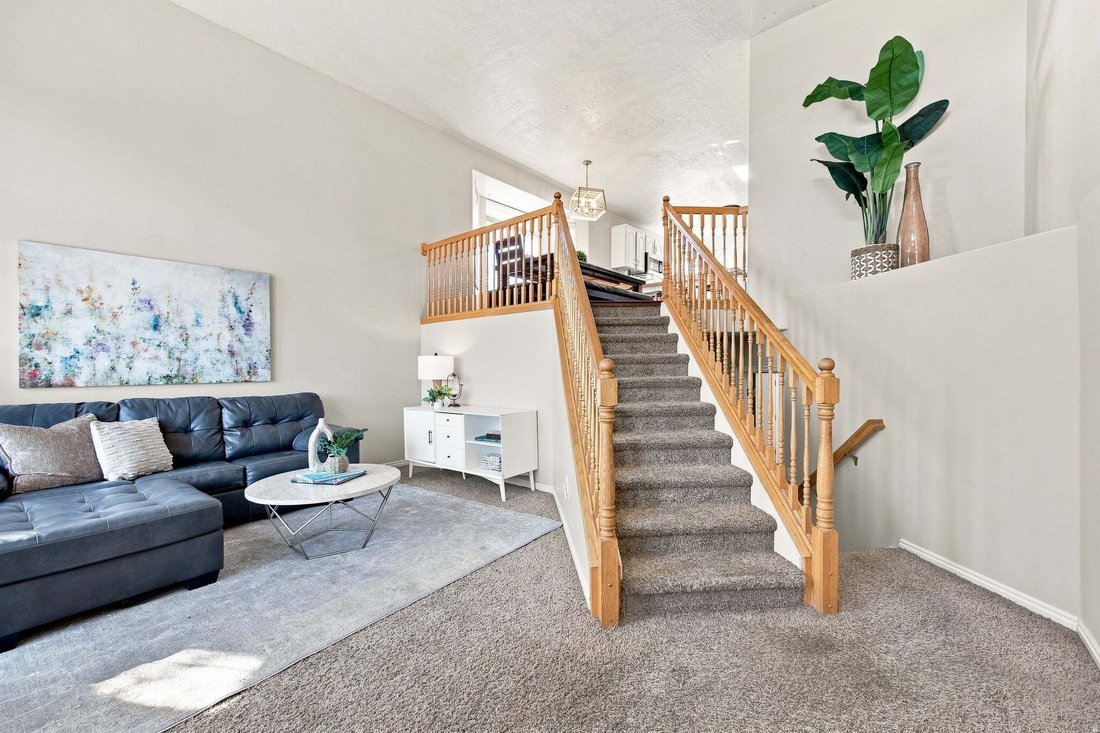
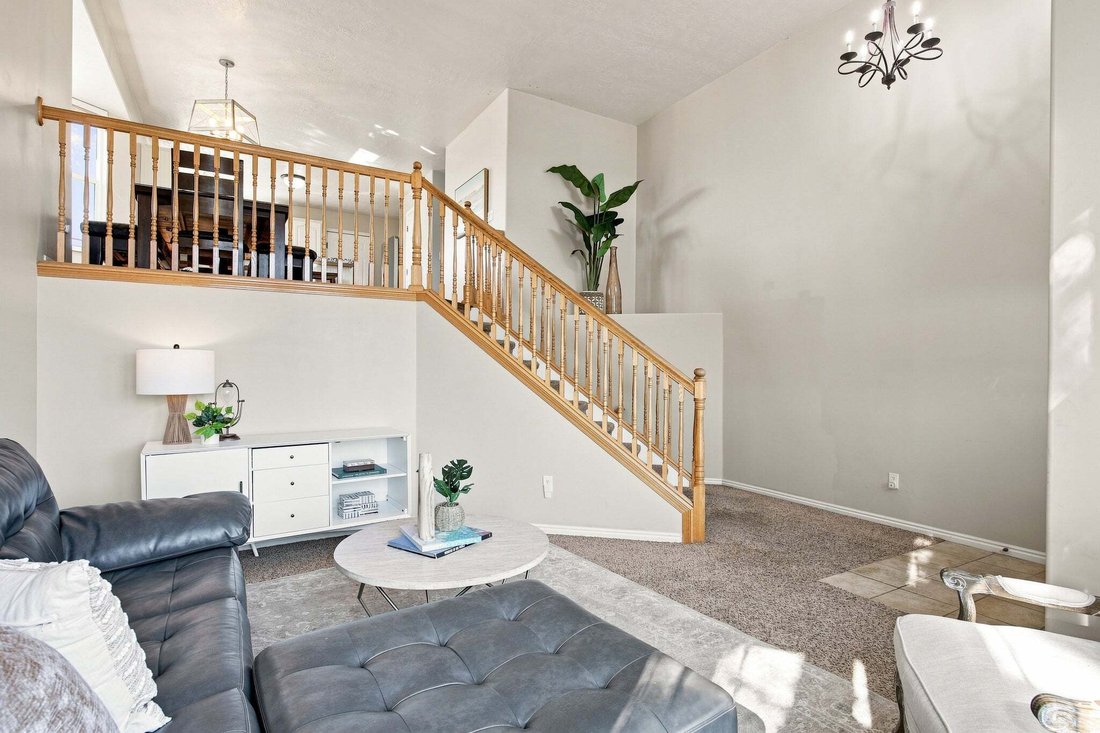
Welcome to this spacious two-story home on nearly 1 acre in a peaceful cul-de-sac setting, offering soaring vaulted ceilings, an open staircase, and abundant natural light throughout. with granite countertops, subway tile backsplash, and a large walk-in pantry, plus a generously sized primary suite with a spa-like en-suite bath, jetted soaking tub, and dual-sink vanity. Enjoy a beautiful covered d
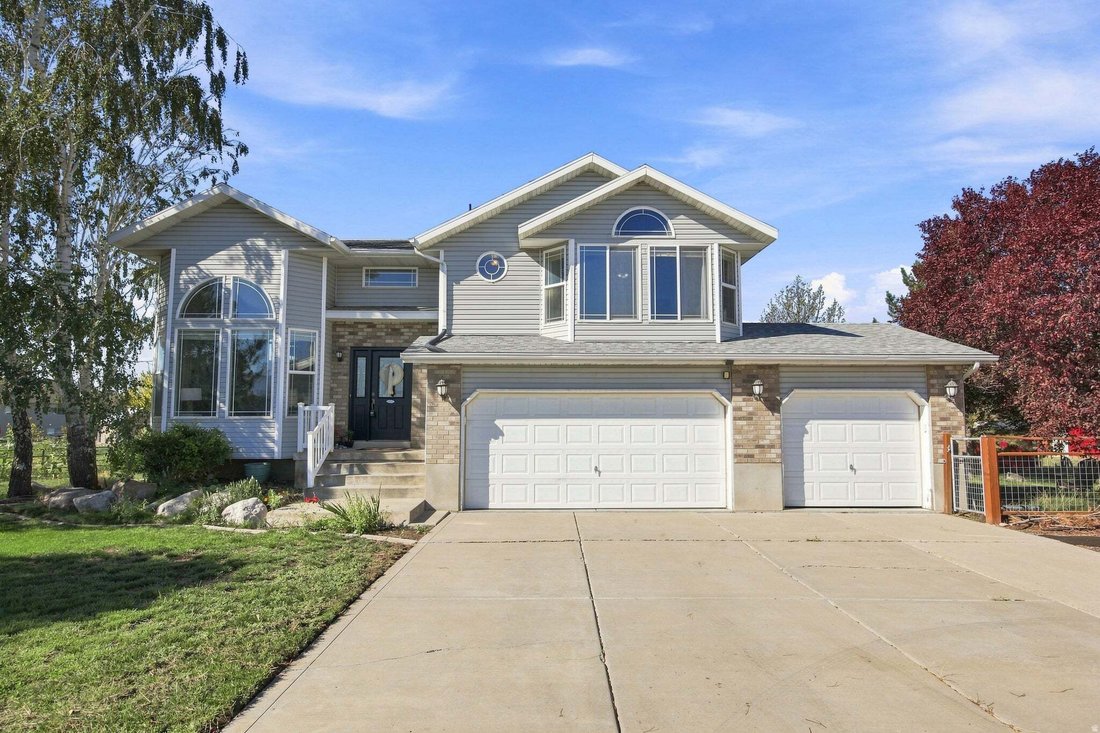
Welcome to this spacious two-story home on nearly 1 acre in a peaceful cul-de-sac setting, offering soaring vaulted ceilings, an open staircase, and abundant natural light throughout. with granite countertops, subway tile backsplash, and a large walk-in pantry, plus a generously sized primary suite with a spa-like en-suite bath, jetted soaking tub, and dual-sink vanity. Enjoy a beautiful covered deck with peaceful mountain and countryside views. Recent updates include a tankless on-demand water heater, salt-free water softener, upgraded electrical panel, newer dishwasher, and solar panels with a 20kWh battery - recent electric bills as low as $22/month. This property is a rare find with an attached 3-car garage plus a massive 60’ x 40’ x 18’ fully insulated 9 car pole barn with a 12’W x 14’H RV door, fitting an RV - complete with cement flooring, bathroom stub-out, and footings poured for a future loft. An additional 60’ x 20’ concrete pad sits outside the pole barn, along with a separately poured patio for extra outdoor living space. A separate 48’ x 22’ building offers a garden/workshop space on one side and a fully insulated, mini-split-for heat and AC, bonus room with a computer room/home office, kitchenette, and bar entertainment area ready to be finished your way - all powered by its own solar battery. The nearly 1-acre lot includes a dedicated drainage system with three 6” perforated lines and a catch basin/pump keeps the south yard dry year-round. Also secondary irrigation water with 5 spigots for full coverage, 10 fruit trees, 33 total trees, and a 30’ x 15’ chicken area. Located near an elementary school, with middle and high schools just a couple miles away, and close to local favorites like Stella’s on 25th Street. Schedule your showing today!
  • Tipo di proprietà

    Casa

  • Piani

    2

  • Anno di costruzione

    1999

  • Prezzo/piede²

    $291

Caratteristiche

  • Garage
  • Cabina armadio
  • Giardino
  • Vista sulle montagne
  • Cucina aperta
  • Aria condizionata
  • Ufficio
  • Bar
  • Soffitto alto
Caratteristiche

Lot

  • Vista sulle montagne

Interni

  • Soffitto alto
  • Ufficio
  • Aria condizionata
  • Bar
  • Cucina aperta
  • Cabina armadio

Outdoor

  • Parcheggio
  • Garage
  • Giardino

Esplora la zona

4399 S 3800 W, Ogden, Utah, Stati Uniti Visualizza su Google Maps
Prezzo per sqft
Basso
Alto

Vedi altri 200 annunci a Ogden

MOVE UTAH REAL ESTATE - Draper

Iscritto da 10 mesi
Il tuo messaggio
Hai chiesto informazioni su questa proprietà

L'agente La contatterà al più presto

Pubblicato da

MOVE UTAH REAL ESTATE - Draper
Utah, United States
Visualizza profilo agenzia
6
Annunci
2025
Iscritto

Prenota una visita con the agent

Scegli una data e indica se preferisci un tour virtuale o di persona con l’agente.

In-person tour
Data preferita
Tipo di tour
MOVE UTAH REAL ESTATE - Draper
Draper, Utah, United States
Visualizza profilo agenzia
Ultimo aggiornamento
Oggi
Prima pubblicazione
Aug 28
Riferimento annuncio
2181711
Stato dell'annuncio
Chiamata

Avvia chiamata telefonica con:

Salve, chiamo per la proprietà con riferimento 2181711, che ho trovato su JamesEdition.

Dopo la chiamata, forniremo i tuoi contatti all'agente per una comunicazione facile.

brokerages we
partnered with