La descrizione viene visualizzata nella lingua originale.
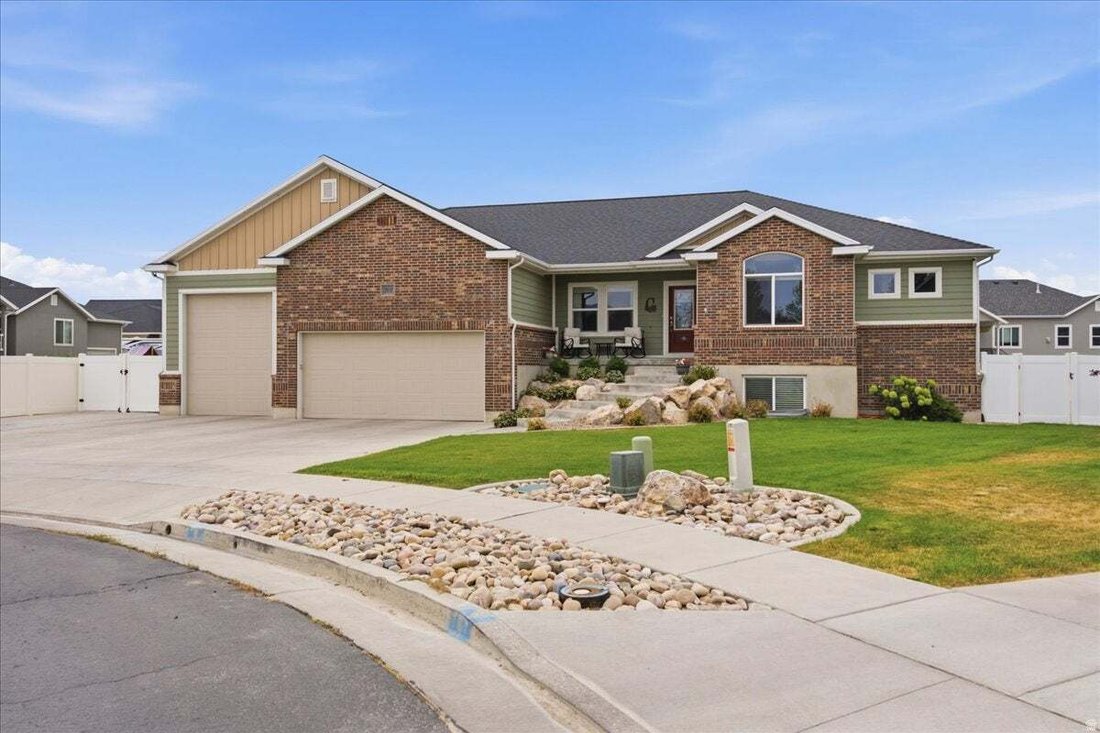
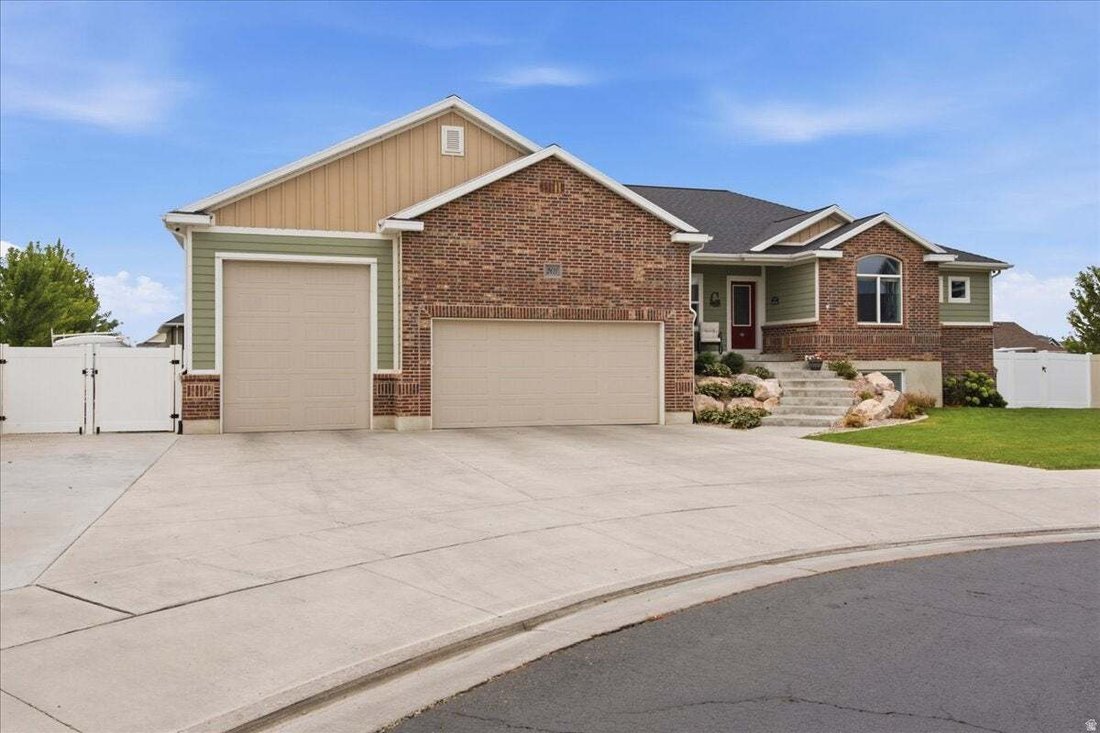
This custom 4,052-square-foot rambler is situated in a cul-de-sac and offers stunning mountain views. Built in 2018, the home sits on 0.37 acres and features 7 bedrooms, 5 bathrooms, and a fully finished daylight basement. An expansive driveway leads to the 4-car garage, which includes a mezzanine for additional storage. A wide side driveway provides convenient access to the fully fenced backyard.
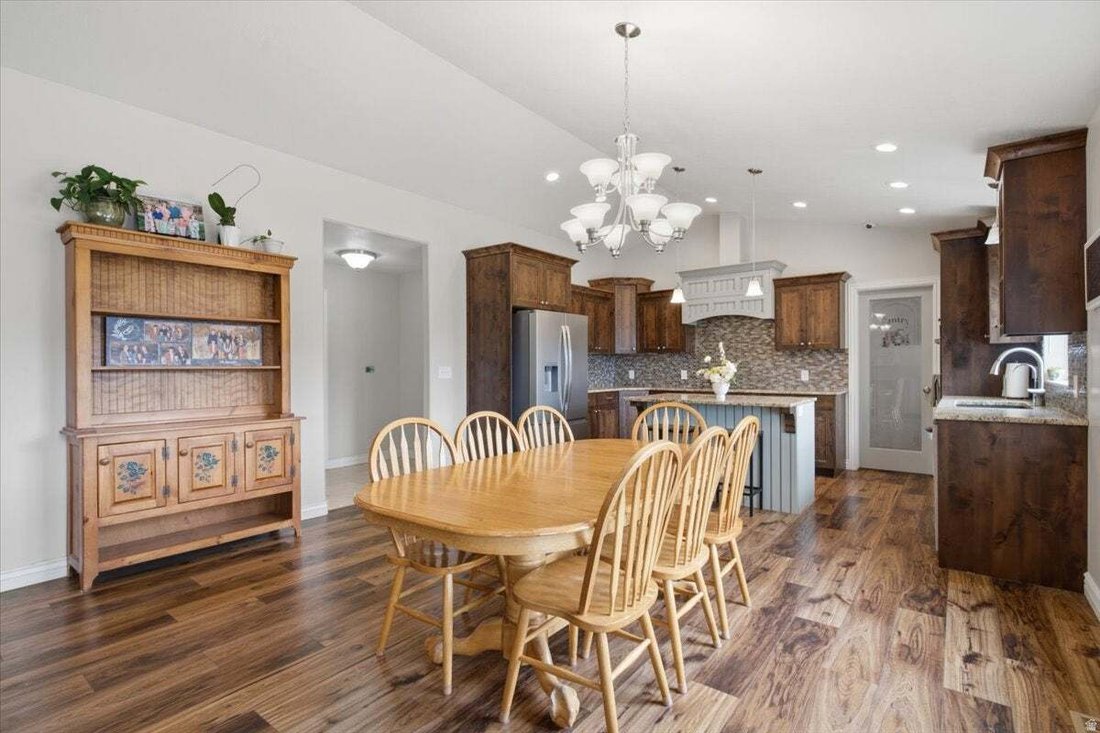
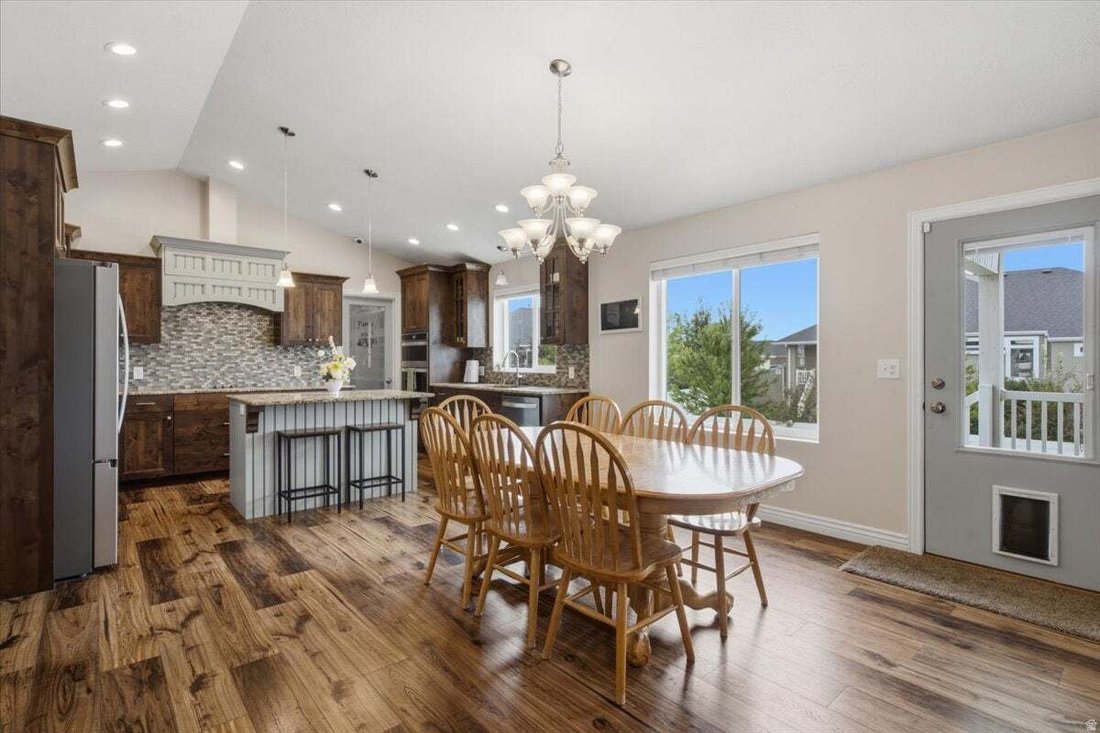
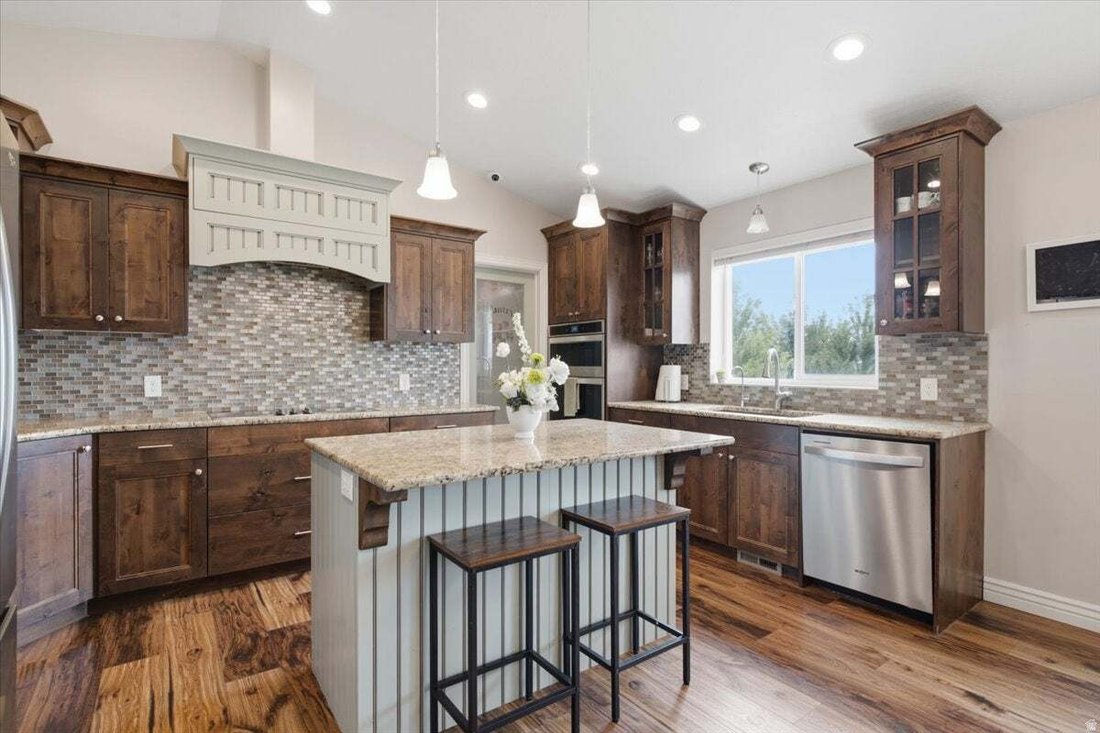
This custom 4,052-square-foot rambler is situated in a cul-de-sac and offers stunning mountain views. Built in 2018, the home sits on 0.37 acres and features 7 bedrooms, 5 bathrooms, and a fully finished daylight basement. An expansive driveway leads to the 4-car garage, which includes a mezzanine for additional storage. A wide side driveway provides convenient access to the fully fenced backyard. Designed with energy efficiency in mind, this home offers impressively low utility costs and includes fully paid-off solar panels, a 20 SEER air conditioning and heat pump system & a 95% efficient furnace. The open-concept main floor features a spacious kitchen, dining area, and family room, all filled with natural light from numerous double-pane windows. The kitchen is designed with both function and style in mind, offering a 13-foot pantry for exceptional storage, abundant custom knotty alder cabinetry, and elegant granite countertops. Adjacent to the kitchen is a convenient mudroom that connects directly to the garage. The mudroom area includes a full laundry room on one side and a guest bathroom on the other. The dining room opens to a large covered Trex deck complete with an outdoor ceiling fan, creating the perfect space to relax, entertain, and enjoy warm summer days. The expansive backyard offers plenty of versatility, with room for a playground at one end and a garden at the other, while still leaving ample space to customize the yard to fit your needs. An automatic sprinkler system helps maintain the extensive landscaping. The backyard also features an above-ground swimming pool, providing another great space for summer fun and entertaining. The spacious primary suite is designed for comfort and privacy, featuring a large walk-in closet and an ensuite bathroom with a jetted tub, separate shower. Two additional bedrooms are located on the main floor, and each features its own walk-in closet. The fully finished daylight basement provides an impressive amount of additional living and entertainment space that can easily be adapted to suit a variety of needs. One portion is currently set up as a family theater. The guest bathroom is conveniently close by. The remaining area serves as a recreation room and currently includes a large punching bag. The basement also offers an extra-large storage room, as well as a separate cold-storage area with built-in shelving for added organization. Four additional bedrooms are located downstairs, and each bedroom includes its own walk-in closet. This exceptional home is loaded with thoughtful upgrades and custom features throughout, including built-in shelving, a multi-camera security system, a uniquely illuminated house number, and programmable JellyFish Lighting that makes decorating and exterior lighting easy year-round. With its spacious layout, energy-efficient upgrades, abundant storage, impressive garage space, fully finished basement, mountain views, large fenced yard, swimming pool, and numerous custom features, this home offers exceptional versatility and comfort. Move-in ready and thoughtfully designed, it provides the next owner with an incredible opportunity to make it their own.
Based on information from the Wasatch Front Regional Multiple Listing Service, Inc. as of 2026. All data, including all measurements and calculations of area, is obtained from various sources and has not been, and will not be, verified by broker or the MLS. All information should be independently reviewed and verified for accuracy. Properties may or may not be listed by the office/agent presenting the information.
Avvia chiamata telefonica con:
Salve, chiamo per la proprietà con riferimento 2178811, che ho trovato su JamesEdition.
Dopo la chiamata, forniremo i tuoi contatti all'agente per una comunicazione facile.
La fiducia dei migliori broker del mondo
Gli agenti dietro le proprietà più straordinarie del mondo pubblicano su JamesEdition.
Annunci di Sotheby's, Christie's, BARNES ed Engel & Völkers
Ogni annuncio è verificato prima della pubblicazione
Si metta in contatto diretto con agenti verificati