$1,275,000
6 Bedrooms Single Family Detached
- 6 Camere
- 6 Bagni
- 5,100 Sqft
- 27,879 Sqft lot
- Aggiornato: Oggi
- MLS#24213795
Informazioni sulla proprietà
La descrizione è stata tradotta automaticamente.
La descrizione viene visualizzata nella lingua originale.
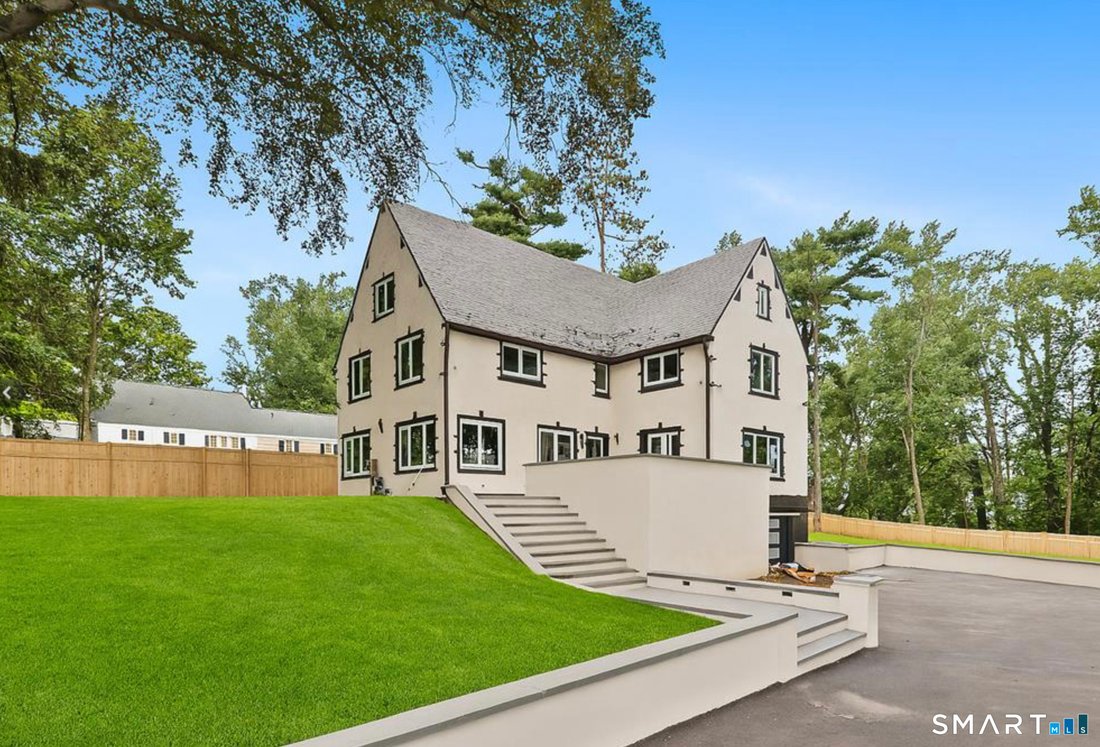
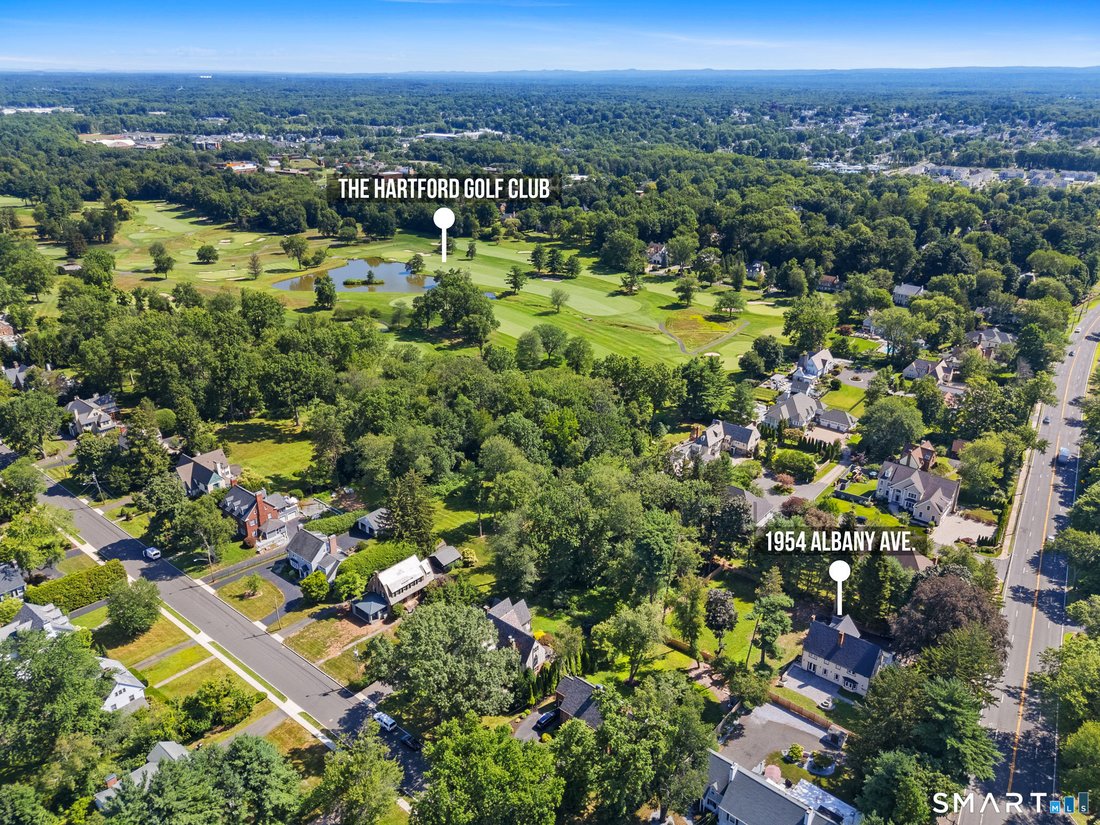
Welcome to this extraordinary European-inspired brick and stucco Tudor estate, situated on a beautifully landscaped, level .64-acre lot in the coveted Historic Hartford Golf Club District. Offering over 4,200 square feet of refined living space, this residence has been meticulously renovated from top to bottom with the highest quality finishes-truly better than new. The heart of the home is the st
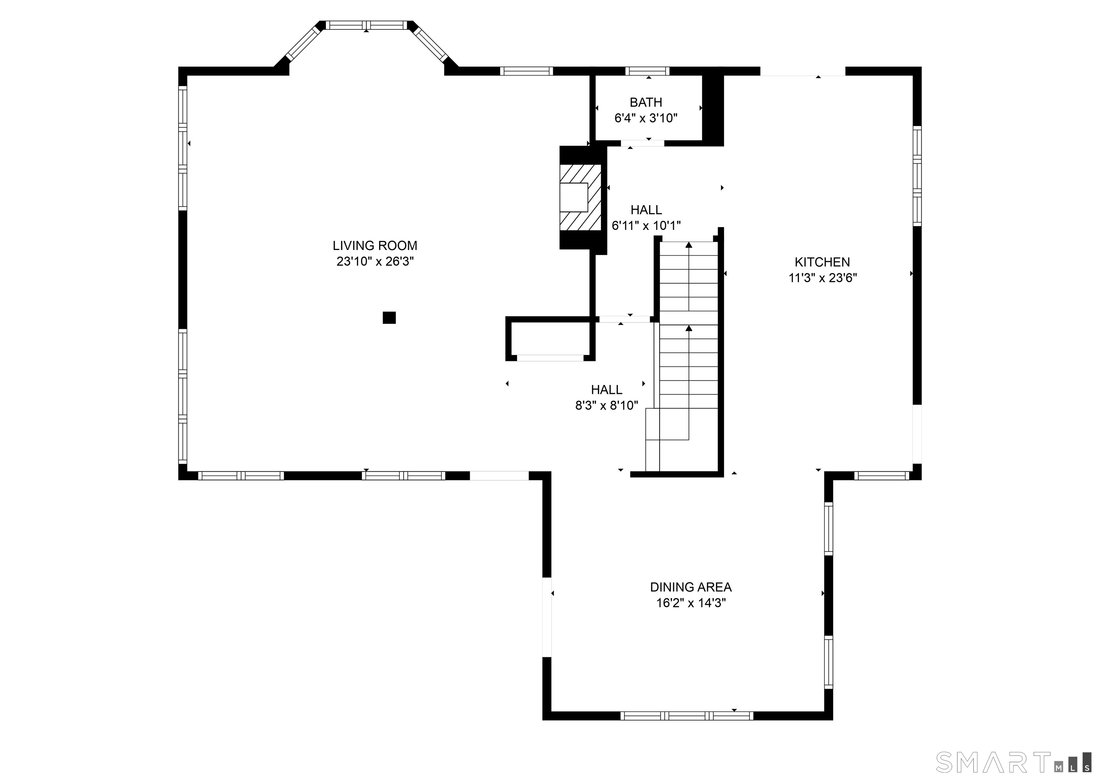
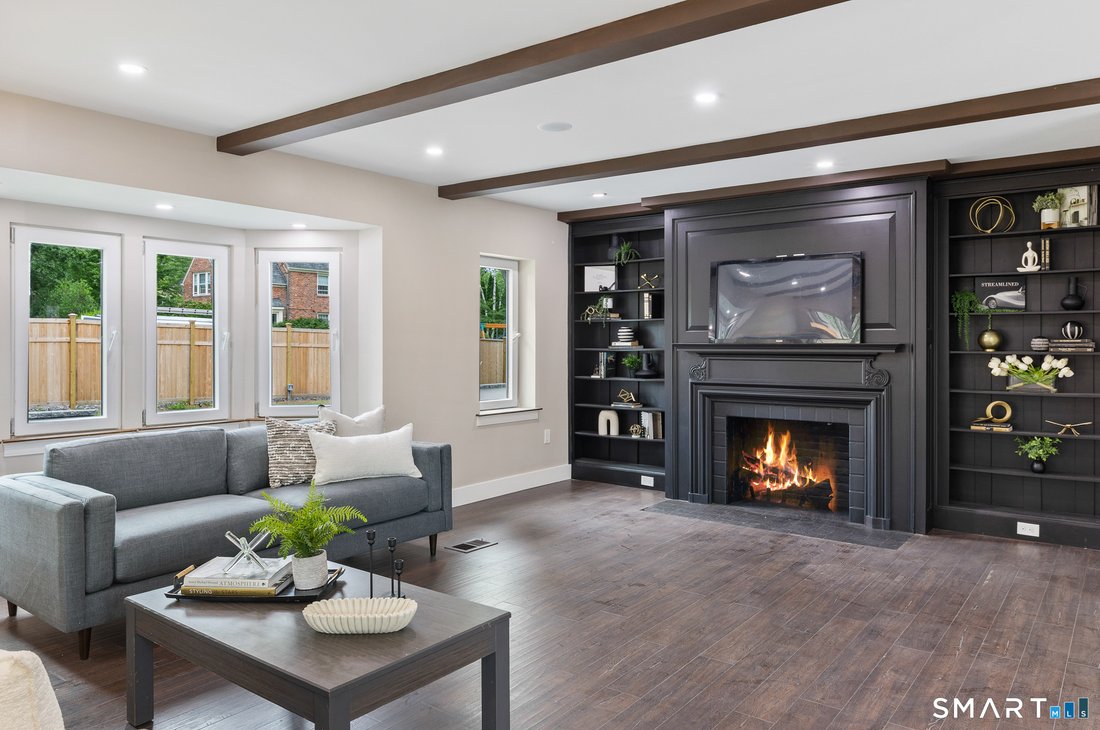
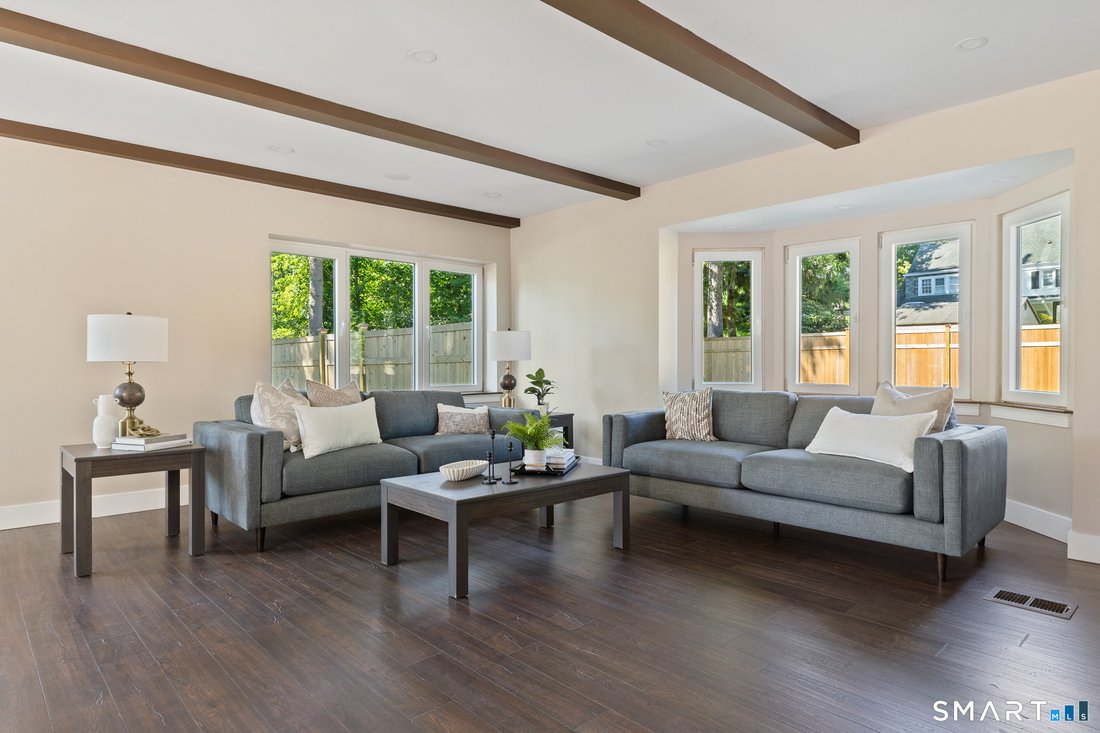
Welcome to this extraordinary European-inspired brick and stucco Tudor estate, situated on a beautifully landscaped, level .64-acre lot in the coveted Historic Hartford Golf Club District. Offering over 4,200 square feet of refined living space, this residence has been meticulously renovated from top to bottom with the highest quality finishes-truly better than new. The heart of the home is the stunning, brand-new chef’s kitchen, featuring quartz countertops with a dramatic waterfall edge and direct access to an expansive custom paver patio with built-in fire pit-perfect for entertaining or relaxing in the serene, private backyard. Inside, the home seamlessly blends old-world charm with modern elegance. The formal living room with working fireplace, flows into a sun-filled family room boasting new windows and an open-concept layout. A formal dining room and a beautifully updated powder room complete the first floor. Upstairs, you’ll find four spacious bedrooms and three luxurious full baths, including a spa-like primary suite with custom tile work, a walk-in shower, and a backlit mirror. A second bedroom offers an en-suite bath, while a third full bath serves the remaining two bedrooms. The third floor offers incredible flexibility with two additional bedrooms and a full bath, ideal for guests, home offices, or creative spaces. The lower level adds 900 sq ft. Gas heat, central air, new windows, 2 car garage.
-
Tipo di proprietà
Casa
-
Anno di costruzione
1926
-
Prezzo/piede²
$250
Caratteristiche
- Camino
- Garage
- Giardino
- Cabina armadio
- Focolare
- Vista sull'acqua
- Rinnovato
- Piano cottura a gas
- Isola della cucina
Caratteristiche
Lot
- Vista sull'acqua
- Rinnovato
Interni
- Camino
- Aria condizionata
- Isola della cucina
- Piano cottura a gas
- Bar
- Seminterrato
- Controsoffitti in pietra
- Cabina armadio
Outdoor
- Focolare
- Garage
- Giardino
Esplora la zona
1954 Albany Avenue, West Hartford, CT 06117, Connecticut, Stati Uniti
Visualizza su Google Maps
Prezzo per sqft
Basso
Alto
Iscritto da 6 anni
Hai chiesto informazioni su questa proprietà
L'agente La contatterà al più presto
Pubblicato da
3
Annunci
2021
Iscritto
Prenota una visita con the agent
Scegli una data e indica se preferisci un tour virtuale o di persona con l’agente.
Data preferita
Tipo di tour

Coldwell Banker Realty - South Windsor
481 Buckland Rd, 06074, South Windsor, Connecticut, United States
Visualizza profilo agenzia
Ultimo aggiornamento
Oggi
Prima pubblicazione
Novembre 17
Riferimento annuncio
nr782l
Proprietà simili nelle vicinanze
Nuovi annunci a West Hartford

Esplora più immobili in vendita
tipi di proprietà West Hartford, CT, Stati Uniti
West Hartford, CT, Stati Uniti ricerche popolari
- Proprietà immobiliari con Piscina a West Hartford, CT, Stati Uniti
- Proprietà immobiliari con Centro Fitness / Palestra a West Hartford, CT, Stati Uniti
- Proprietà immobiliari Vista Città a West Hartford, CT, Stati Uniti
- Proprietà immobiliari con Sauna a West Hartford, CT, Stati Uniti
- Proprietà immobiliari con Ascensore a West Hartford, CT, Stati Uniti
- Proprietà immobiliari Vista panoramica / Scenica a West Hartford, CT, Stati Uniti
Guide e storie correlate
La fiducia dei migliori broker del mondo
Gli agenti dietro le proprietà più straordinarie del mondo pubblicano su JamesEdition.
- Annunci di Sotheby's, Christie's, BARNES ed Engel & Völkers
- Ogni annuncio è verificato prima della pubblicazione
- Si metta in contatto diretto con agenti verificati
Continuando, accetta i nostri Termini e la nostra Informativa sulla privacy.
Brokerages we
partnered with
partnered with