Prezzo su richiesta
Cottage Pluripremiato Nel West End DI Vokes And Peters
- 3 Camere
- 2 Bagni
- 2,982 Sqft
- 4,360 Sqft lot
- Aggiornato: Luglio 25, 2025
- 38
Informazioni sulla proprietà
La descrizione è stata tradotta automaticamente.
La descrizione viene visualizzata nella lingua originale.
Le migliori offerte chiudono martedì 8 aprile alle 17:00
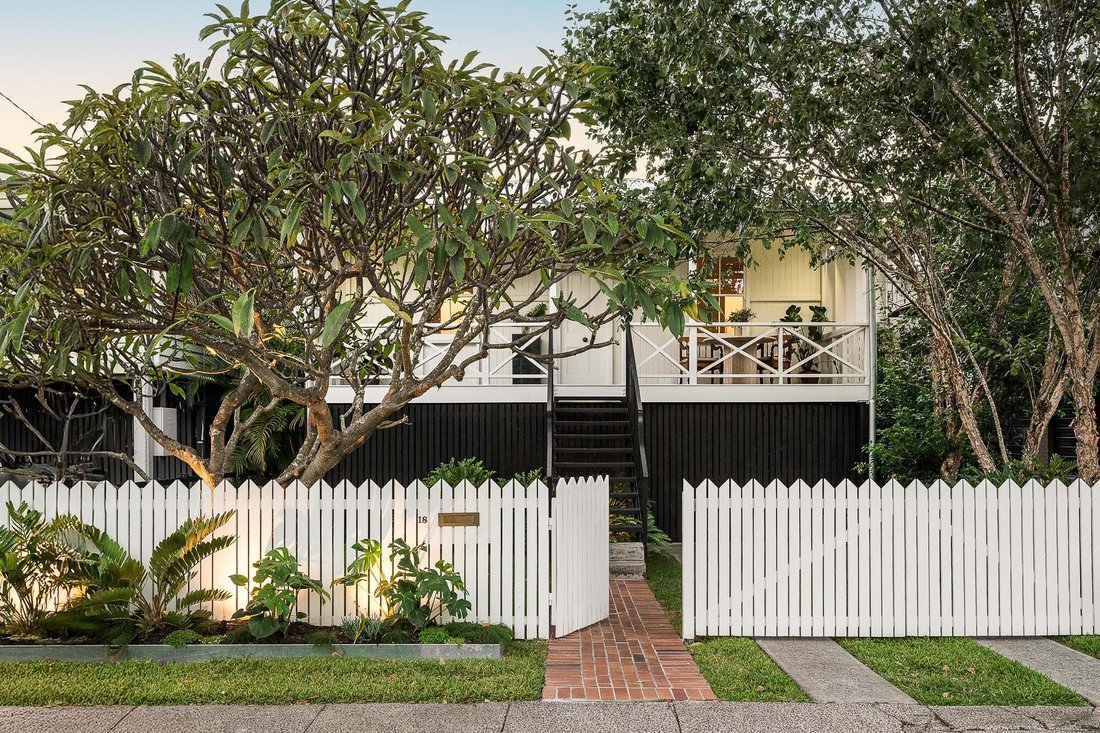
Nata come modesta casetta operaia degli anni ’20, ’Durham House’ è stata trasformata dai famosi architetti Vokes e Peters in una residenza contemporanea pluripremiata. Posizionata su un lotto di 405 mq, la casa mantiene il suo fascino storico integrando funzionalità moderne, offrendo una connessione perfetta tra passato e presente.
Nata come modesta casetta operaia degli anni ’20, ’Durham House’ è stata trasformata dai famosi architetti Vokes e Peters in una residenza contemporanea pluripremiata. Posizionata su un lotto di 405 mq, la casa mantiene il suo fascino storico integrando funzionalità moderne, offrendo una connessione perfetta tra passato e presente.
For Sale
From its beginning as a modest 1920s worker’s cottage, ‘Durham House’ has been transformed by acclaimed architects Vokes and Peters into a multi-award-winning contemporary residence. Positioned on a 405sqm allotment, the home maintains its historic charm while integrating modern functionality, offering a seamless connection between past and present.
A welcoming front dec
From its beginning as a modest 1920s worker’s cottage, ‘Durham House’ has been transformed by acclaimed architects Vokes and Peters into a multi-award-winning contemporary residence. Positioned on a 405sqm allotment, the home maintains its historic charm while integrating modern functionality, offering a seamless connection between past and present.
A welcoming front dec
Le migliori offerte chiudono martedì 8 aprile alle 17:00
Nata come modesta casetta operaia degli anni ’20, ’Durham House’ è stata trasformata dai famosi architetti Vokes e Peters in una residenza contemporanea pluripremiata. Posizionata su un lotto di 405 mq, la casa mantiene il suo fascino storico integrando funzionalità moderne, offrendo una connessione perfetta tra passato e presente.
Un accogliente ponte anteriore incorniciato da classiche balaustre in legno dà il tono a questa raffinata residenza. All’interno, il piano superiore funge da spazio abitativo principale della casa, dove gli interni accuratamente curati bilanciano la connessione comune con il ritiro personale. Intricati trafori, freschi pannelli bianchi e caldi pavimenti in legno creano un’atmosfera luminosa ma invitante in tutto il cottage originale.
Nella parte anteriore, un salotto dispone di un divano letto integrato con spazio di archiviazione integrato e librerie personalizzate, che aggiungono funzionalità e comfort. La cucina e la sala da pranzo centrali a pianta aperta si collegano facilmente all’atrio d’ingresso e alle stanze adiacenti, favorendo l’interazione e la facilità di movimento.
La cucina dello chef è rifinita con ripiani in marmo, mobili su misura, scaffali aperti ed elettrodomestici di alta qualità in acciaio inossidabile, tra cui un piano cottura a gas indipendente. La sua disposizione in stile cambusa massimizza l’efficienza, completata da una cucina secondaria con ripiani in acciaio inossidabile per la preparazione e lo stoccaggio aggiuntivi. Questo spazio si estende verso sud fino alla splendida terrazza in mattoni, garantendo un flusso continuo tra interno ed esterno.
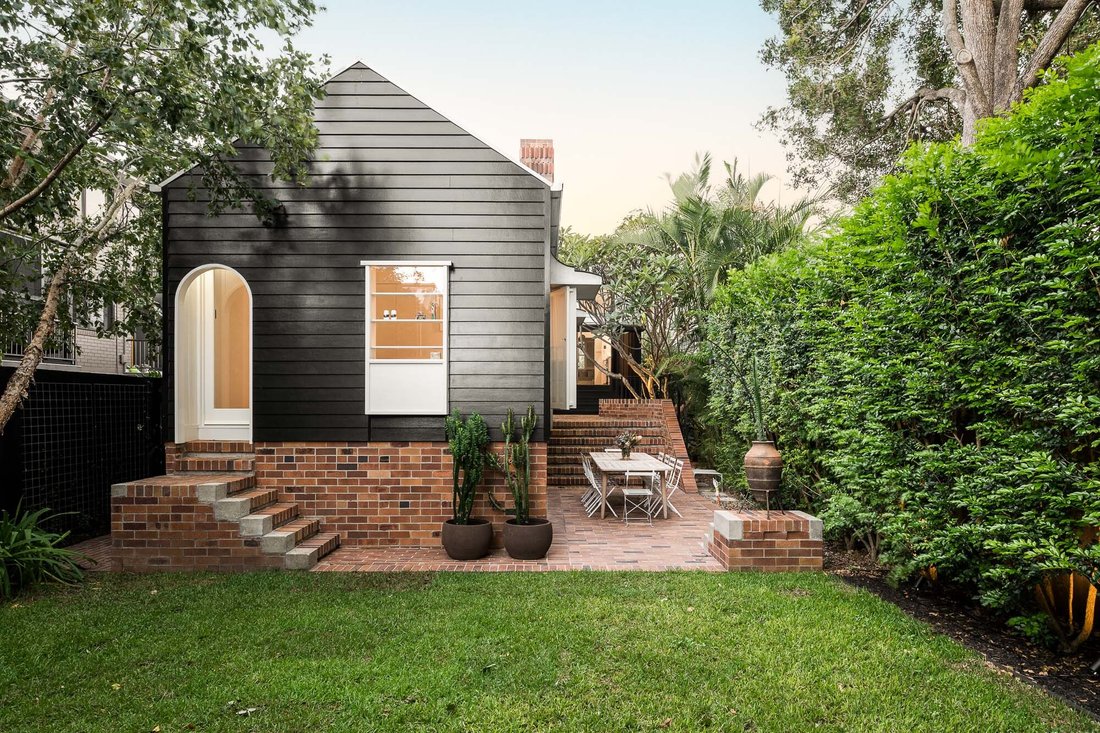
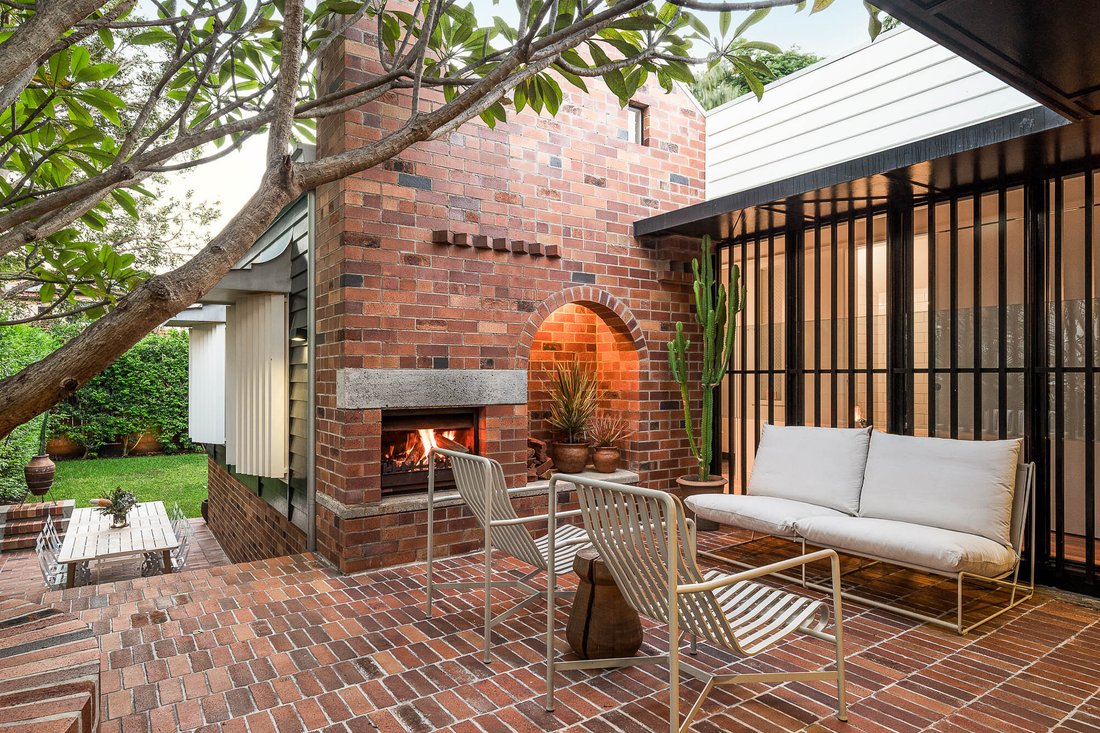
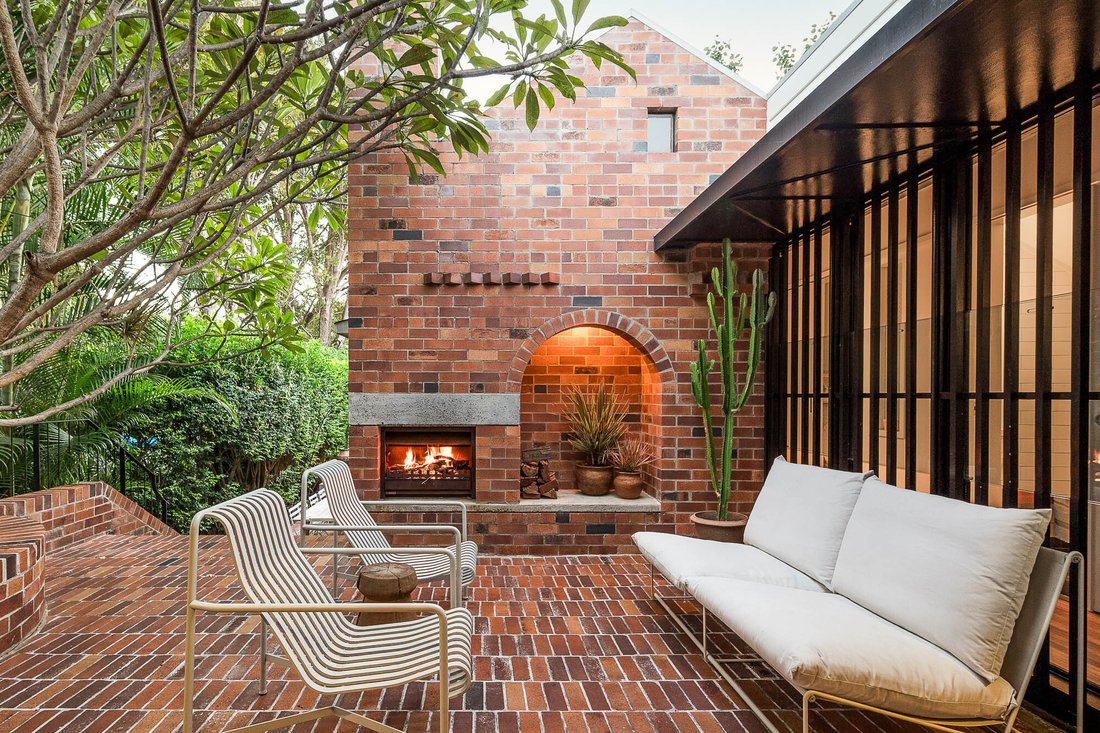
Il fulcro della casa è una terrazza rialzata in mattoni che si estende direttamente dal cottage originale, ancorata da un suggestivo camino in mattoni addossato a un alto muro di mattoni e a una canna fumaria. Le ampie porte in vetro con struttura in acciaio migliorano la connettività tra interno ed esterno, consentendo movimenti senza sforzo. Scendendo sul retro, un tranquillo cortile erboso offre un rifugio privato, dove architettura e paesaggio si integrano armoniosamente. L’aspetto posteriore della casa emana una bellezza semplice, che ricorda l’illustrazione di un libro di fiabe per bambini.
La suite principale, posizionata nella parte anteriore per garantire la massima privacy, dispone di aria condizionata, una generosa cabina armadio e un sofisticato bagno privato con classiche piastrelle bianche della metropolitana, un lucernario sopra la doccia e un lavabo a parete con mobili a specchio per il massimo spazio di archiviazione.
Due camere da letto aggiuntive, situate nell’estensione posteriore della casa, offrono accappatoi integrati, soffitti alti e abbondante luce naturale. Un esclusivo bagno principale in stile cambusa include una doccia separata, un lavabo e un secondo bagno di servizio. La lavanderia adiacente continua il tema del lusso discreto, con ripiani in marmo, mobili su misura, uno stendibiancheria integrato e accesso diretto all’esterno.
Una quarta camera da letto opzionale, attualmente configurata come spazio abitativo aggiuntivo, offre flessibilità per famiglie in crescita o professionisti remoti. Un angolo studio accuratamente integrato offre uno spazio dedicato all’home office con ampio spazio di archiviazione.
Le finestre a battente personalizzate sono progettate per ottimizzare la luce naturale e il flusso d’aria e sono inoltre installati nuovissimi ventilatori a soffitto. Sotto la residenza, un doppio garage custodito offre un parcheggio fuori strada per due veicoli, oltre a un ampio deposito custodito.
Una casa incentrata sulla comunità che incoraggia l’interazione con il quartiere mantenendo la privacy. Perfettamente posizionata a pochi minuti dai vivaci caffè, ristoranti e trasporti pubblici del West End, questa casa offre uno stile di vita urbano eccezionale. Situata all’interno dei bacini scolastici più ricercati di Brisbane, tra cui Brisbane State High, St Laurence’s e Somerville House, rappresenta un’opportunità senza precedenti in una delle enclavi più ambite della città.
Nata come modesta casetta operaia degli anni ’20, ’Durham House’ è stata trasformata dai famosi architetti Vokes e Peters in una residenza contemporanea pluripremiata. Posizionata su un lotto di 405 mq, la casa mantiene il suo fascino storico integrando funzionalità moderne, offrendo una connessione perfetta tra passato e presente.
Un accogliente ponte anteriore incorniciato da classiche balaustre in legno dà il tono a questa raffinata residenza. All’interno, il piano superiore funge da spazio abitativo principale della casa, dove gli interni accuratamente curati bilanciano la connessione comune con il ritiro personale. Intricati trafori, freschi pannelli bianchi e caldi pavimenti in legno creano un’atmosfera luminosa ma invitante in tutto il cottage originale.
Nella parte anteriore, un salotto dispone di un divano letto integrato con spazio di archiviazione integrato e librerie personalizzate, che aggiungono funzionalità e comfort. La cucina e la sala da pranzo centrali a pianta aperta si collegano facilmente all’atrio d’ingresso e alle stanze adiacenti, favorendo l’interazione e la facilità di movimento.
La cucina dello chef è rifinita con ripiani in marmo, mobili su misura, scaffali aperti ed elettrodomestici di alta qualità in acciaio inossidabile, tra cui un piano cottura a gas indipendente. La sua disposizione in stile cambusa massimizza l’efficienza, completata da una cucina secondaria con ripiani in acciaio inossidabile per la preparazione e lo stoccaggio aggiuntivi. Questo spazio si estende verso sud fino alla splendida terrazza in mattoni, garantendo un flusso continuo tra interno ed esterno.
Il fulcro della casa è una terrazza rialzata in mattoni che si estende direttamente dal cottage originale, ancorata da un suggestivo camino in mattoni addossato a un alto muro di mattoni e a una canna fumaria. Le ampie porte in vetro con struttura in acciaio migliorano la connettività tra interno ed esterno, consentendo movimenti senza sforzo. Scendendo sul retro, un tranquillo cortile erboso offre un rifugio privato, dove architettura e paesaggio si integrano armoniosamente. L’aspetto posteriore della casa emana una bellezza semplice, che ricorda l’illustrazione di un libro di fiabe per bambini.
La suite principale, posizionata nella parte anteriore per garantire la massima privacy, dispone di aria condizionata, una generosa cabina armadio e un sofisticato bagno privato con classiche piastrelle bianche della metropolitana, un lucernario sopra la doccia e un lavabo a parete con mobili a specchio per il massimo spazio di archiviazione.
Due camere da letto aggiuntive, situate nell’estensione posteriore della casa, offrono accappatoi integrati, soffitti alti e abbondante luce naturale. Un esclusivo bagno principale in stile cambusa include una doccia separata, un lavabo e un secondo bagno di servizio. La lavanderia adiacente continua il tema del lusso discreto, con ripiani in marmo, mobili su misura, uno stendibiancheria integrato e accesso diretto all’esterno.
Una quarta camera da letto opzionale, attualmente configurata come spazio abitativo aggiuntivo, offre flessibilità per famiglie in crescita o professionisti remoti. Un angolo studio accuratamente integrato offre uno spazio dedicato all’home office con ampio spazio di archiviazione.
Le finestre a battente personalizzate sono progettate per ottimizzare la luce naturale e il flusso d’aria e sono inoltre installati nuovissimi ventilatori a soffitto. Sotto la residenza, un doppio garage custodito offre un parcheggio fuori strada per due veicoli, oltre a un ampio deposito custodito.
Una casa incentrata sulla comunità che incoraggia l’interazione con il quartiere mantenendo la privacy. Perfettamente posizionata a pochi minuti dai vivaci caffè, ristoranti e trasporti pubblici del West End, questa casa offre uno stile di vita urbano eccezionale. Situata all’interno dei bacini scolastici più ricercati di Brisbane, tra cui Brisbane State High, St Laurence’s e Somerville House, rappresenta un’opportunità senza precedenti in una delle enclavi più ambite della città.
For Sale
From its beginning as a modest 1920s worker’s cottage, ‘Durham House’ has been transformed by acclaimed architects Vokes and Peters into a multi-award-winning contemporary residence. Positioned on a 405sqm allotment, the home maintains its historic charm while integrating modern functionality, offering a seamless connection between past and present.
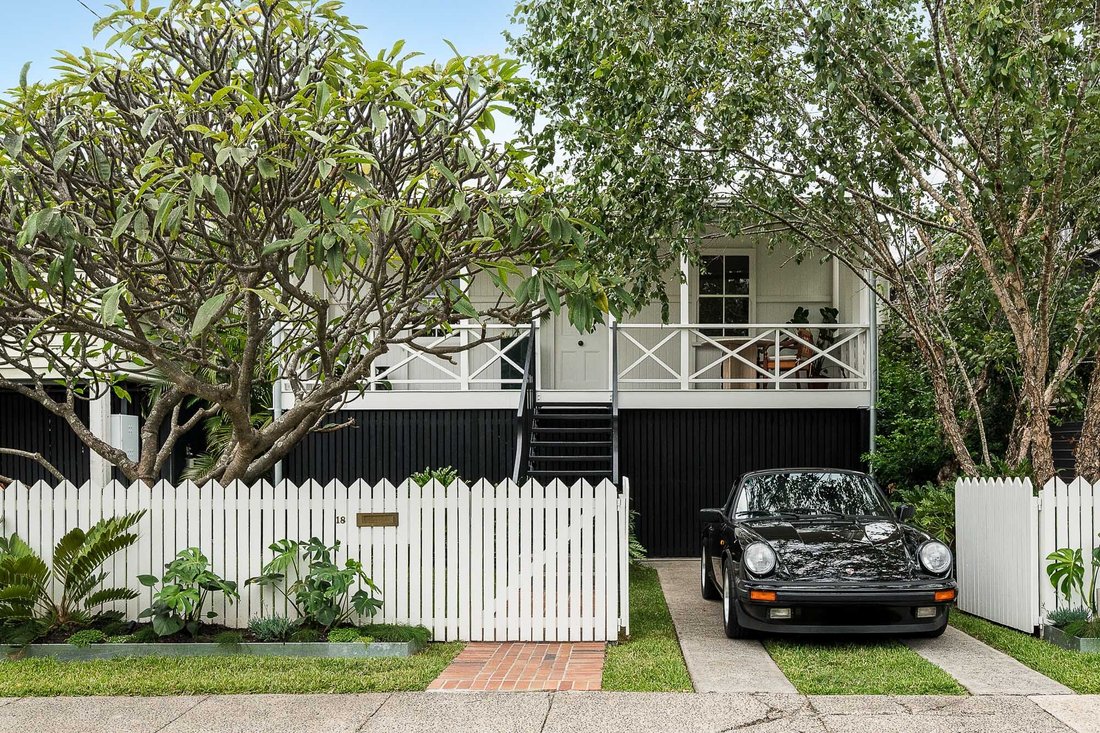
A welcoming front deck framed by classic timber balustrades sets the tone for this refined residence. Inside, the upper level serves as the home’s primary living space, where carefully curated interiors balance communal connection with personal retreat. Intricate fretwork, crisp white paneling, and warm timber flooring create a bright yet inviting atmosphere throughout the original cottage.
At the front, a sitting room features a built-in daybed with integrated storage and custom bookshelves, adding both function and comfort. The central open-plan kitchen and dining area connects effortlessly to the entry foyer and adjoining rooms, fostering interaction and ease of movement.
The chef’s kitchen is finished with marble benchtops, bespoke cabinetry, open shelving, and premium stainless-steel appliances, including a standalone gas cooktop. Its galley-style layout maximizes efficiency, complemented by a secondary scullery kitchen with stainless steel benchtops for additional preparation and storage. This space extends southward to the beautifully crafted brick terrace, ensuring seamless indoor-outdoor flow.
The centrepiece of the home is a raised brick terrace that extends directly from the original cottage, anchored by a striking brick fireplace set against a tall brick wall and chimney. Expansive steel-framed glass doors enhance connectivity between the interior and exterior, allowing for effortless movement. Stepping down to the rear, a tranquil grassed backyard provides a private retreat, where architecture and landscape integrate harmoniously. The rear aspect of the home exudes simple beauty, reminiscent of a child’s storybook illustration.
The master suite, positioned at the front for privacy, features air conditioning, a generous walk-in robe, and a sophisticated ensuite with classic white subway tiles, a skylight above the shower, and a wall-mounted basin with mirrored cabinetry for maximum storage.
Two additional bedrooms, located in the home’s rear extension, offer built-in robes, high ceilings, and abundant natural light. A unique galley-style main bathroom includes a separate shower, vanity, and a second powder room. The adjacent laundry continues the theme of understated luxury, featuring marble benchtops, bespoke cabinetry, an integrated drying rail, and direct outdoor access.
An optional fourth bedroom, currently configured as an additional living space, offers flexibility for growing families or remote professionals. A thoughtfully integrated study nook provides a dedicated home office space with ample storage.
Custom casement windows are designed to optimize natural light and airflow and additionally brand new ceiling fans installed. Beneath the residence, a secure double garage provides off-street parking for two vehicles, alongside ample secure storage.
A community-centric home that encourages interaction with the neighbourhood while maintaining privacy. Perfectly positioned minutes from West End’s vibrant cafés, restaurants, and public transport, this home offers an exceptional urban lifestyle. Located within Brisbane’s most sought-after school catchments, including Brisbane State High, St Laurence’s, and Somerville House, it presents an unparalleled opportunity in one of the city’s most desirable enclaves.
From its beginning as a modest 1920s worker’s cottage, ‘Durham House’ has been transformed by acclaimed architects Vokes and Peters into a multi-award-winning contemporary residence. Positioned on a 405sqm allotment, the home maintains its historic charm while integrating modern functionality, offering a seamless connection between past and present.
A welcoming front deck framed by classic timber balustrades sets the tone for this refined residence. Inside, the upper level serves as the home’s primary living space, where carefully curated interiors balance communal connection with personal retreat. Intricate fretwork, crisp white paneling, and warm timber flooring create a bright yet inviting atmosphere throughout the original cottage.
At the front, a sitting room features a built-in daybed with integrated storage and custom bookshelves, adding both function and comfort. The central open-plan kitchen and dining area connects effortlessly to the entry foyer and adjoining rooms, fostering interaction and ease of movement.
The chef’s kitchen is finished with marble benchtops, bespoke cabinetry, open shelving, and premium stainless-steel appliances, including a standalone gas cooktop. Its galley-style layout maximizes efficiency, complemented by a secondary scullery kitchen with stainless steel benchtops for additional preparation and storage. This space extends southward to the beautifully crafted brick terrace, ensuring seamless indoor-outdoor flow.
The centrepiece of the home is a raised brick terrace that extends directly from the original cottage, anchored by a striking brick fireplace set against a tall brick wall and chimney. Expansive steel-framed glass doors enhance connectivity between the interior and exterior, allowing for effortless movement. Stepping down to the rear, a tranquil grassed backyard provides a private retreat, where architecture and landscape integrate harmoniously. The rear aspect of the home exudes simple beauty, reminiscent of a child’s storybook illustration.
The master suite, positioned at the front for privacy, features air conditioning, a generous walk-in robe, and a sophisticated ensuite with classic white subway tiles, a skylight above the shower, and a wall-mounted basin with mirrored cabinetry for maximum storage.
Two additional bedrooms, located in the home’s rear extension, offer built-in robes, high ceilings, and abundant natural light. A unique galley-style main bathroom includes a separate shower, vanity, and a second powder room. The adjacent laundry continues the theme of understated luxury, featuring marble benchtops, bespoke cabinetry, an integrated drying rail, and direct outdoor access.
An optional fourth bedroom, currently configured as an additional living space, offers flexibility for growing families or remote professionals. A thoughtfully integrated study nook provides a dedicated home office space with ample storage.
Custom casement windows are designed to optimize natural light and airflow and additionally brand new ceiling fans installed. Beneath the residence, a secure double garage provides off-street parking for two vehicles, alongside ample secure storage.
A community-centric home that encourages interaction with the neighbourhood while maintaining privacy. Perfectly positioned minutes from West End’s vibrant cafés, restaurants, and public transport, this home offers an exceptional urban lifestyle. Located within Brisbane’s most sought-after school catchments, including Brisbane State High, St Laurence’s, and Somerville House, it presents an unparalleled opportunity in one of the city’s most desirable enclaves.
-
Tipo di proprietà
Casa
-
Piani
2
-
Anno di costruzione
1920
Caratteristiche
Esplora la zona
18 Drury St, West End QLD 4101, Australia, West Grand Bahama, Bahamas
Visualizza su Google Maps
Prezzo per sqft
Basso
Alto

Iscritto da 5 anni
Hai chiesto informazioni su questa proprietà
L'agente La contatterà al più presto
Pubblicato da
26
Annunci
2021
Iscritto
Prenota una visita con Heath Williams
Scegli una data e indica se preferisci un tour virtuale o di persona con l’agente.
Data preferita
Tipo di tour
Place Real Estate
10 James Street, New Farm, 4005, Brisbane City, Australia
Visualizza profilo agenzia
Place Real Estate was established in 2002 with a clear vision: to be Brisbane’s best residential real estate agenc
Place Real Estate was established in 2002 with a clear vision: to be Brisbane’s best residential real estate agency. Today, Place Estate Agents dominate the Brisbane market with our focus solely dedicated to this city. Place is one of the leading agencies in the Australian Prestige Property market focused on architectural, luxury and lifestyle property. Our dedication to our clients, our uncompromising service and in-depth market knowledge sets the benchmark for sales success across ever changing property markets at all price points. With an enviable track record across Australian and International property markets, the Place team have exceptional experience in the Brisbane market managing complex and detailed transactions. Our success has stemmed from our ability to build credibility and rapport with buyers and sellers, backed by a diligent, proactive and loyal team.
Ultimo aggiornamento
Luglio 25, 2025
Prima pubblicazione
Marzo 14, 2025
Proprietà simili nelle vicinanze
Nuovi annunci a West End

Esplora più immobili in vendita
West End, Bahamas ricerche popolari
- Proprietà immobiliari con Garage a West End, Bahamas
- Proprietà immobiliari con Terrazza a West End, Bahamas
- Proprietà immobiliari Privacy a West End, Bahamas
- Proprietà immobiliari con Giardino a West End, Bahamas
- Proprietà immobiliari con Ufficio a West End, Bahamas
- Proprietà immobiliari Rinnovato a West End, Bahamas
- Proprietà immobiliari con Cucina esterna a West End, Bahamas
- Proprietà immobiliari con Ascensore a West End, Bahamas
- Proprietà immobiliari Lungomare a West End, Bahamas
- Proprietà immobiliari con Aria condizionata a West End, Bahamas
- Proprietà immobiliari con Camino a West End, Bahamas
- Proprietà immobiliari con Campo da tennis a West End, Bahamas
- Proprietà immobiliari con Bar a West End, Bahamas
Guide e storie correlate
La fiducia dei migliori broker del mondo
Gli agenti dietro le proprietà più straordinarie del mondo pubblicano su JamesEdition.
- Annunci di Sotheby's, Christie's, BARNES ed Engel & Völkers
- Ogni annuncio è verificato prima della pubblicazione
- Si metta in contatto diretto con agenti verificati
Continuando, accetta i nostri Termini e la nostra Informativa sulla privacy.